Leave a Message

Thank you for your message. We will be in touch with you shortly.

White two-story home with a red front door, columned porch, and brick walkway.
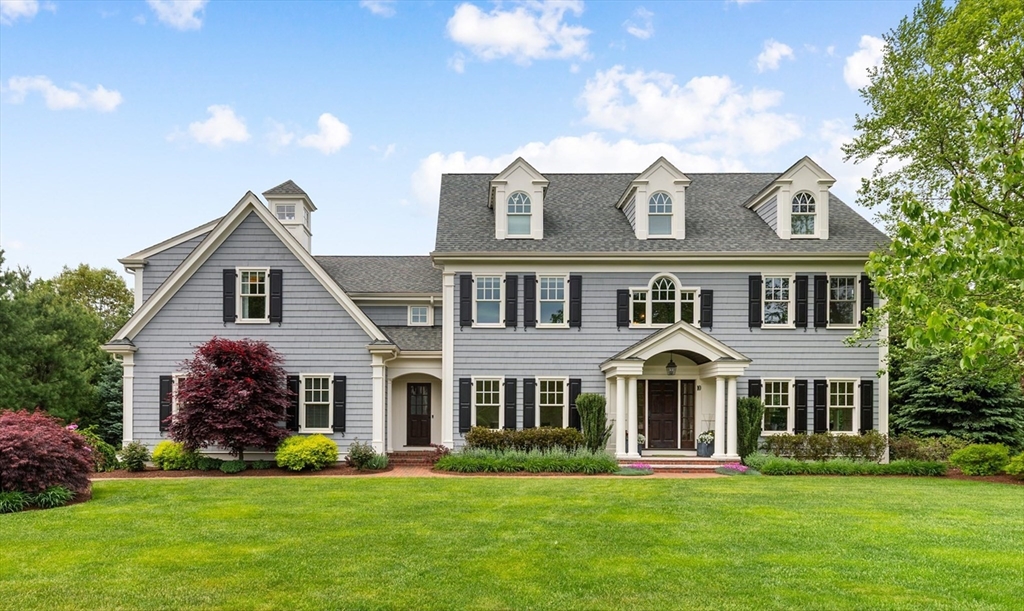
Gray-sided home with a columned front porch, red door, and brick walkway.
Gray two-story house with a columned porch, brick chimney, and landscaped lawn.
Living room with a tall ceiling, curved windows, chandelier, fireplace, and built-in cabinetry.
Two-story living room with curved wall of tall windows, chandelier, seating and hardwood floors.
Living room with a gas fireplace, dark wood built-ins, and tall windows.
Double-height living room with patterned sofas, pale armchairs, and a chandelier beneath an open balcony.
Foyer with a sweeping hardwood staircase, white balusters, and a round table beneath the stairs.
Living room with a white sofa, gray armchairs, and herringbone-patterned wallpaper.
Kitchen with a large wood island, granite counters, and an adjoining dining area with floral wallpaper.
Living room with a red fireplace, floral wallpaper, and white seating.
Open kitchen and dining area with warm wood cabinetry, a large island, and a glass dining table.
Kitchen with warm wood cabinets, granite counters, a large island, and floral wallpaper around the window.
Kitchen with wood cabinetry, granite counters, a central island, and floral wallpaper around a red fireplace.
Kitchen with a large granite island, warm wood cabinetry, and a stainless steel range.
Dining room with a glass-top table, upholstered chairs, geometric rug, and chandelier beside an open staircase.
Home office with a wooden desk, upholstered chair, warm yellow walls, and three white doors.
Bathroom with beige tiled tub surround, marble vanity, and two bright windows.
Upstairs landing overlooking a staircase, with white balusters, warm wood handrails, and a large arched window.
Empty room with gray walls, white paneled doors, and hardwood floors.
Bathroom with a light wood vanity, dark granite countertop, and gold-framed mirror beside a white toilet.
Empty room with hardwood floors, sage-green walls, and navy curtains around a large window.
Bathroom with a wood vanity, granite countertop, framed mirror, and toilet.
Empty bedroom with hardwood floors, white closet doors, and a window overlooking greenery.
Bathroom with a granite-topped wood vanity, ornate gold mirror, and cream patterned shower curtain.
Laundry room with washer and dryer, wood cabinets, granite counters, and a utility sink.
Staged bedroom with a large white bed, patterned rug, and dark wood dresser.
Staged bedroom with a fireplace, hardwood floors, and an adjoining sitting area.
Bright living room with large windows, gray seating, and leafy trees outside.
Bedroom with an adjoining sitting area, arched opening, large windows, and gray upholstered chairs.
Spacious bathroom with a soaking tub beneath arched windows, flanked by dark wood double vanities.
Bathroom with a soaking tub beneath an arched shuttered window and a dark wood double vanity.
Tan tiled walk-in shower with clear glass enclosure and decorative tile inset.
Empty room with extensive white built-in bookshelves, a window, and beige carpeting.
Finished attic room with beige carpet, sloped ceilings, skylights, and a central white door.
Basement living room with a gray sectional, blue pillows, and a round coffee table on a floral rug.
Basement recreation room with a pool table, carpet, and two floor cushions.
Home’s rear deck and broad stone patio, framed by mature trees and flowering shrubs.
Spacious backyard deck with dark railings overlooking a paved patio, lawn, and mature trees.
Spacious deck beside a light-gray house, with white-trimmed windows and a wooden chair.
Gray two-story home with a covered porch, brick walkway, and landscaped front yard.
Rear of a light gray home with a raised deck, large windows, and a leafy lawn.
VIEW PHOTOS
$2,400,000

1 Fairbanks Rd

5 Beds 4.5 Baths 6,087 Sq.Ft. 0.38 Acres

Description

This elegant home is situated on a corner lot in a highly desirable neighborhood and offers the perfect blend of classic charm and modern amenities. A spacious foyer is surrounded by a formal living room and gracious dining room. The cherry and granite chef's kitchen is a standout, complete with fireplace-adorned sitting area. A dramatic two-story family room takes center stage on this floor, providing a stunning focal point for the entire home. Additionally, there is an en-suite bedroom, making it ideal for guests or home office. Upstairs, the primary bedroom is truly impressive, featuring a fireplace, expansive bathroom, sitting room and walk-in closet. There are also three additional bedrooms and two full baths. The finished third floor & lower level provide a wealth of additional living space. Outside, this home features a fenced in yard with a deck and patio, offering ideal space for entertaining. Located in close proximity to schools and major routes, this home truly has it all!

Share Property

Location

1 Fairbanks Rd, Lexington, MA 02421

Status

Sold

Date Sold

February 14, 2024
Martha Sevigny

Martha Sevigny

TITLE

Sales Associate

Property Amenities

Interior
Laundry room Flooring - Stone/Ceramic Tile, Electric Dryer Hookup, Washer Hookup, Second Floor
Fireplace Family Room, Kitchen, Master Bedroom
Appliances Utility Connections for Gas Range
Flooring Wood, Tile, Flooring - Stone/Ceramic Tile, Flooring - Wall to Wall Carpet
Total Bedrooms: 5
Half Bathrooms: 1
Full Bathrooms: 4
Other Interior Features Bathroom - Full, Bathroom - With Tub Shower, Recessed Lighting, Closet, Bathroom, Bonus Room
Area & Lot
Total area 6,087 Sq.Ft.
Lot Area 0.38 Acres
Living area 6,087 Sq.Ft.
MLS® ID 73172007
Year Built 2006
Architecture Styles Colonial
Type Residential
Status Sold
Exterior
Air conditioning Central Air
Heat type Electric, Hydro Air
Water Source Public
Garage Space 2.0
Sewer Public Sewer
Other Exterior Features Porch, Deck, Patio, Sprinkler System, Fenced Yard
Parking Attached
Lot Features Corner Lot, Level
Roof Shingle
Utilities for Gas Range
Finance
Sales Price $2,400,000
Real Estate Tax $29,172 yearly

Lexington

Work With Martha

Her skills in finance, attention to detail, and client satisfaction translate seamlessly to the benefit of her real estate clients.