Leave a Message

Thank you for your message. We will be in touch with you shortly.

14 Thoreau Road
14 Thoreau Road
14 Thoreau Road
14 Thoreau Road
14 Thoreau Road
14 Thoreau Road
14 Thoreau Road
14 Thoreau Road
VIEW PHOTOS
$4,570,000

14 Thoreau Road

6 Beds 8 Baths 6,081 Sq.Ft. 0.71 Acres

Description

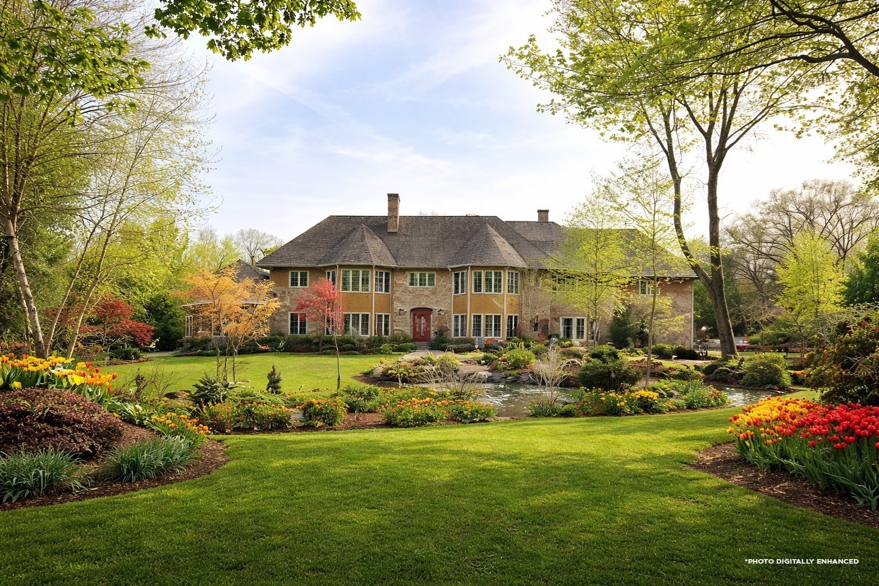
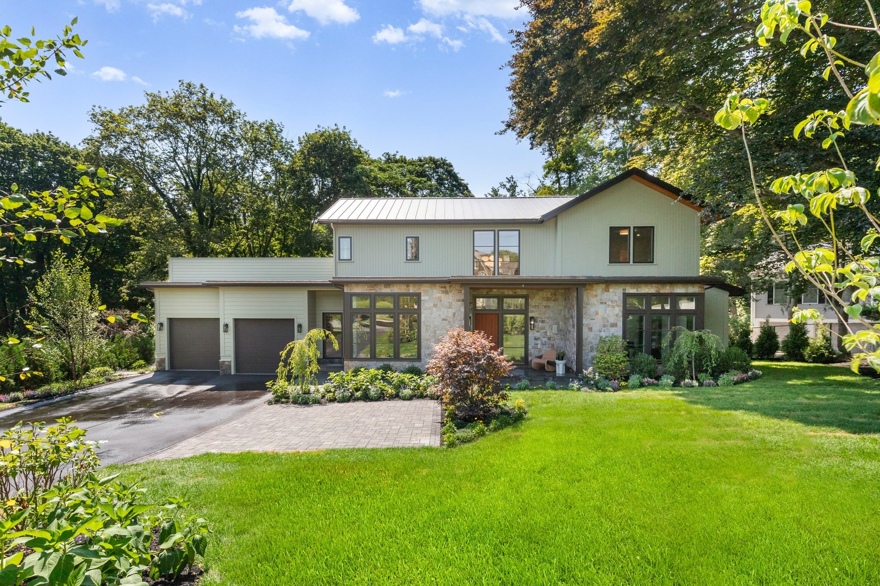
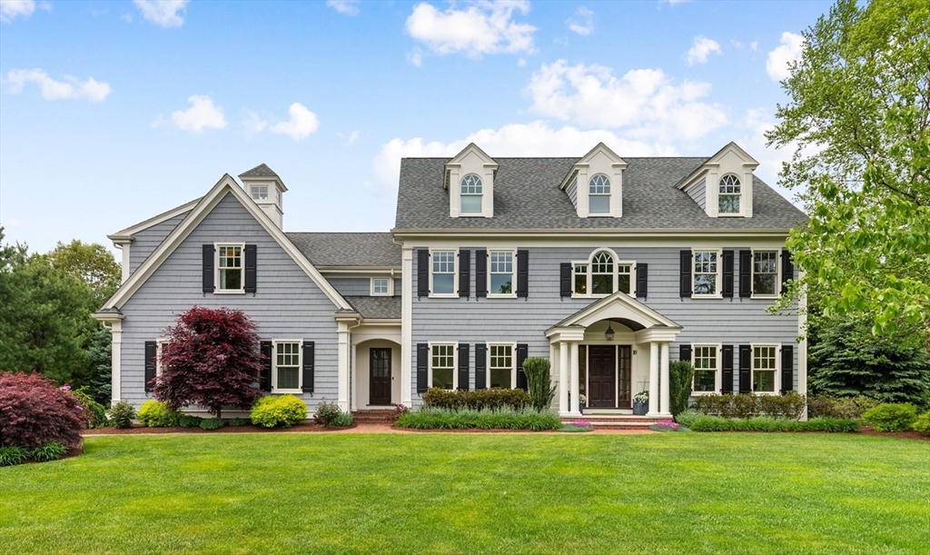
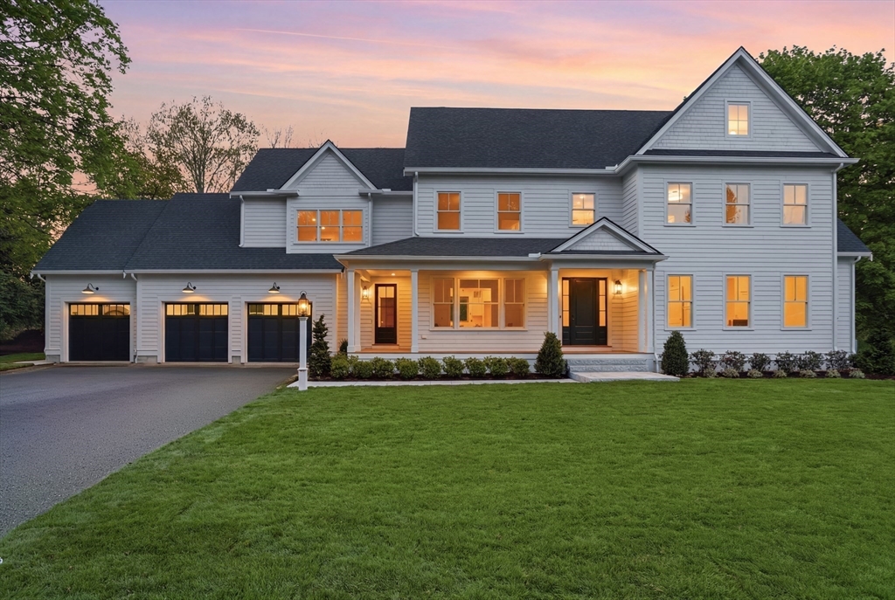
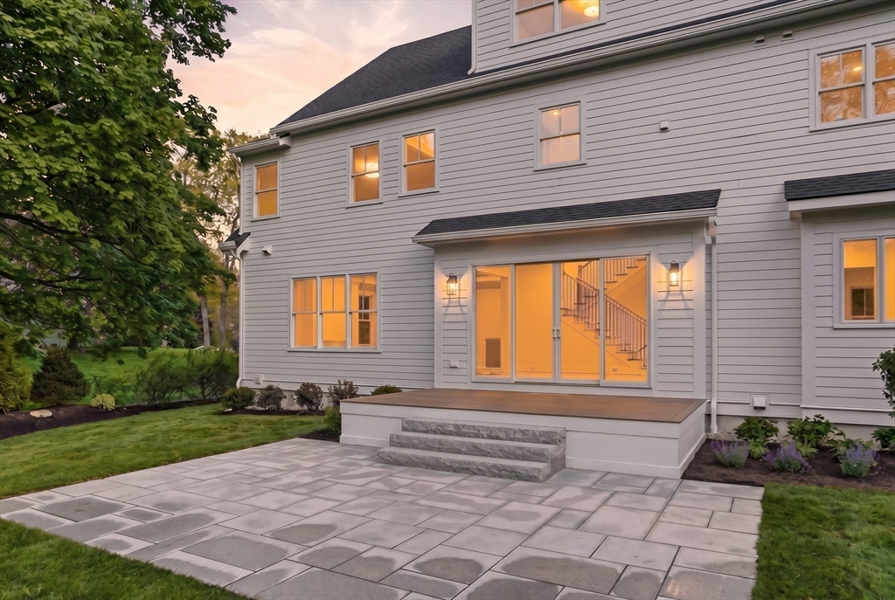
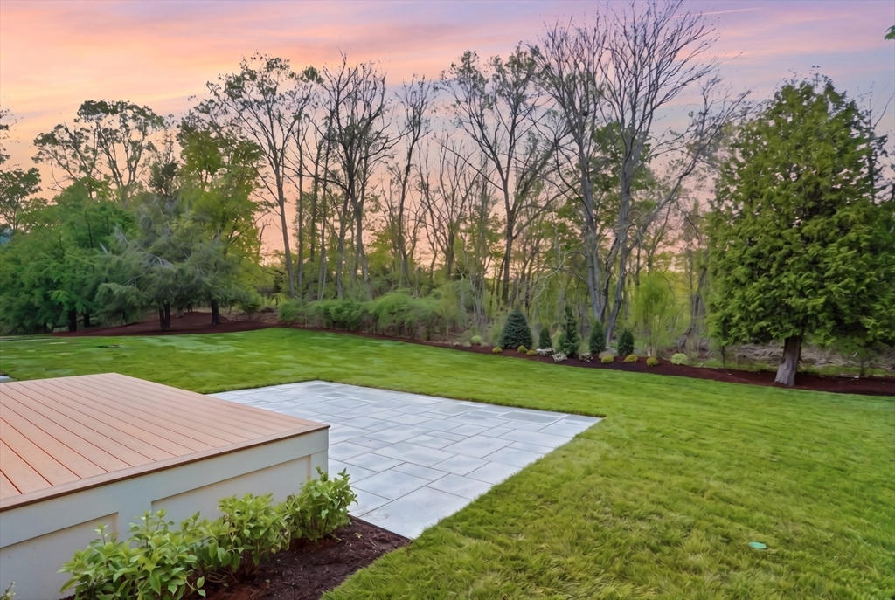
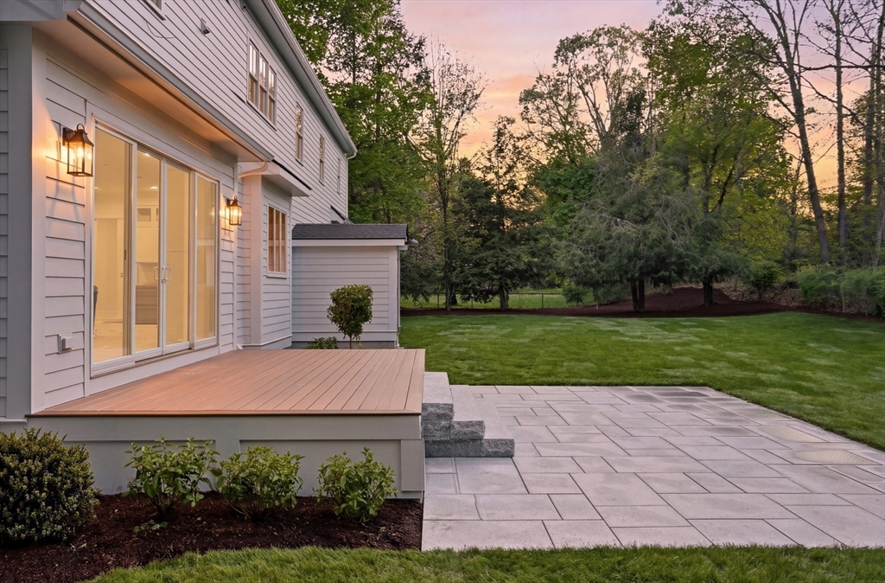
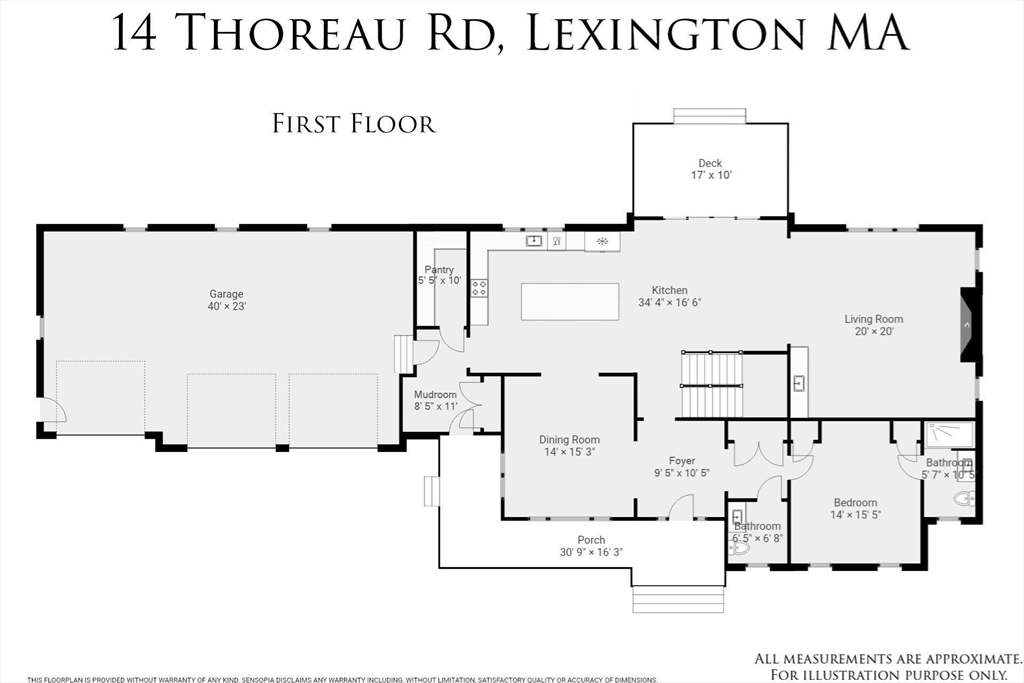
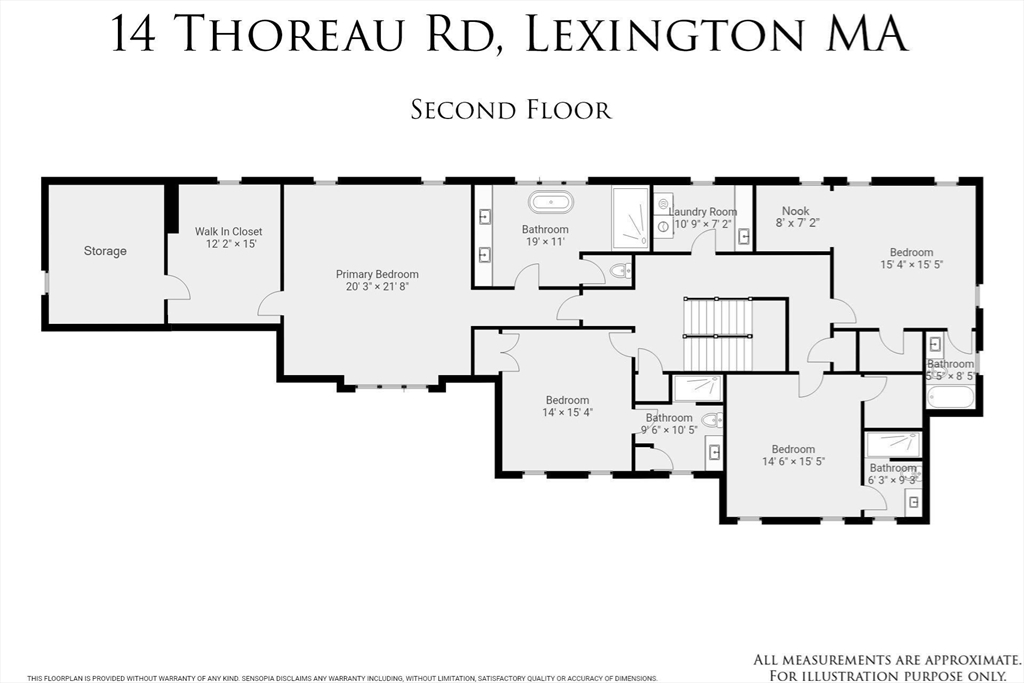
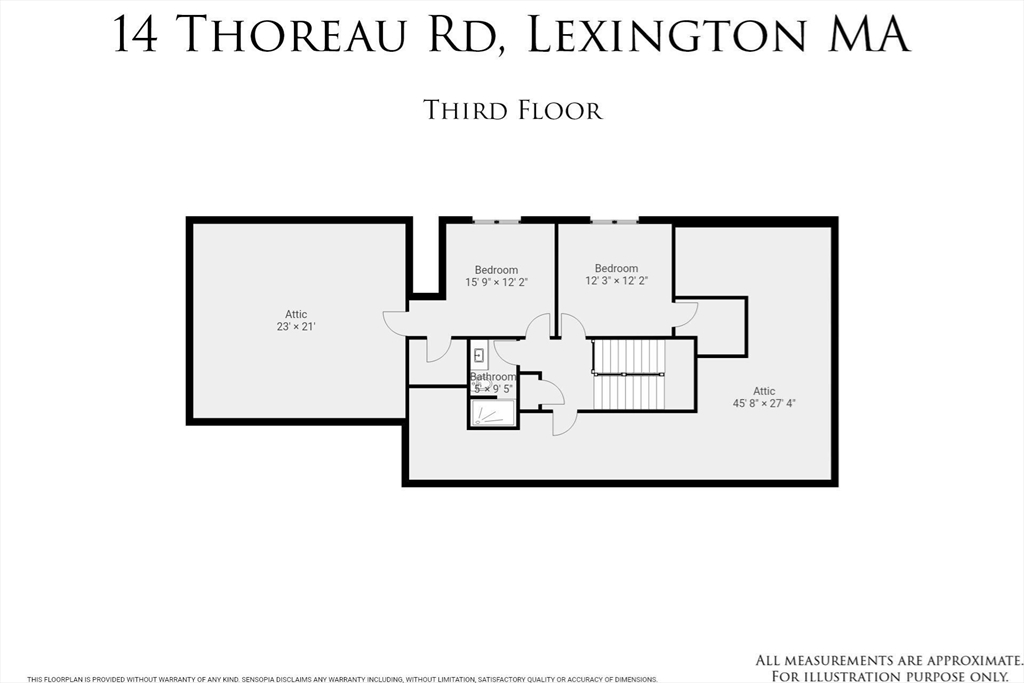
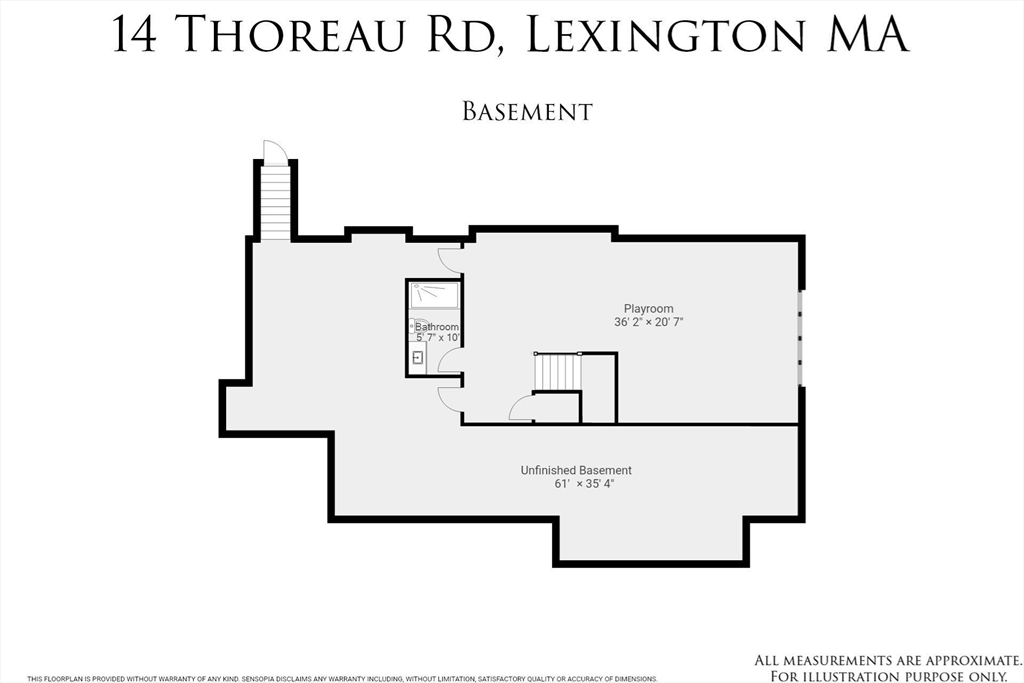
An exceptional newly constructed residence set within one of Lexington's most coveted neighborhoods. Overlooking an expansive manicured lawn with ample space for a potential pool, the property abuts conservation land, offering a rare blend of privacy and seamless connection to the surrounding natural landscape. Soaring 10-foot beamed ceilings, rich hardwood floors and oversized windows create a dramatic sense of volume and light. Thoughtfully designed open-concept living features a chef's eat-in kitchen complemented by a walk-in pantry, an elegant formal dining room and a spacious living room complete with wet bar, ideal for both everyday living and refined entertaining. Six en-suite bedrooms | Main-Level space suitable for a seventh bedroom or home office | Three car garage | Mudroom | Lower Level provides additional flexibility for a game room or fitness area. Just blocks from Lexington Center, offering access to all the town's amenities and major commuter routes.

Share Property

Location

14 Thoreau Road, Lexington, MA 02420

Status

Sold

Date Sold

July 13, 2026
Martha Sevigny

Martha Sevigny

TITLE

Sales Associate

Property Amenities

Interior
Laundry room Closet/Cabinets - Custom Built, Electric Dryer Hookup, Recessed Lighting, Sink, Second Floor, Washer Hookup
Fireplace Family Room
Appliances Water Heater, Range, Dishwasher, Disposal, Microwave, Refrigerator, Freezer, Range Hood, Plumbed For Ice Maker
Flooring Tile, Hardwood, Flooring - Hardwood
Total Bedrooms: 6
Half Bathrooms: 1
Full Bathrooms: 7
Other Interior Features Bathroom - Full, Recessed Lighting, Closet, Open Floorplan, Lighting - Pendant, Closet/Cabinets - Custom Built, Play Room, Home Office, Foyer, Mud Room, Wet Bar
Area & Lot
Total area 6,081 Sq.Ft.
Lot Area 0.71 Acres
Living area 6,081 Sq.Ft.
MLS® ID 73519358
Year Built 2026
High School Lexington High
Middle School Diamond
Elementary School Fiske
View Description Scenic View(s)
Architecture Styles Colonial, Farmhouse
Type Residential
Status Sold
Exterior
Air conditioning Central Air, Heat Pump
Heat type Forced Air, Radiant, Heat Pump
Water Source Public
Garage Space 3.0
Security Features Security System
Sewer Public Sewer
Other Exterior Features Porch, Deck, Patio, Rain Gutters, Sprinkler System, Decorative Lighting, Screens, Garden
Parking Attached, Garage Door Opener, Garage Faces Side, Insulated, Paved Drive, Off Street, Paved
Lot Features Cleared, Level
Roof Shingle
Utilities for Electric Range, for Electric Dryer, Washer Hookup, Icemaker Connection
Finance
Sales Price $4,570,000
Real Estate Tax $999,999 yearly

Lexington

Work With Martha

Her skills in finance, attention to detail, and client satisfaction translate seamlessly to the benefit of her real estate clients.