Leave a Message

Thank you for your message. We will be in touch with you shortly.

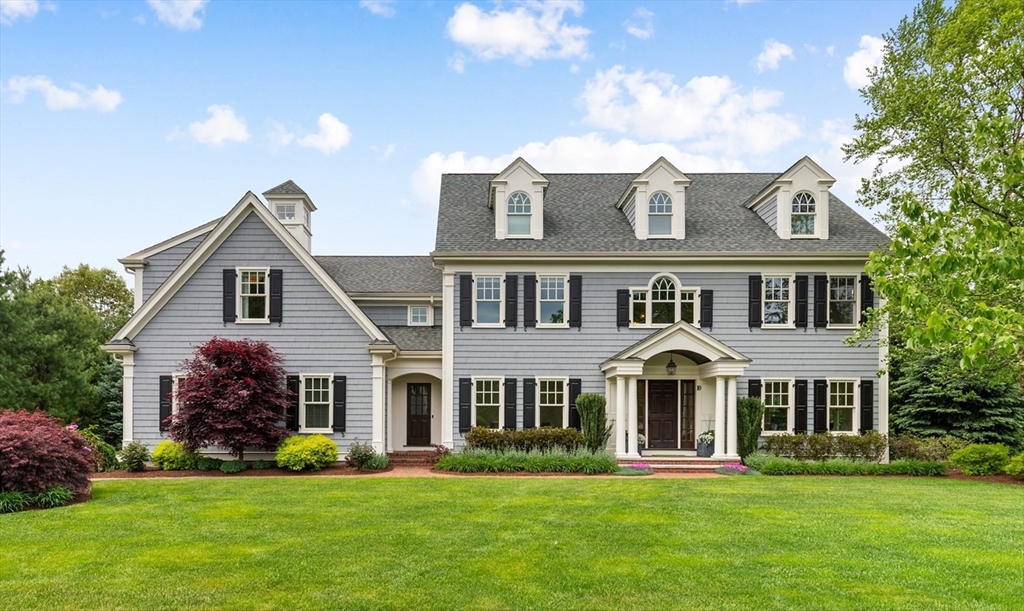
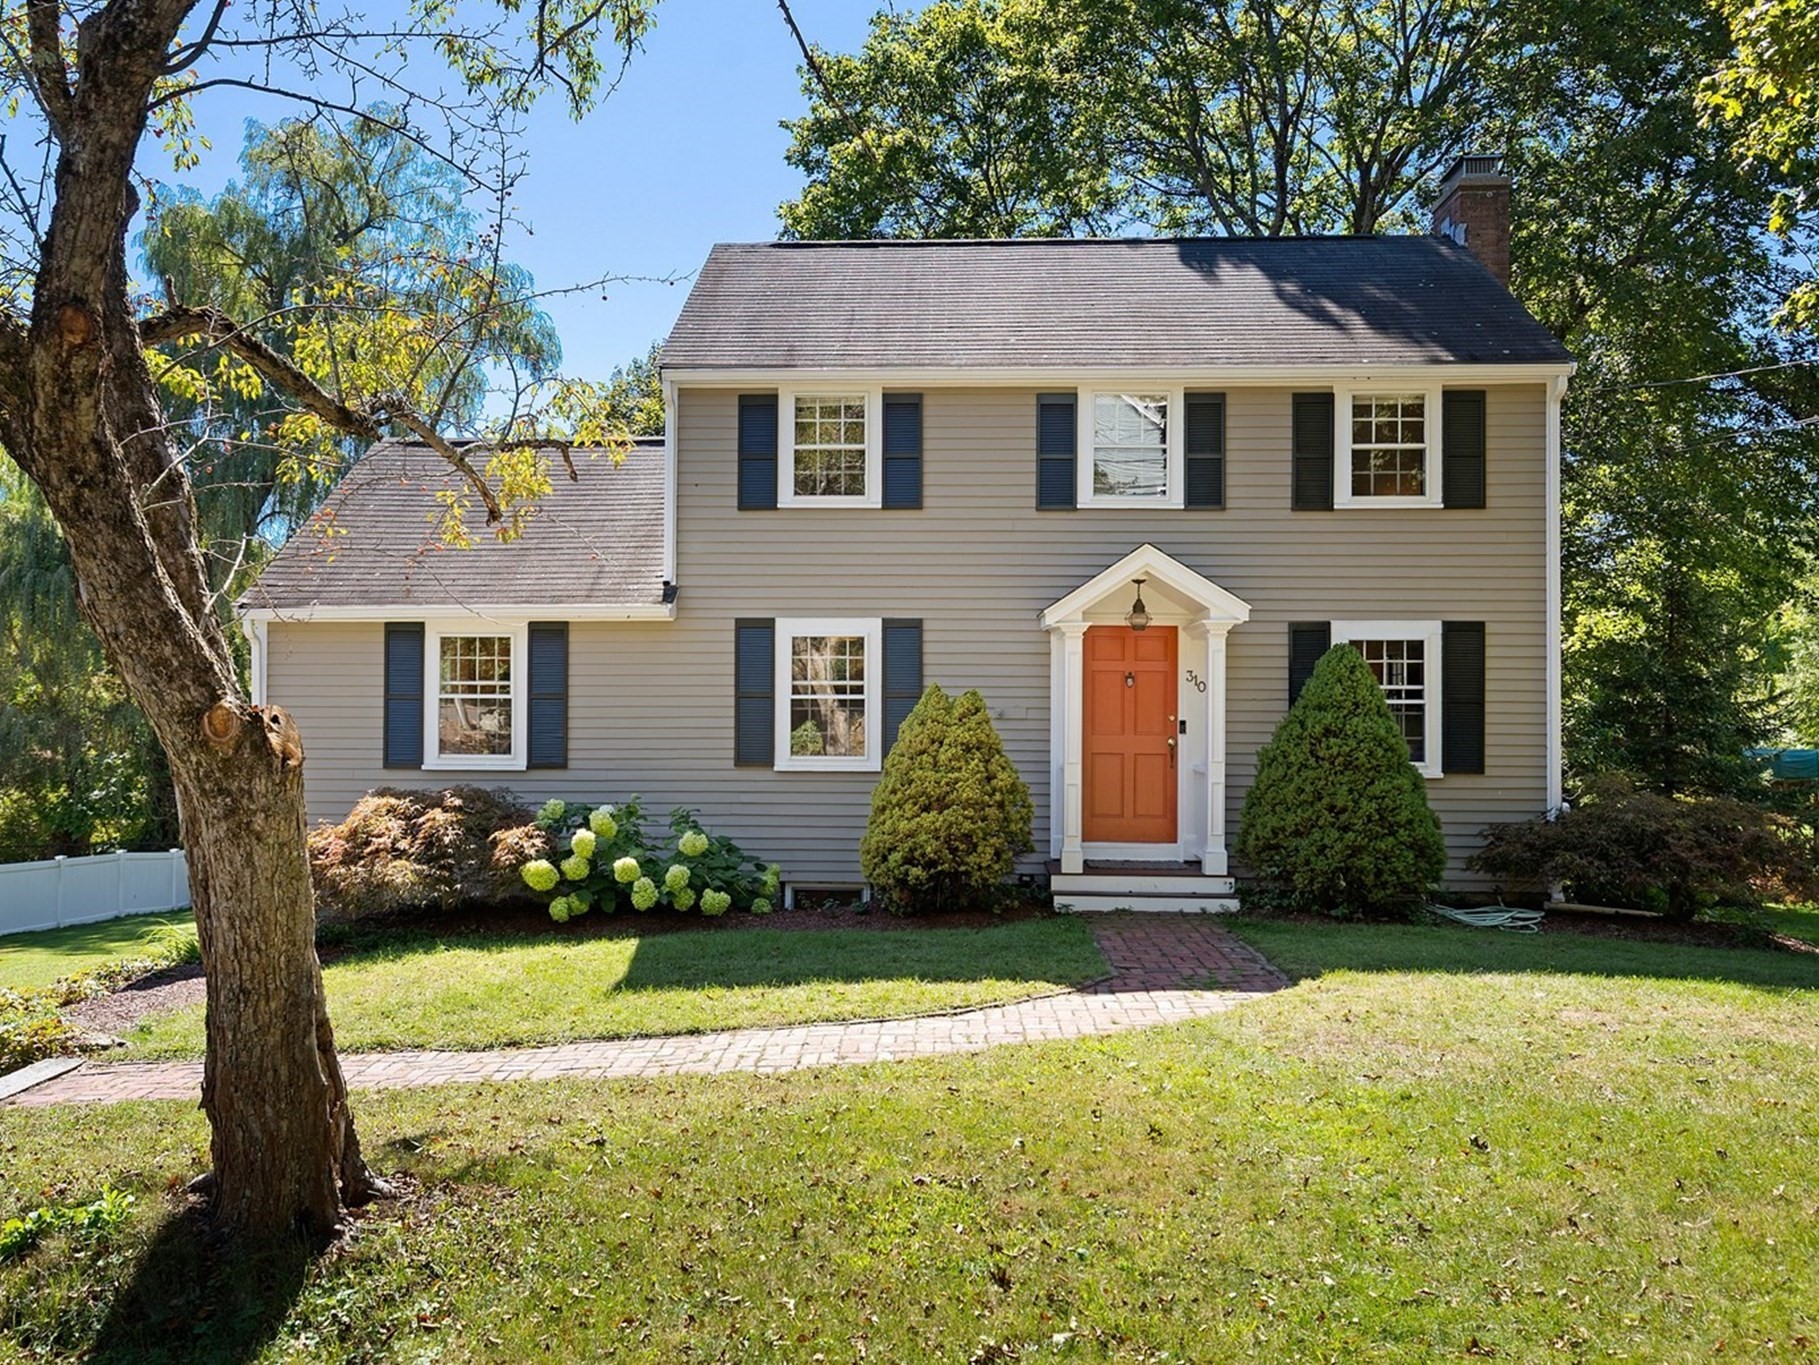
Gray two-story house with an orange front door, dark shutters, and a brick walkway.
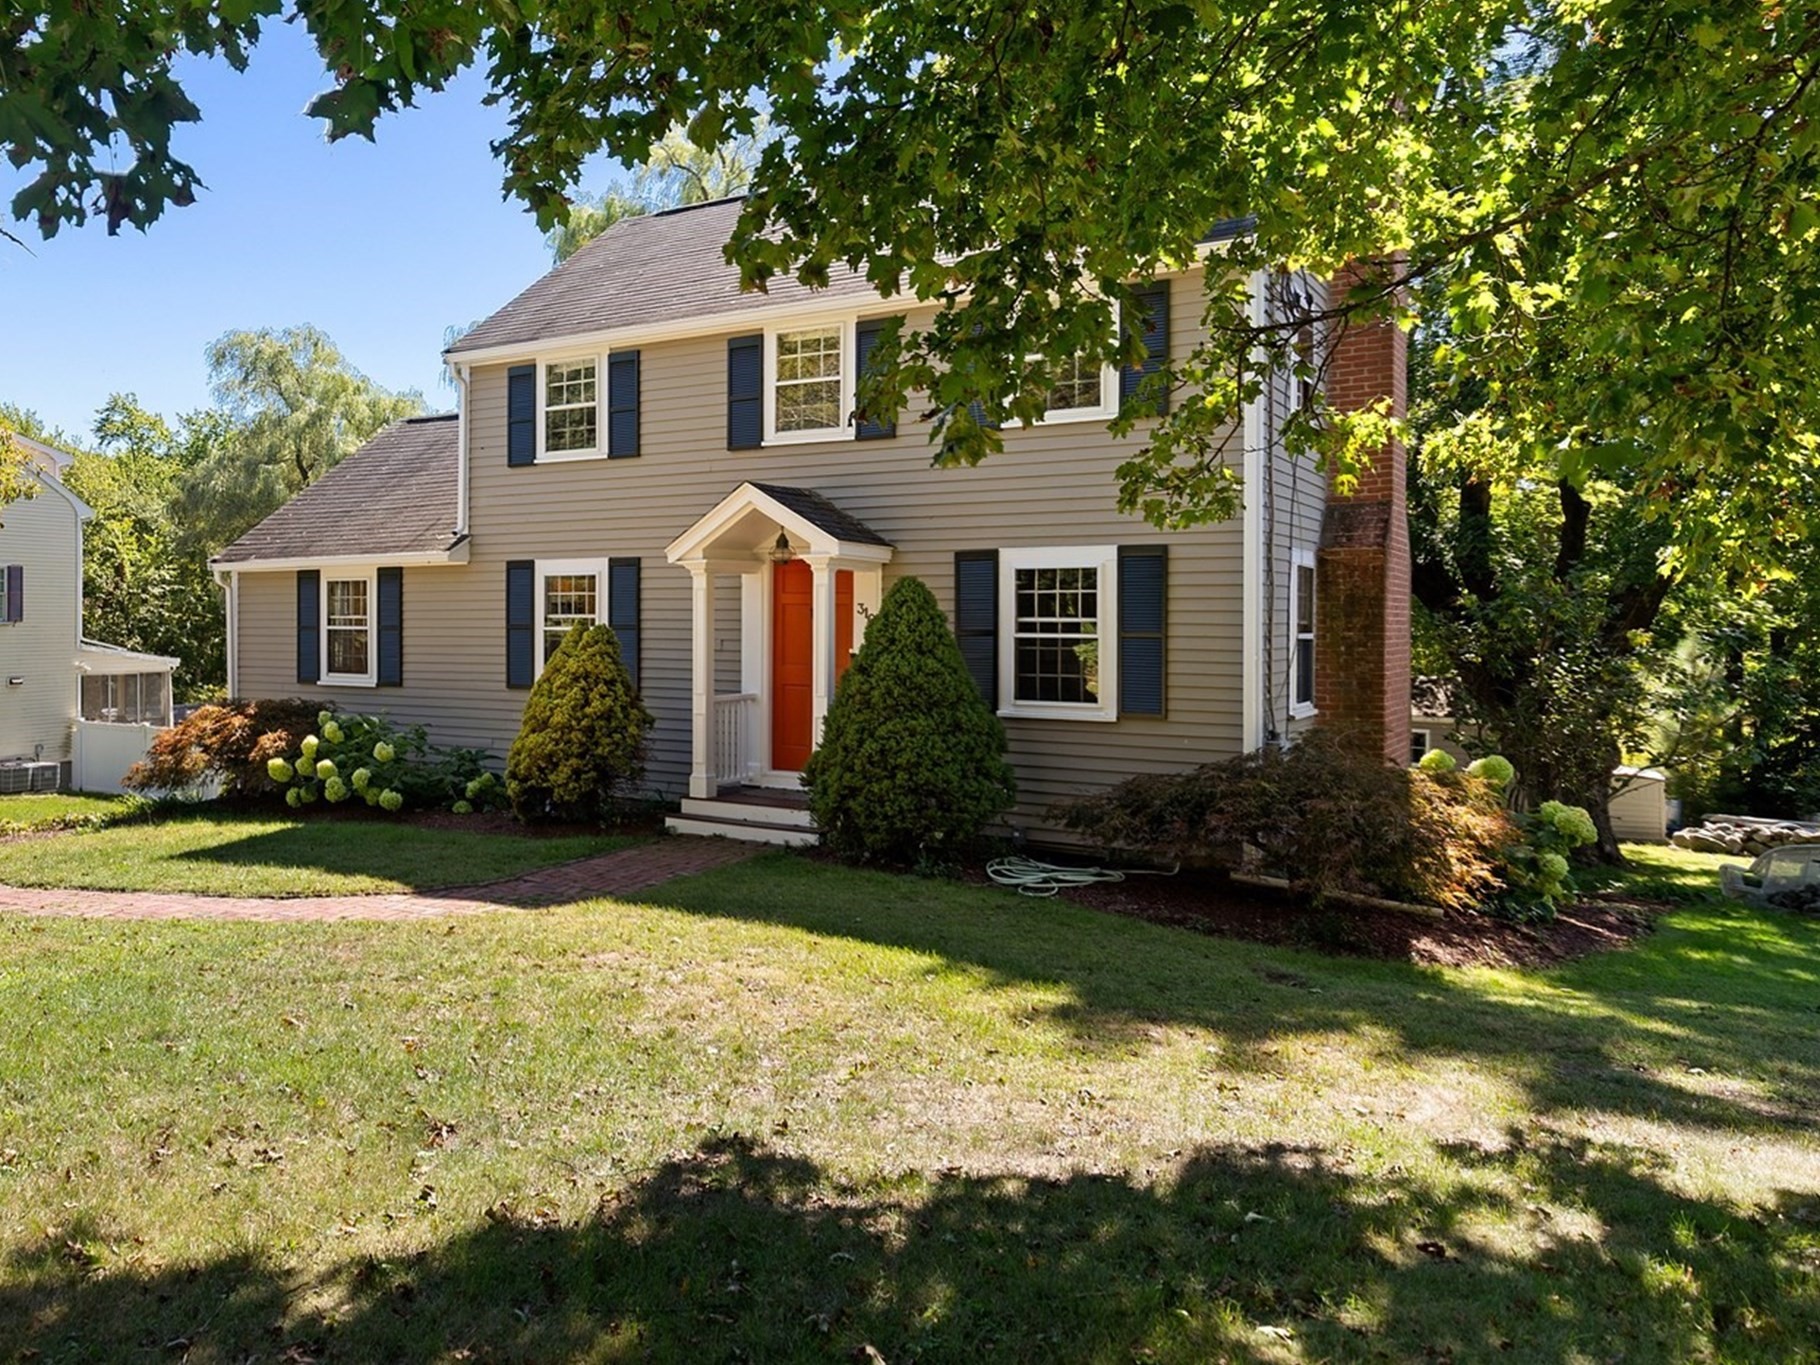
Two-story gray house with dark shutters, a red-orange front door, and a brick chimney beneath leafy trees.
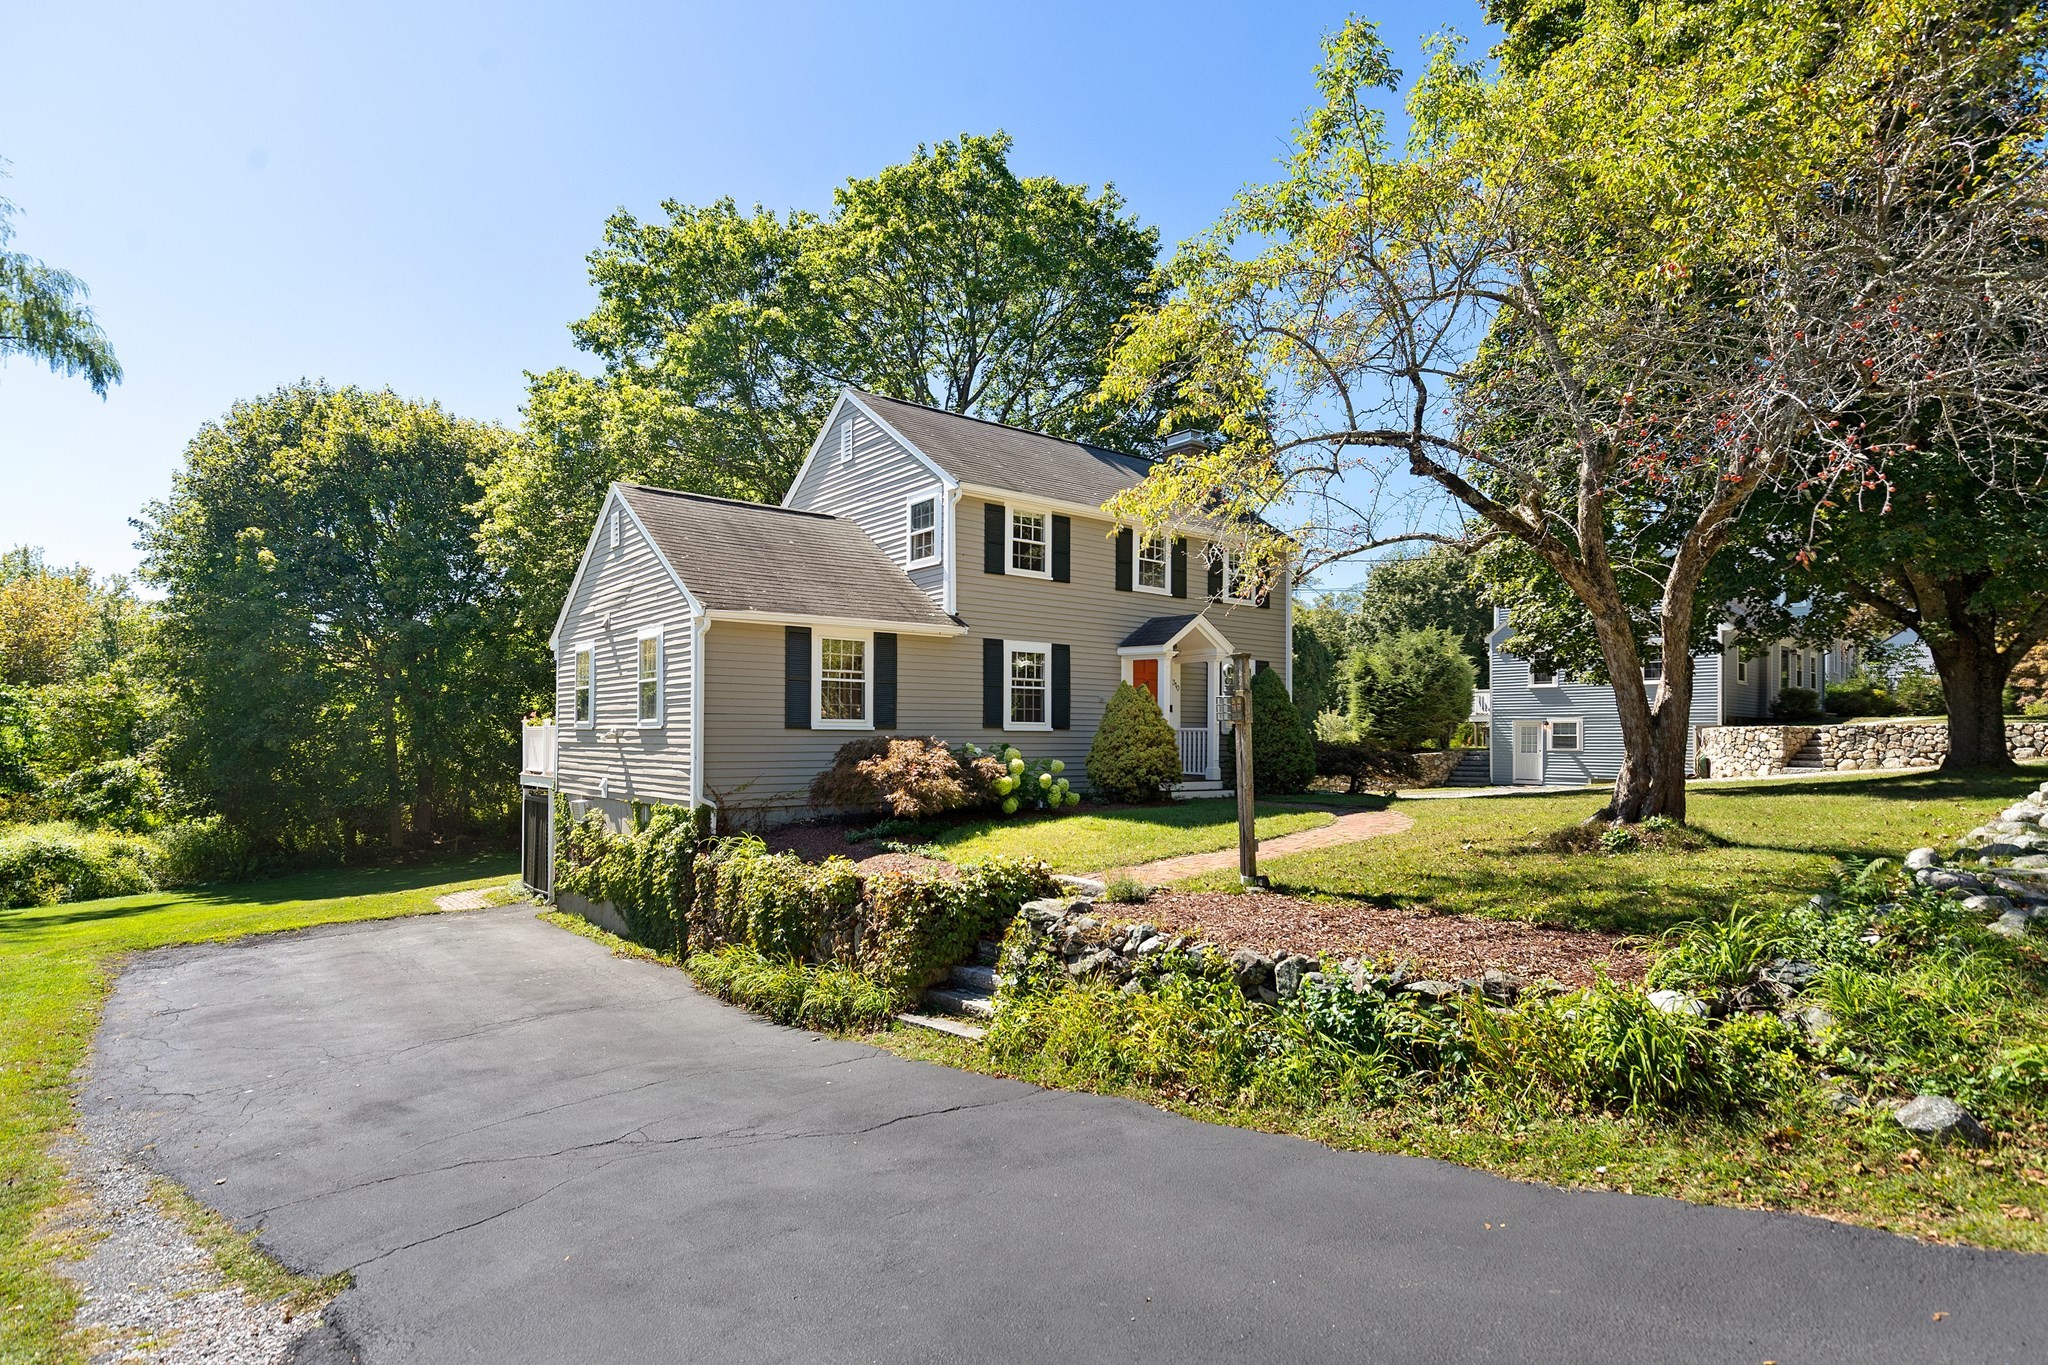
Gray two-story house with an orange front door, landscaped garden, and paved driveway.
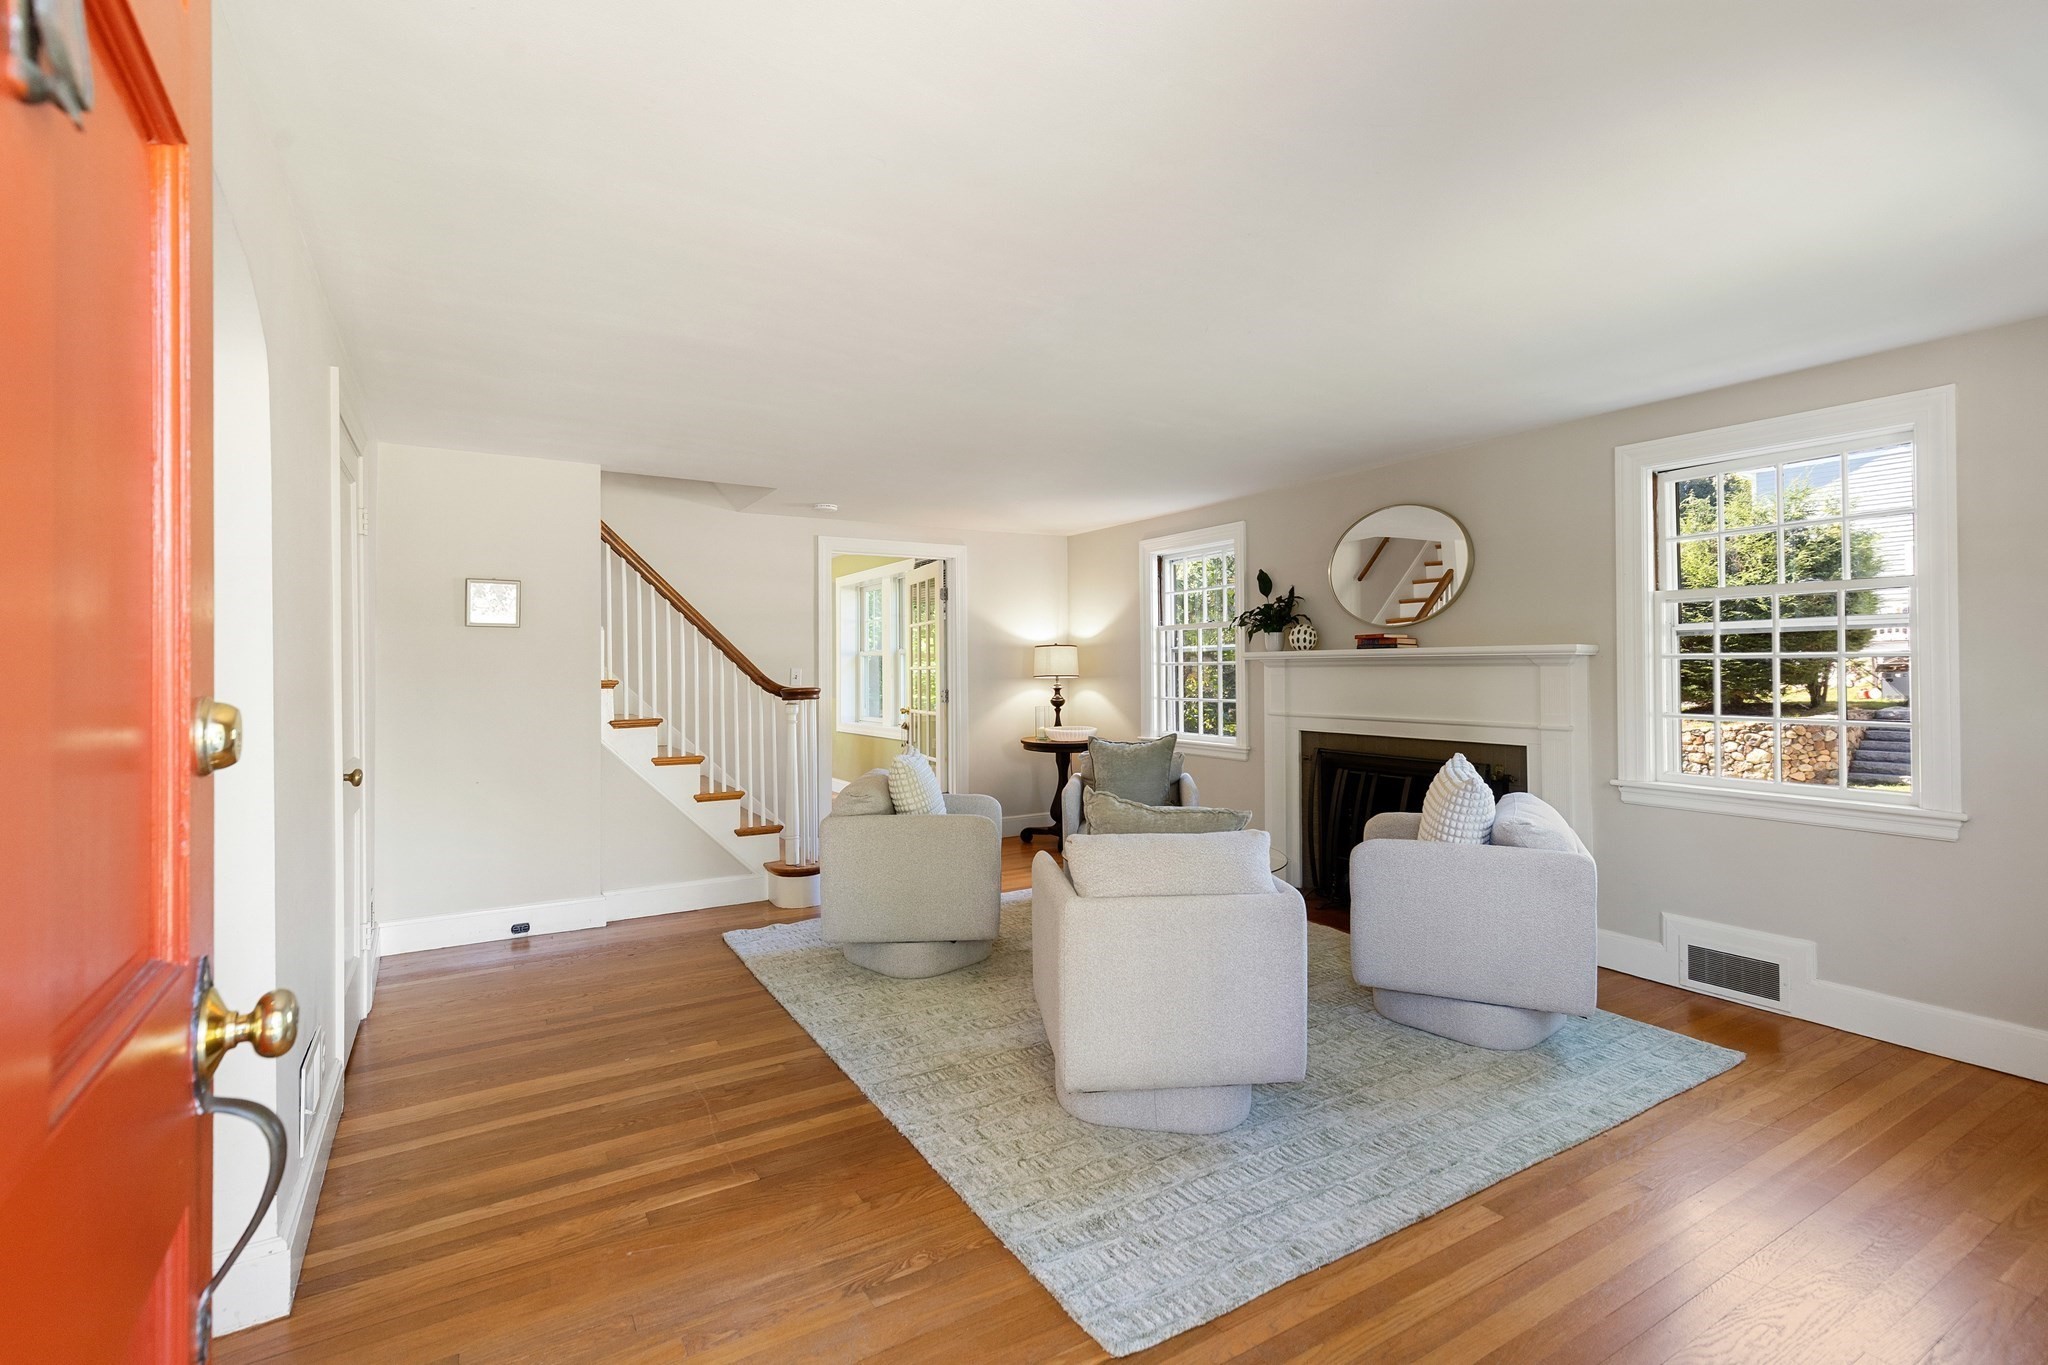
Staged living room with an open orange-red front door, hardwood floors, fireplace, and staircase.
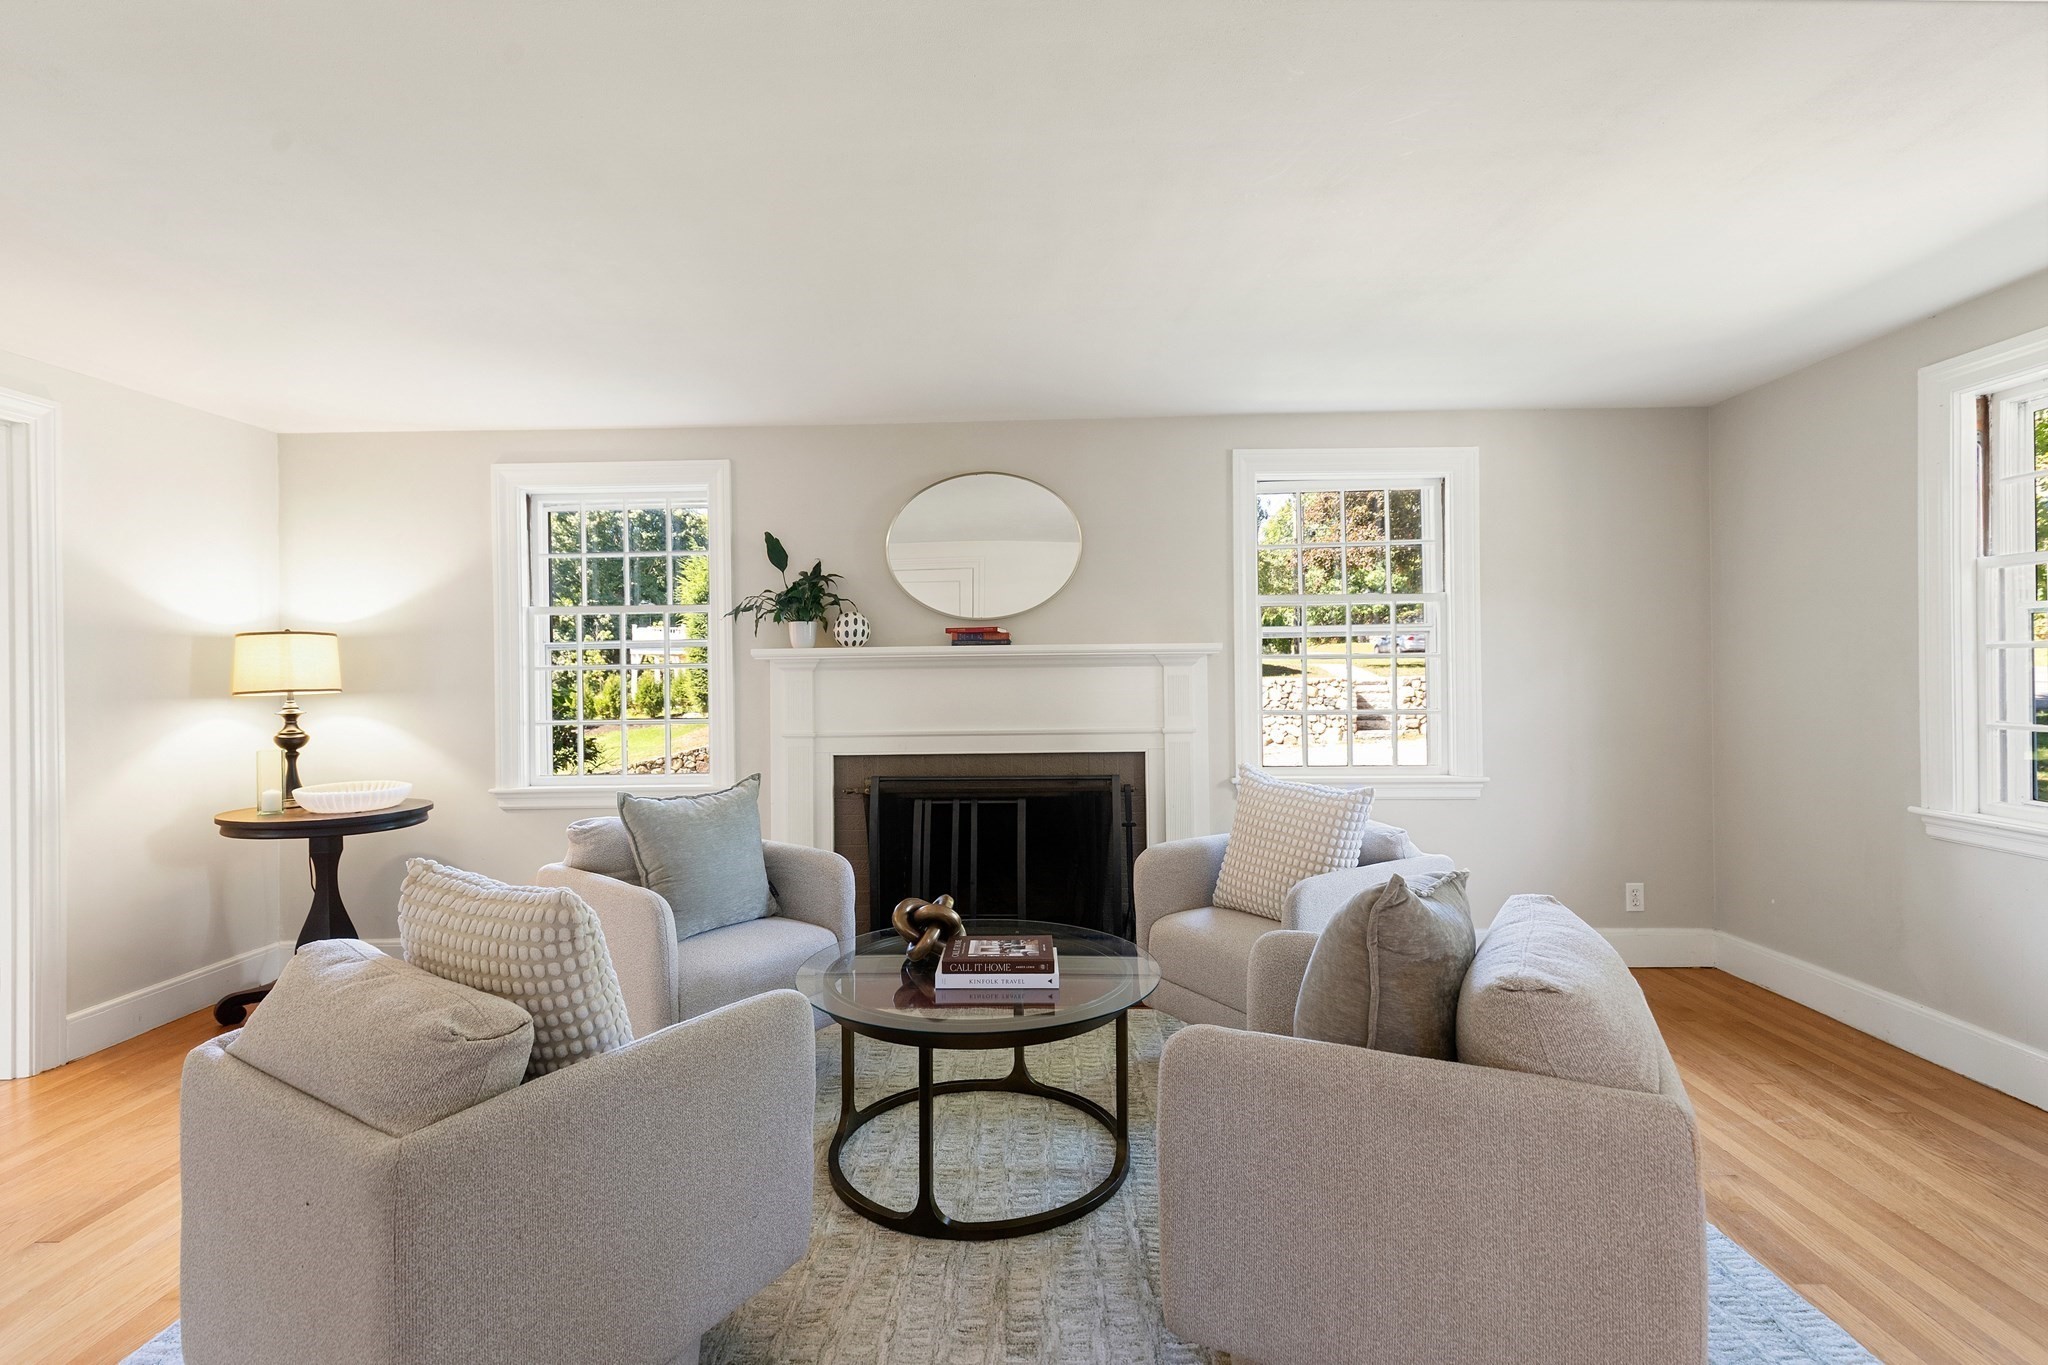
Furnished living room with a white fireplace, round mirror, and light seating around a glass coffee table.
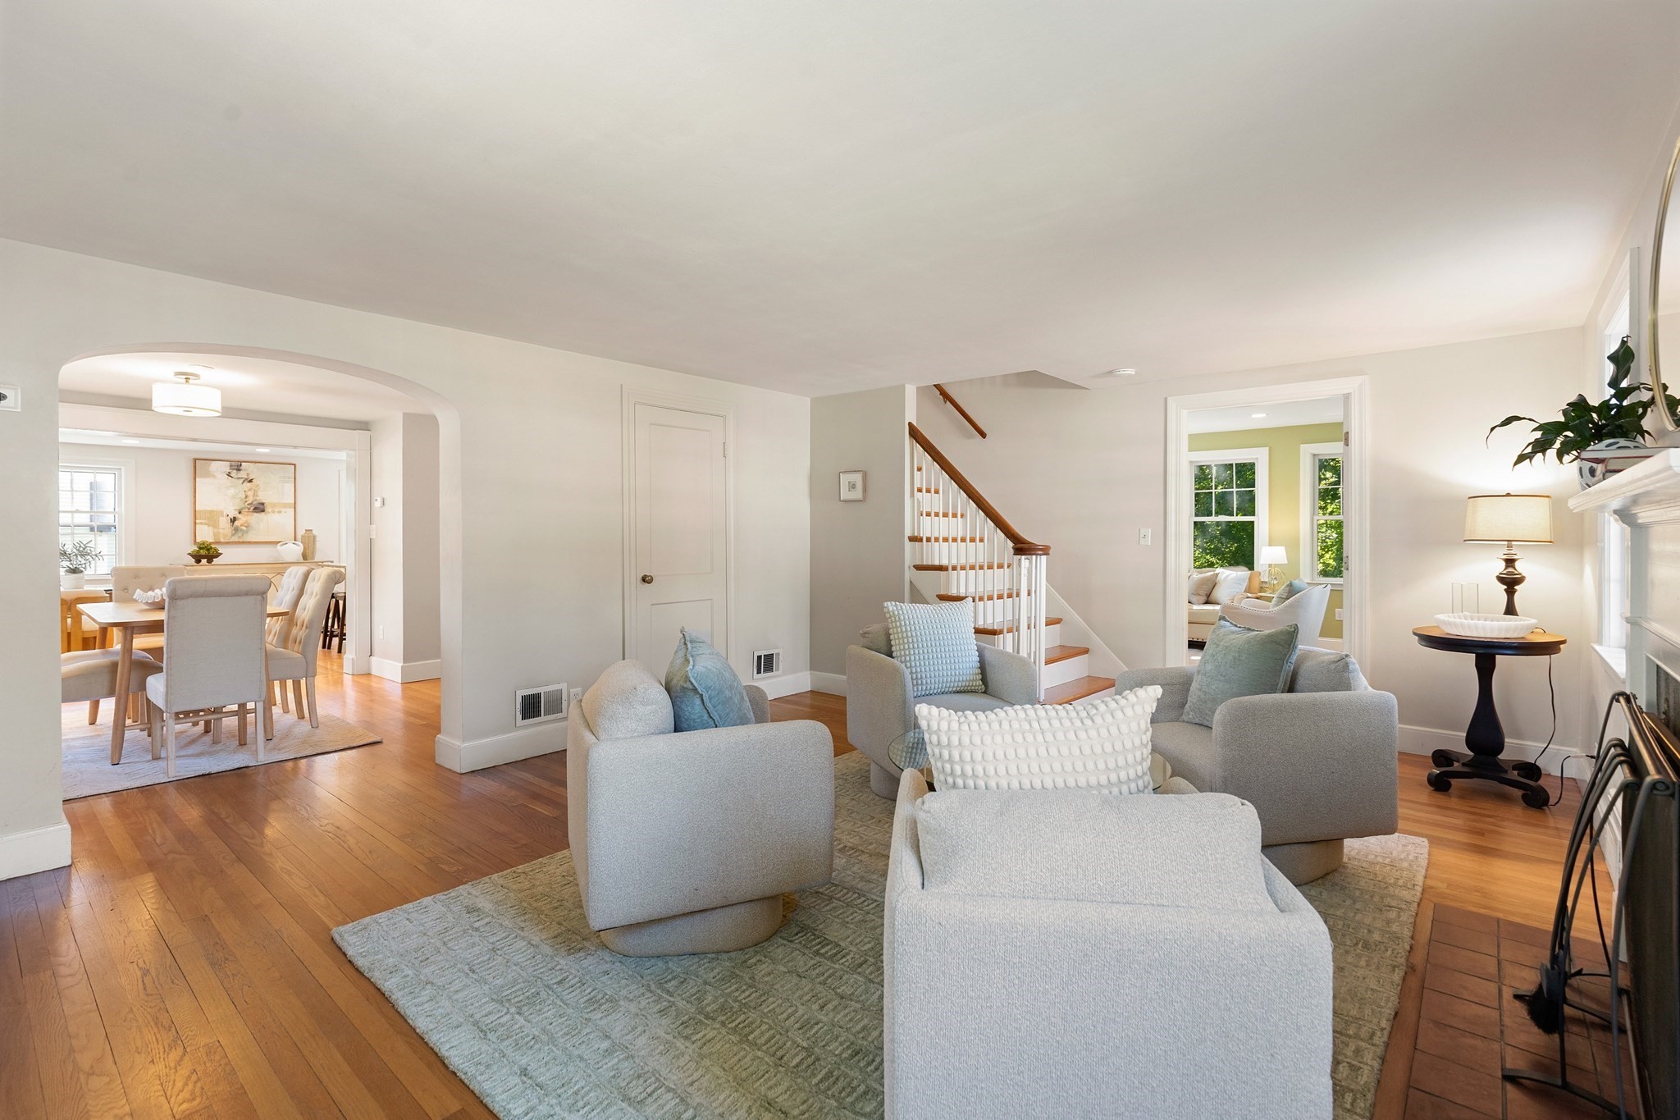
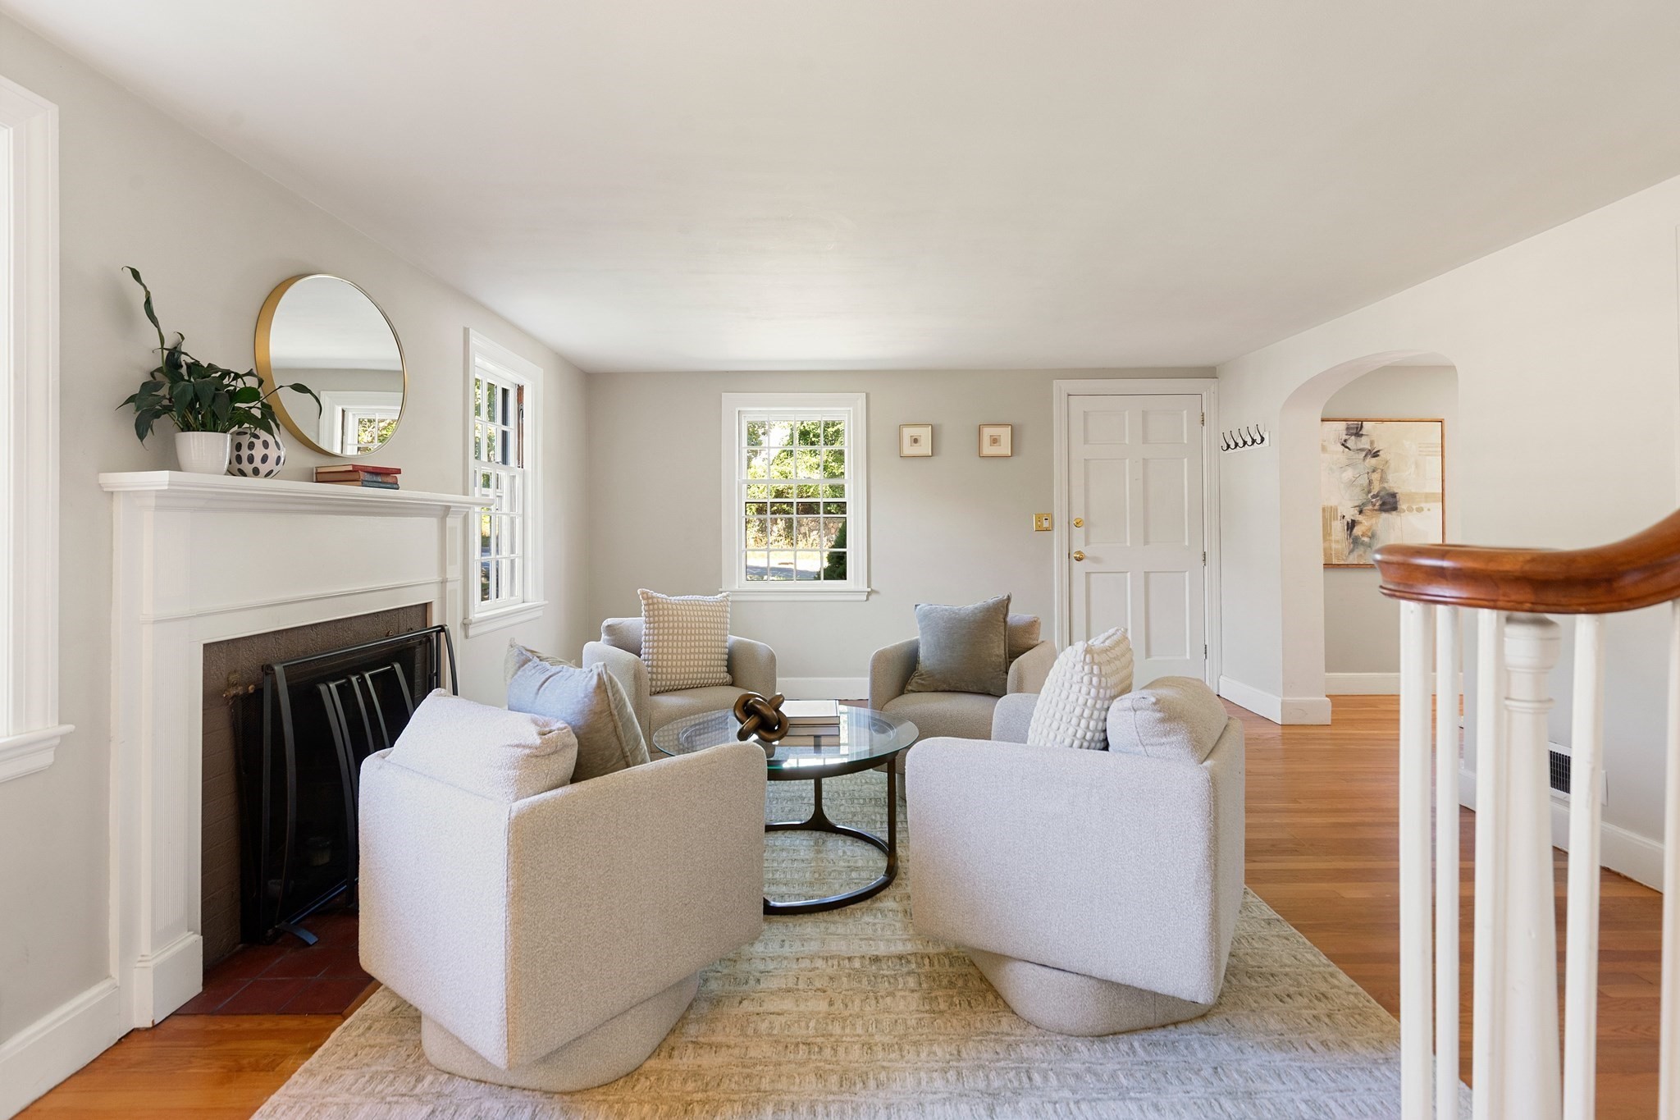
Furnished living room with hardwood floors, a fireplace, staircase, and arched opening to the dining room.
Furnished living room with a white fireplace, light armchairs, and hardwood floors.
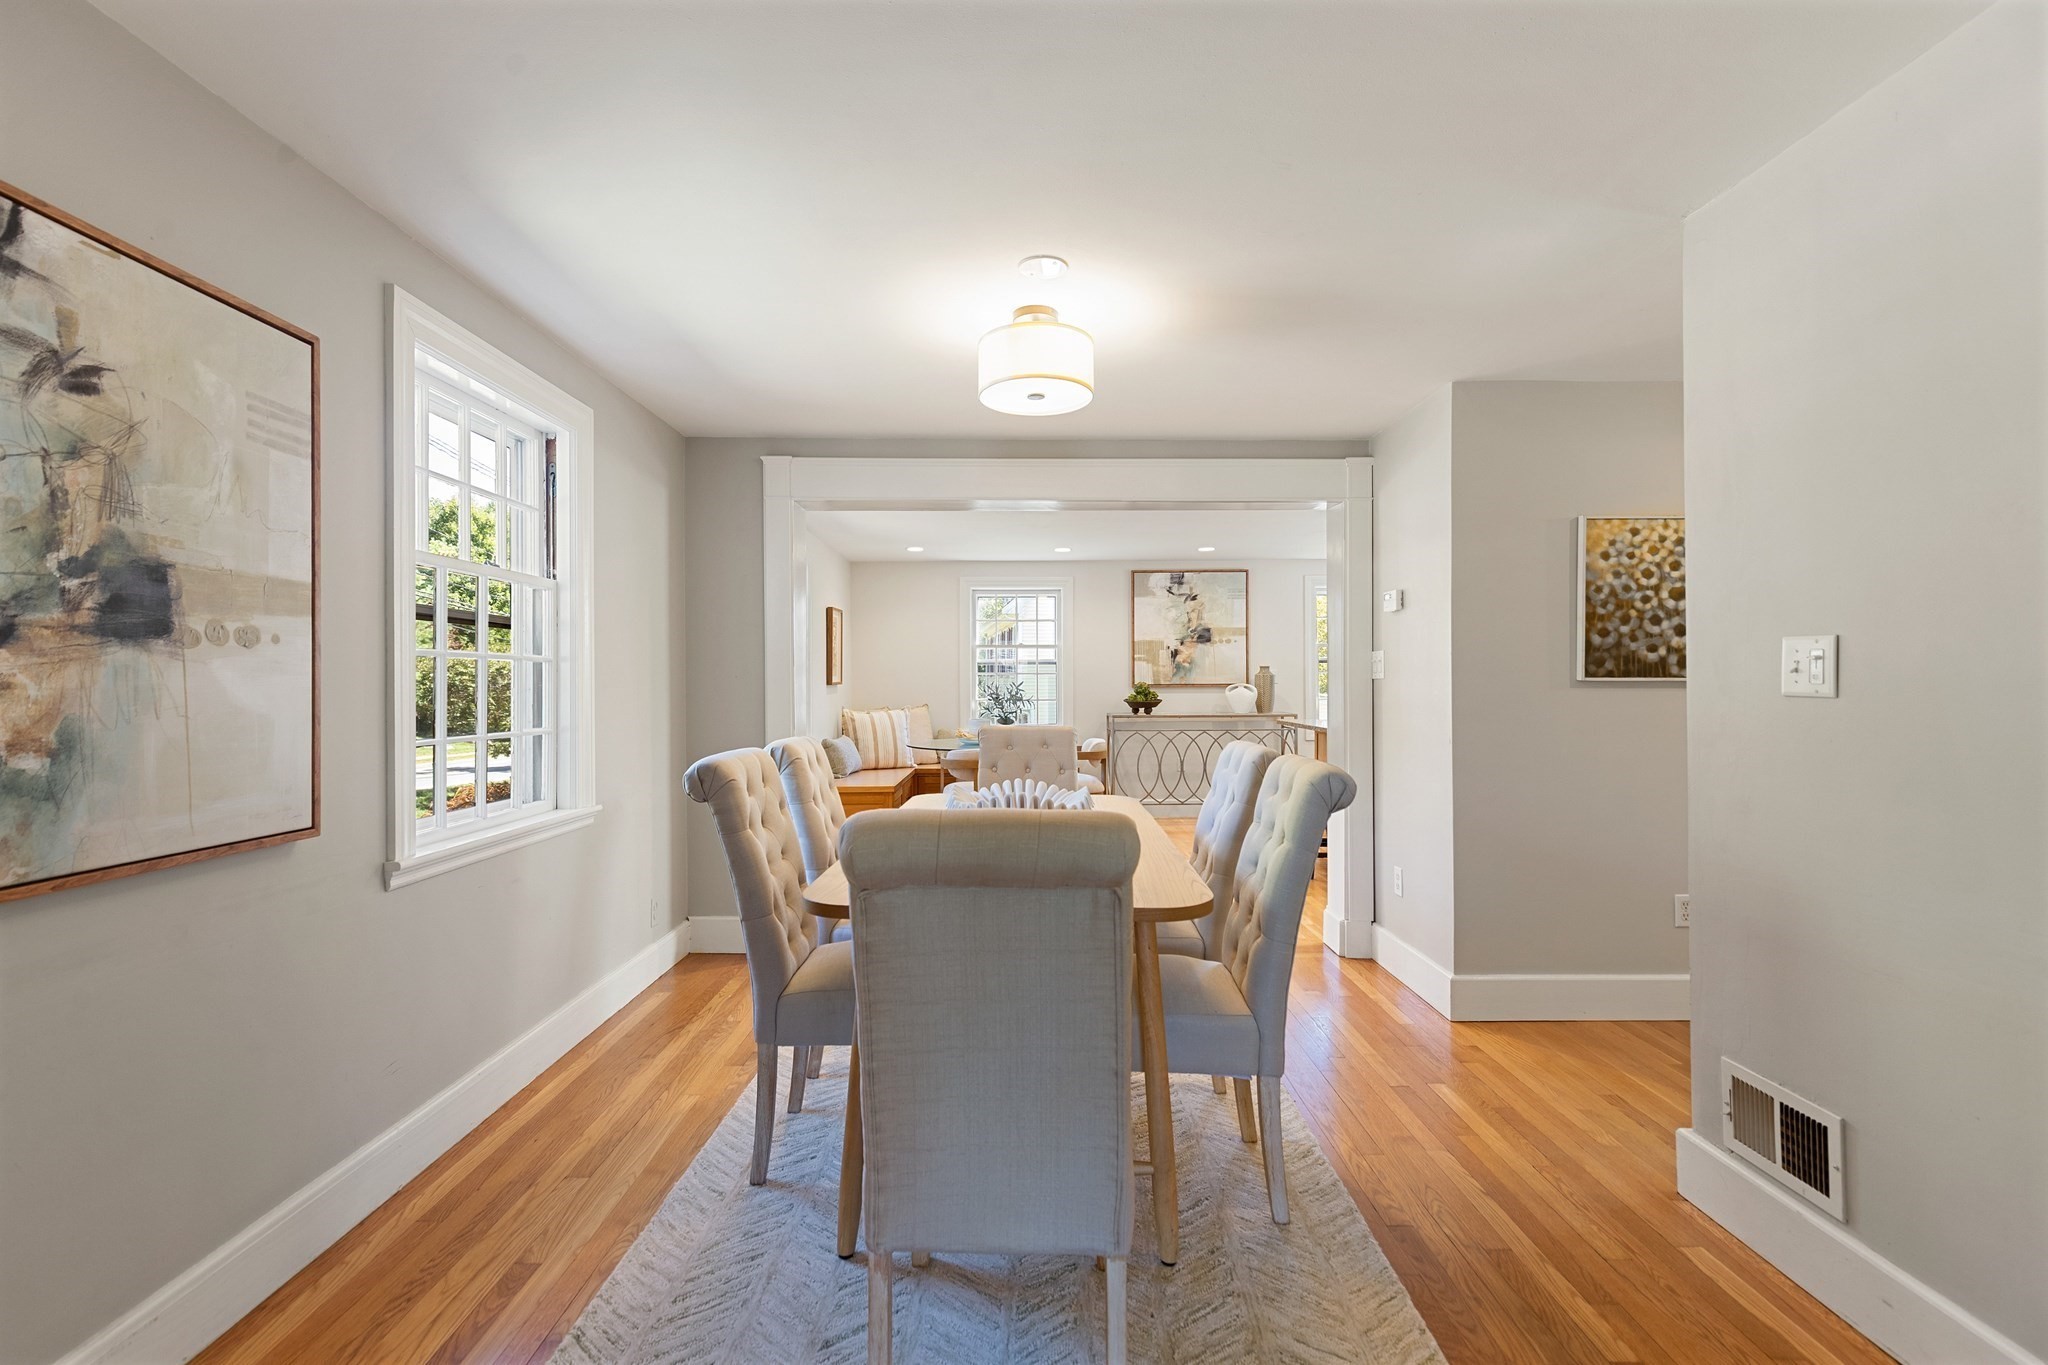
Dining room with a long wood table and gray upholstered chairs, opening into a bright sitting room.
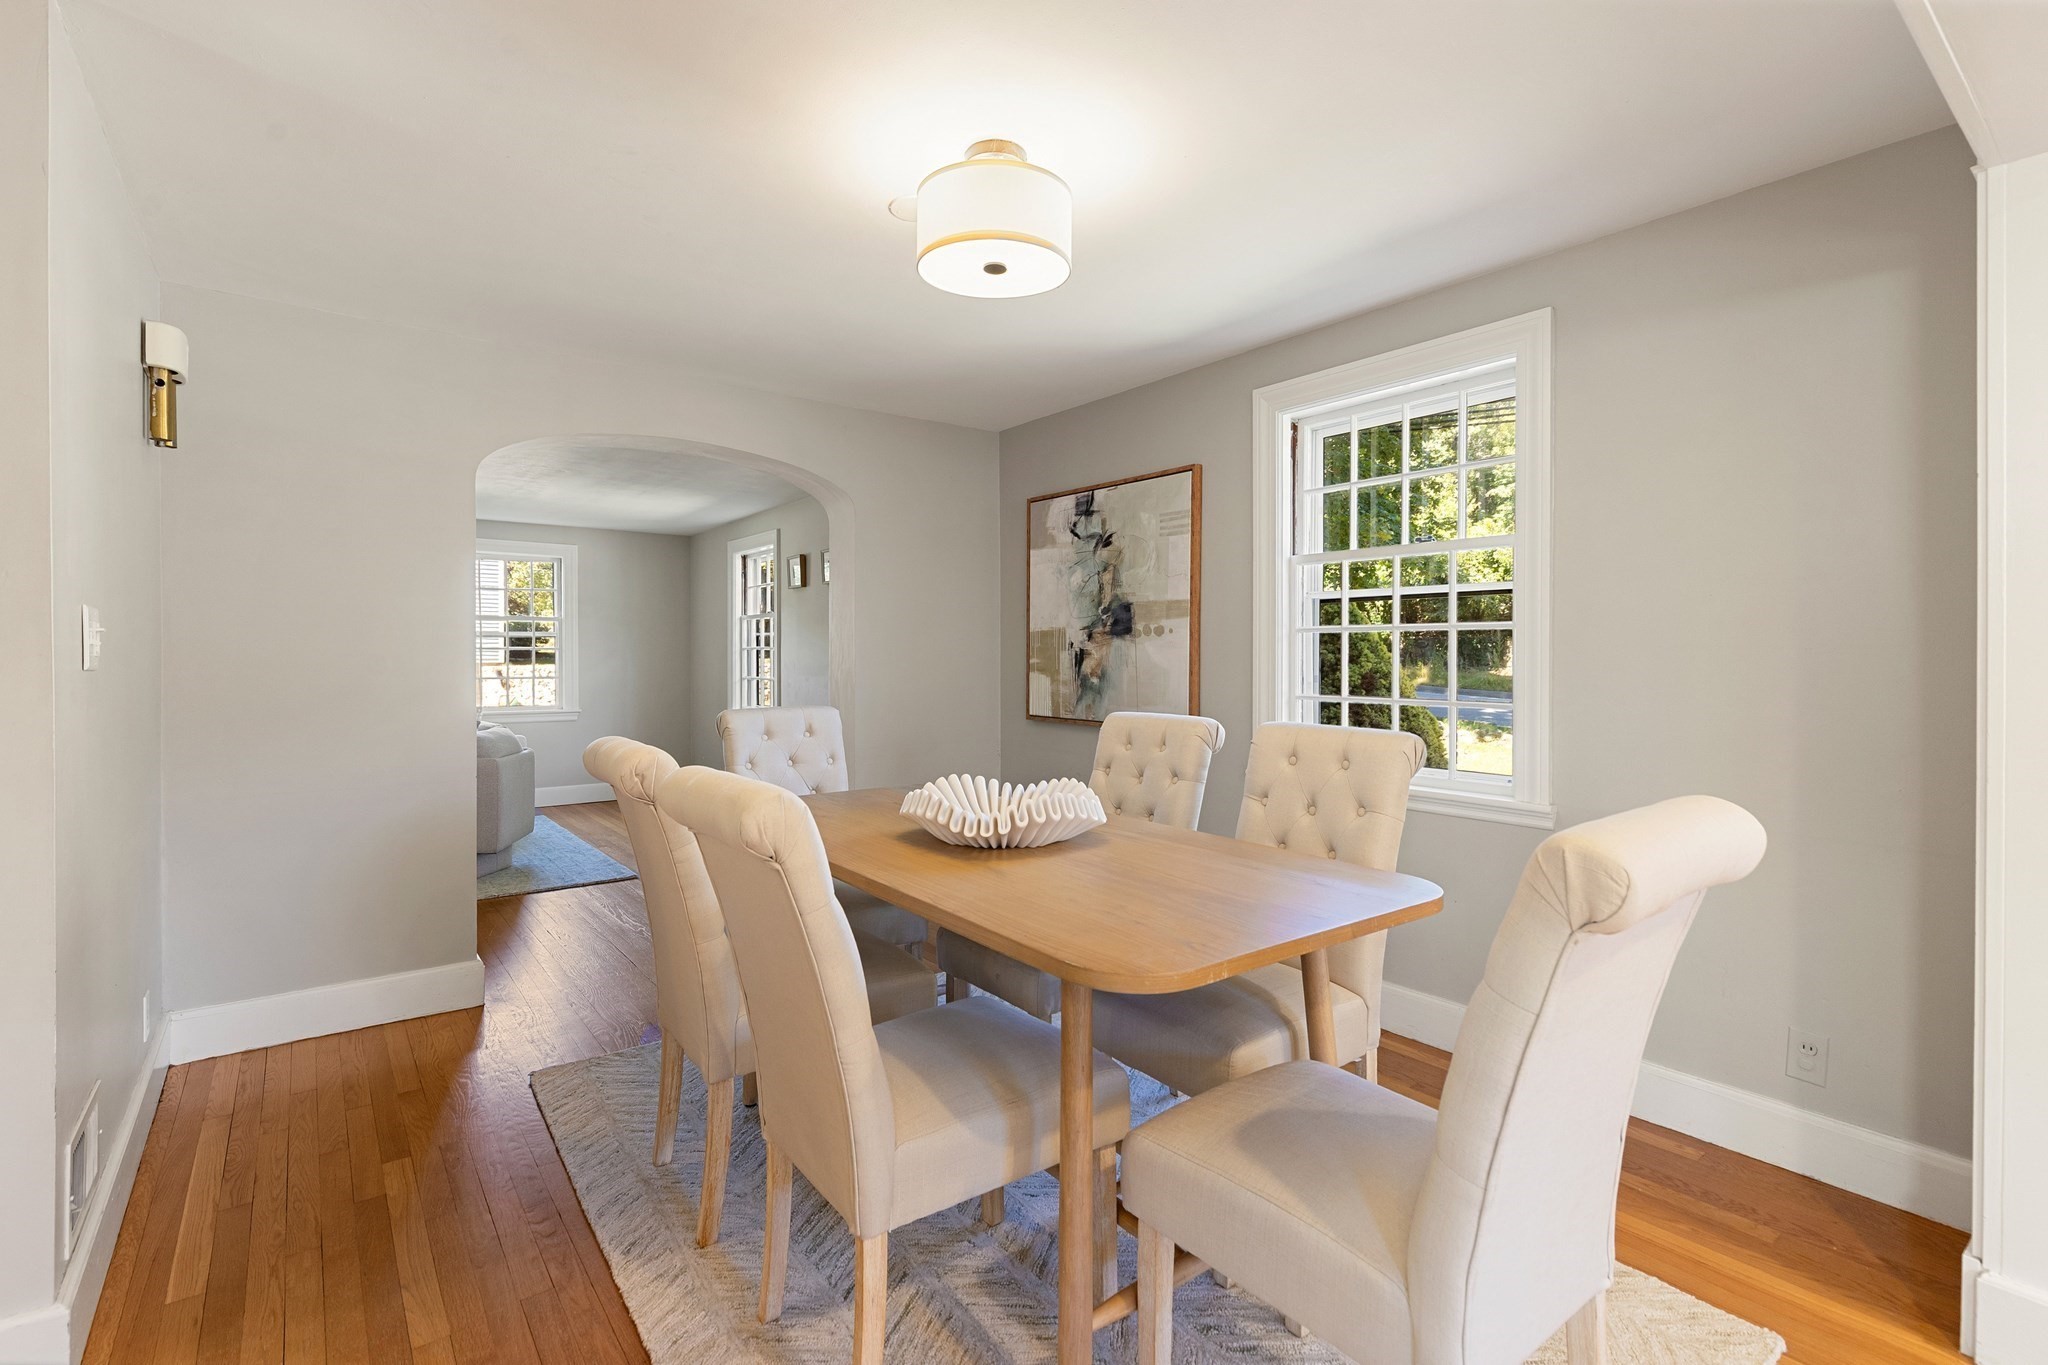
Dining room with a wood table, cream chairs, hardwood floors, and an arched opening to the living area.
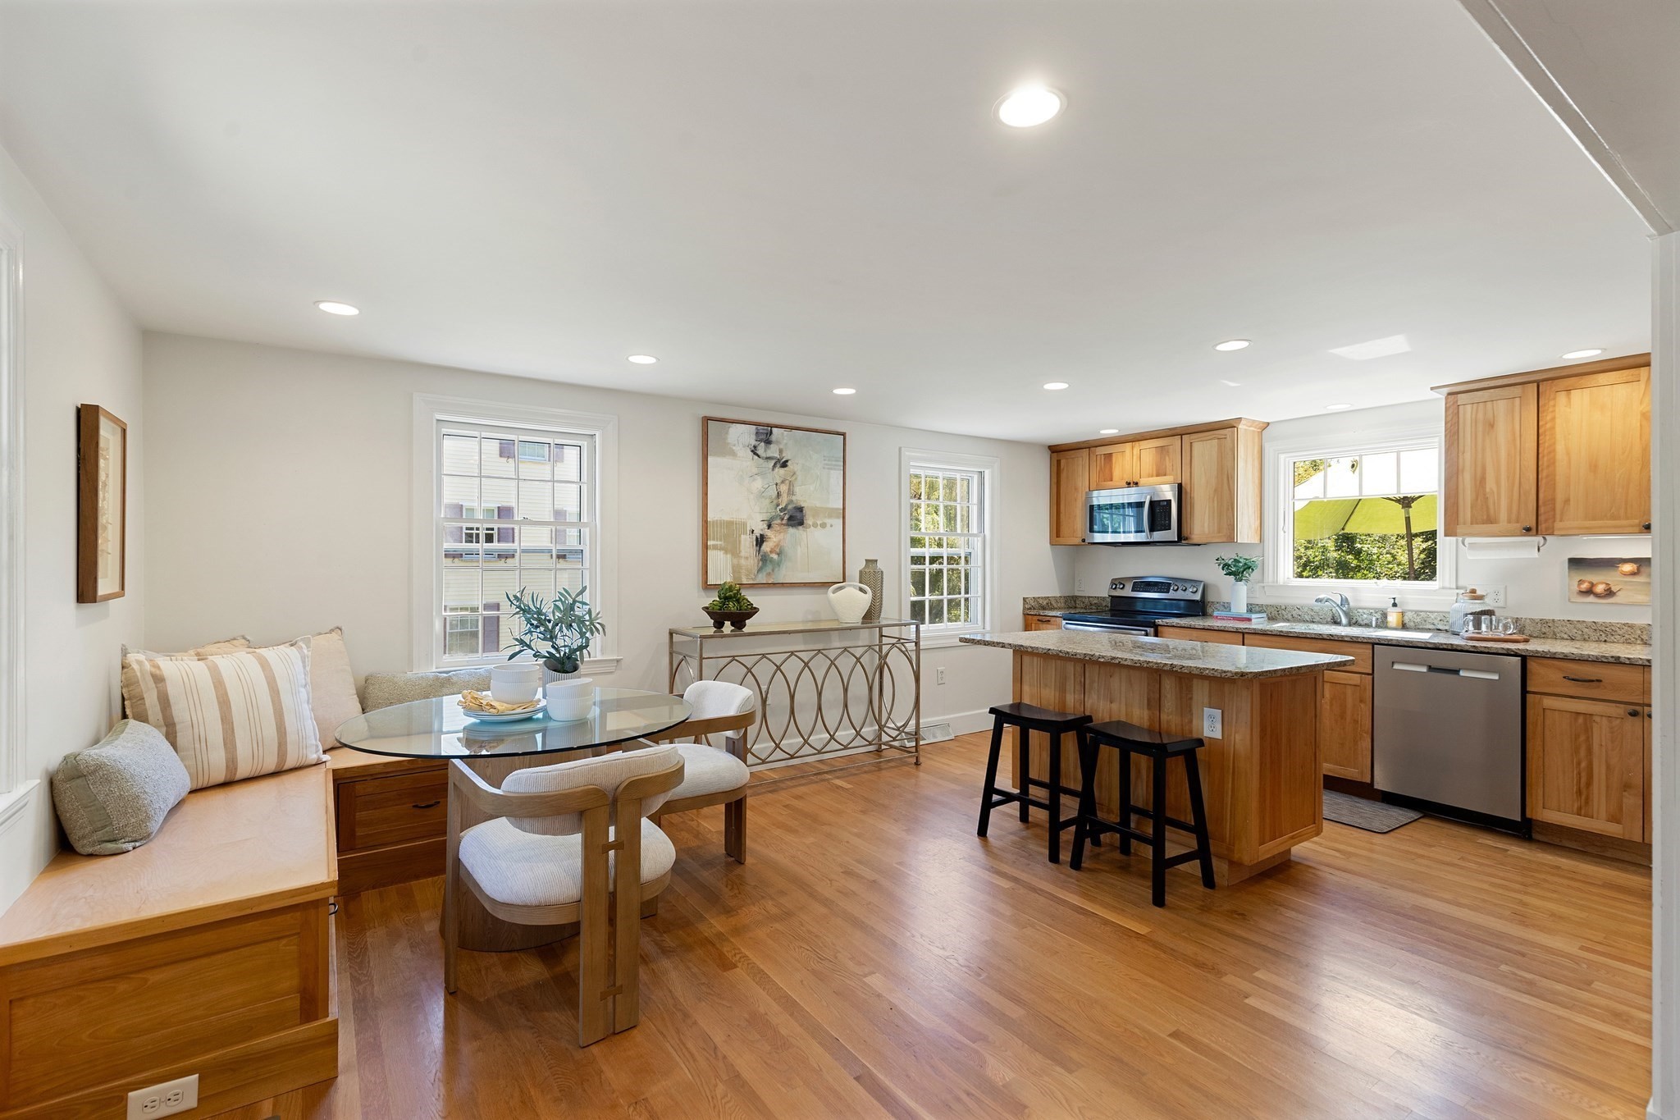
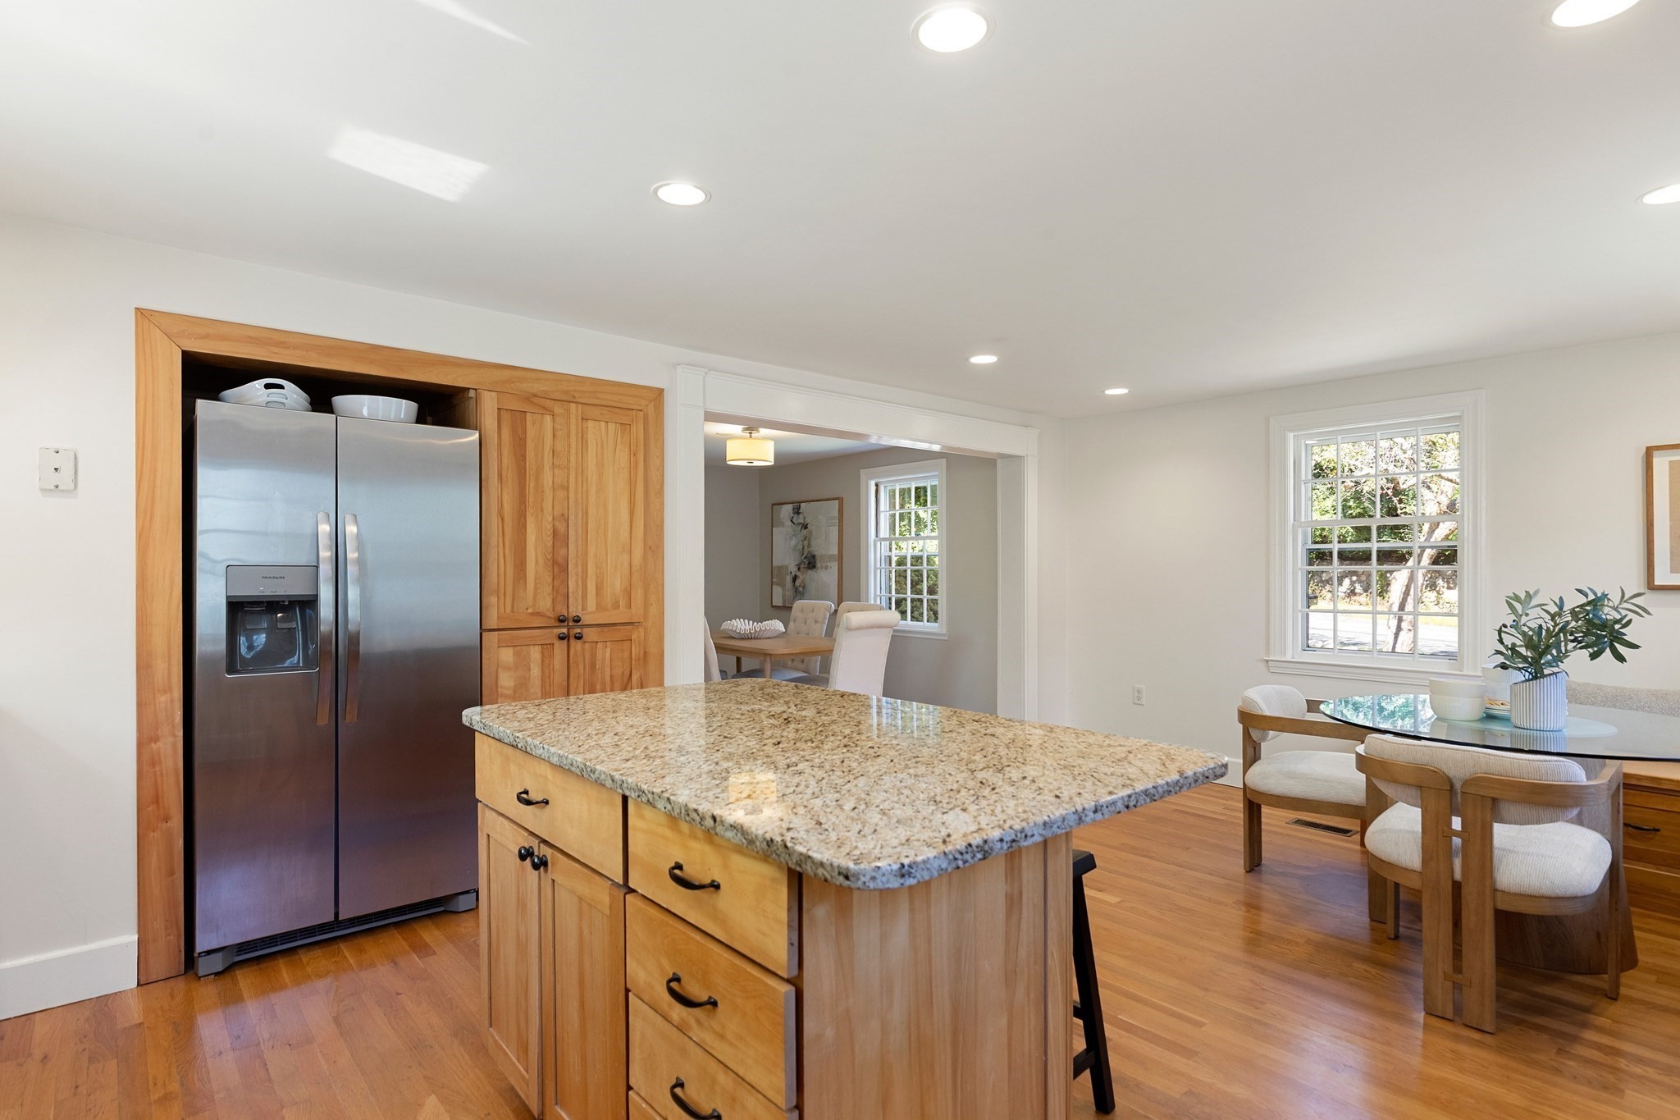
Kitchen and dining area with a wood island, granite counters, and a built-in window-side dining nook.
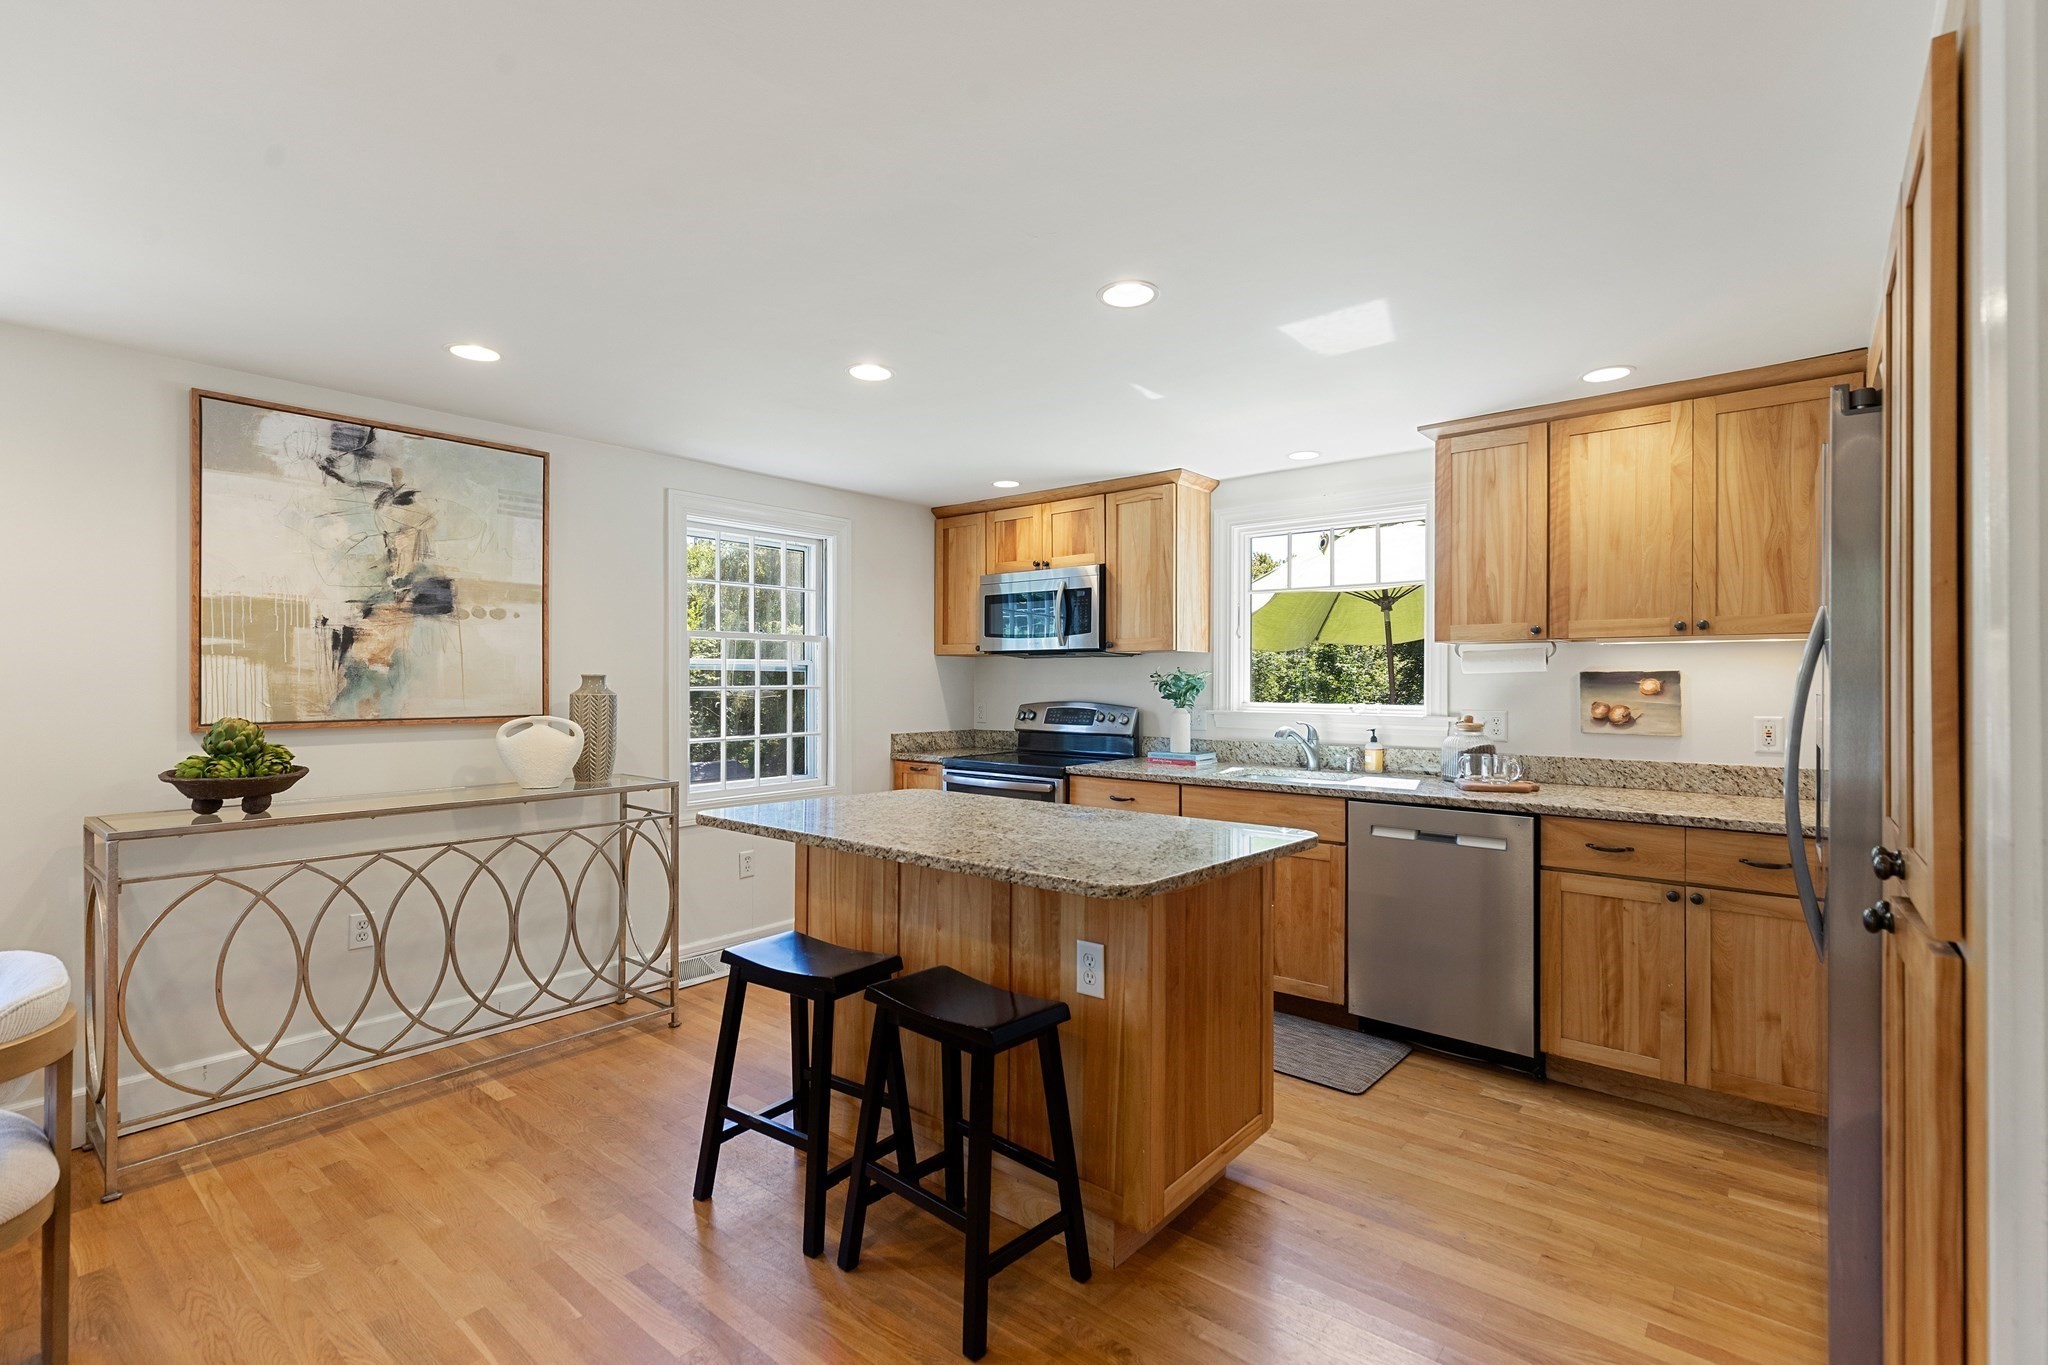
Kitchen with wood cabinets, granite island, stainless steel appliances, and hardwood floors.
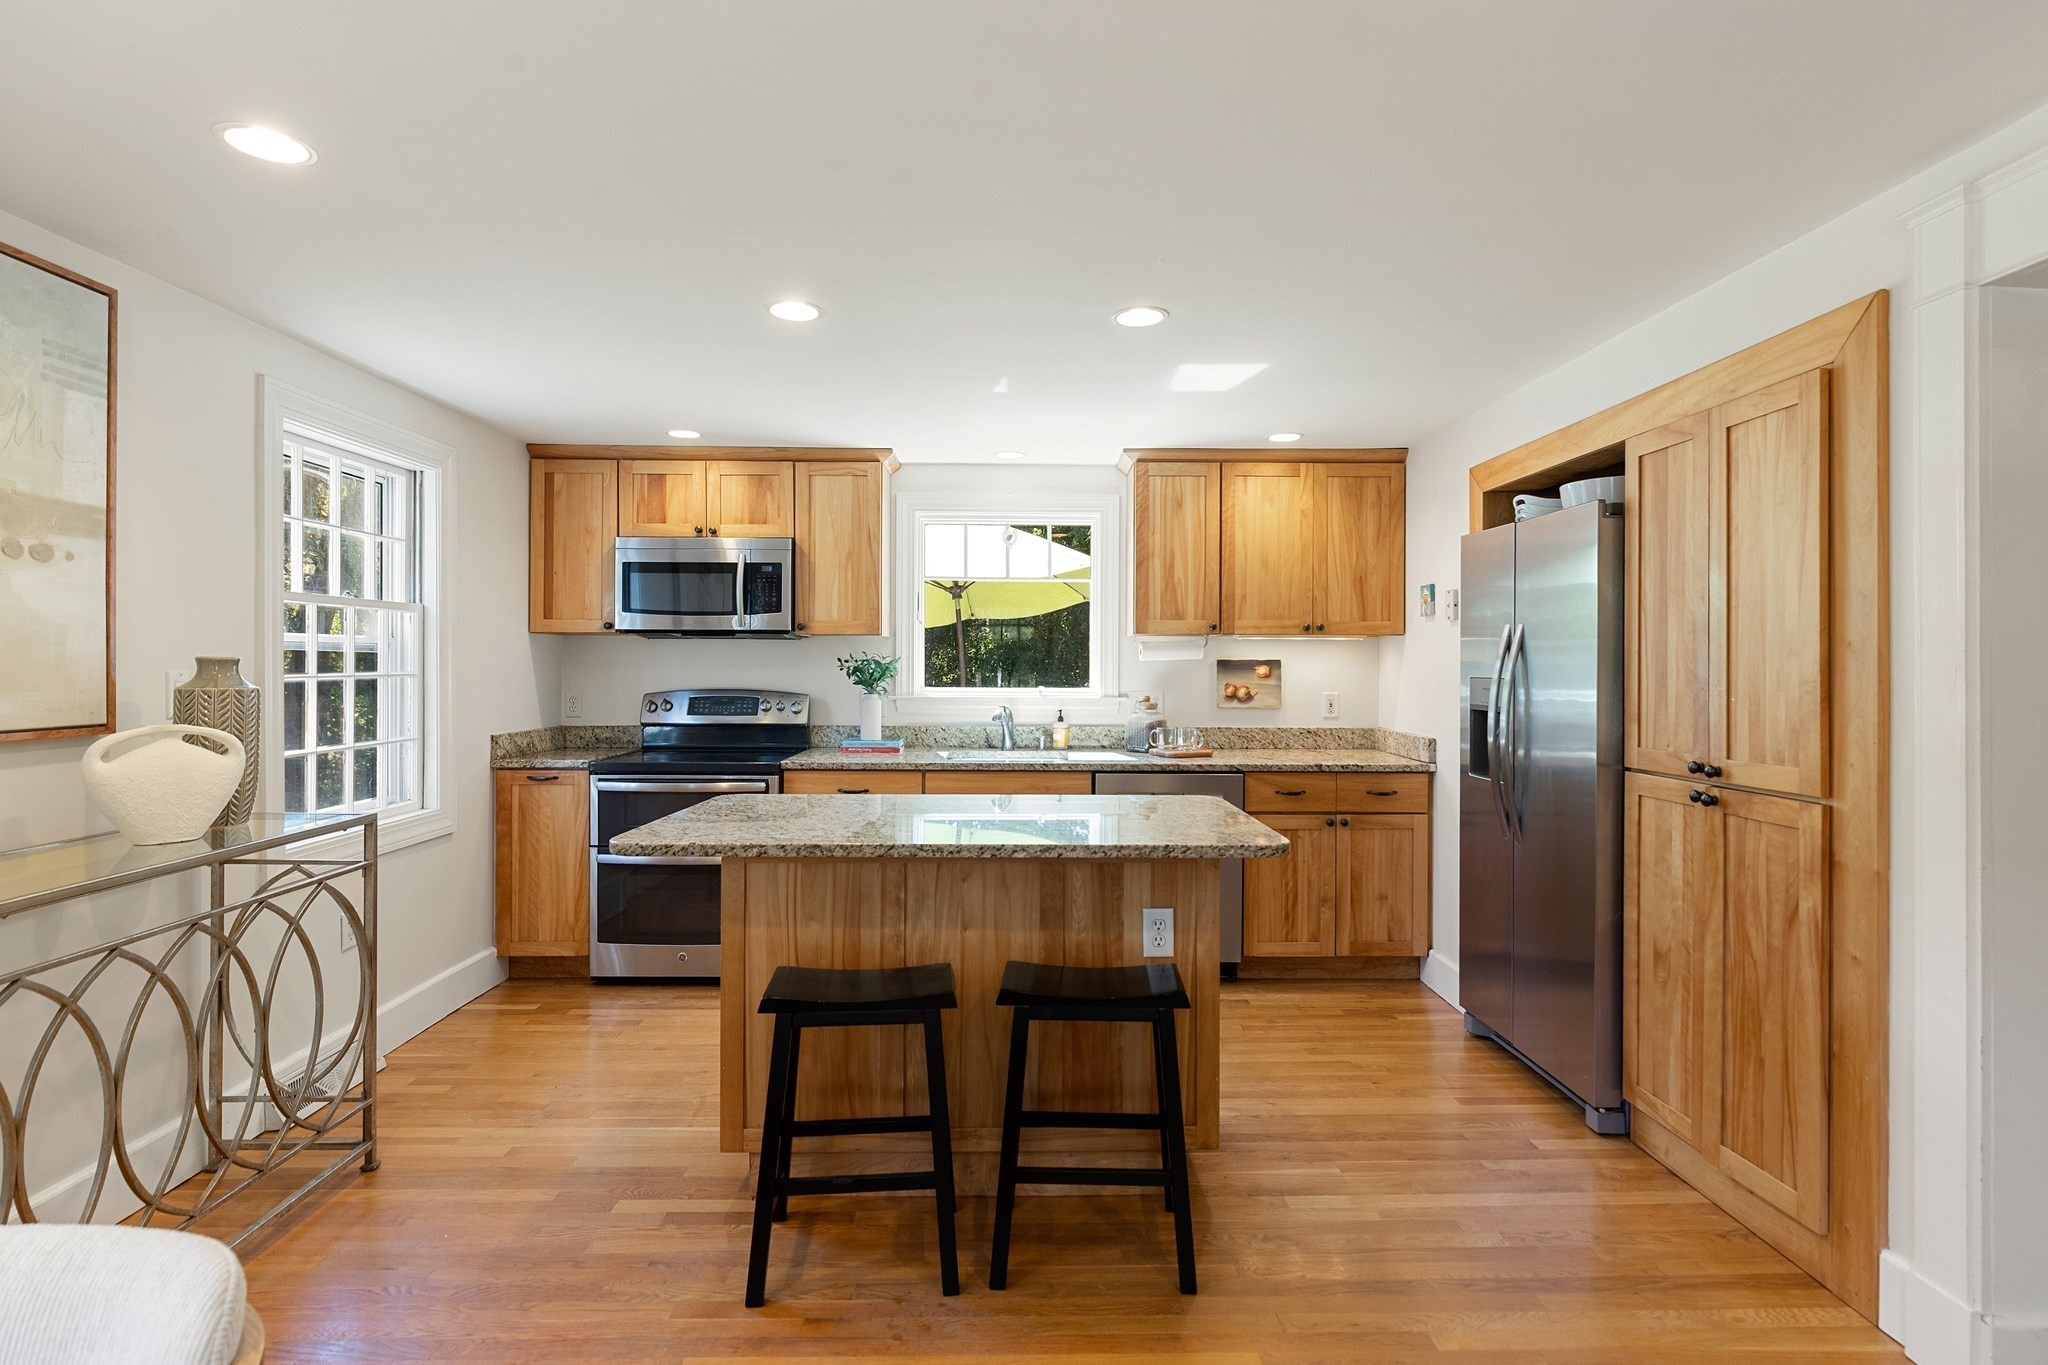
Kitchen with warm wood cabinets, granite island, stainless steel appliances, and two black stools.
Kitchen with a granite island, stainless steel refrigerator, and adjoining dining area.
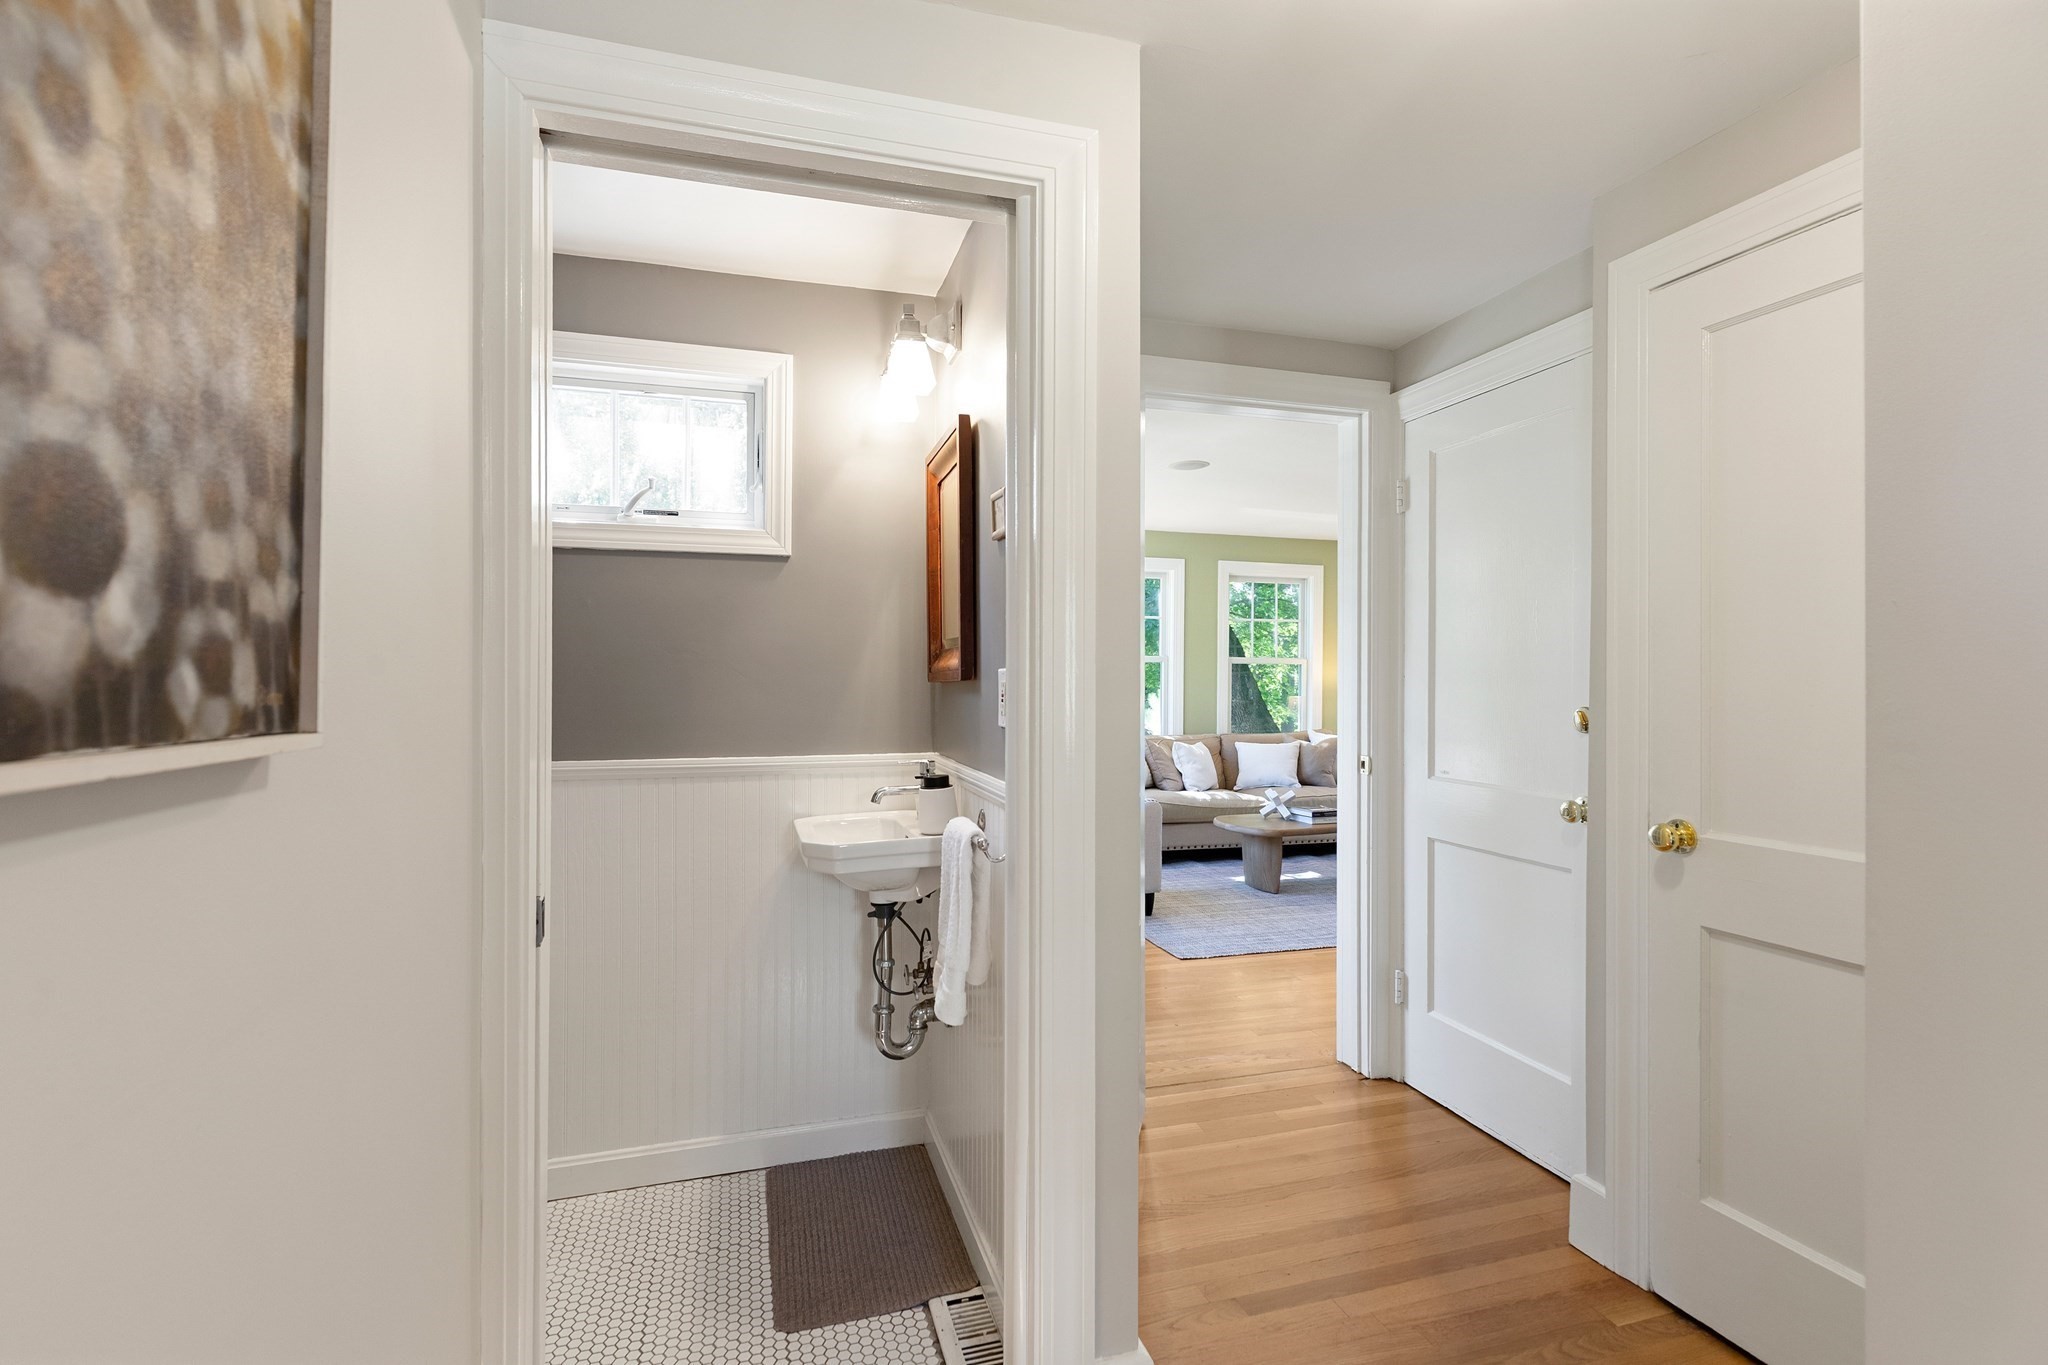
Bathroom with a pedestal sink and hexagonal tile, opening to a bright living room.
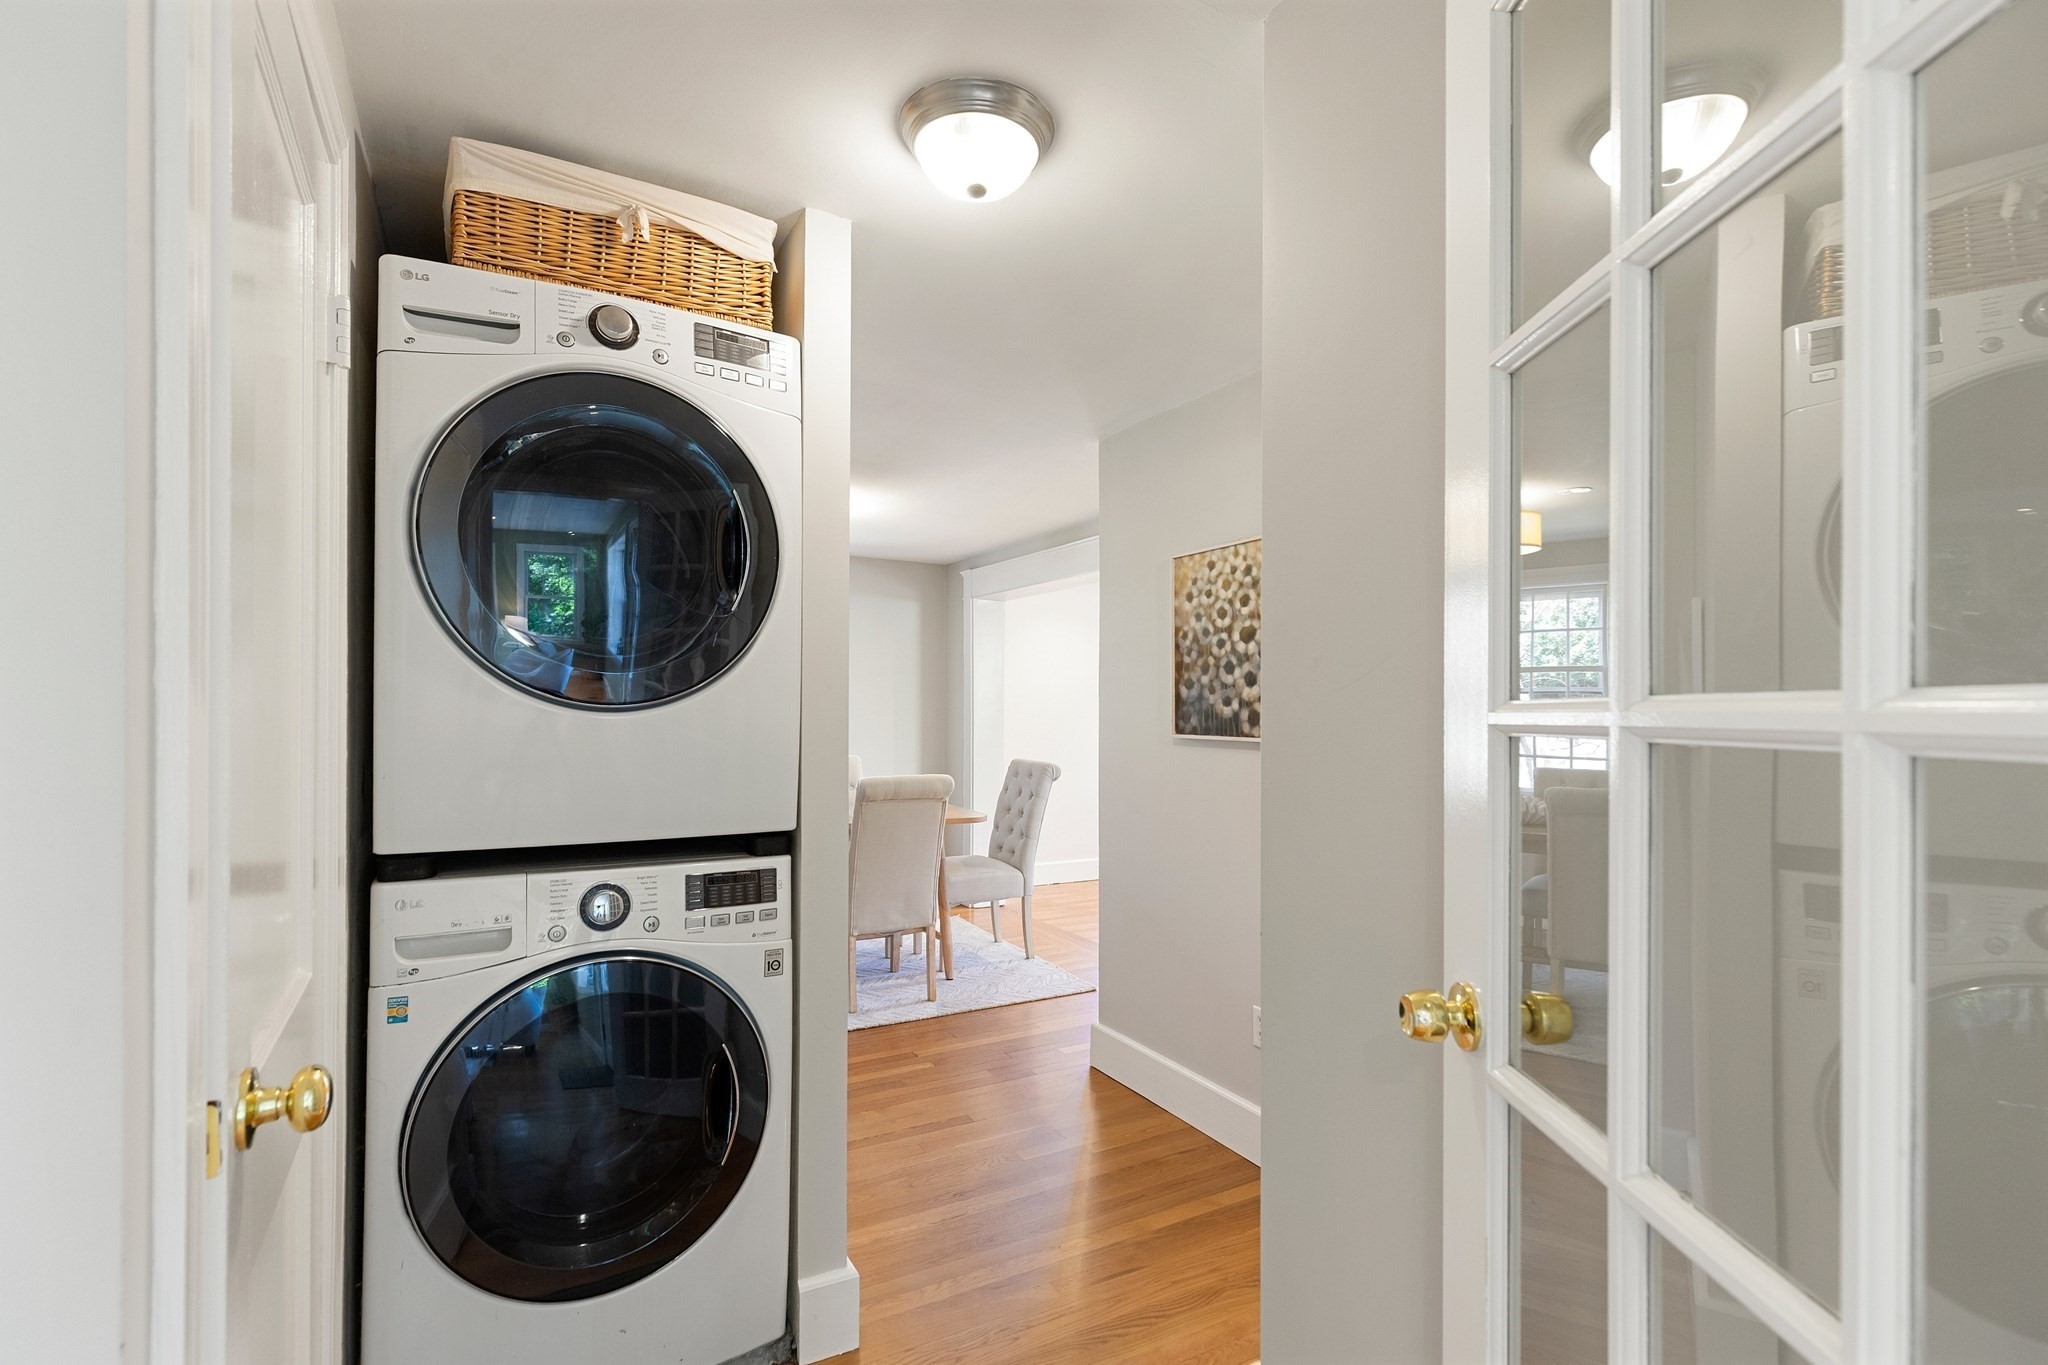
Stacked front-loading washer and dryer in a laundry nook beside glass-paneled doors.
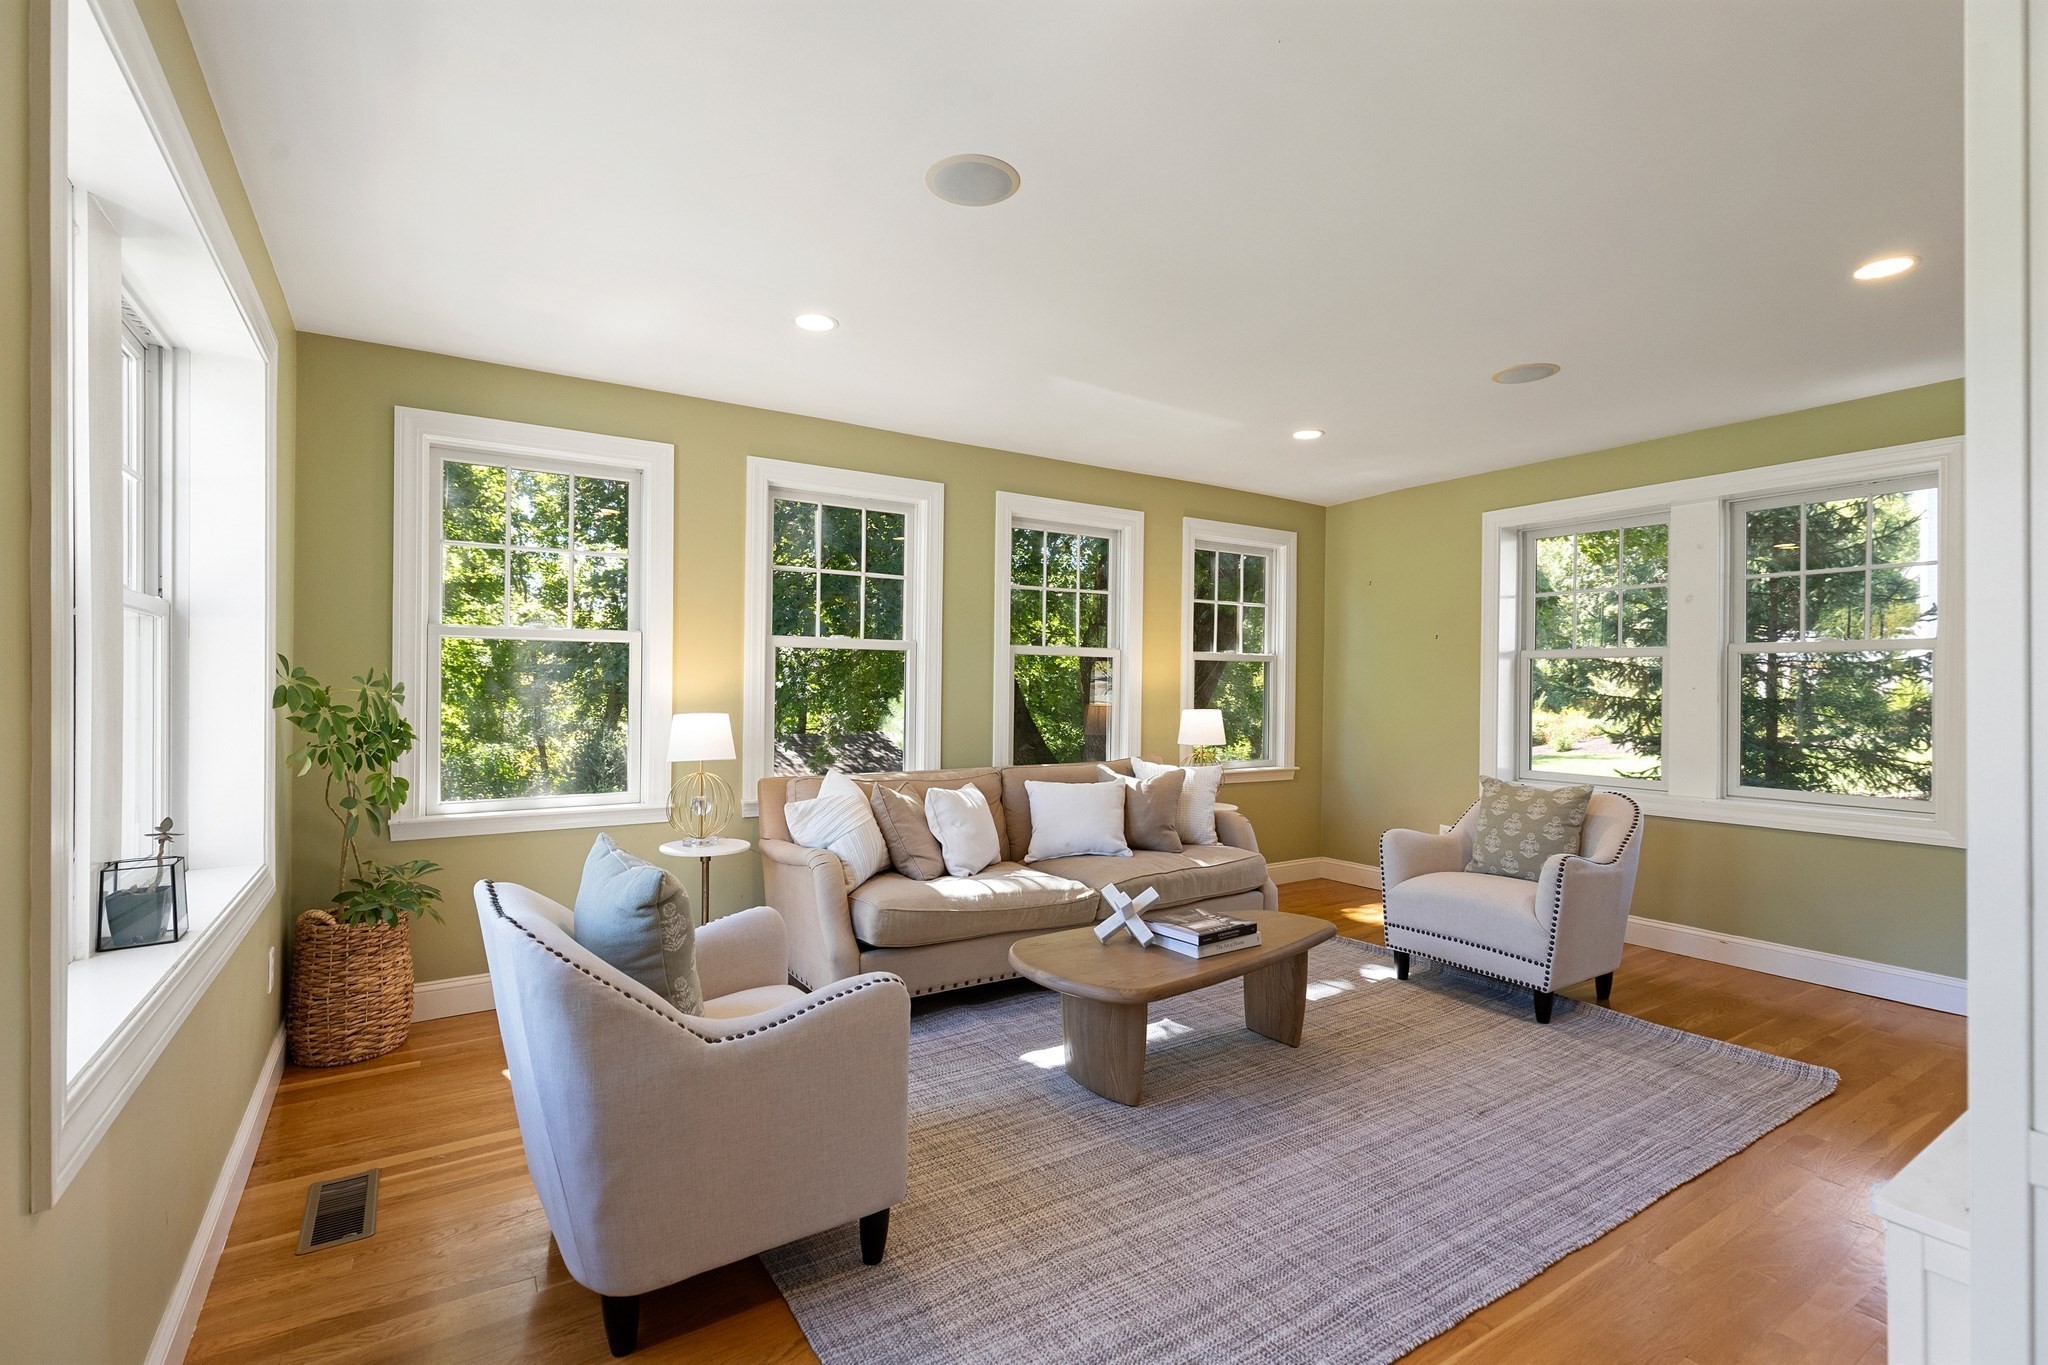
Furnished living room with pale green walls, hardwood floors, and large windows overlooking trees.
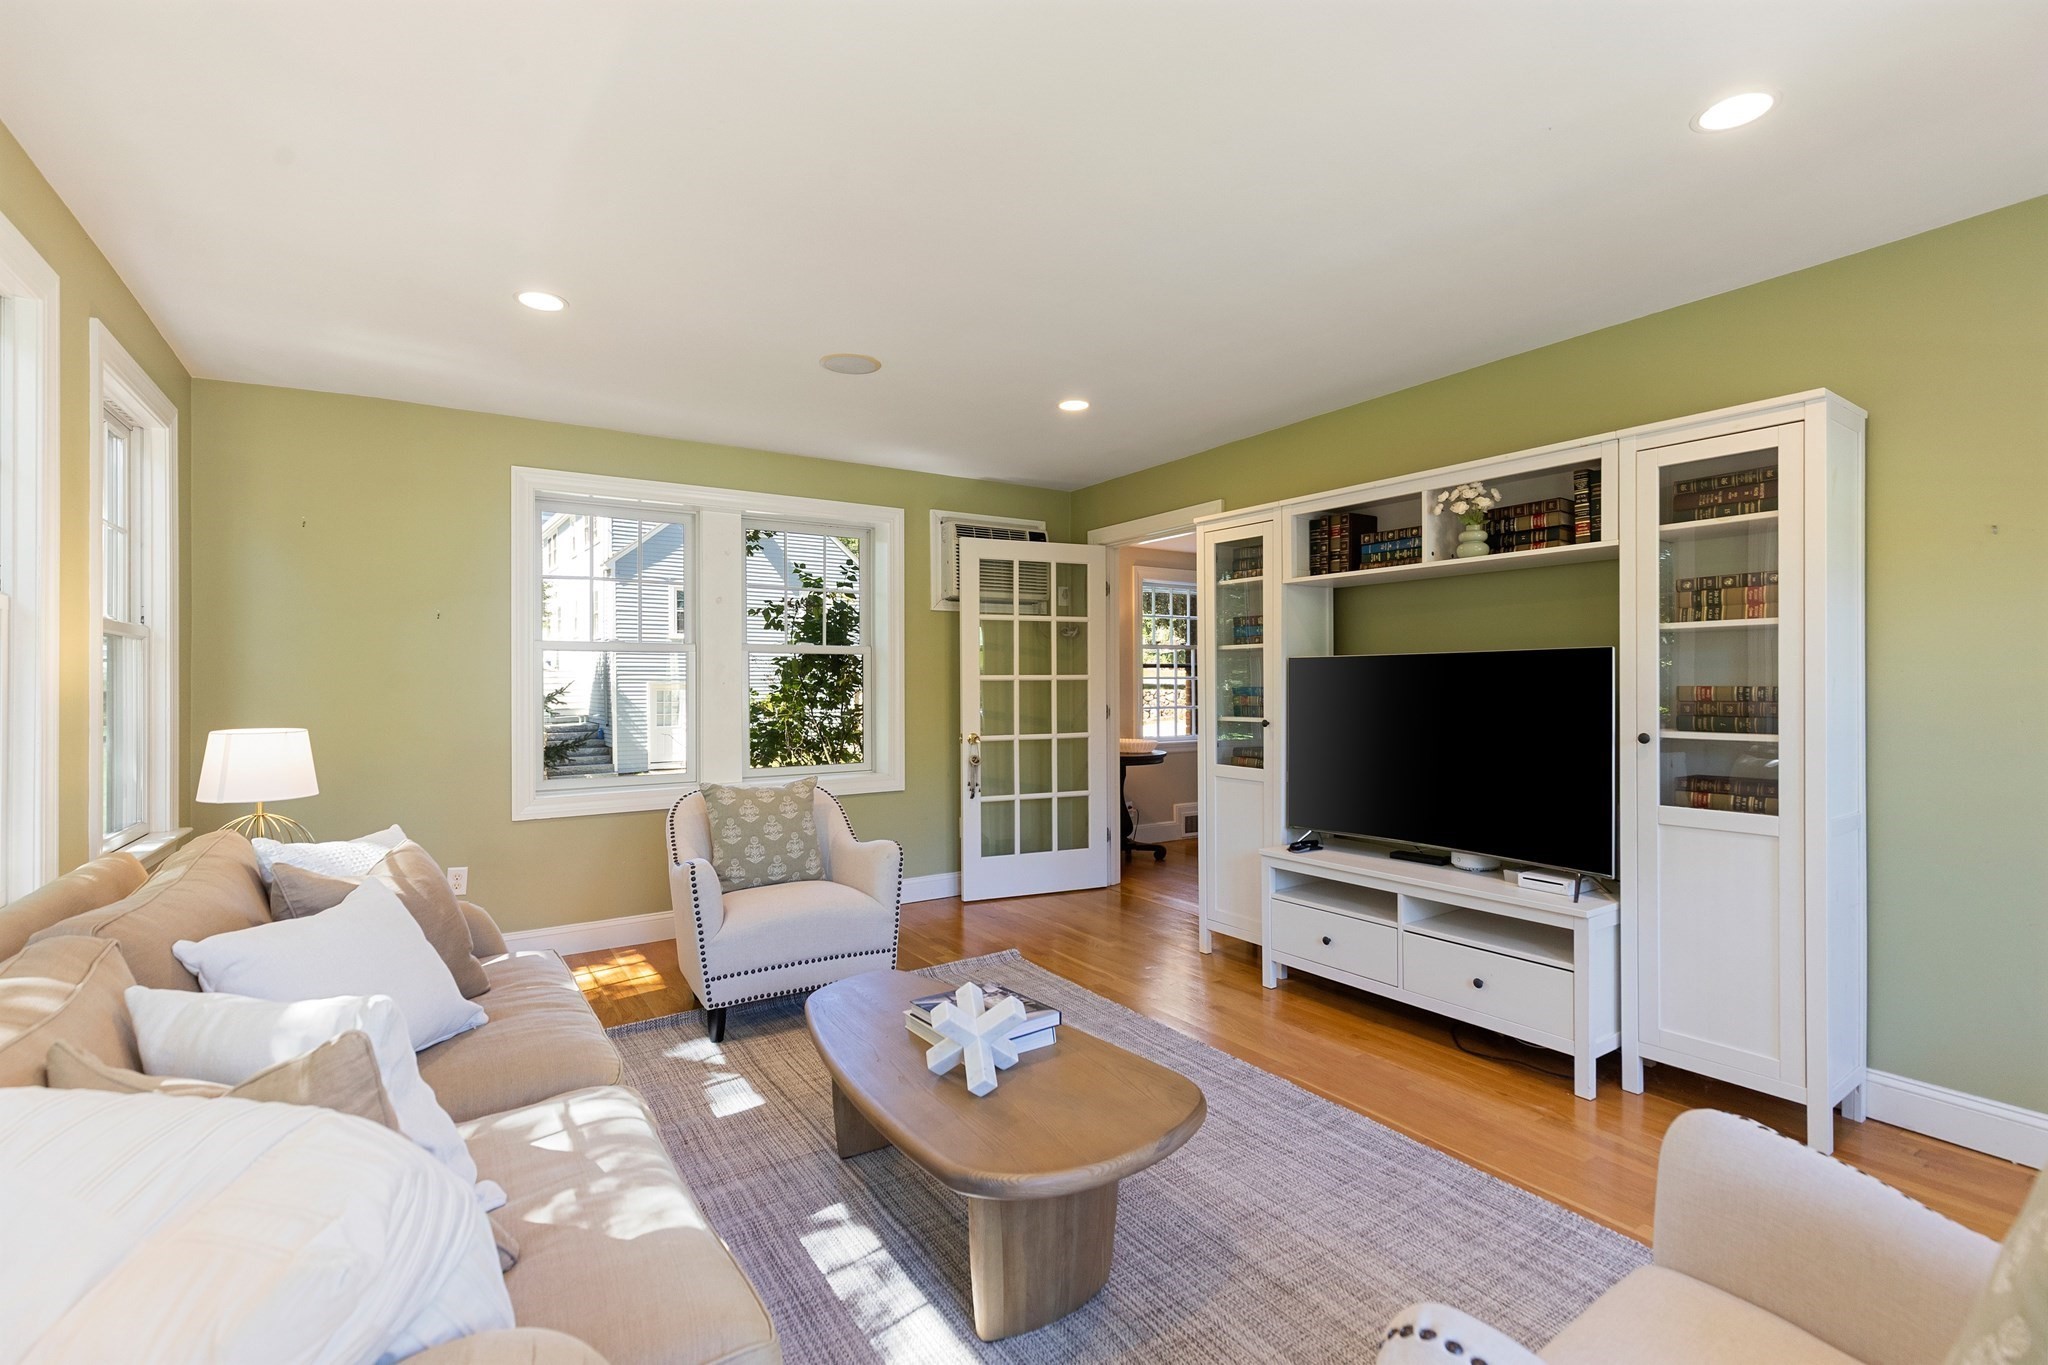
Living room with sage green walls, hardwood floors, and a white built-in bookcase surrounding the TV.
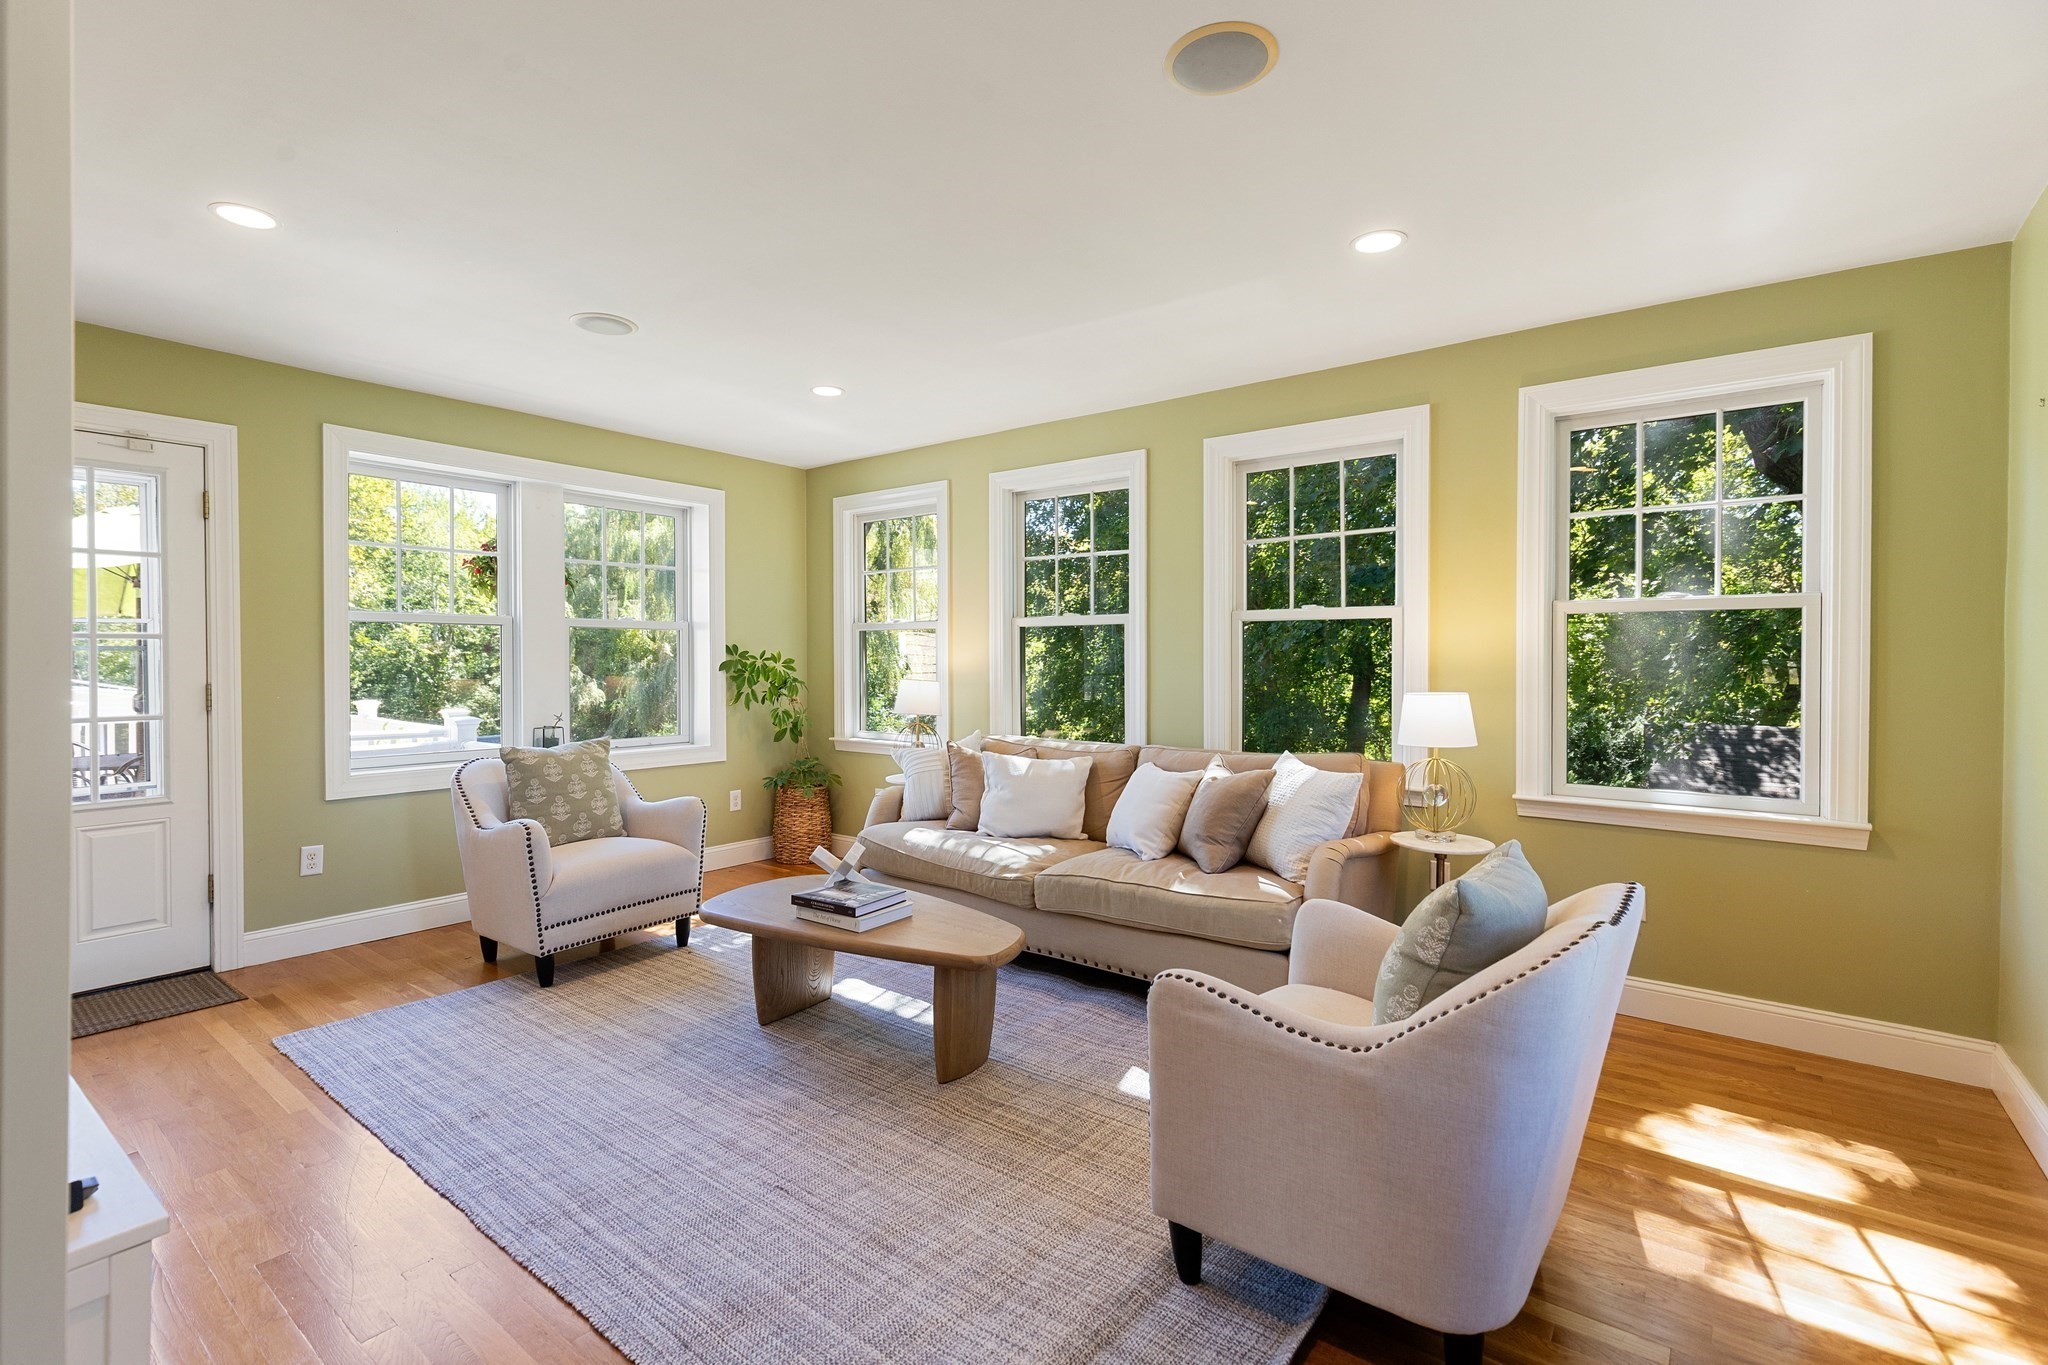
Living room with a sofa and armchairs, hardwood floors, and large windows overlooking trees.
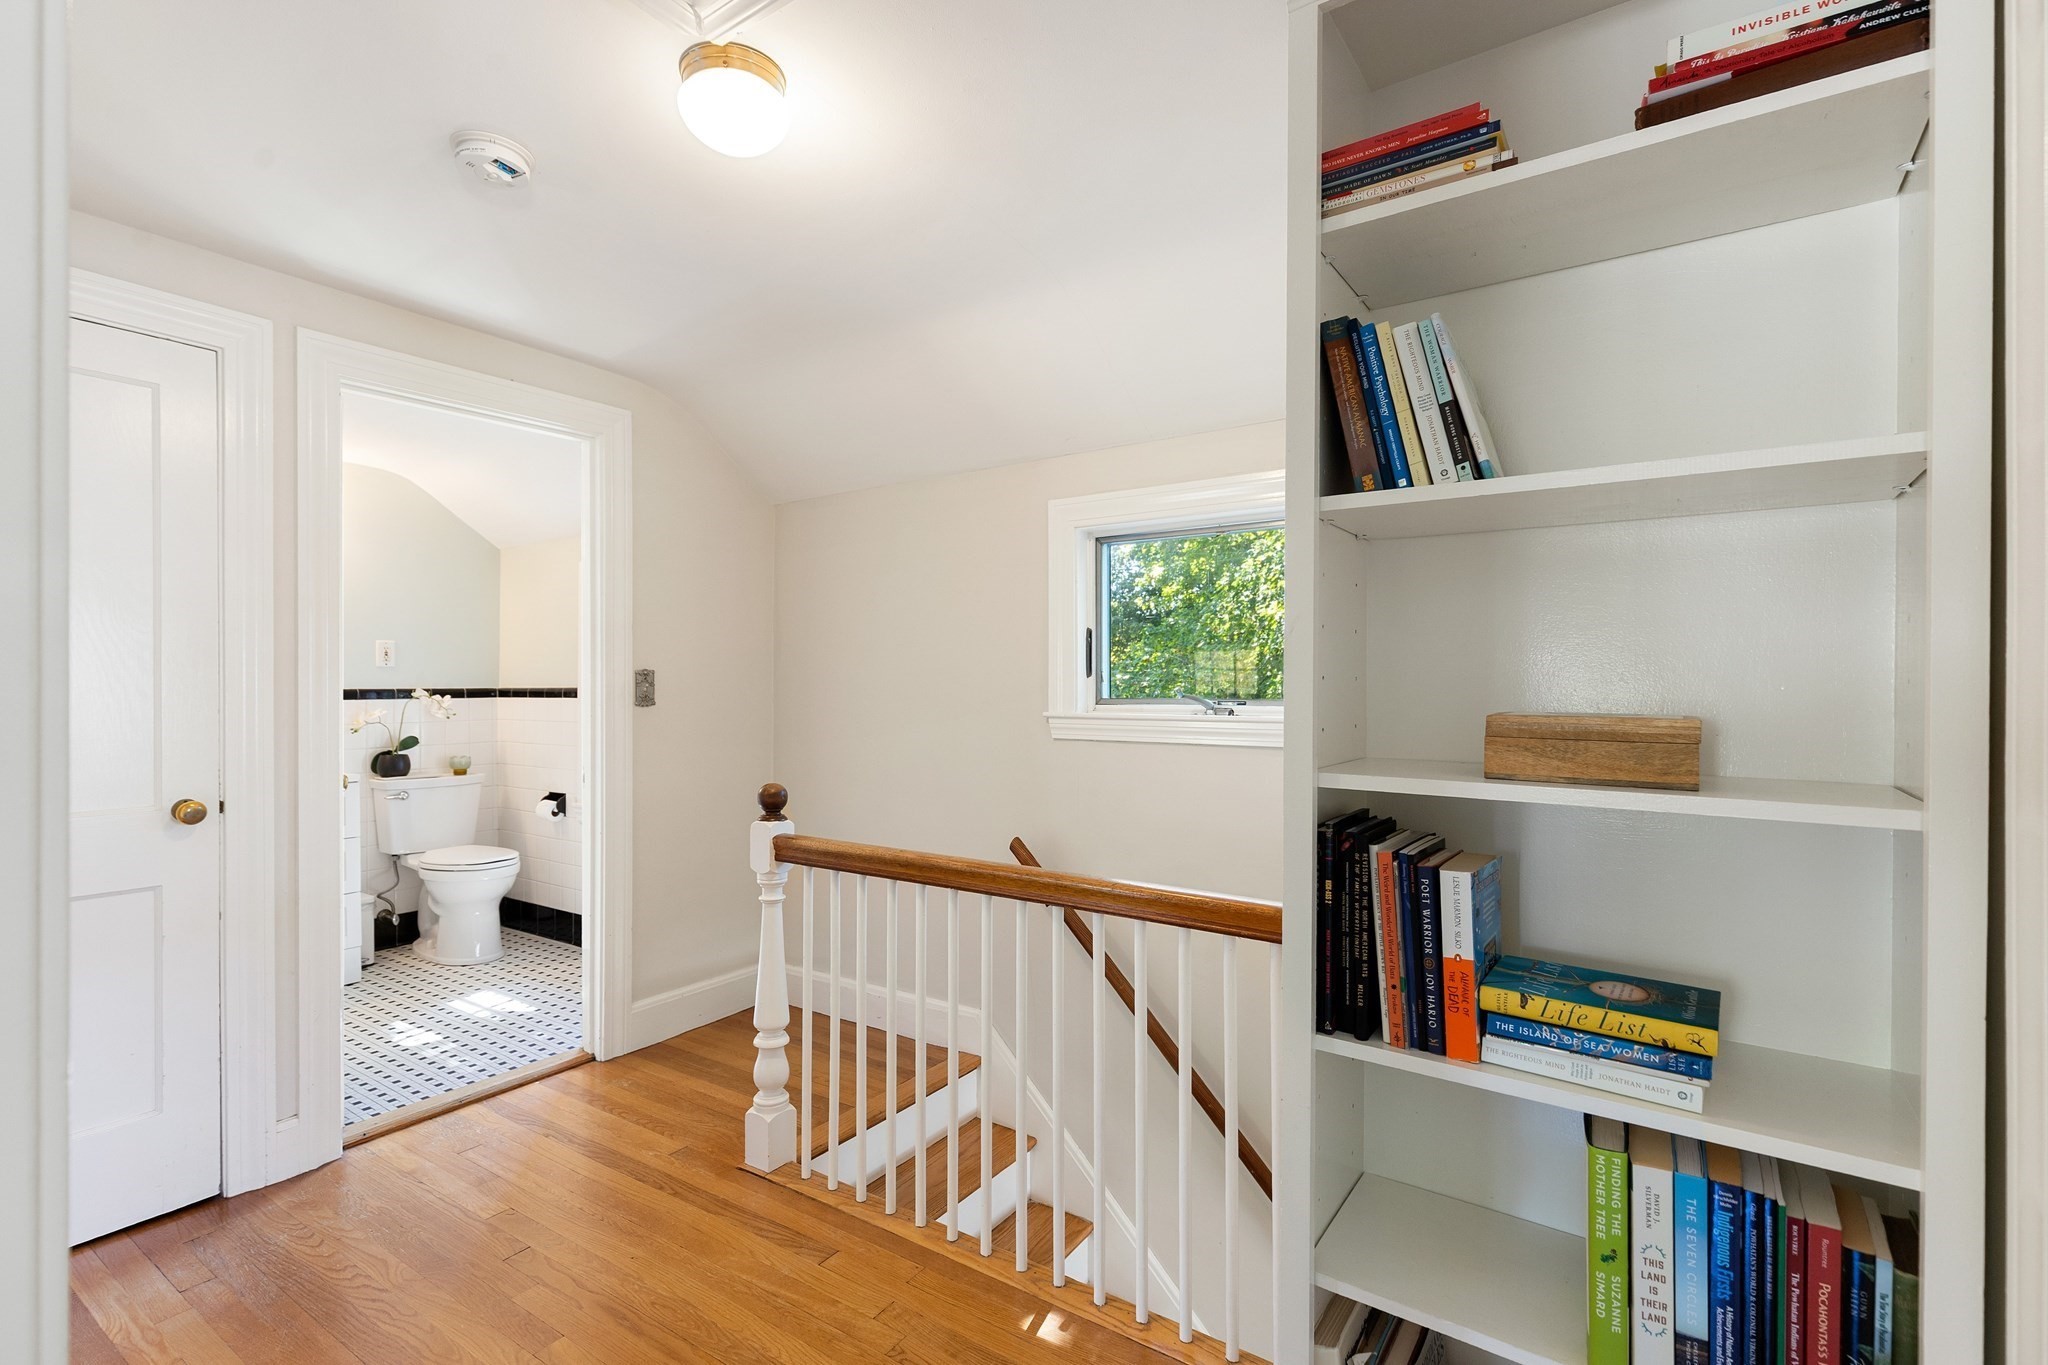
Upstairs landing with built-in bookshelves, a staircase, and an open doorway to a tiled bathroom.
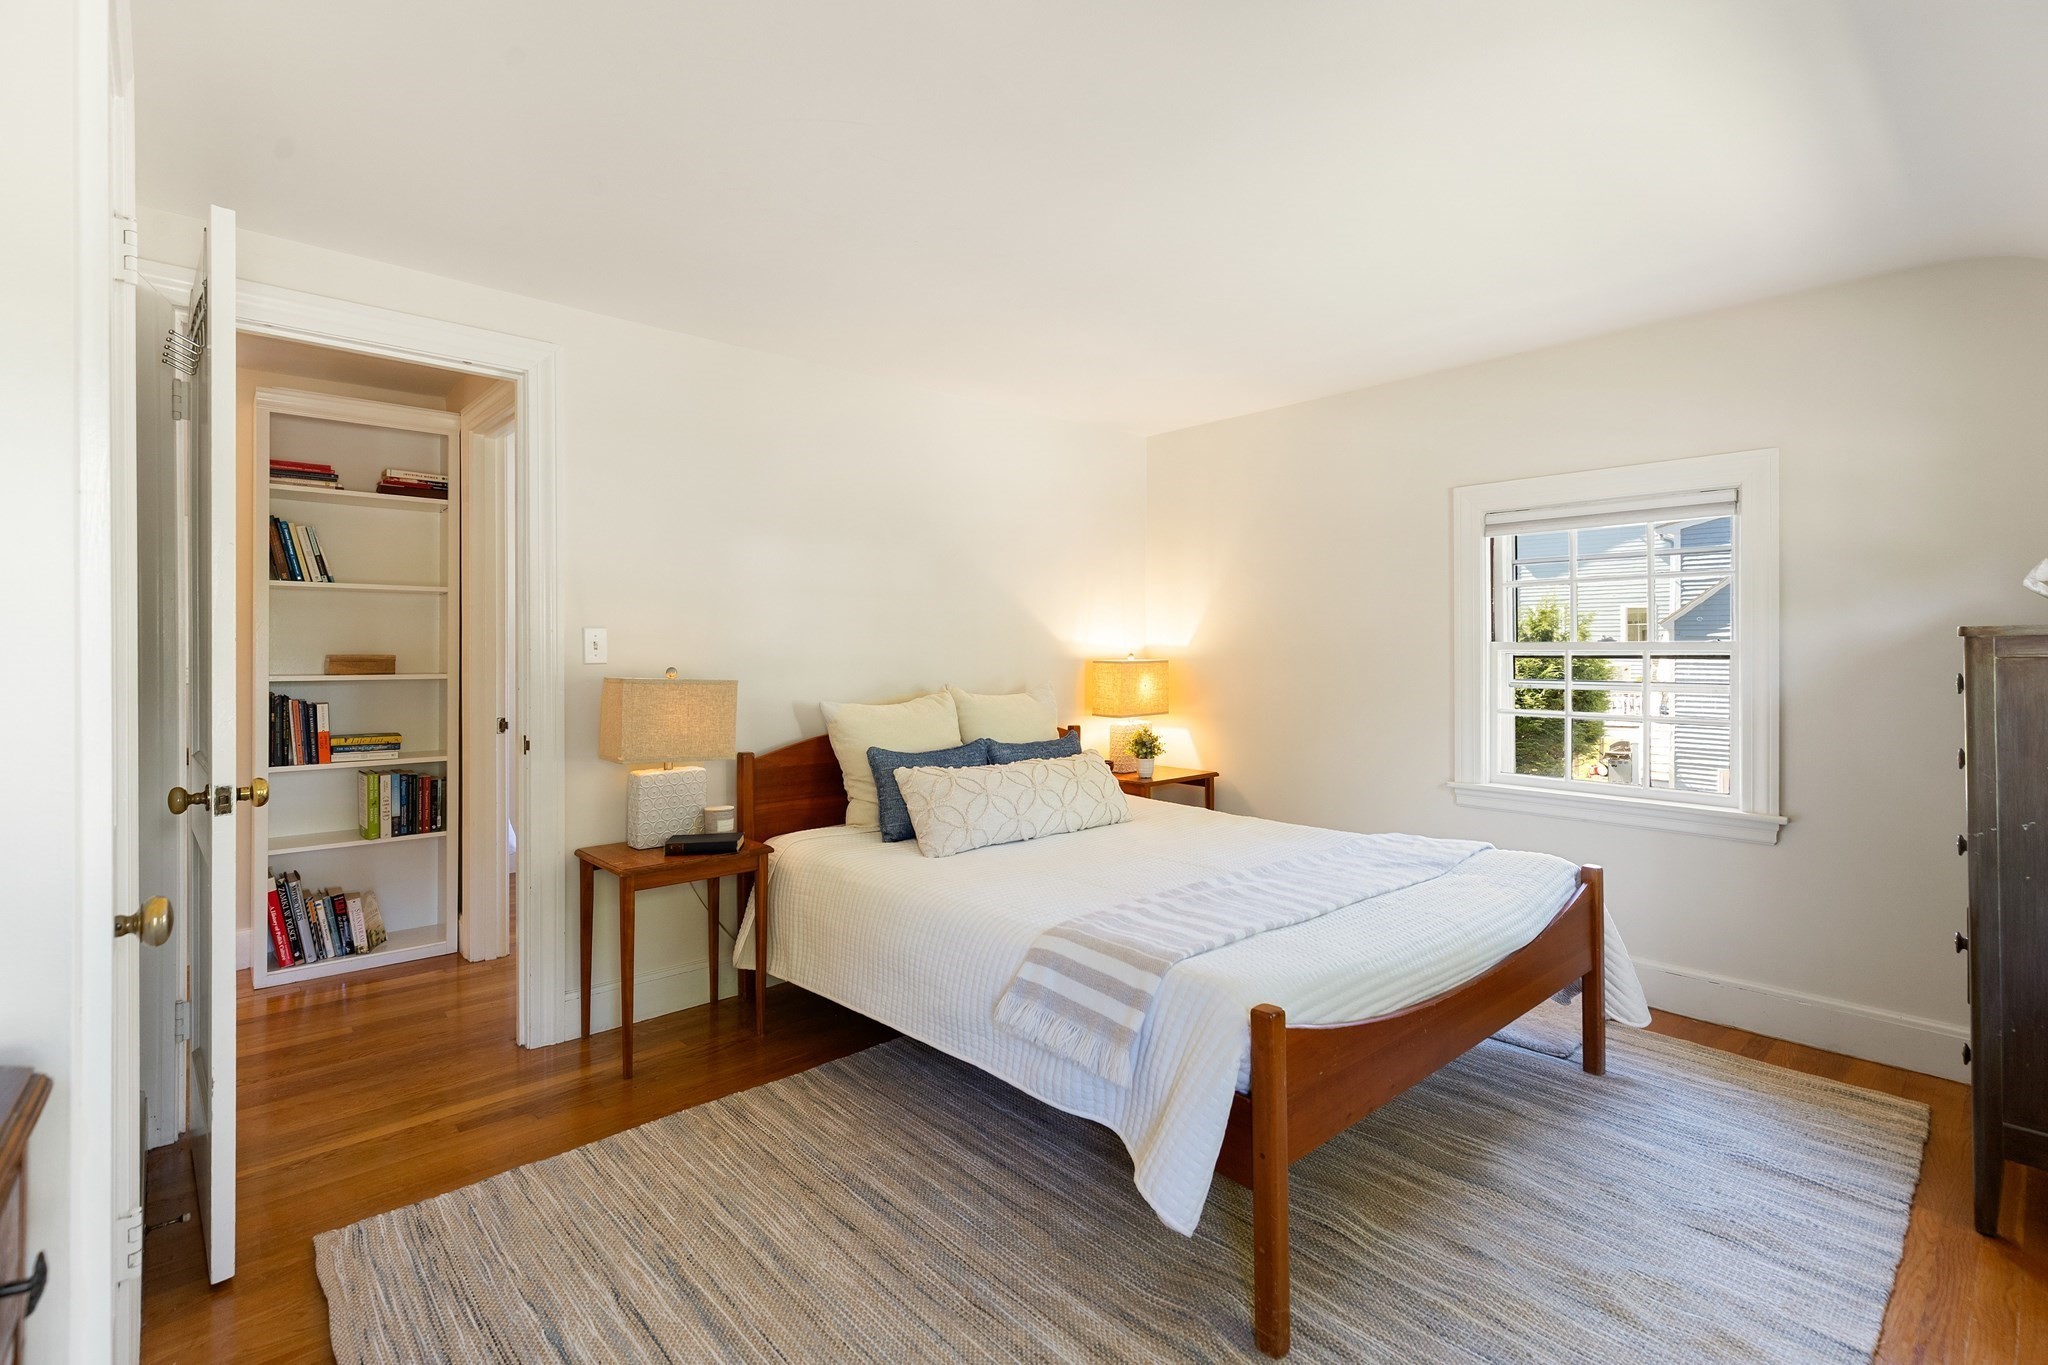
Staged bedroom with a wooden bed, woven rug, and open doorway to built-in bookshelves.
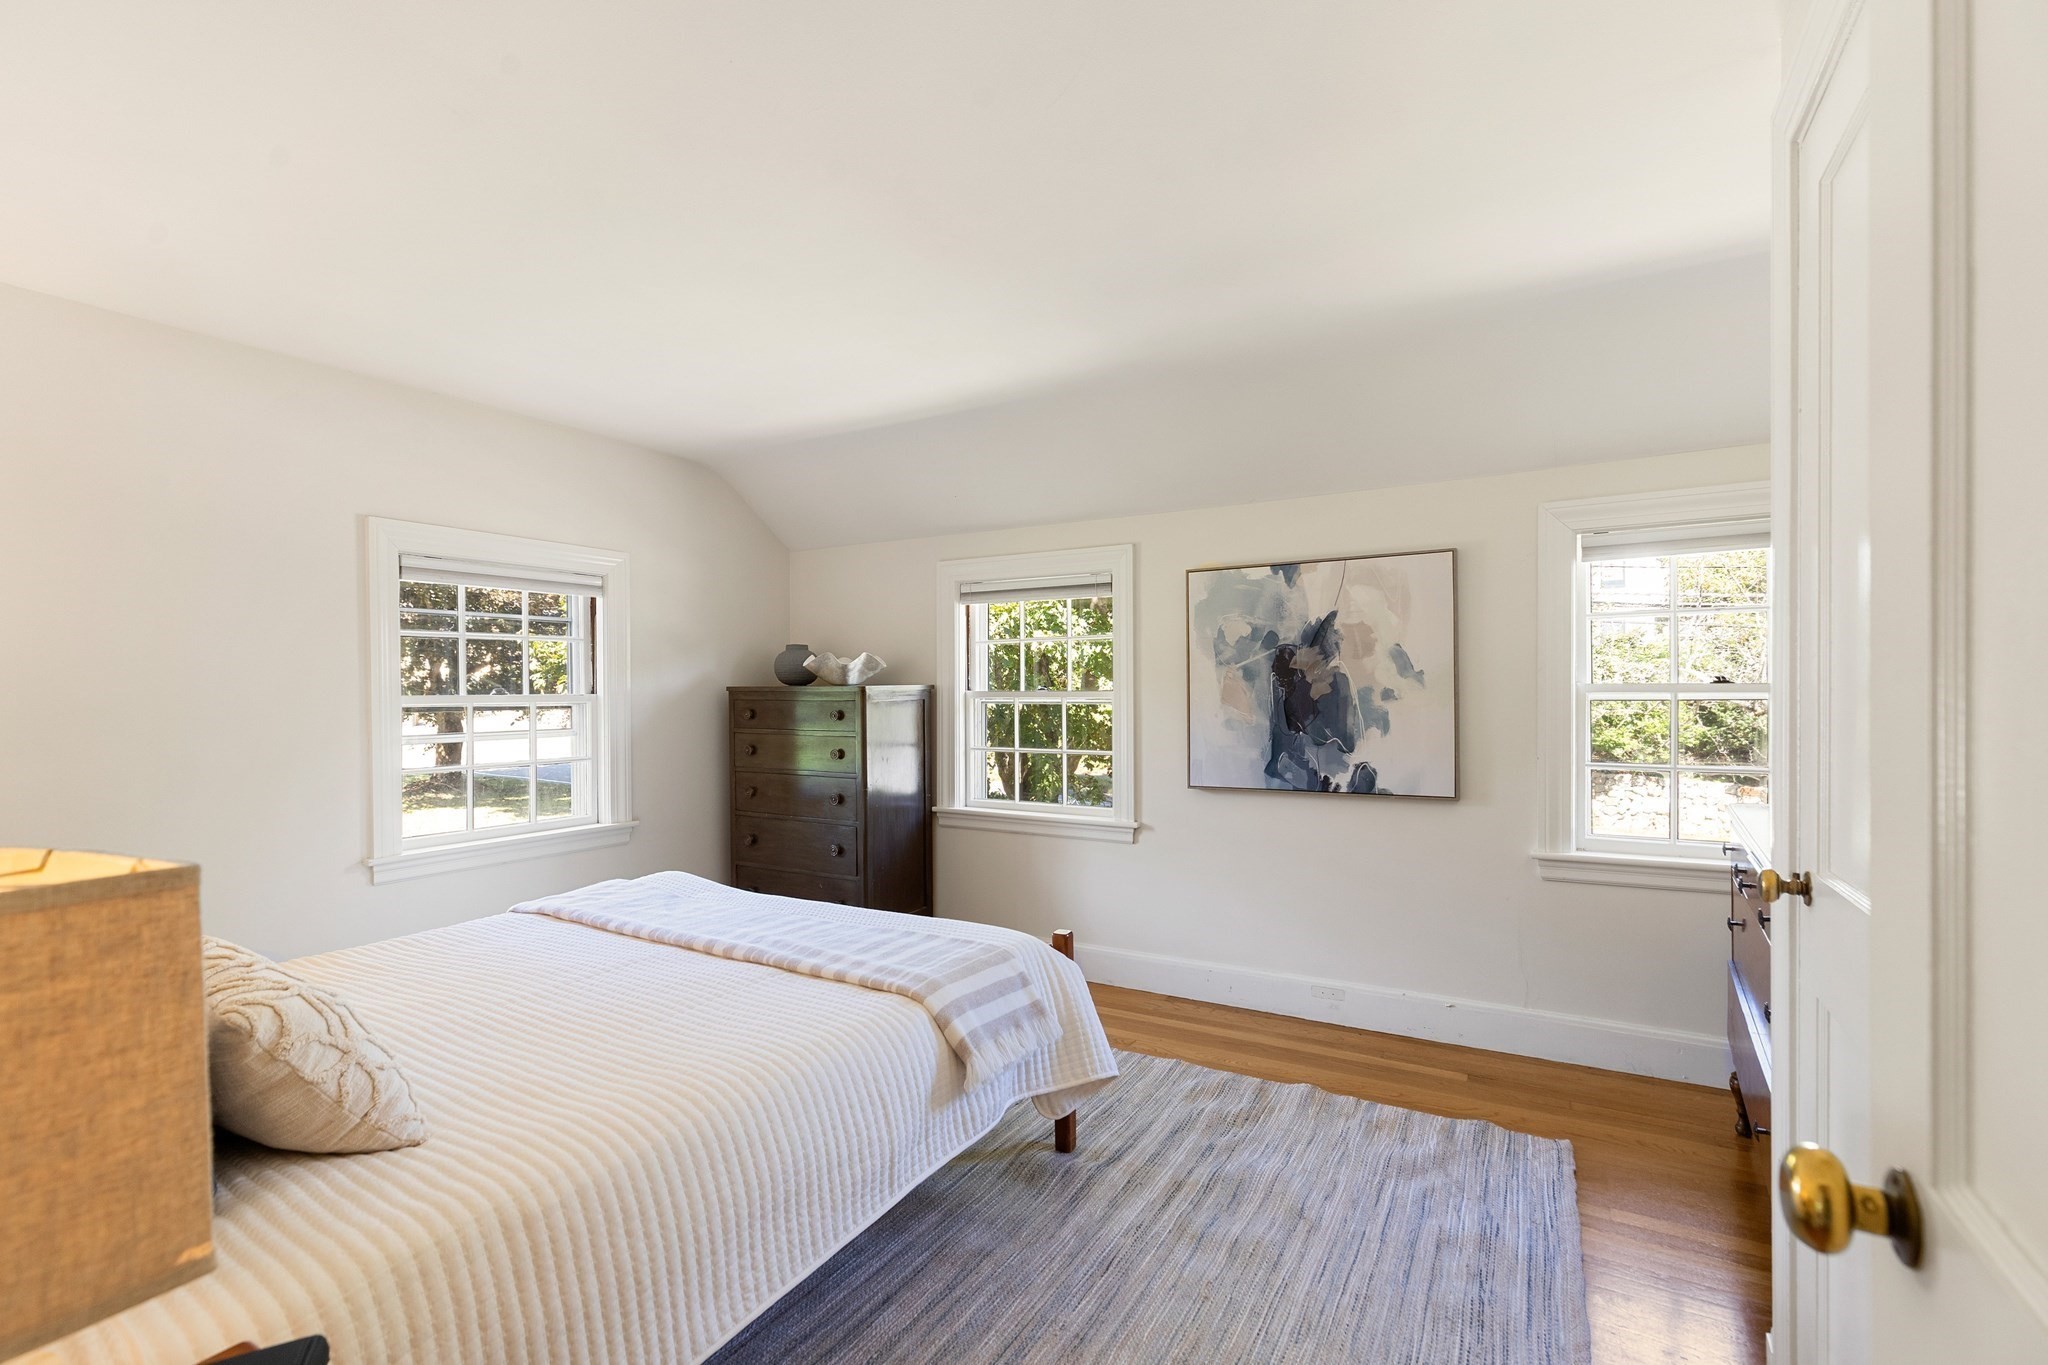
Bright bedroom with a white quilted bed, three windows, hardwood floors, and abstract wall art.
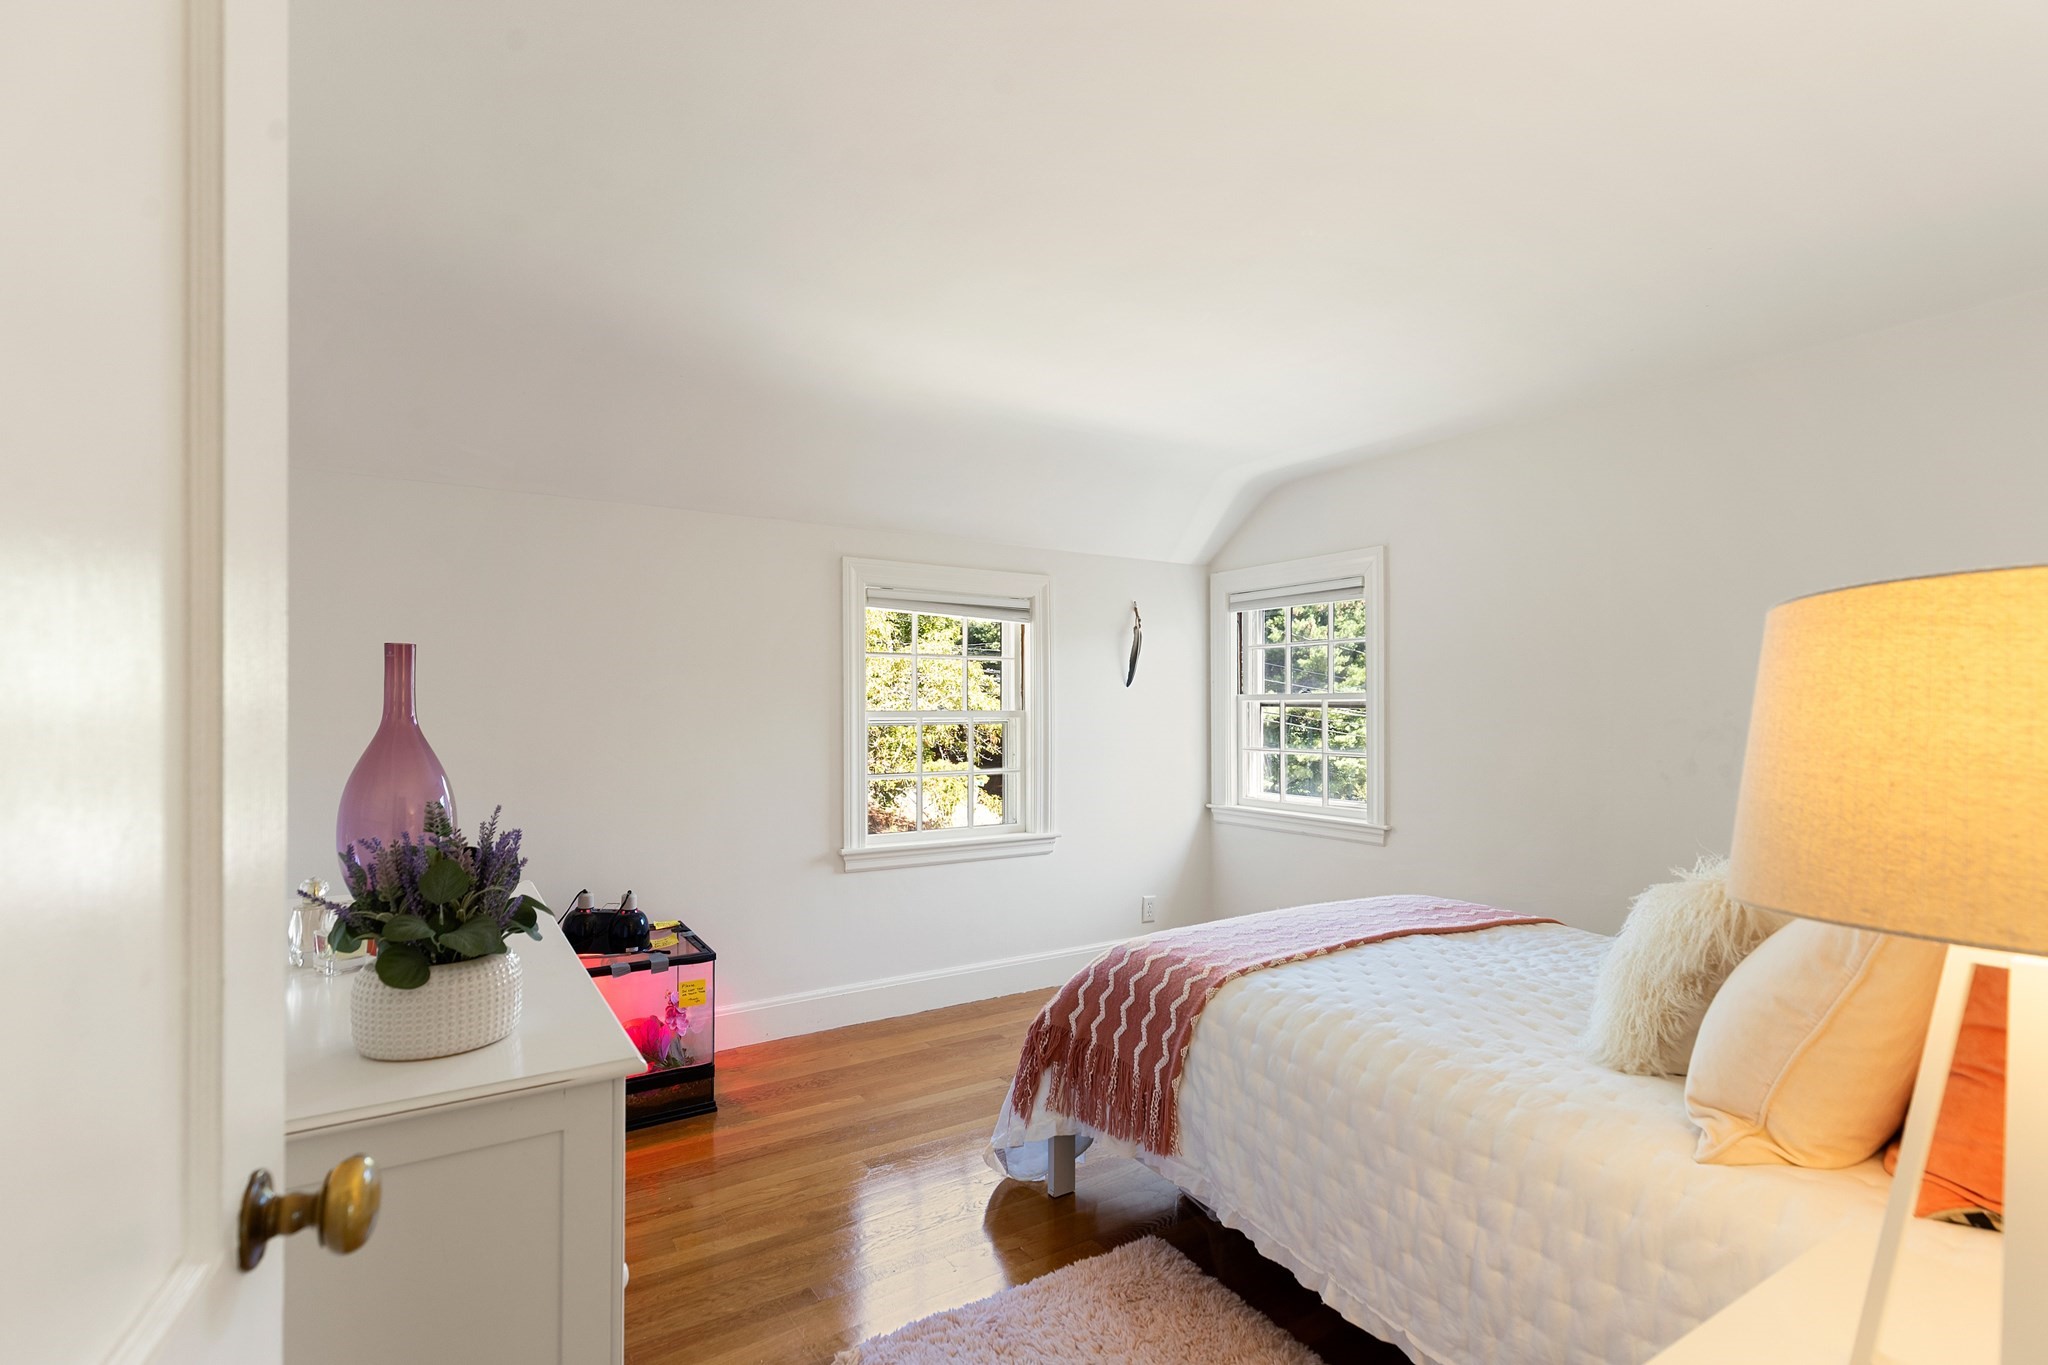
Bright bedroom with a white bed, pink throw, hardwood floors, and two windows.
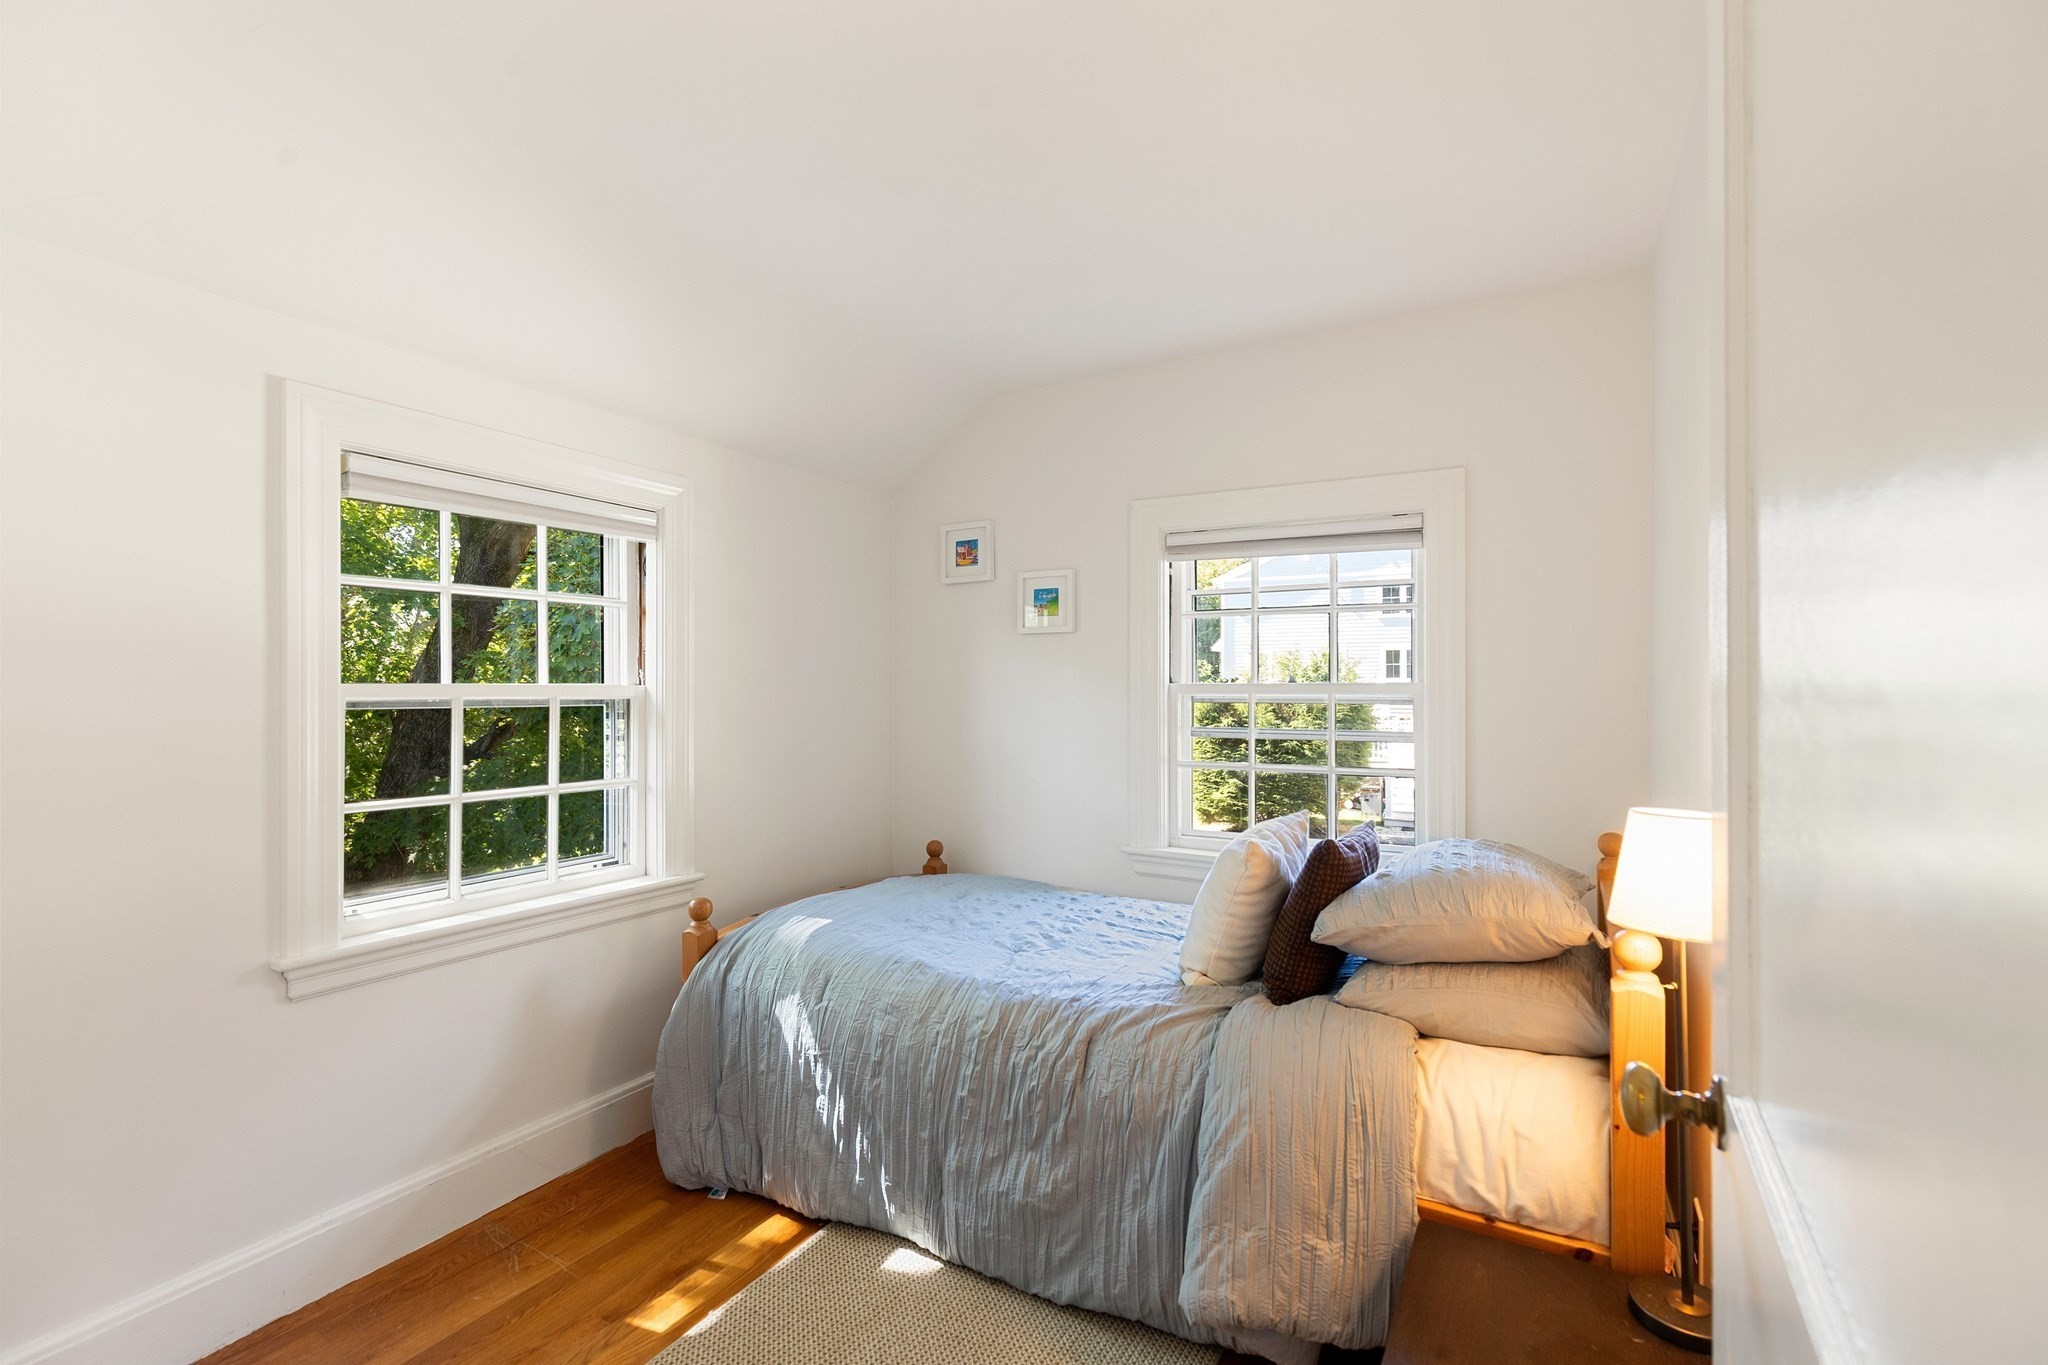
Bright bedroom with pale blue bedding, two sunny windows, and hardwood floors.
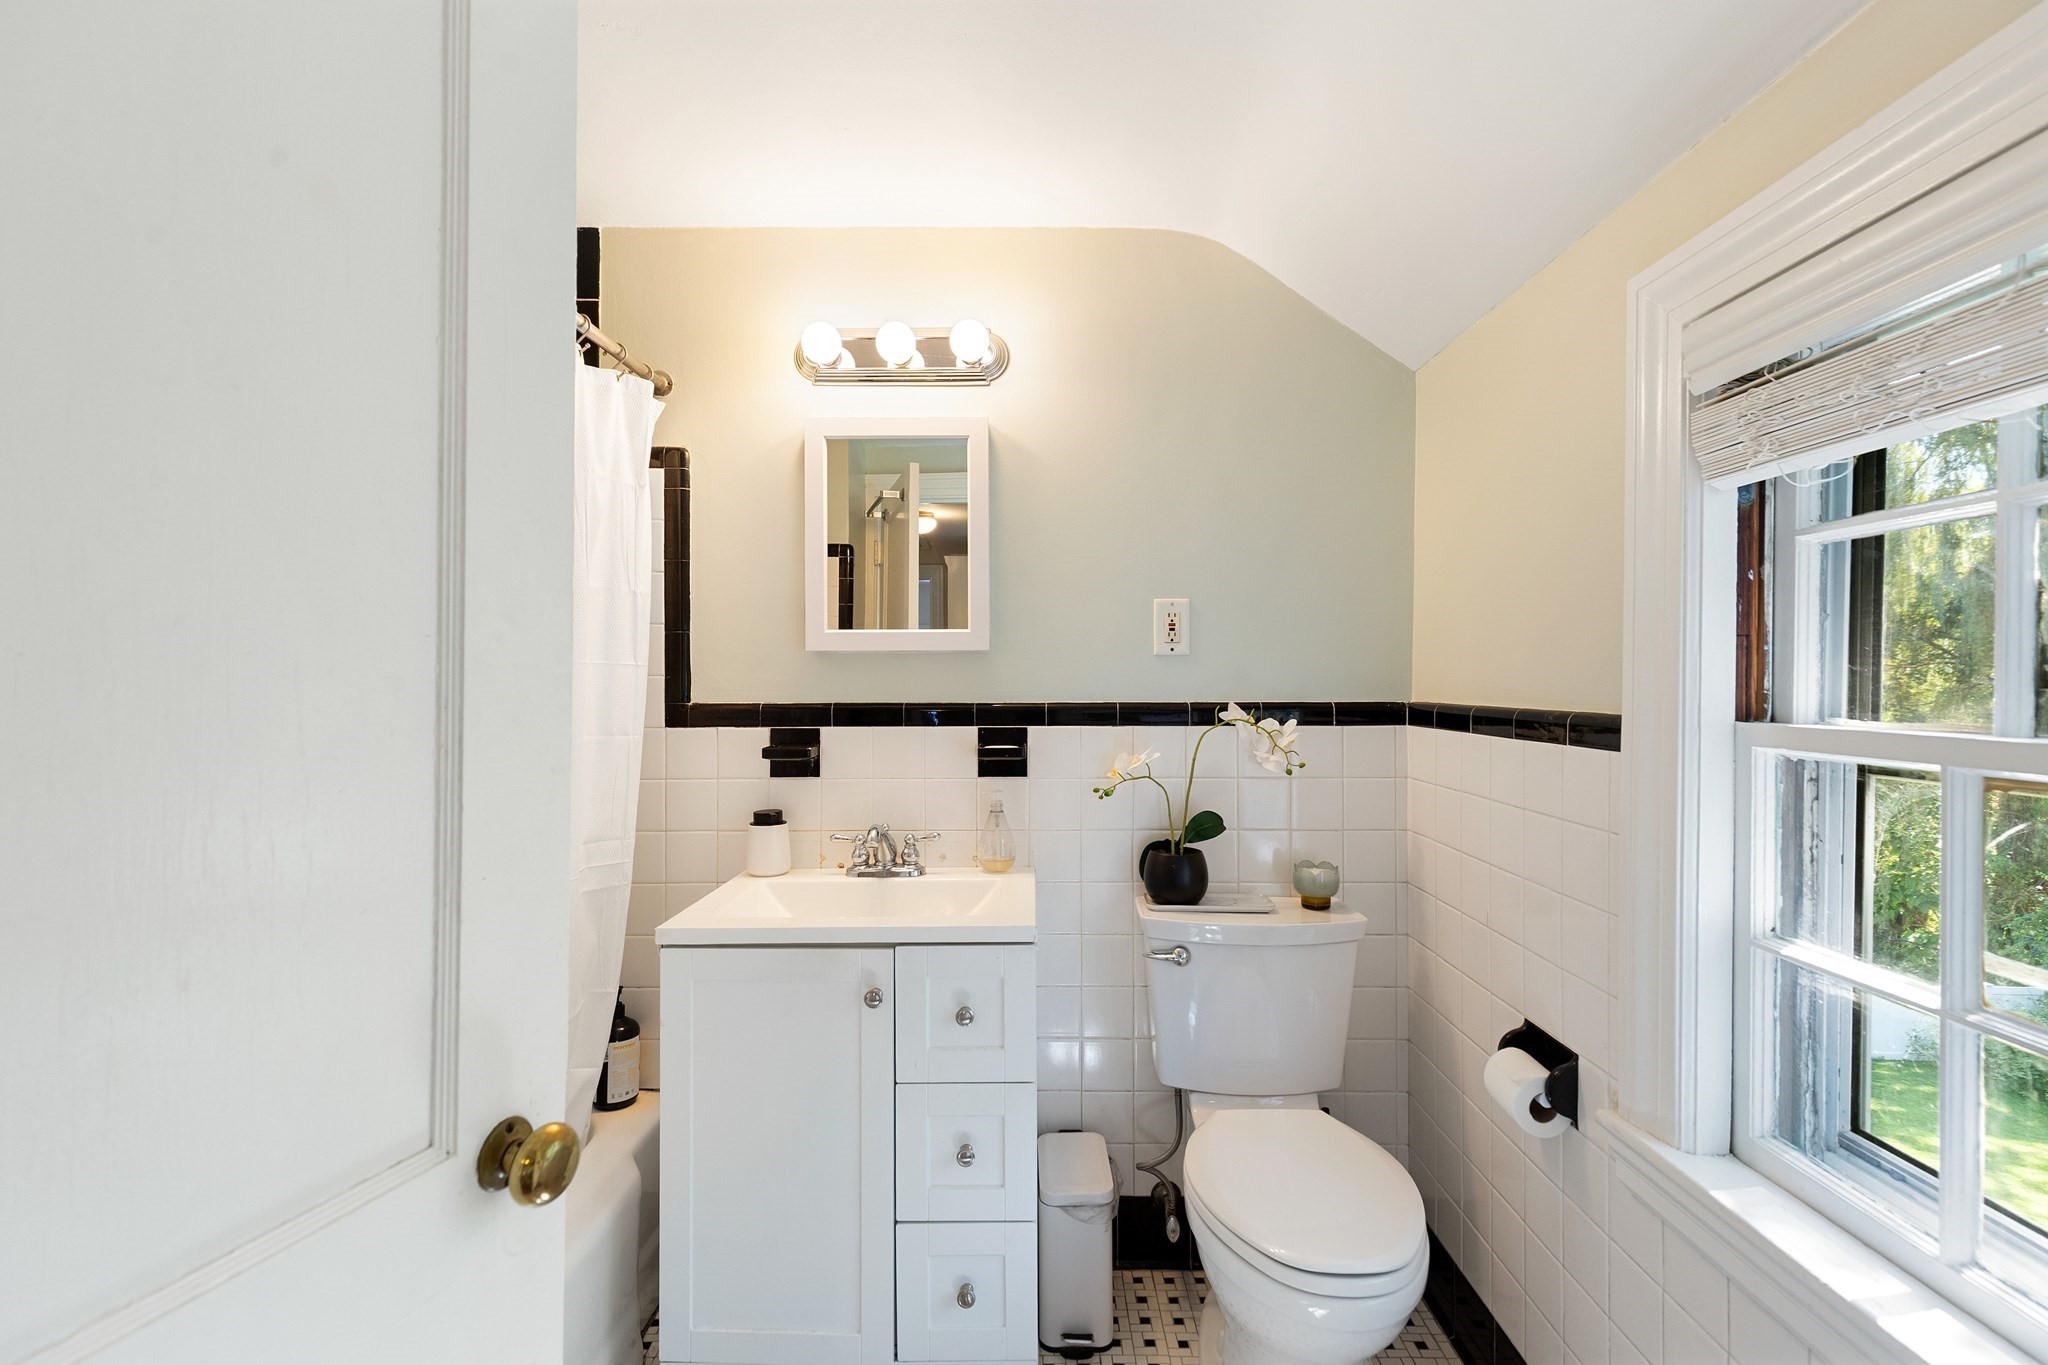
Bathroom with white vanity, tiled walls with black trim, and a large daylight window.
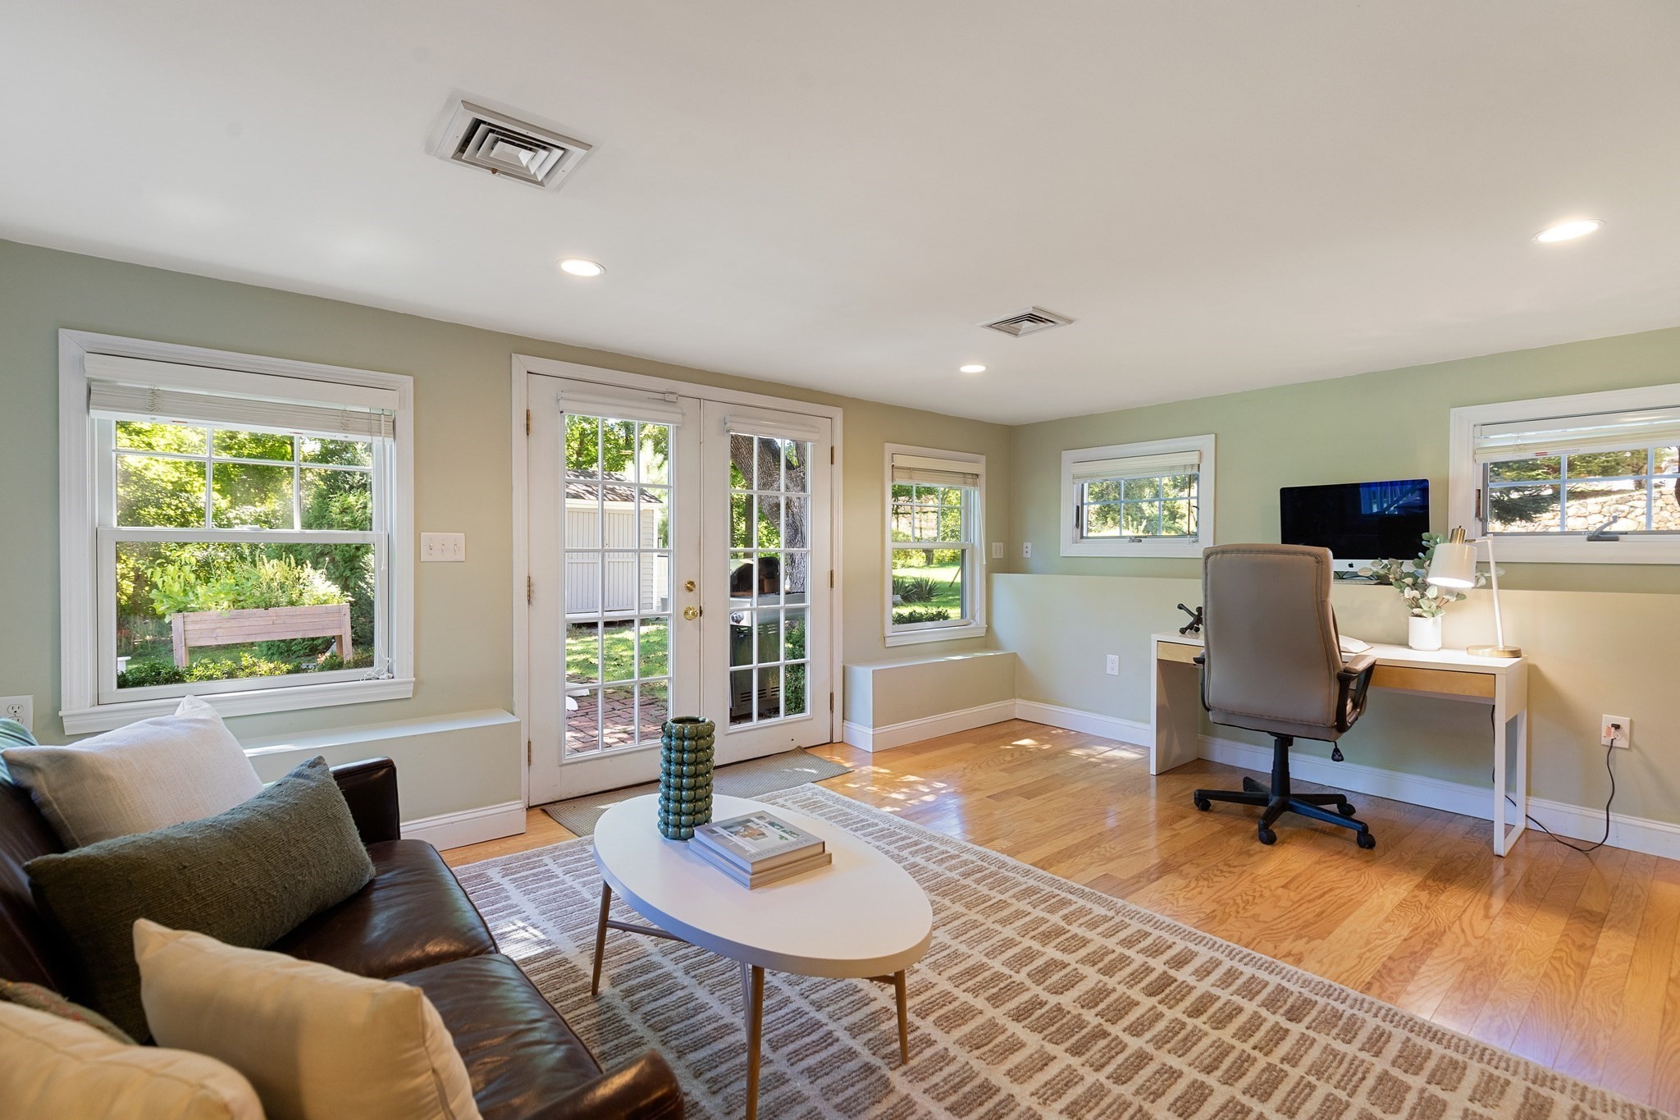
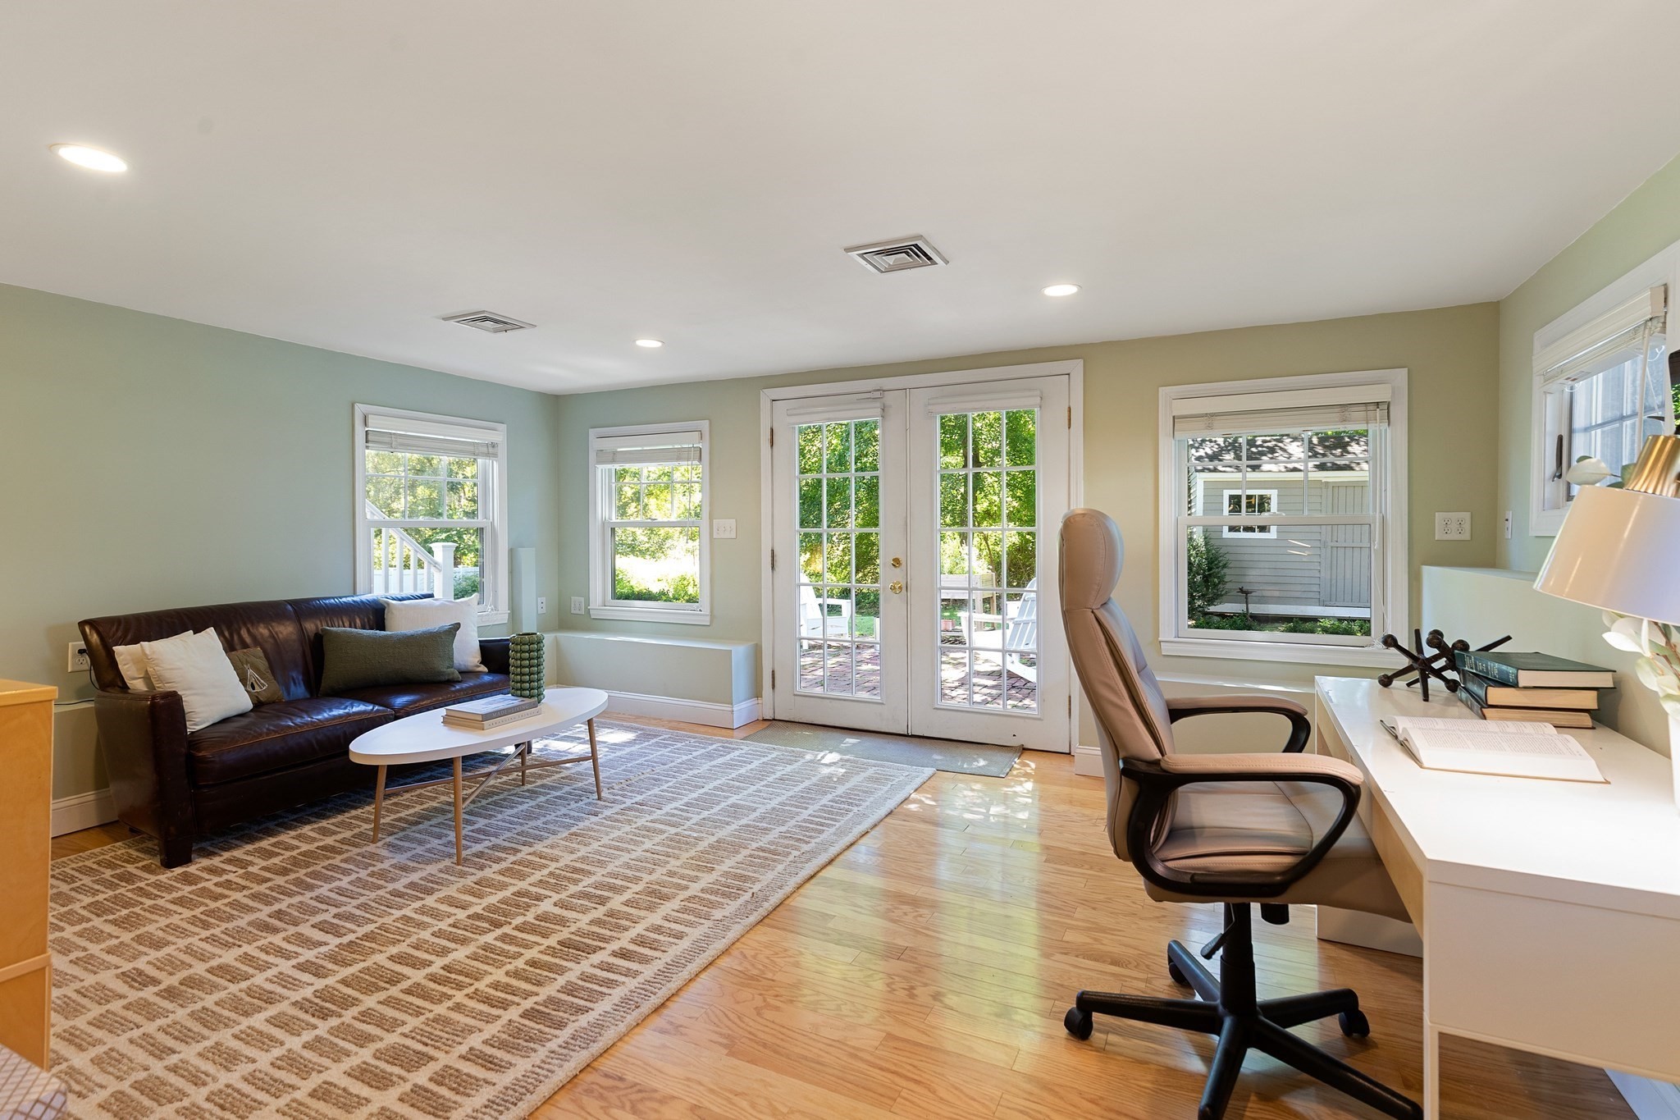
Bright living room and home office with garden-facing French doors, large windows, and hardwood floors.
Home office and sitting area with French doors, a leather sofa, and a white desk.
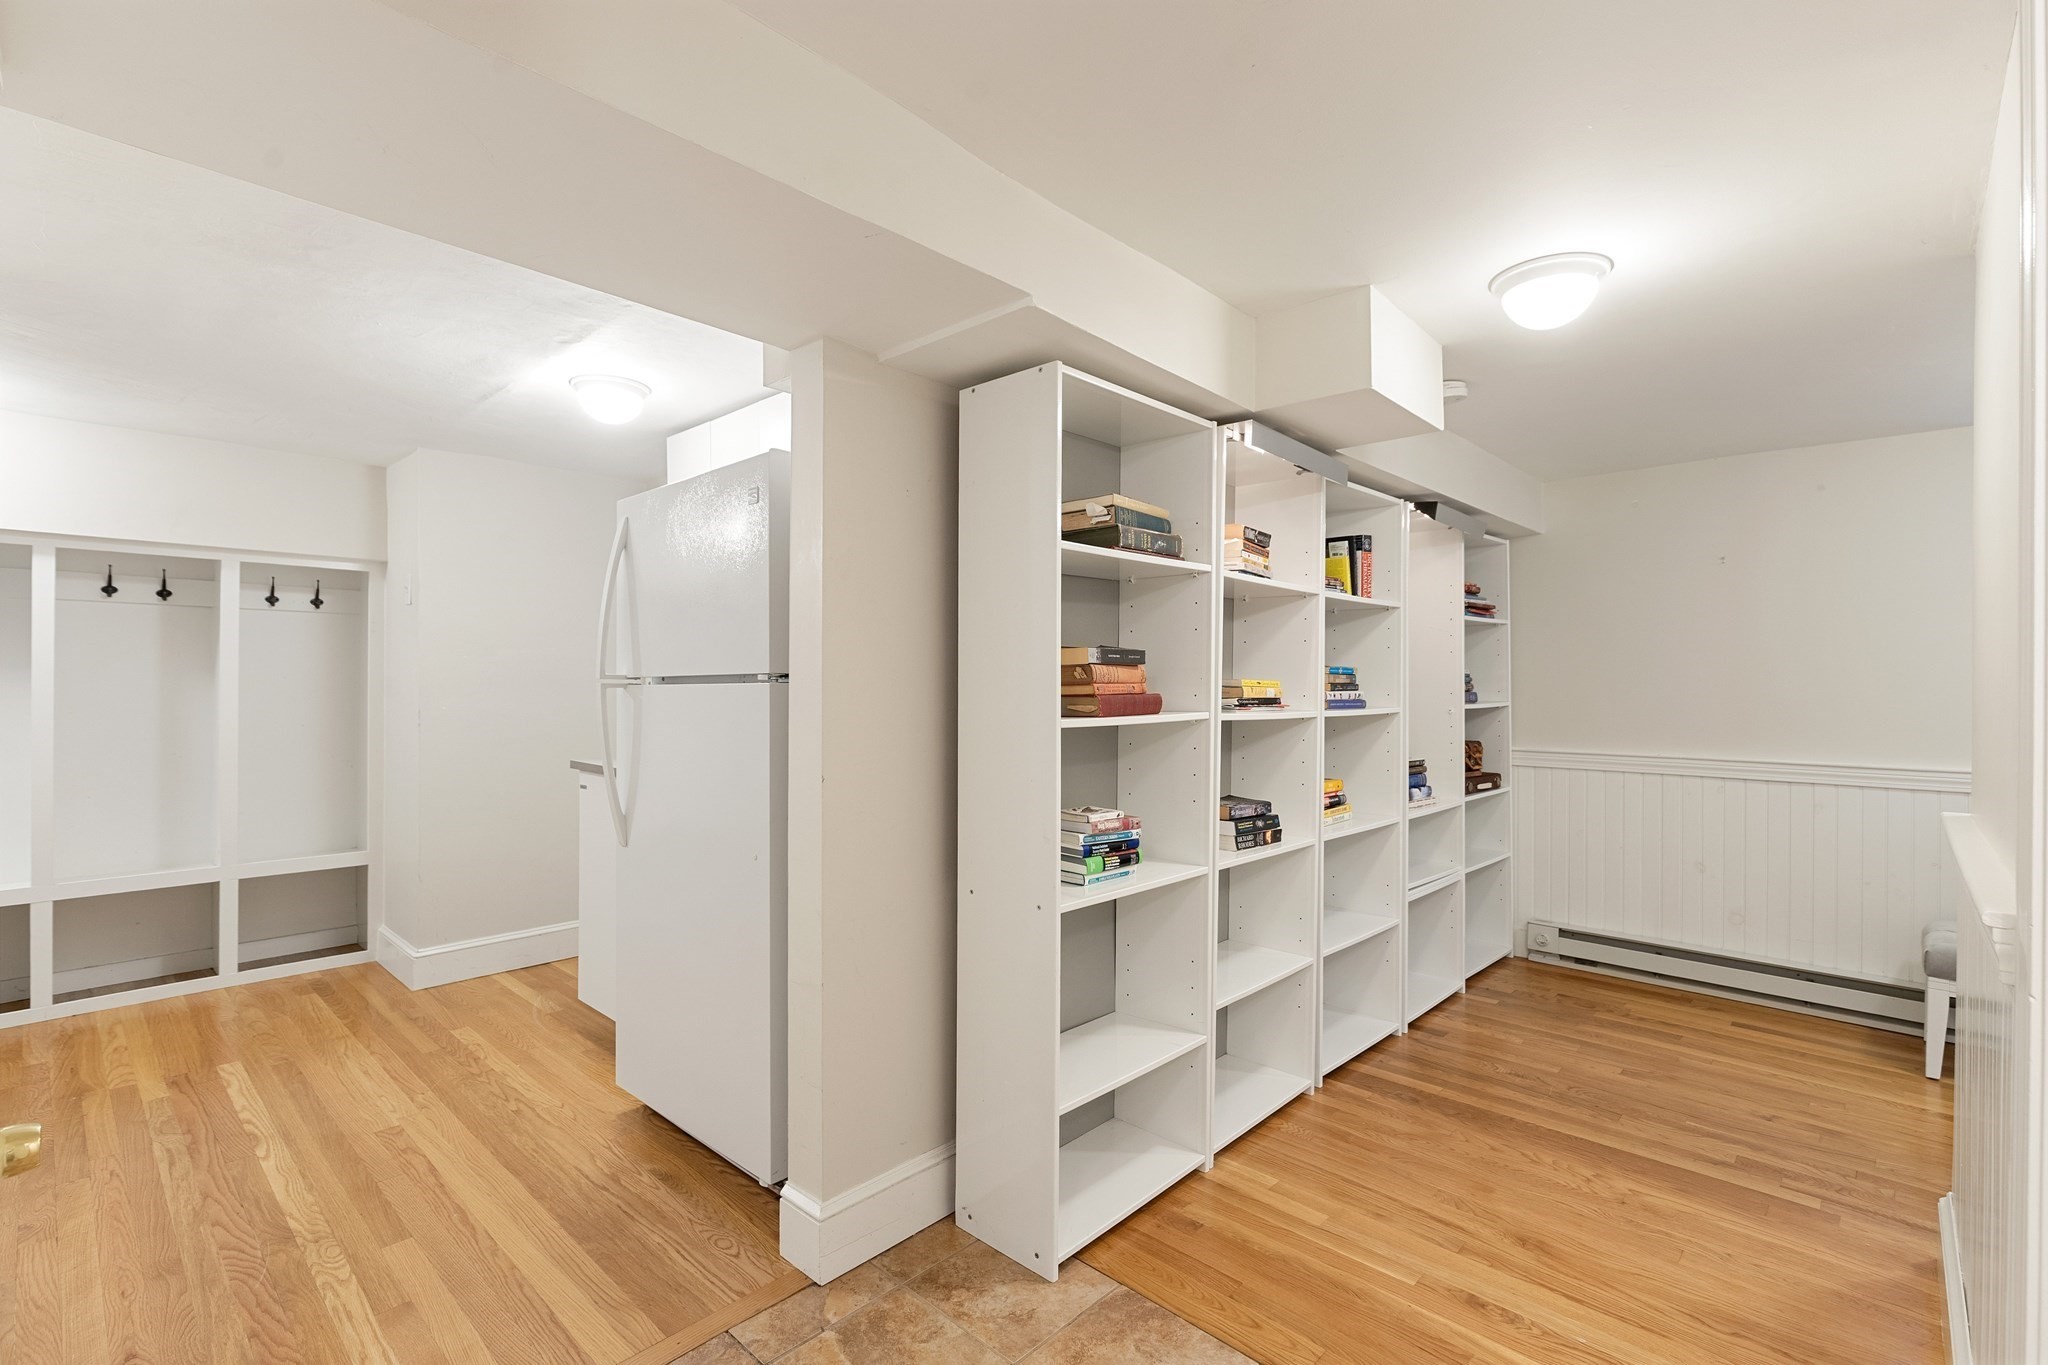
Finished basement with long white bookshelves, coat-hook cubbies, a refrigerator, and hardwood floors.
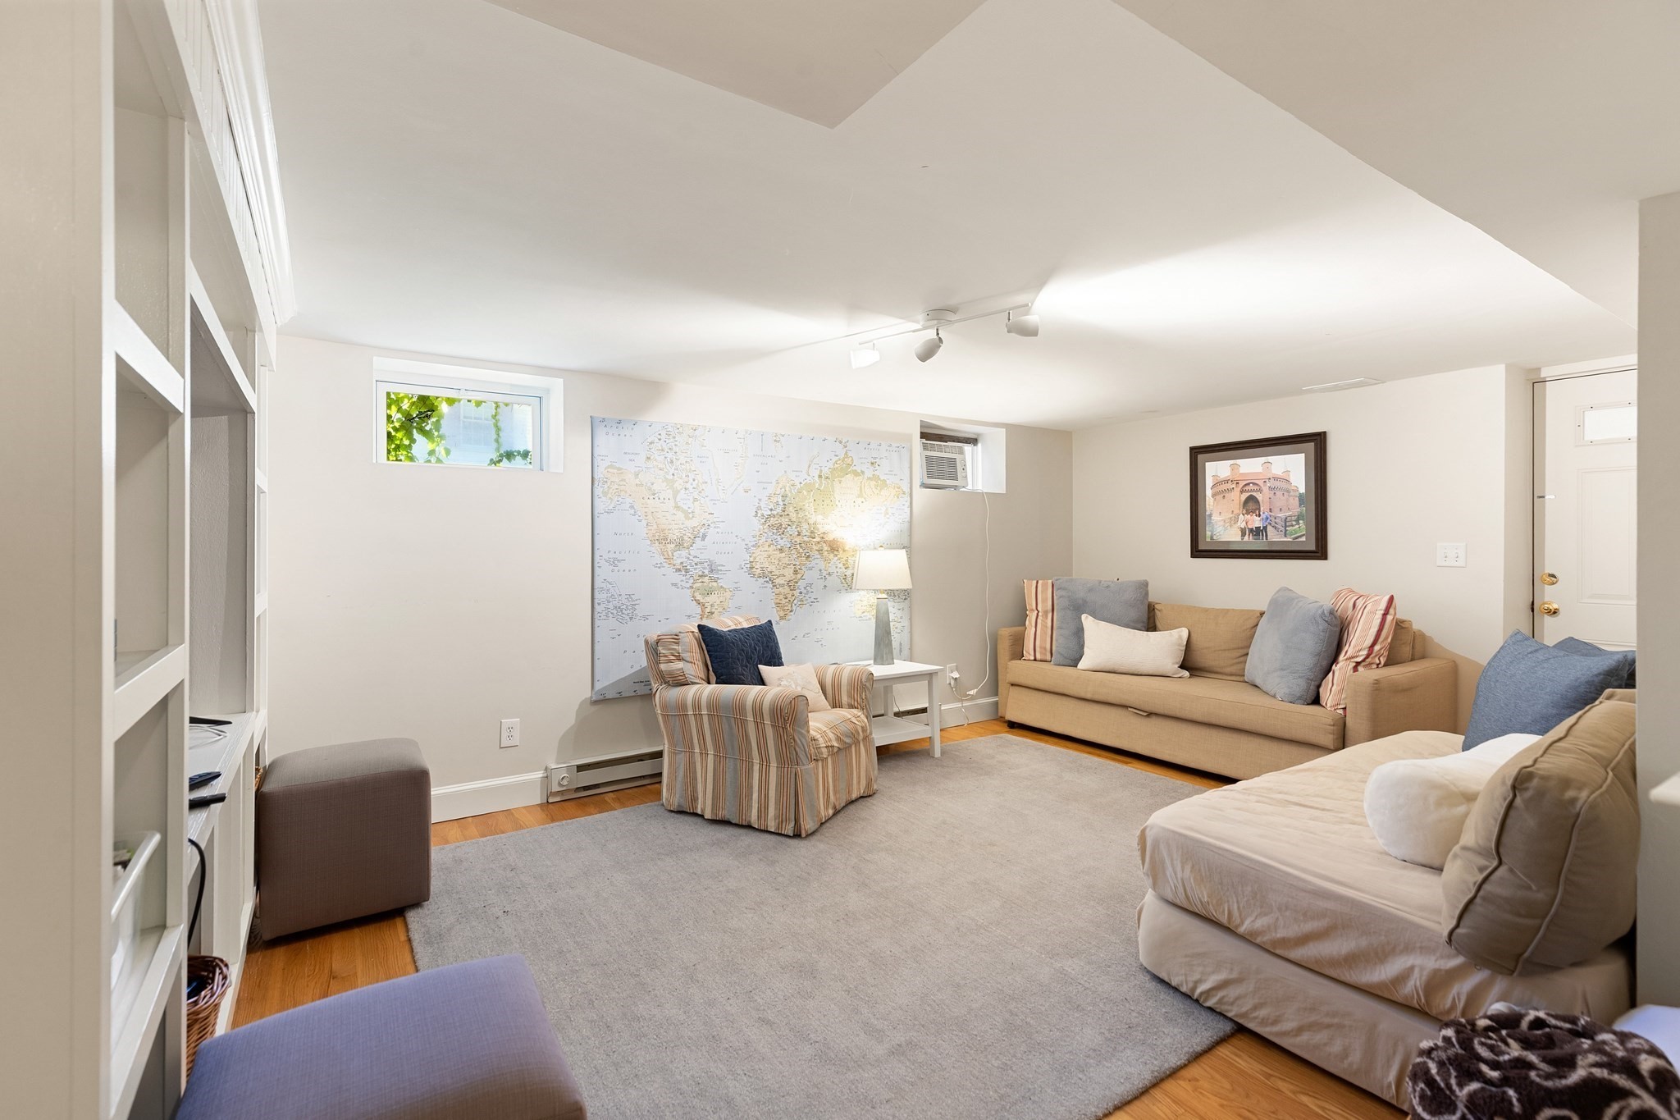
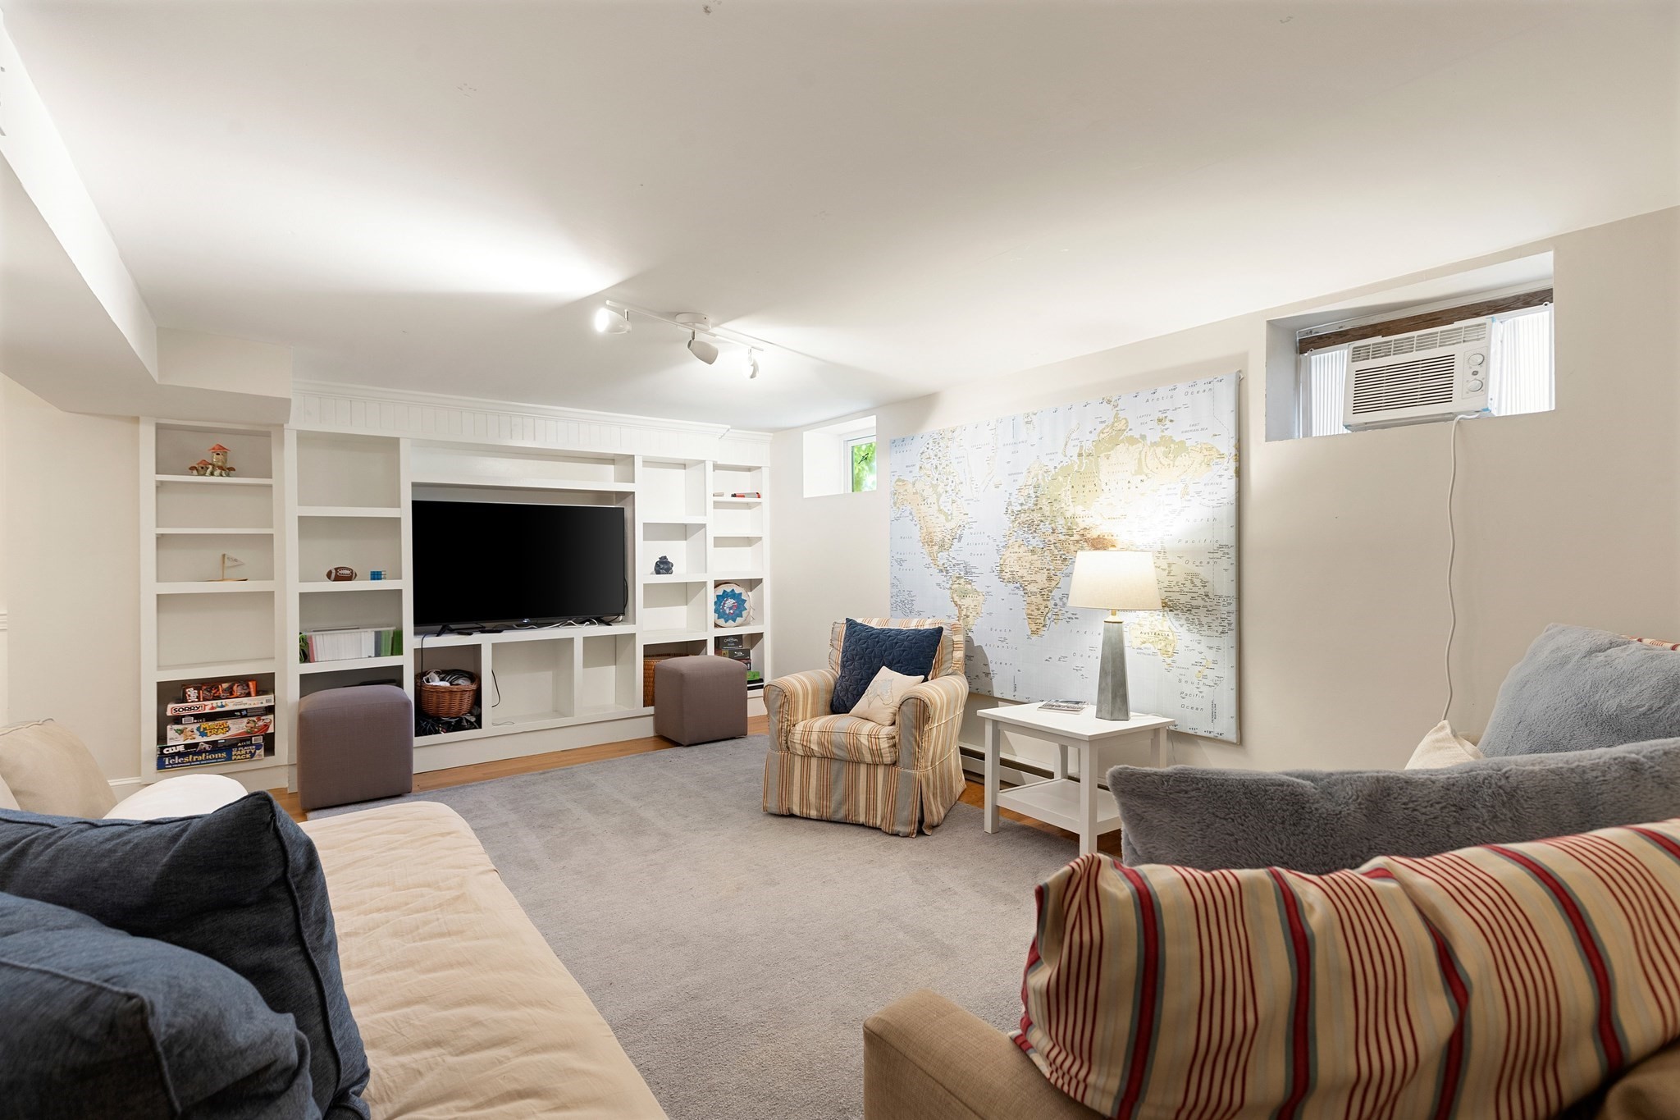
Furnished family room with a large world map, beige sofa, striped armchair, and gray area rug.
Furnished family room with built-in shelves, a large world map, and seating.
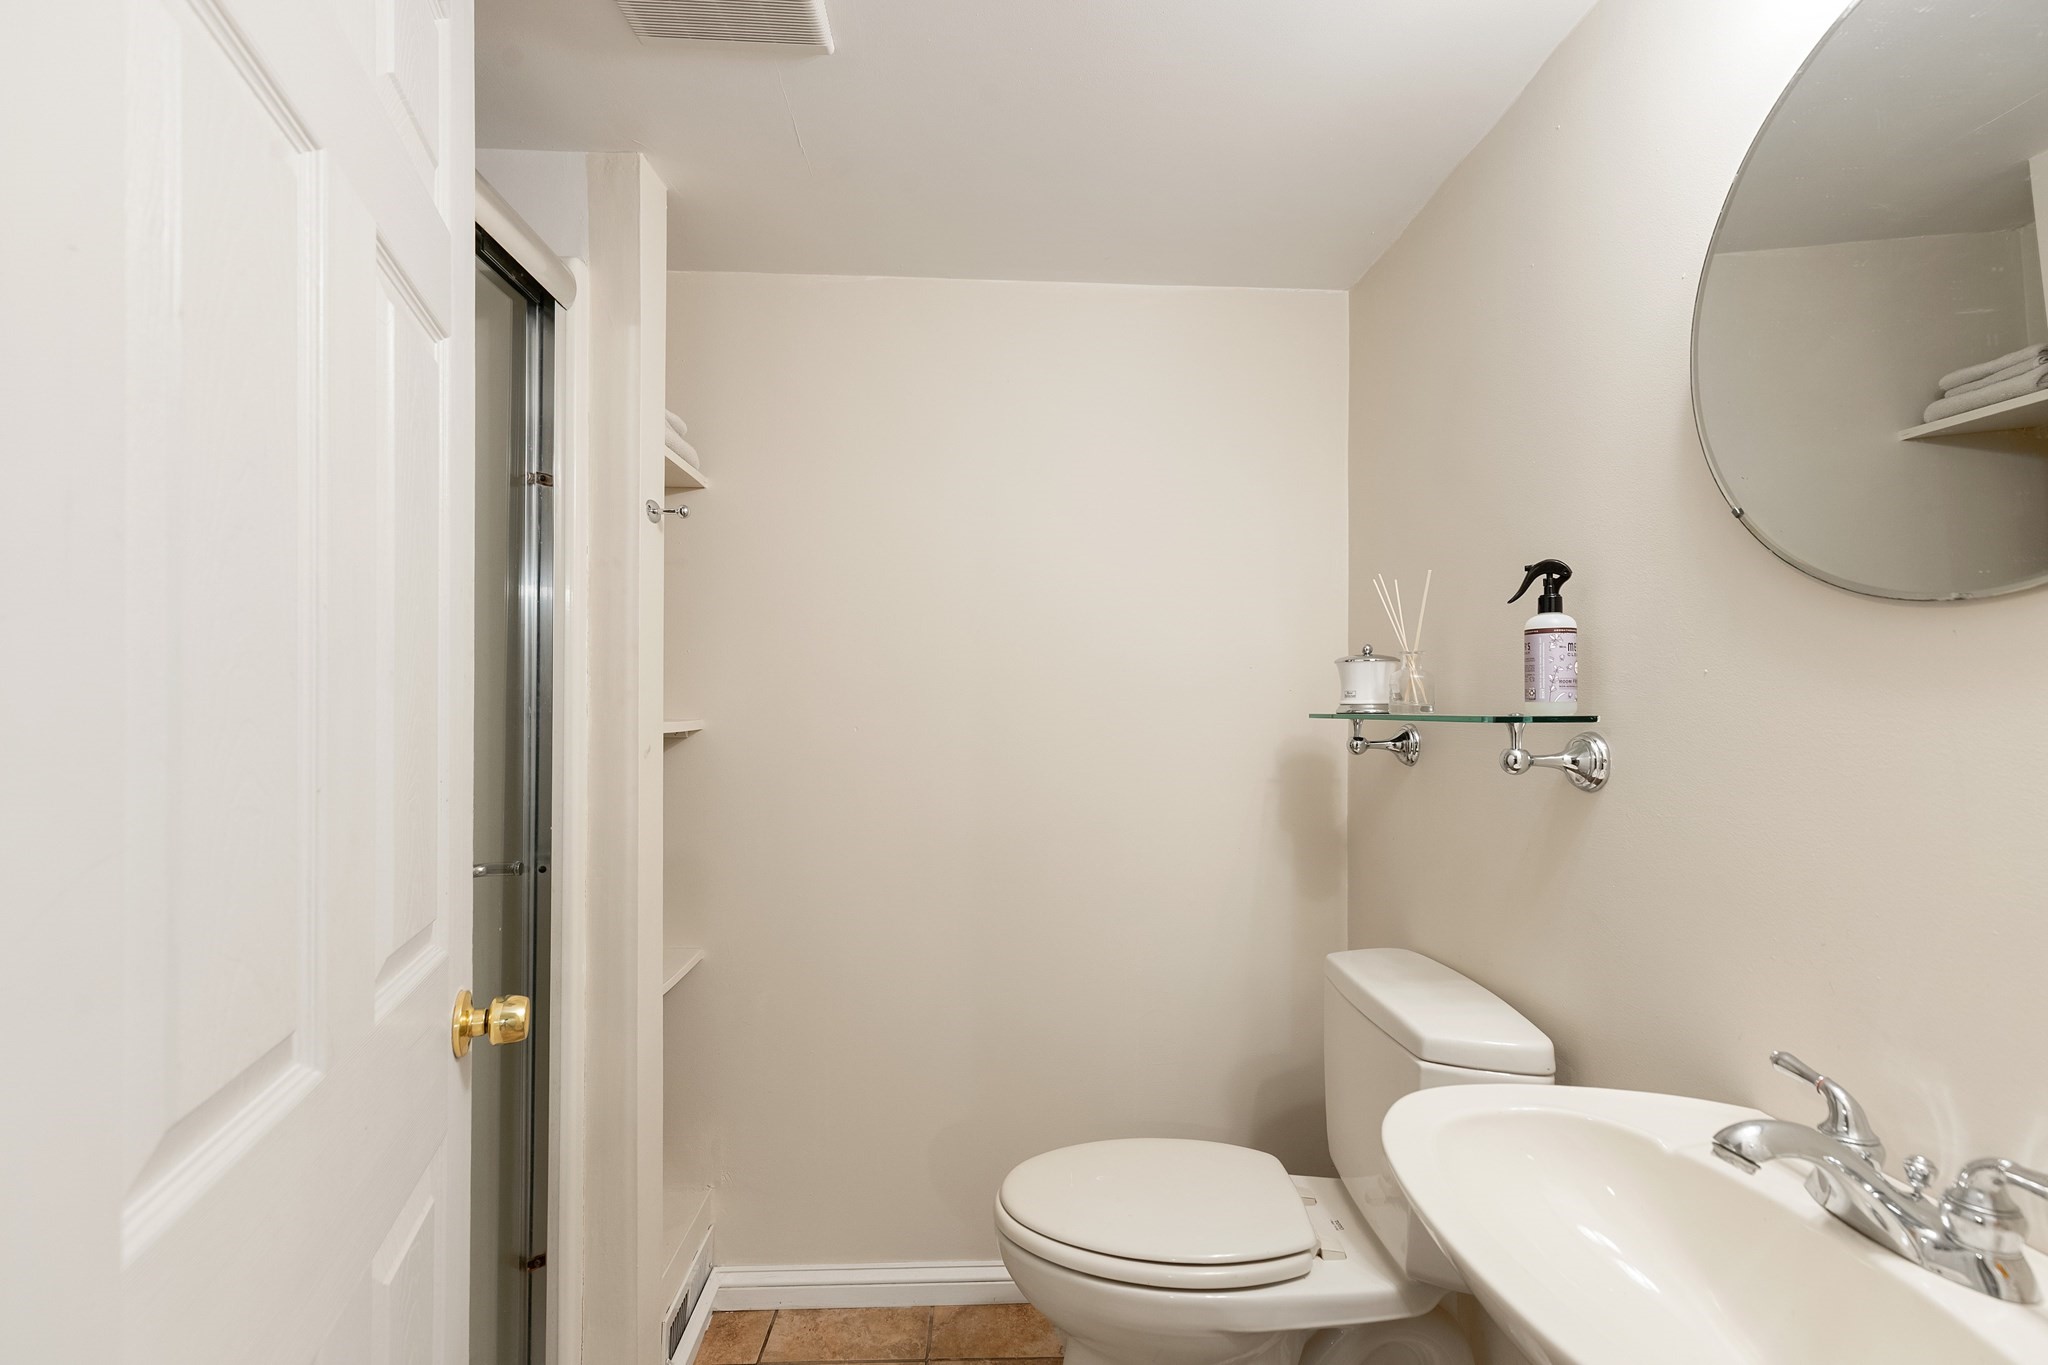
Bathroom with a round mirror, white sink and toilet, and glass-enclosed shower.
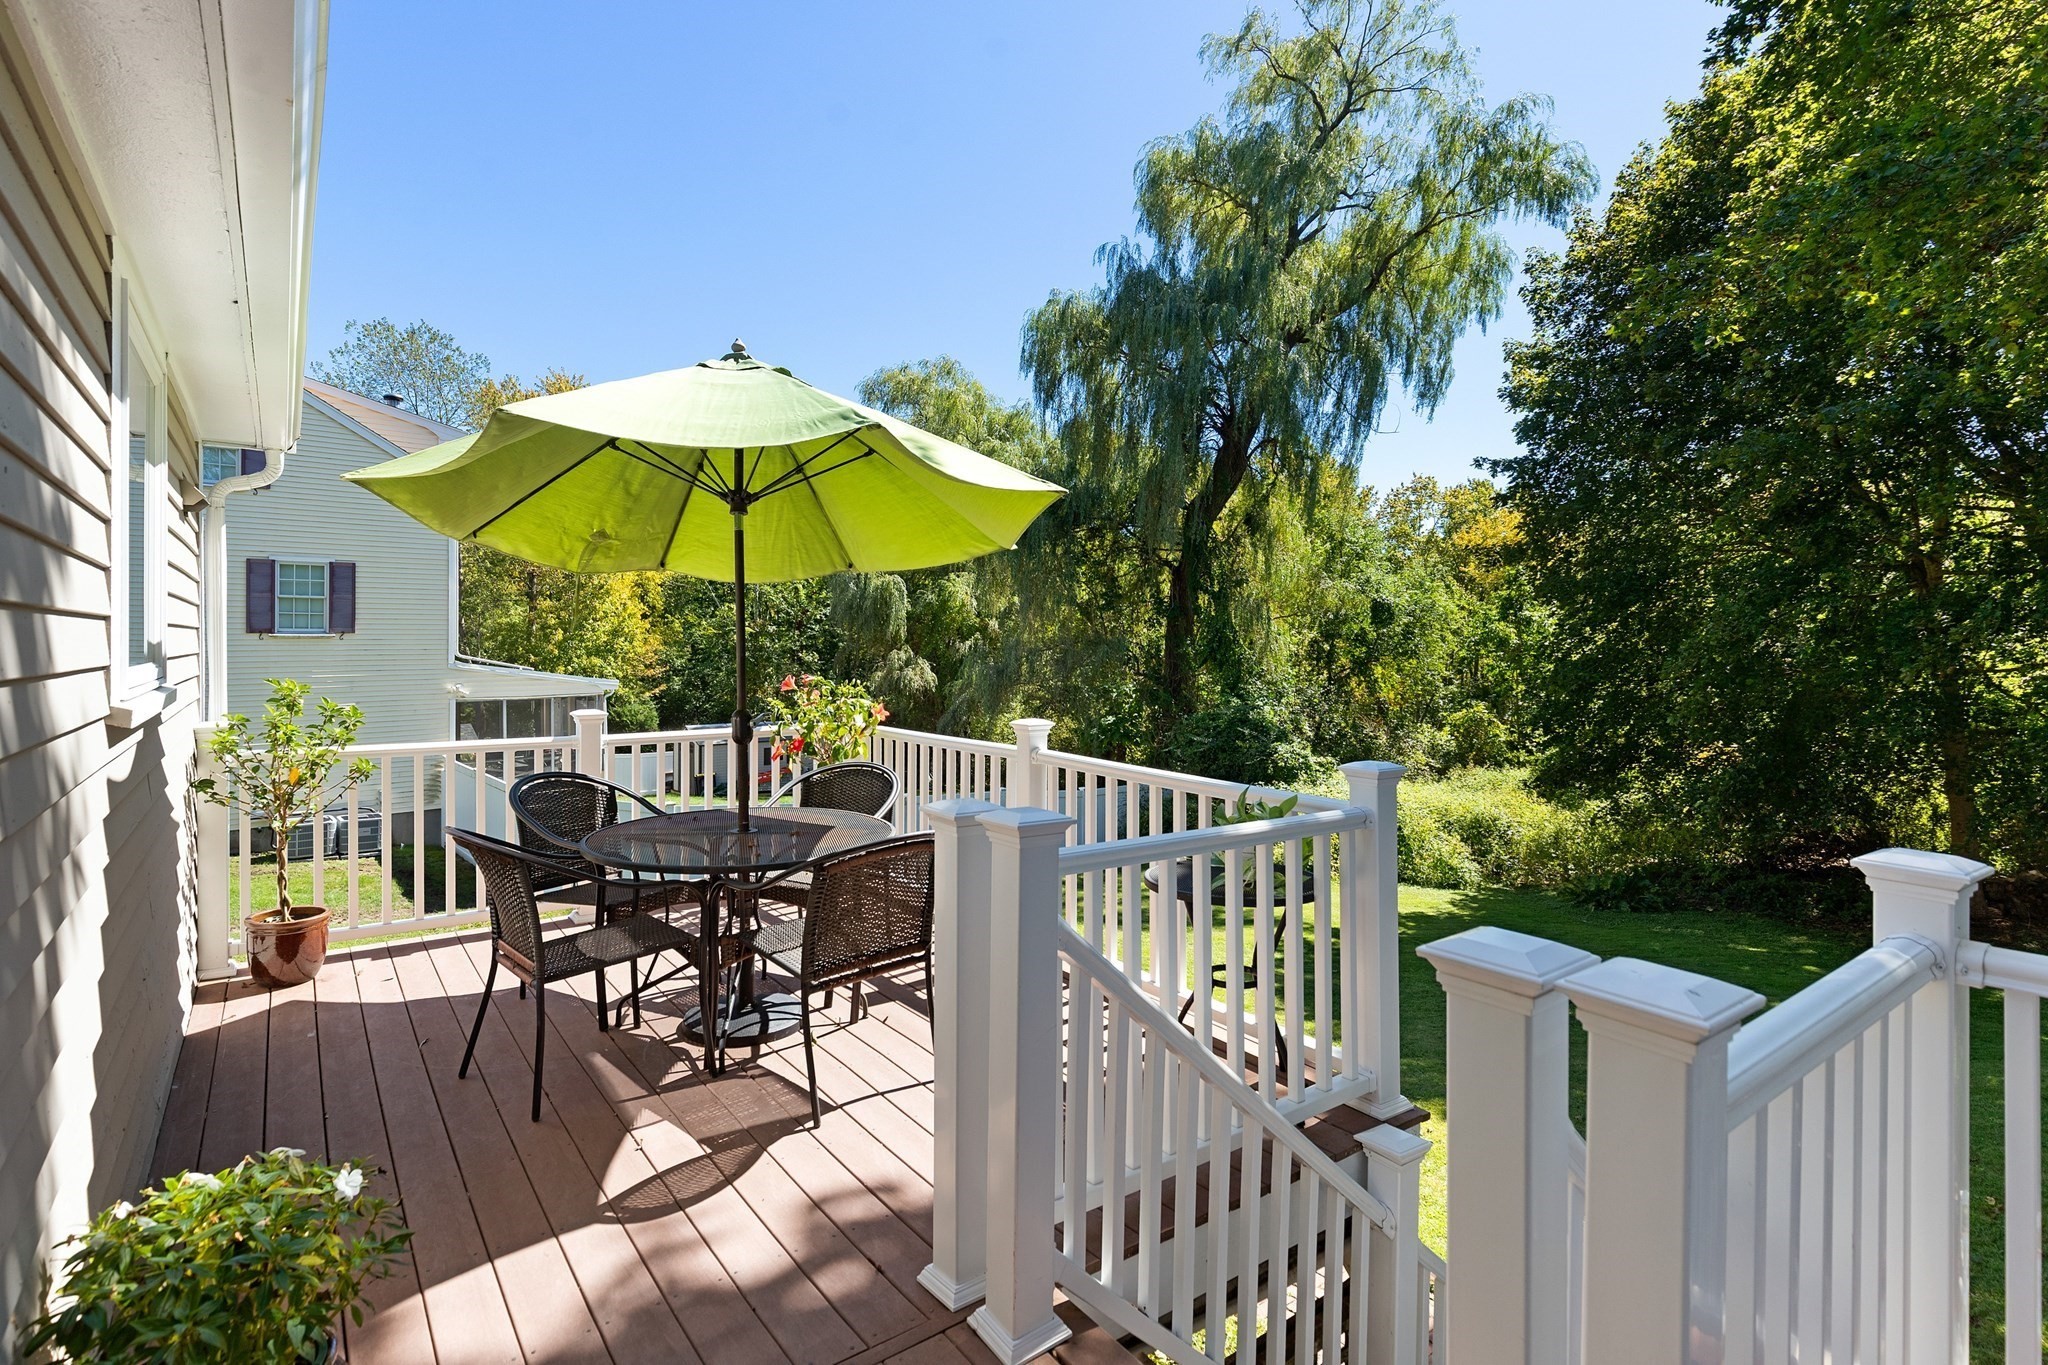
Raised deck with white railings, dining set and green umbrella overlooks a leafy backyard.
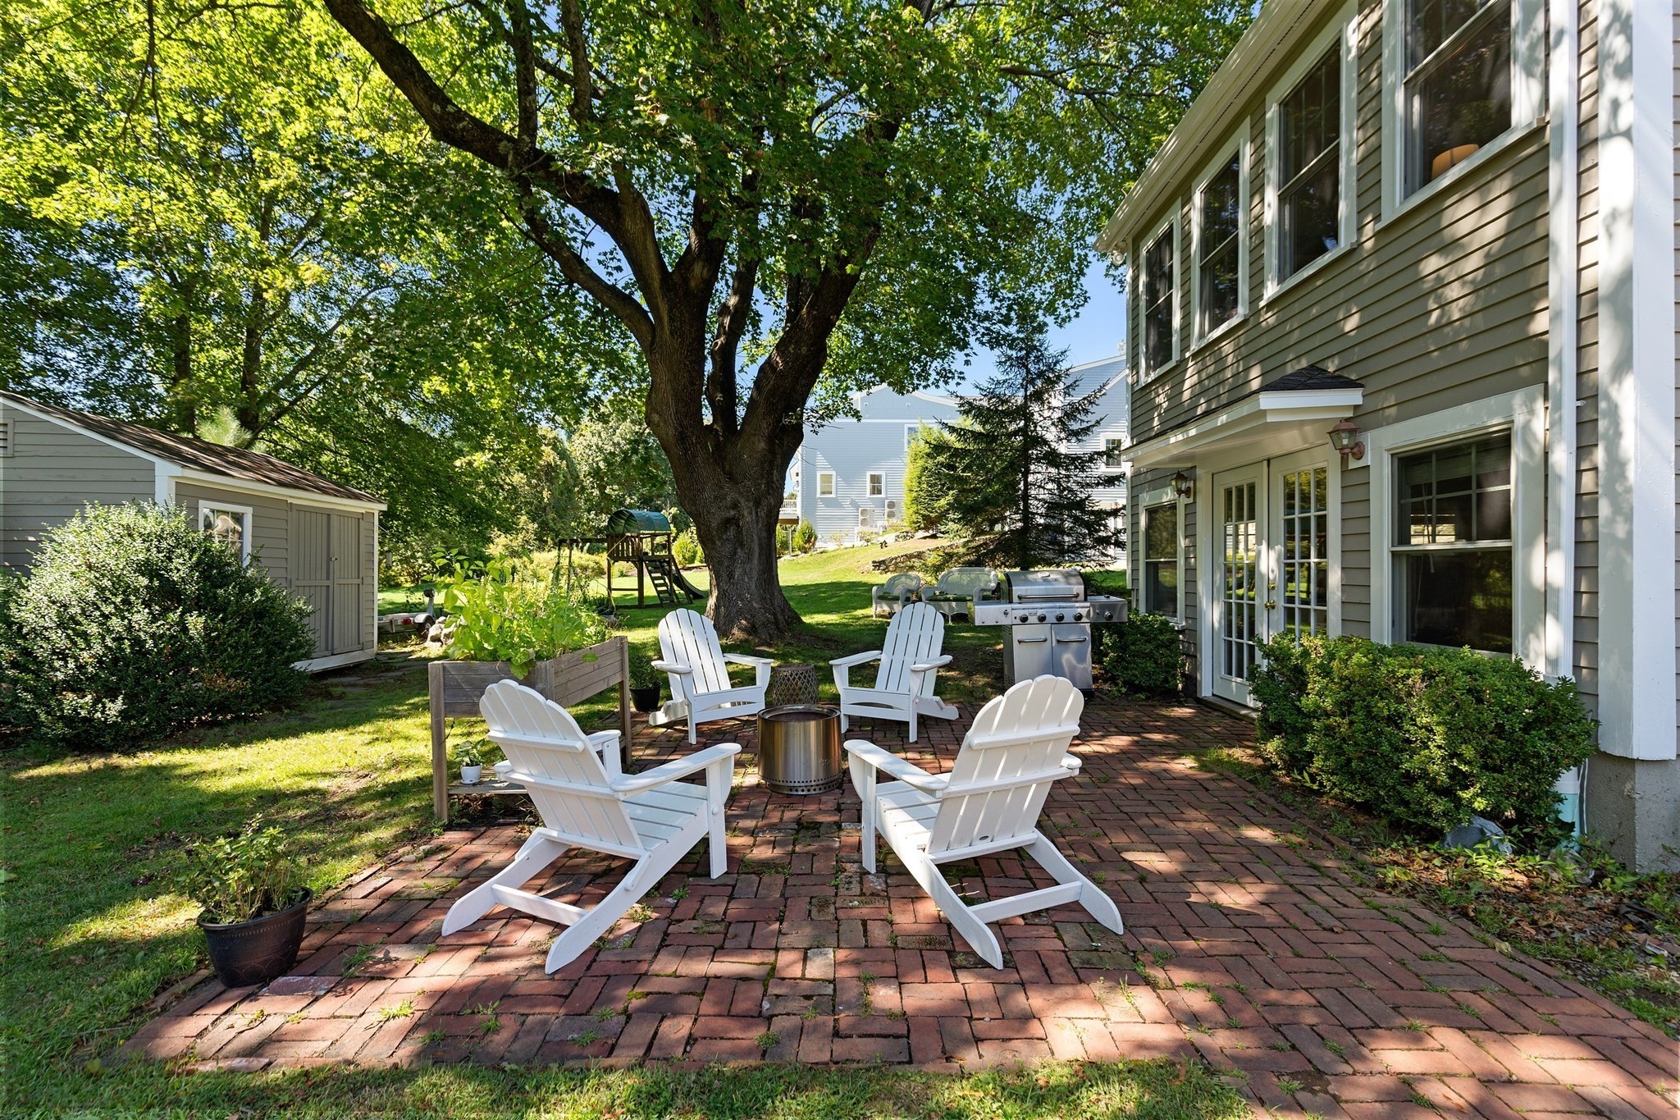
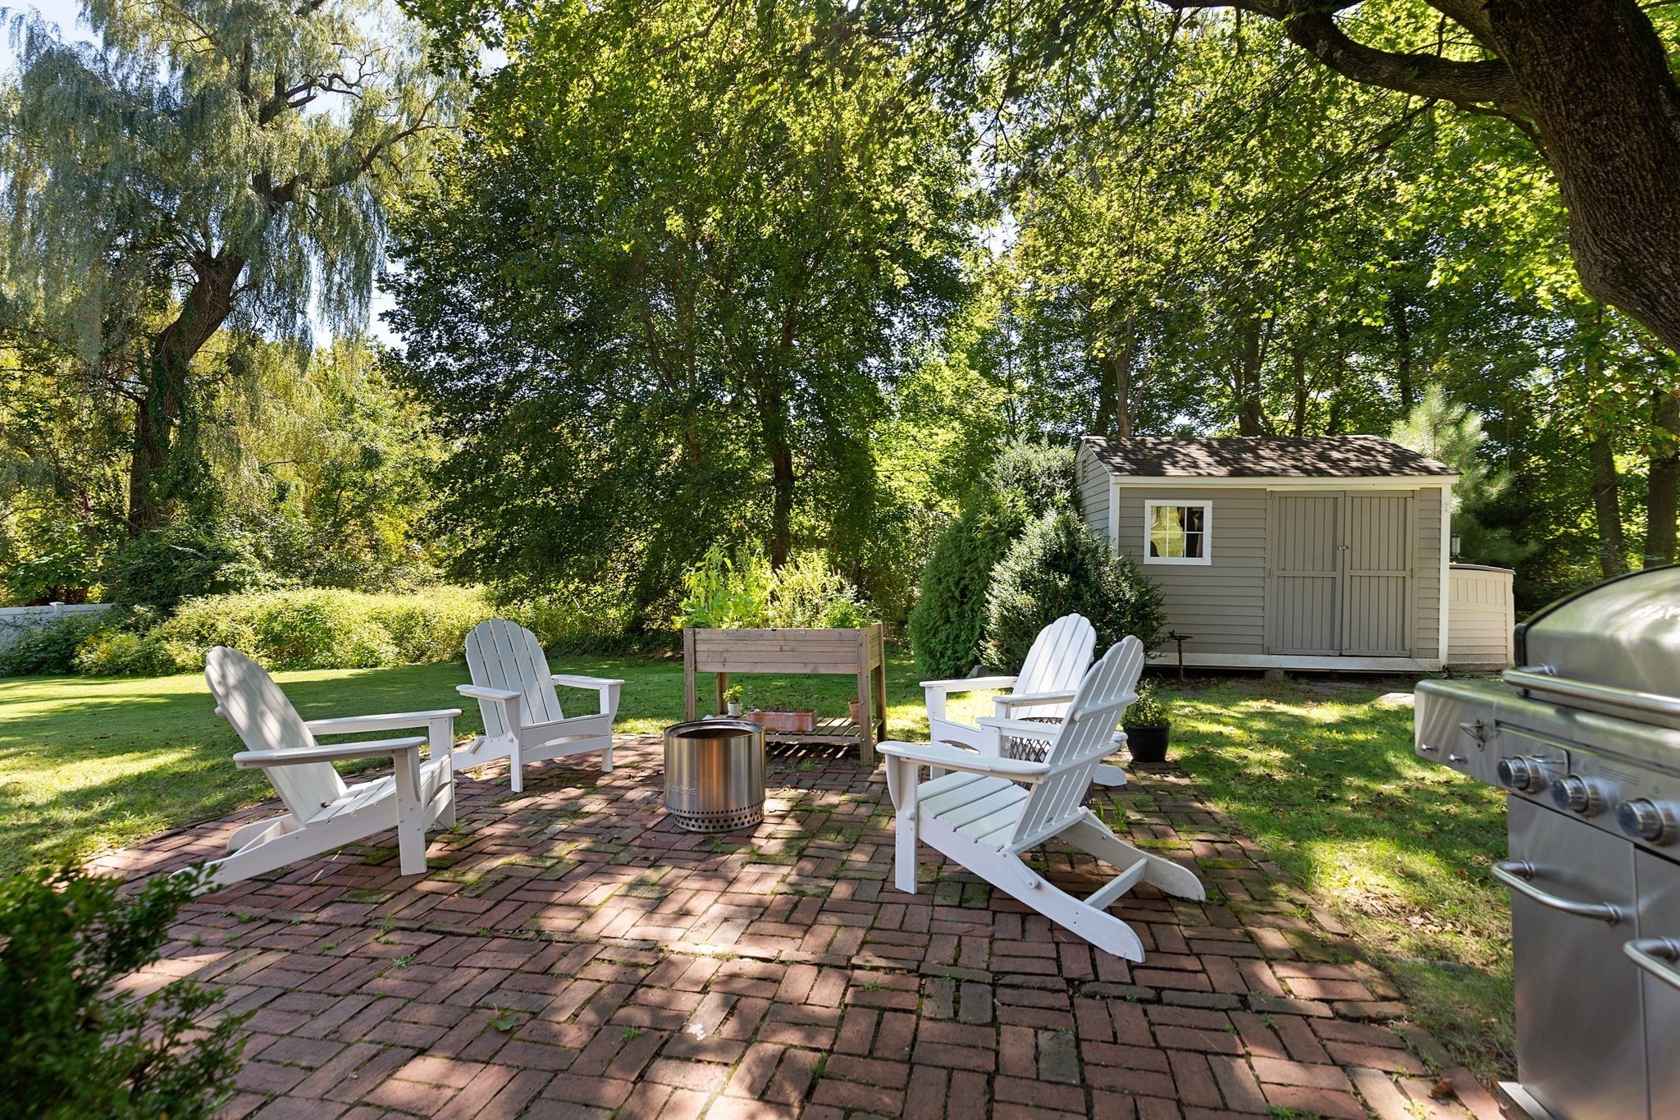
Brick backyard patio with white Adirondack chairs around a fire pit beneath a large shade tree.
Brick backyard patio with Adirondack chairs, a fire pit, barbecue grill, and garden shed beneath mature trees.
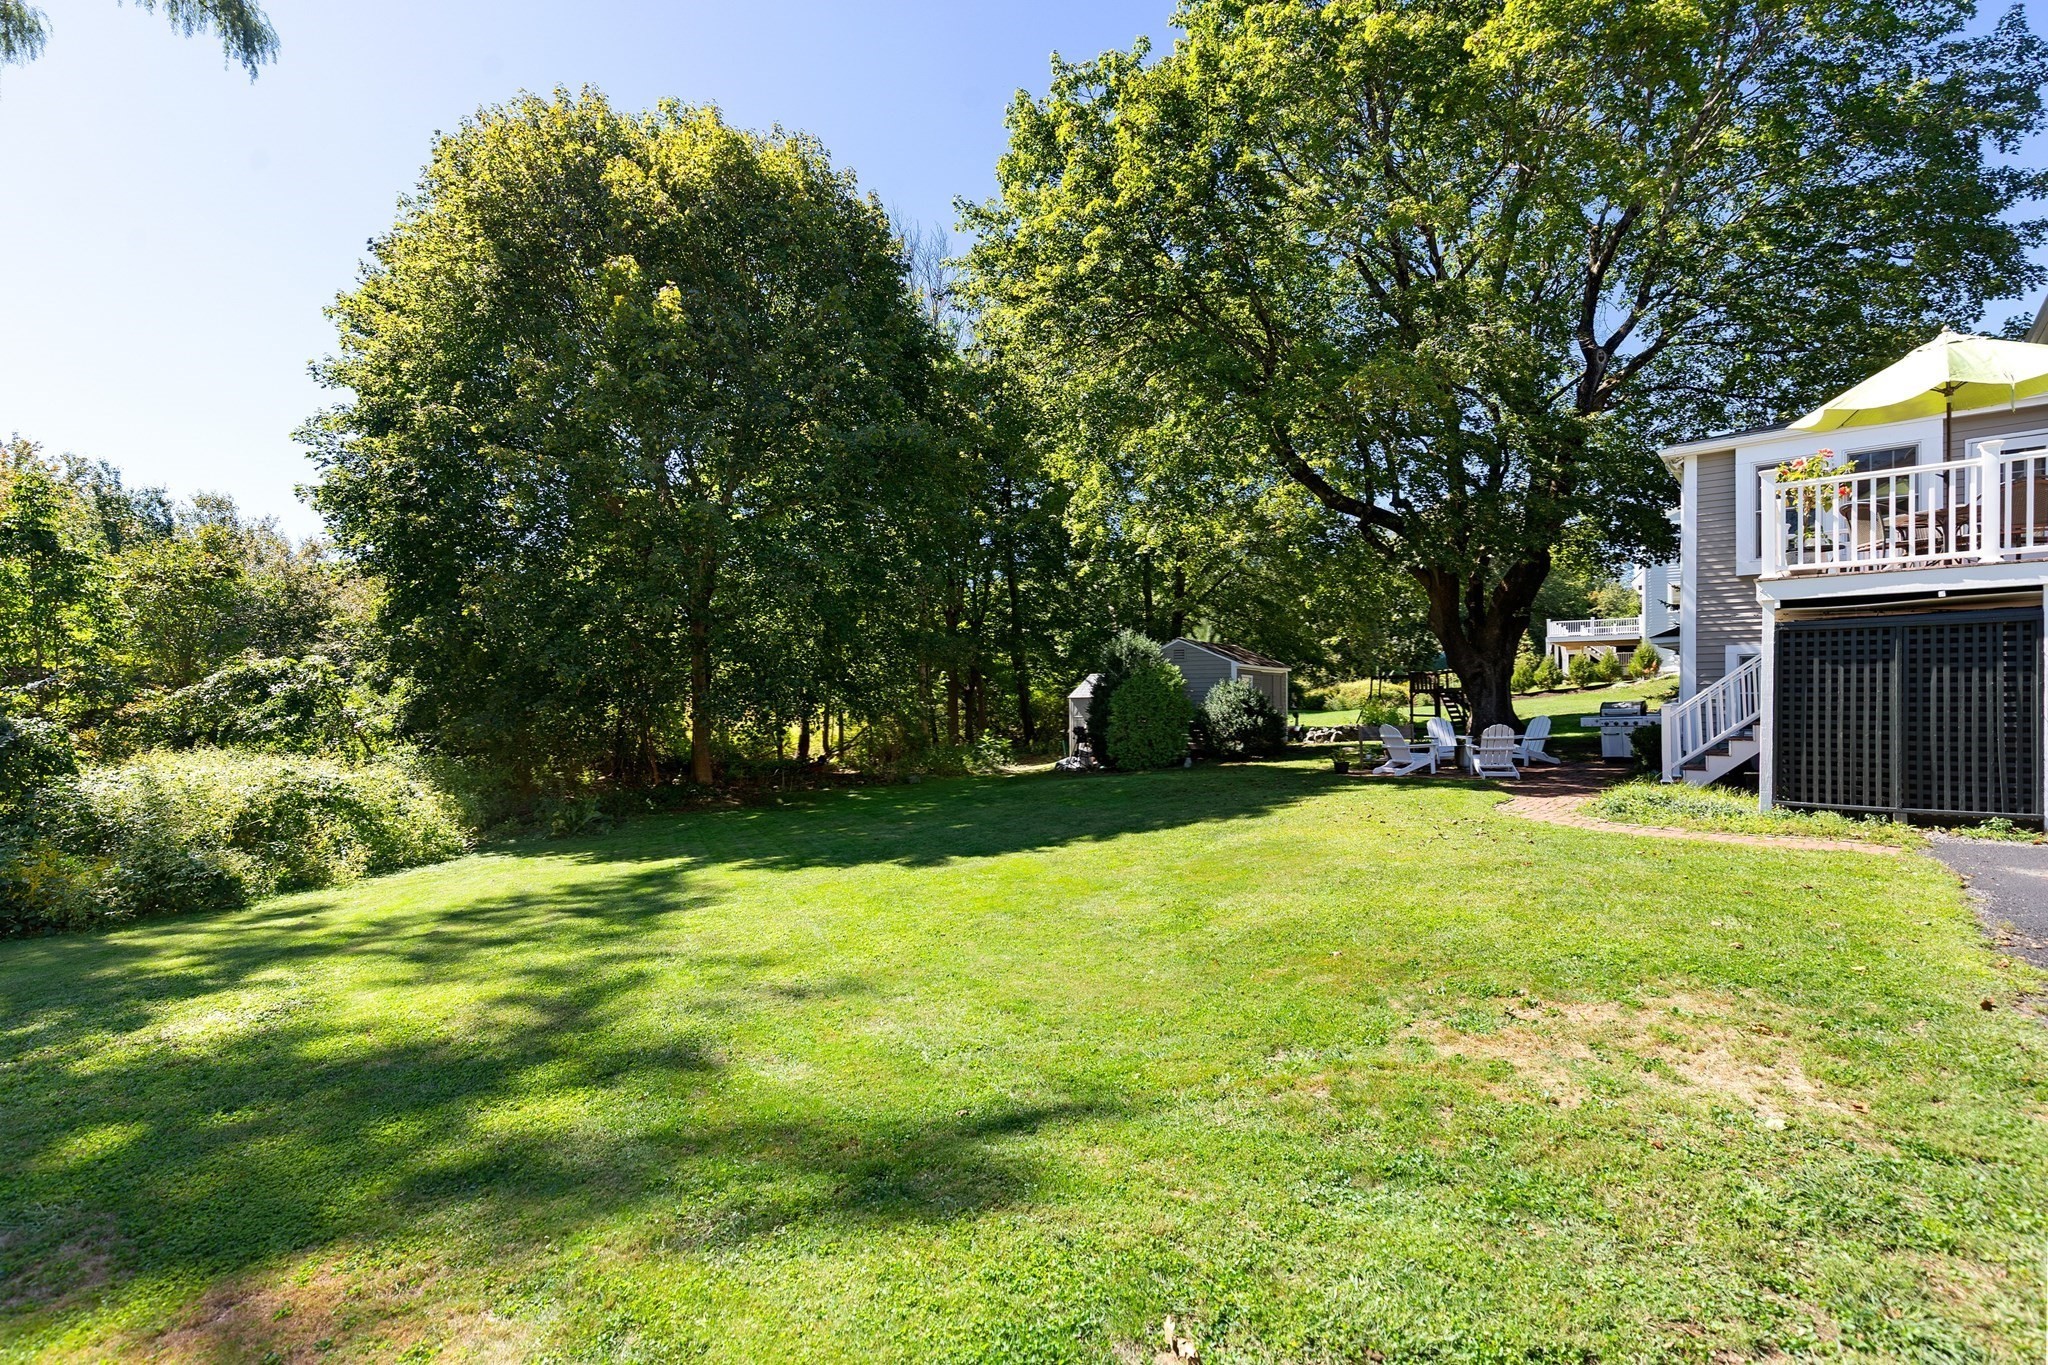
Backyard with a broad shaded lawn, mature trees, white-railed deck, and outdoor seating.
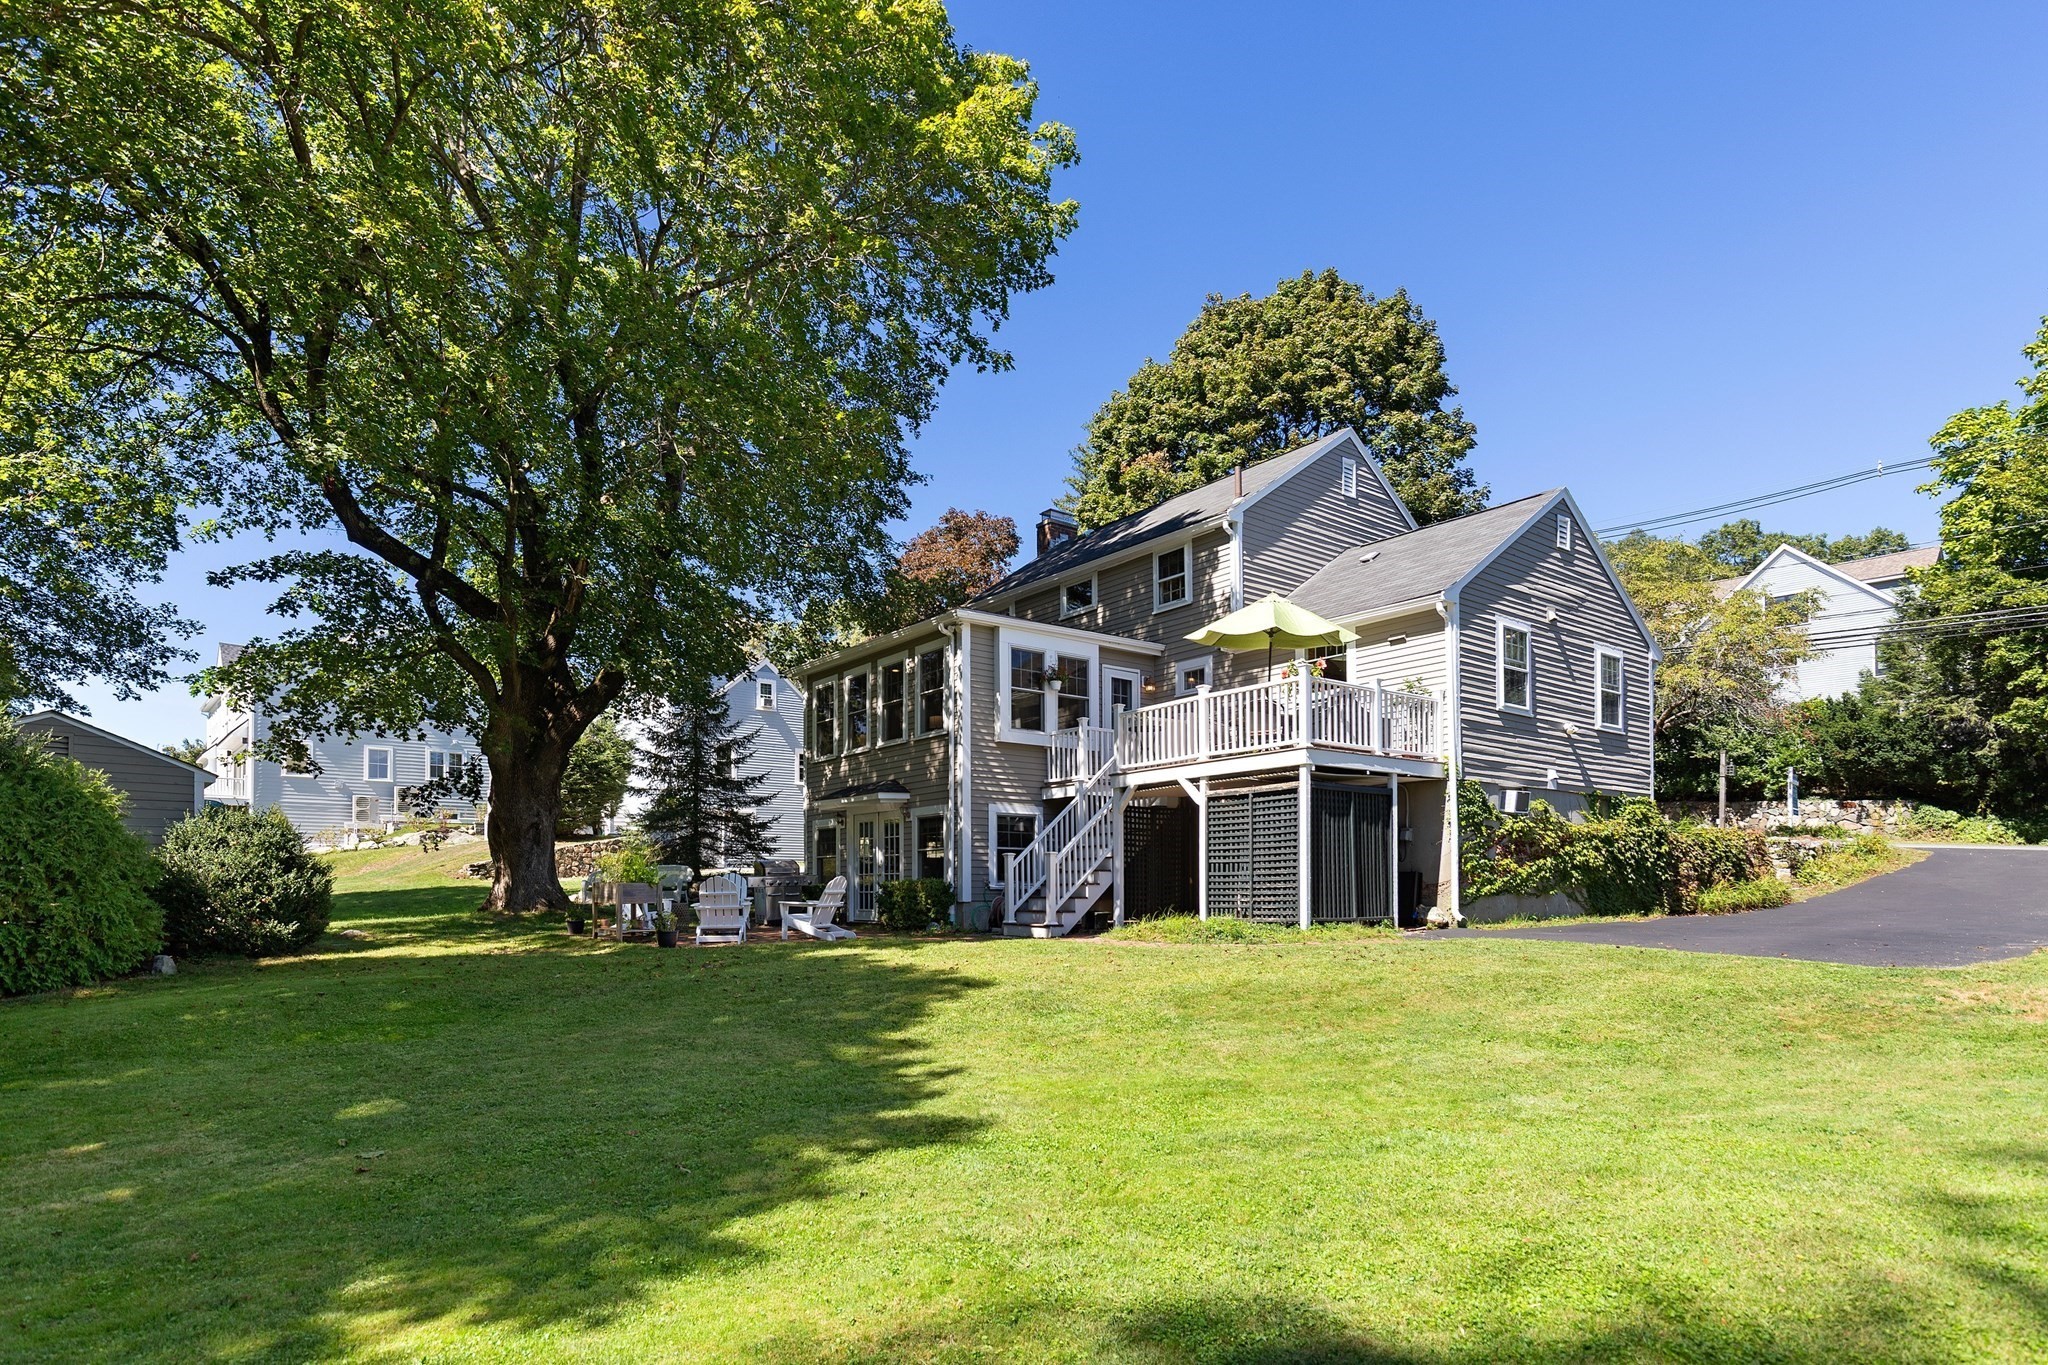
Gray two-story home with a raised deck and umbrella beside a broad lawn and mature trees.
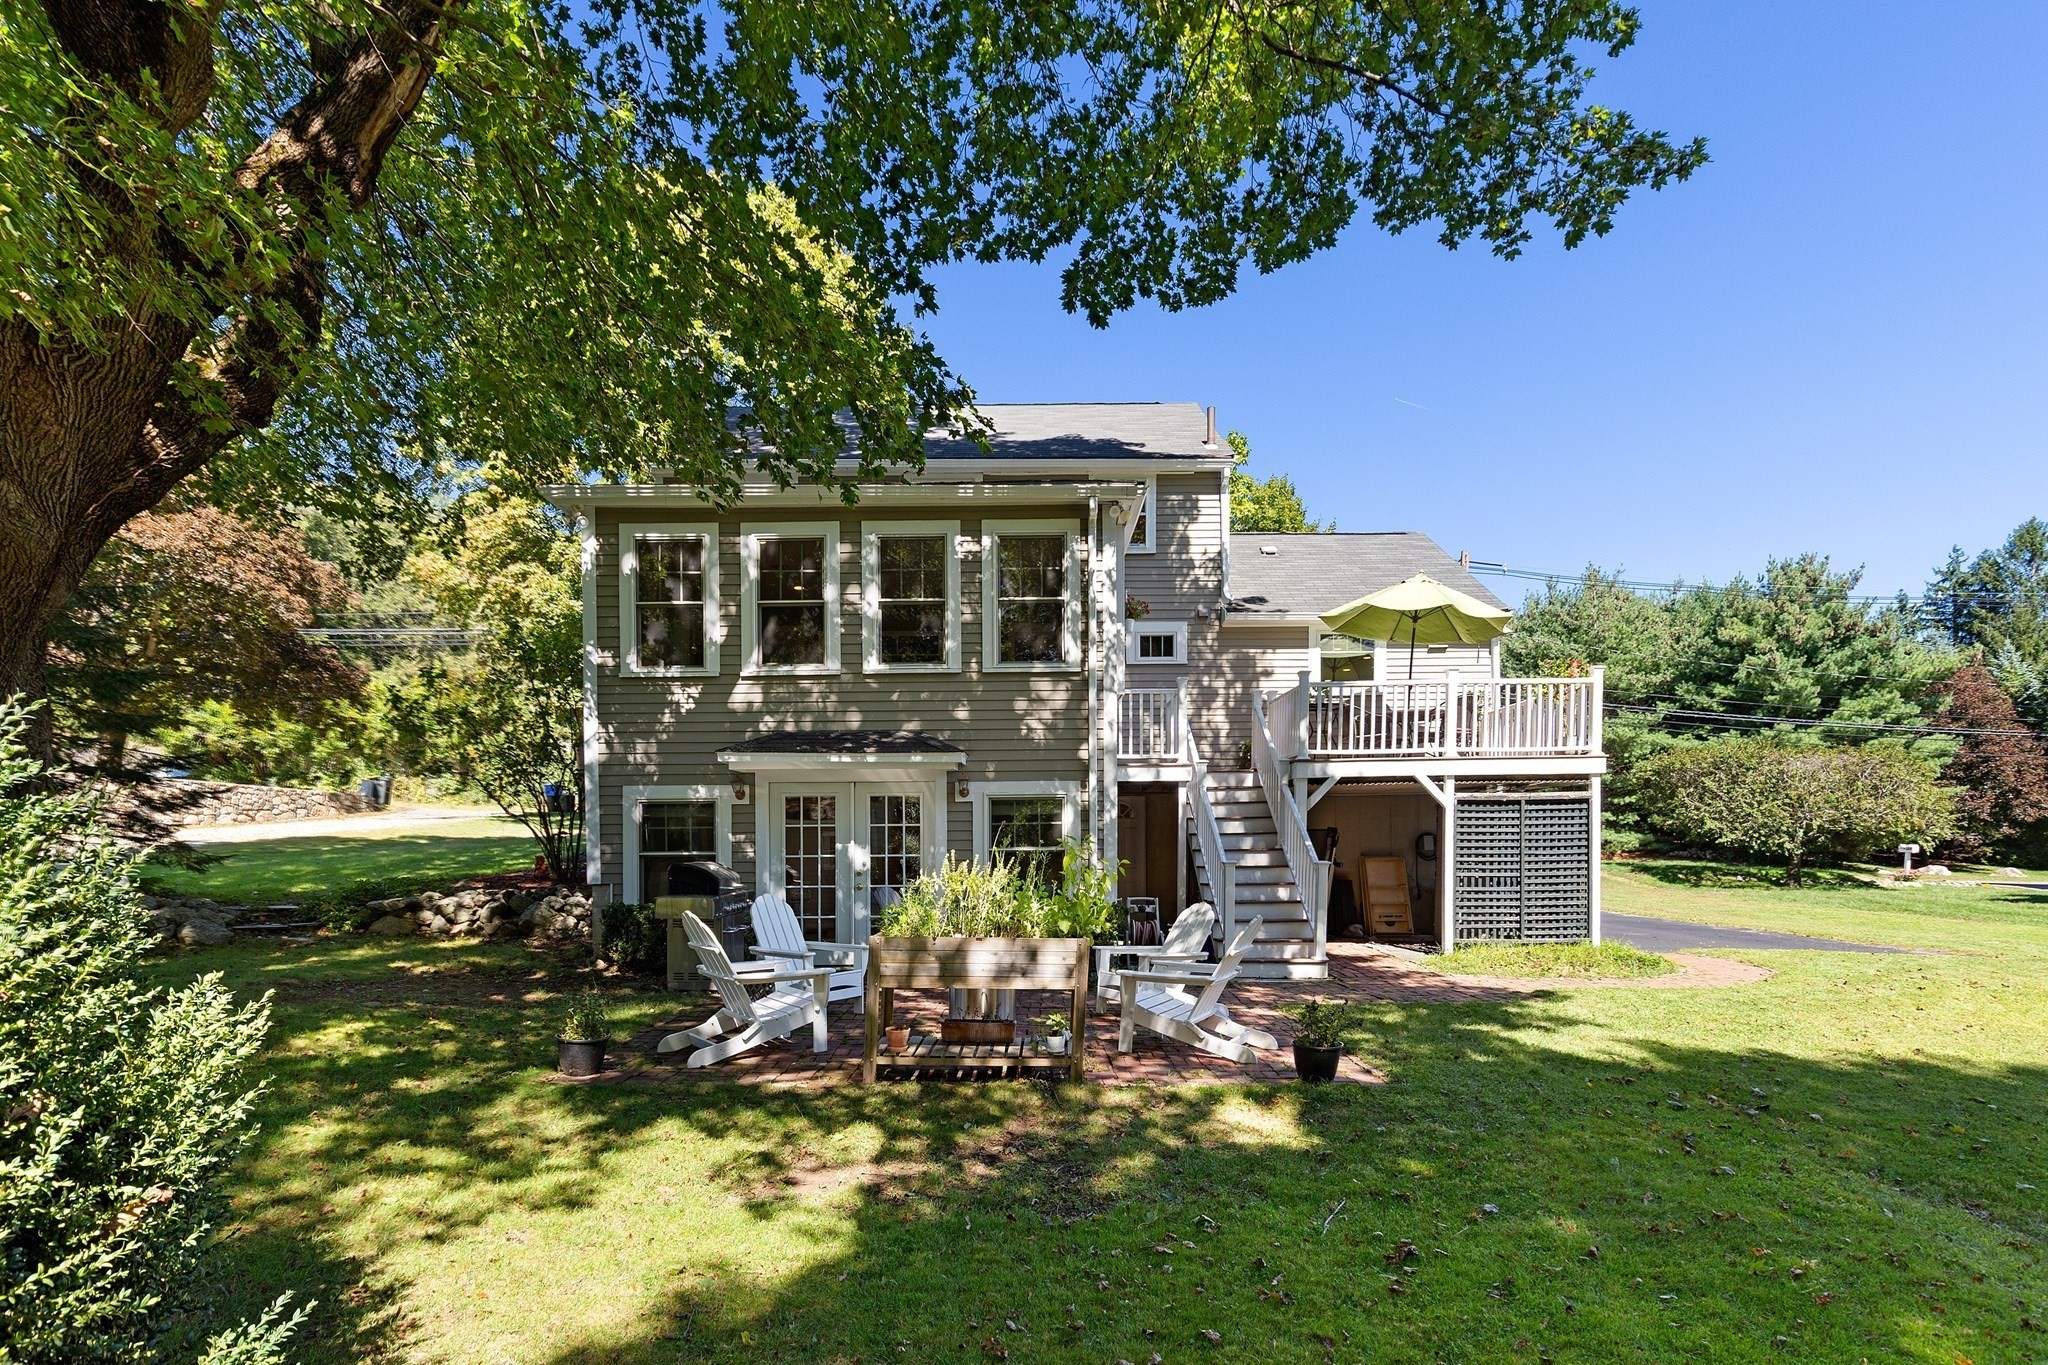
Rear of a gray-green house with a raised deck, green umbrella, and Adirondack chairs on a brick patio.
VIEW PHOTOS
$1,098,000

310 Concord Ave

3 Beds 3 Baths 2,140 Sq.Ft. 0.29 Acres

Description

Welcome to this sun-filled Colonial, offering a wonderful blend of comfort, versatility, and seamless indoor-outdoor living. The inviting first floor features a flexible layout with a fireplaced living room, dining room, well-appointed kitchen, powder room, laundry and spacious family room with exterior access to the deck, which overlooks the expansive, level backyard and peaceful Conservation land beyond. Upstairs, three bedrooms share a full bath. The finished lower level provides exceptional additional living space, including a generous playroom, full bath, mudroom area and a large private office with french leading directly to the patio and back yard. The beautifully landscaped, private grounds abut Conservation land, creating a serene setting to enjoy nature, outdoor gatherings, and everyday living. Ideally located with easy access to Lexington's highly regarded schools, Route 2, shopping, dining, recreation, and area amenities, this move-in-ready home offers a wonderful opportunity to enjoy all that Lexington has to offer.

Share Property

Location

310 Concord Ave, Lexington, MA 02421

Status

For Sale

Mortgage Calculator

Estimate your monthly mortgage payment, including the principal and interest, property taxes, and HOA. Adjust the values to generate a more accurate rate.

All estimates are provided for informational purposes only. Actual amounts may vary.
$0,000 Your Payment 20 15 65
$0,000 Your Payment
Martha Sevigny

Martha Sevigny

TITLE

Sales Associate

Property Amenities

Interior
Laundry room First Floor, Electric Dryer Hookup, Washer Hookup
Fireplace Living Room
Appliances Water Heater
Flooring Wood, Tile, Flooring - Hardwood
Total Bedrooms: 3
Half Bathrooms: 1
Full Bathrooms: 2
Other Interior Features Recessed Lighting, Office, Play Room
Area & Lot
Total area 2,140 Sq.Ft.
Lot Area 0.29 Acres
Living area 2,140 Sq.Ft.
MLS® ID 73578155
Year Built 1950
Architecture Styles Colonial
Type Residential
Status For Sale
Exterior
Air conditioning Window Unit(s)
Heat type Forced Air, Oil
Water Source Public
Sewer Public Sewer
Other Exterior Features Deck
Lot Features Gentle Sloping
Roof Shingle
Utilities for Electric Range, for Electric Dryer, Washer Hookup
Finance
Sales Price $1,098,000
Real Estate Tax $12,618 yearly
Two-story gray house with dark shutters, a red-orange front door, and a brick chimney beneath leafy trees.

Schedule a Showing

I would love to show you our beautiful property. Please select your preferred date and time below. I will be in touch shortly to confirm your appointment.

Schedule a Showing

I would love to show you our beautiful property. Please select your preferred date and time below. I will be in touch shortly to confirm your appointment.

Thank you for your interest in 310 Concord Ave, Lexington, MA 02421. We are reviewing your request and will be in touch shortly!

Lexington

Work With Martha

Her skills in finance, attention to detail, and client satisfaction translate seamlessly to the benefit of her real estate clients.