Light-colored home with a covered entry, two roof skylights, stone foundation, and front walkway.
House exterior with a covered front porch, stone foundation, and paved courtyard.
Light-colored home with a covered entry, steep roof, and paved driveway bordered by stone walls.
Staged living room with beige sofa, white armchairs, blue cushions, and a glass coffee table.
Living room with a brick fireplace, cream sofas, blue pillows, and large windows.
Living room with a cream sofa, blue-accented armchairs, glass coffee table, and large curtained window.
Living room with brick fireplace, hardwood floors, glass coffee table, and staircase.
Living room with a beige sofa, glass coffee table, large windows, and staircase.
Dining room with a glass-top table, pale blue chairs, large windows, and a skylight.
Dining room with a glass-top table, white chairs, and large windows overlooking the yard.
Dining room with a glass table, white chairs, and a large aquarium.
Renovated kitchen with white cabinets, stainless refrigerator, and black range beside a large window overlooking trees.
Utility room with a long counter, double-basin sink, white cabinets, and built-in shelving.
Kitchen with white cabinets, brown stone countertops, a gas range, and a window overlooking trees.
Kitchen with white cabinetry and stainless steel refrigerator, opening onto a furnished living room.
Enclosed porch with a stone floor, built-in benches, and a glass door to the patio.
Music room with a wooden piano, built-in shelving, tall windows, and two upholstered chairs.
Sitting room with tall windows, upholstered chairs, hardwood floors, and a built-in mini fridge.
Staged bedroom with a large white bed beneath a sloped ceiling and stained-glass skylight.
Attic bedroom with a large bed, patterned rug, hardwood floors, and skylight.
Bedroom with a white bed, sloped ceiling, and colorful stained-glass skylight.
Bedroom with two patterned armchairs beside a large window overlooking leafy trees.
Bedroom sitting area with patterned armchairs, large tree-facing windows, and hardwood floors.
Empty attic bedroom with pink walls, hardwood floors, a skylight, and large windows.
Empty pink bedroom with hardwood floors, a large curtained window, and a sloped ceiling.
Empty room with hardwood floors, two windows, and a flush-mount ceiling light.
Bathroom with a mosaic tile backsplash, wooden vanity, and white shower curtain.
Bathroom with a pink stone vanity, oval sink, beige tile, and decorated towel shelves.
Backyard patio with a basketball hoop, stone retaining wall, and small cream-colored outbuilding.
Stone patio beside the house, bordered by a low retaining wall and mature trees.
Backyard walkway beside the house, with stone walls, a rock-lined water feature, and mature trees.
Cream-colored multi-level house with broad windows and a paved patio.
Wooded backyard with several sheds and mature trees.
Wooded yard with a wooden shed, a path, and the house visible beyond.
Wood-paneled garage with built-in shelves, a storage cabinet, and several bicycles.
Small wooden outbuilding with a moss-covered roof in a wooded, leaf-covered yard.
Floor plan of 8 Winston Rd with two bedrooms, a central living room, kitchen, dining room, and mudroom.
Floor plan with two bedrooms, a bathroom, closets, storage areas, and a central staircase.
VIEW PHOTOS
$1,150,000

8 Winston Rd

4 Beds 2 Baths 2,028 Sq.Ft. 0.54 Acres

Description

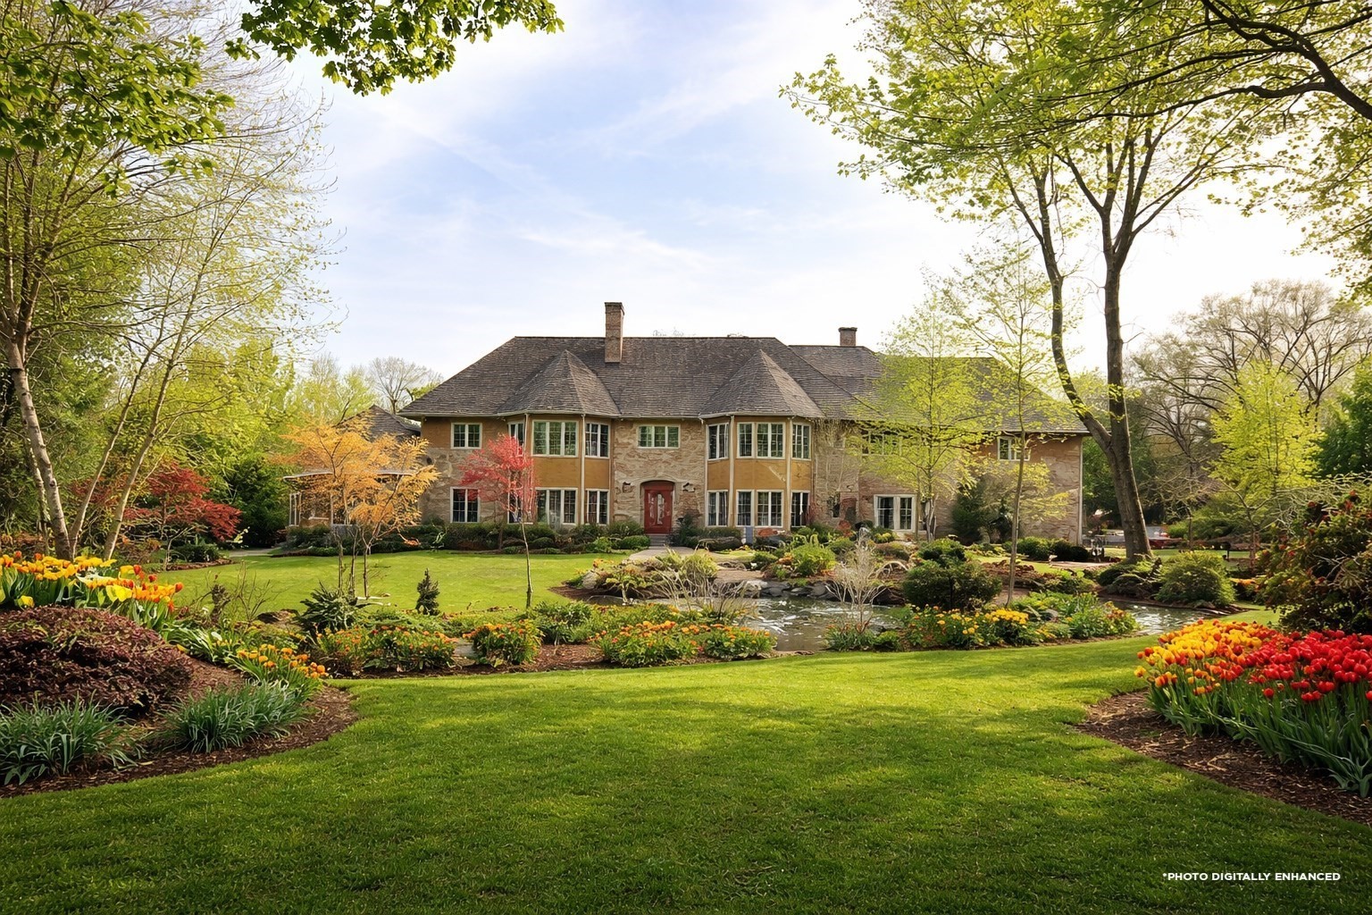
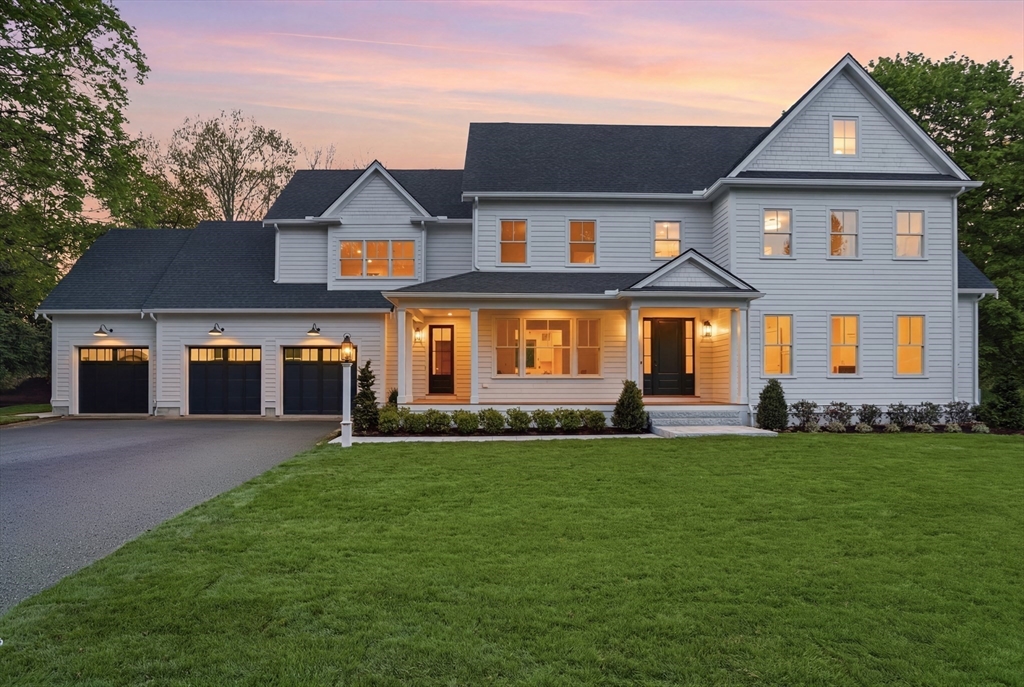
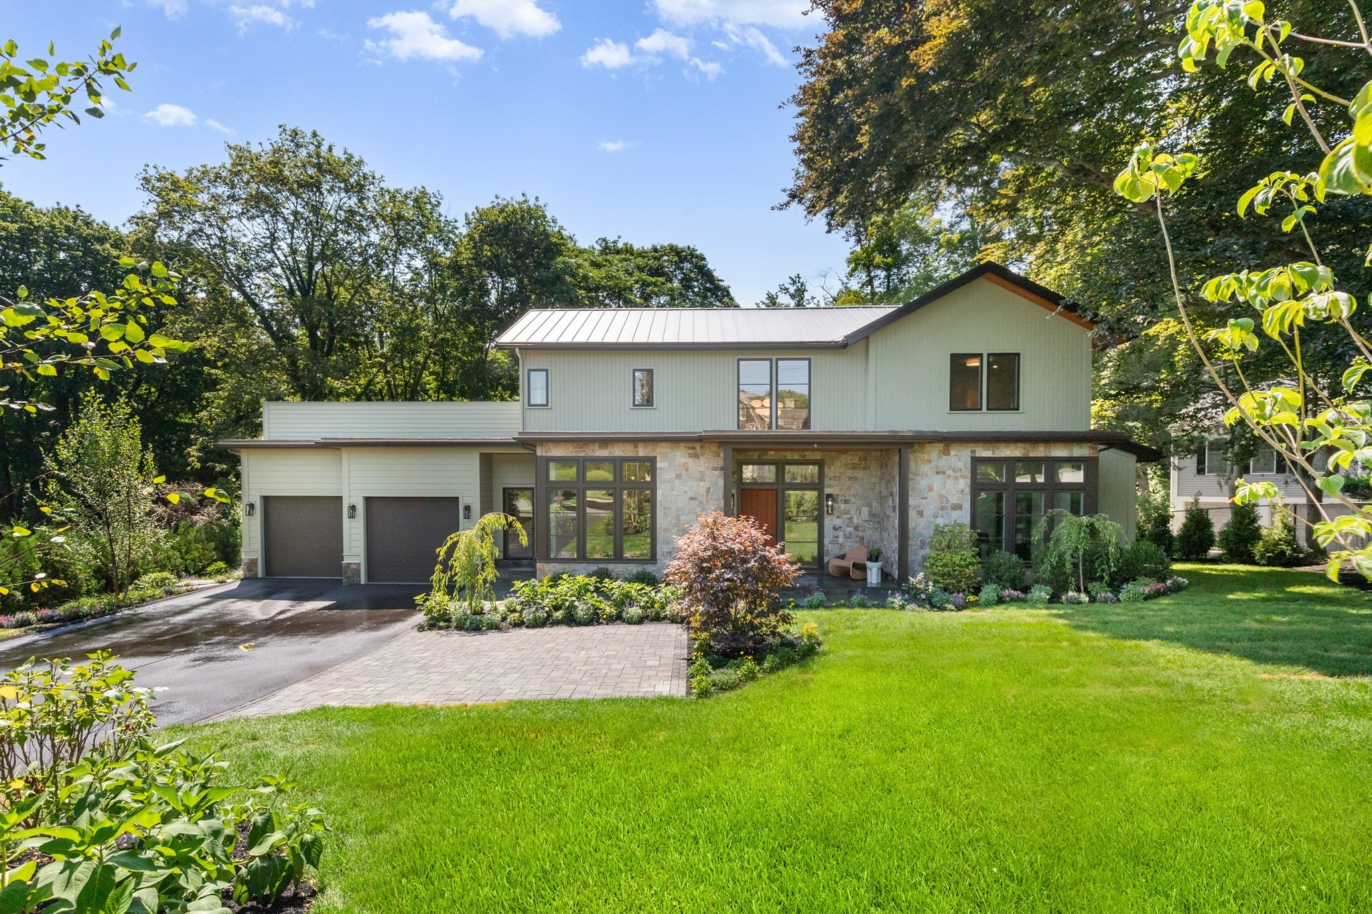
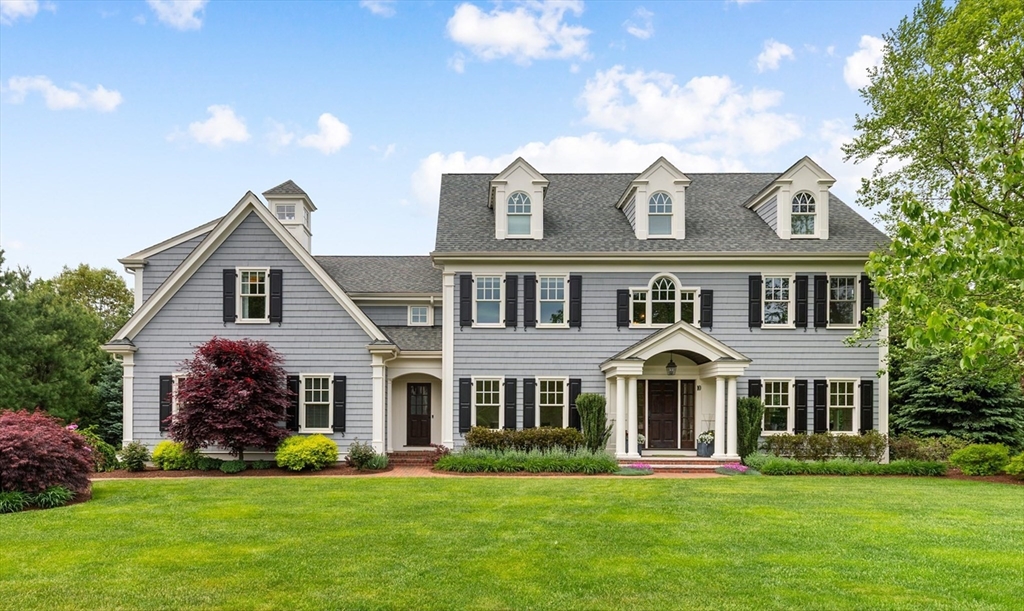
Experience charm and convenience with this well-maintained 4-bedroom, 2 bath Cape on a 1/2 acre lot. Step inside and be welcomed by the warm and inviting living room, complete with a cozy fireplace, perfect for relaxing with family and friends. The oversized dining room offers plenty of room for holidays & entertaining, while the kitchen is complete with natural gas stove, new stainless steel refrigerator and plenty of cabinet space. The mudroom provides ample storage, keeping the rest of the house clutter-free.The first floor also features two generously-sized bedrooms & an updated full bath, creating a versatile layout. The second floor has two large bedrooms with skylights and enormous windows with nature views. There is also another full bath and spacious cedar closet. With hardwood floors throughout, central air, many newer windows, new patio & hardscape, a walkout basement, and plenty of room to expand, just move in and enjoy all that Lexington has to offer!

Share Property

Location

8 Winston Rd, Lexington, MA 02421

Status

Sold

Date Sold

May 22, 2023
Martha Sevigny

Martha Sevigny

TITLE

Sales Associate

Property Amenities

Interior
Laundry room In Basement
Fireplace Living Room
Appliances Utility Connections for Gas Range
Flooring Wood, Vinyl
Total Bedrooms: 4
Full Bathrooms: 2
Other Interior Features Mud Room
Area & Lot
Lot Area 0.54 Acres
Living area 2,028 Sq.Ft.
MLS® ID 73095607
Year Built 1951
High School Lhs
Architecture Styles Cape
Type Residential
Status Sold
Exterior
Air conditioning Central Air
Heat type Forced Air, Natural Gas
Water Source Public
Sewer Public Sewer
Other Exterior Features Patio
Lot Features Gentle Sloping
Roof Shingle
Utilities for Gas Range
Finance
Sales Price $1,150,000
Real Estate Tax $11,700 yearly

Lexington

Work With Martha

Her skills in finance, attention to detail, and client satisfaction translate seamlessly to the benefit of her real estate clients.