Leave a Message

Thank you for your message. We will be in touch with you shortly.

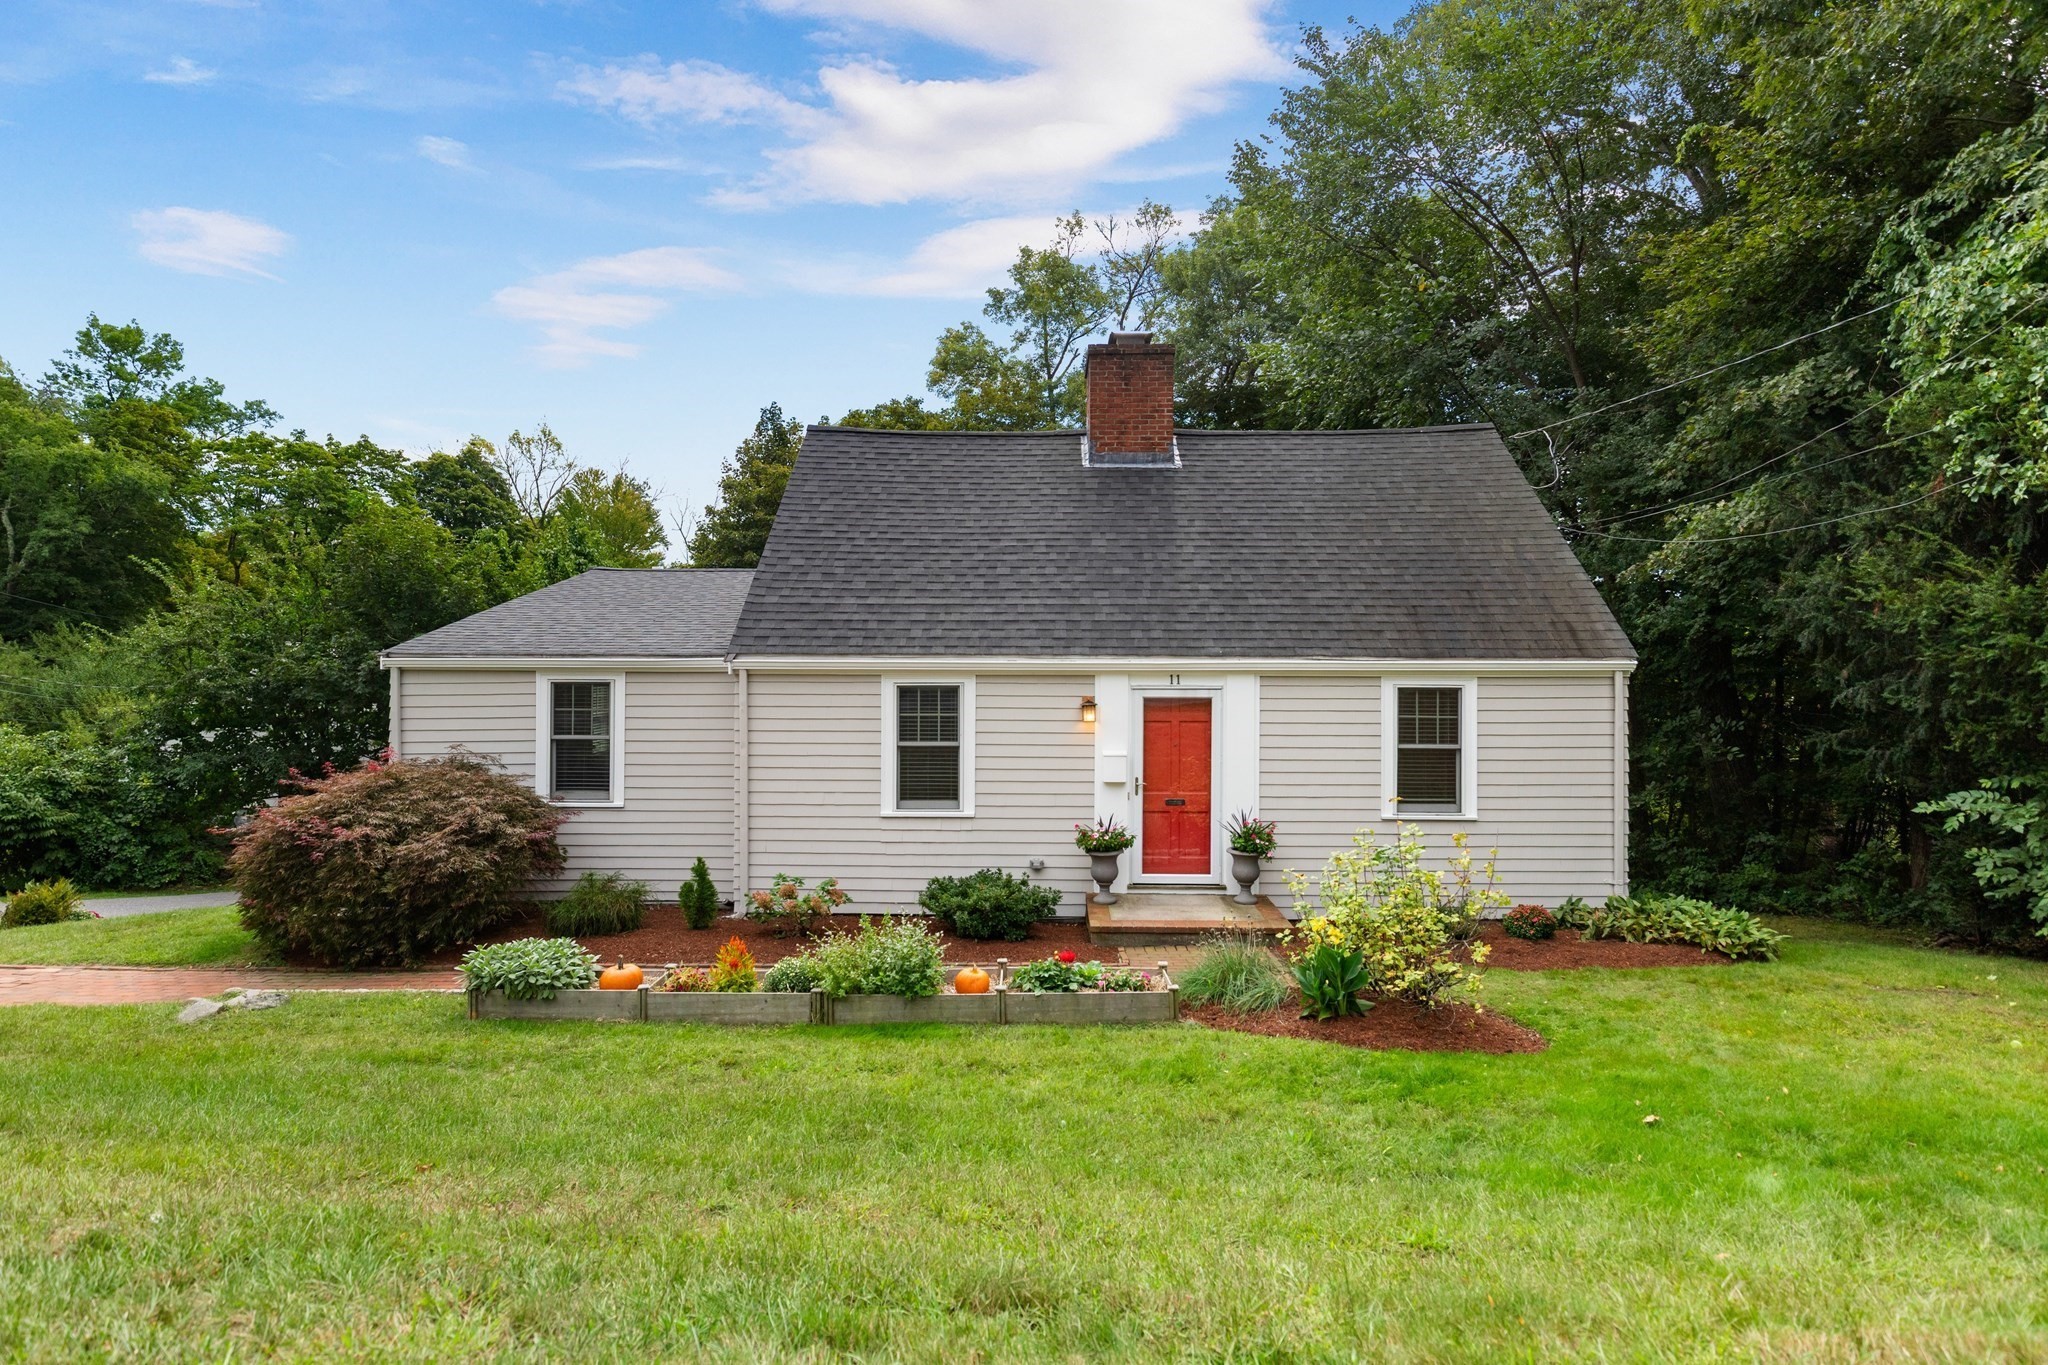
Light-sided house with a red front door, dark shingle roof, and landscaped garden beds.
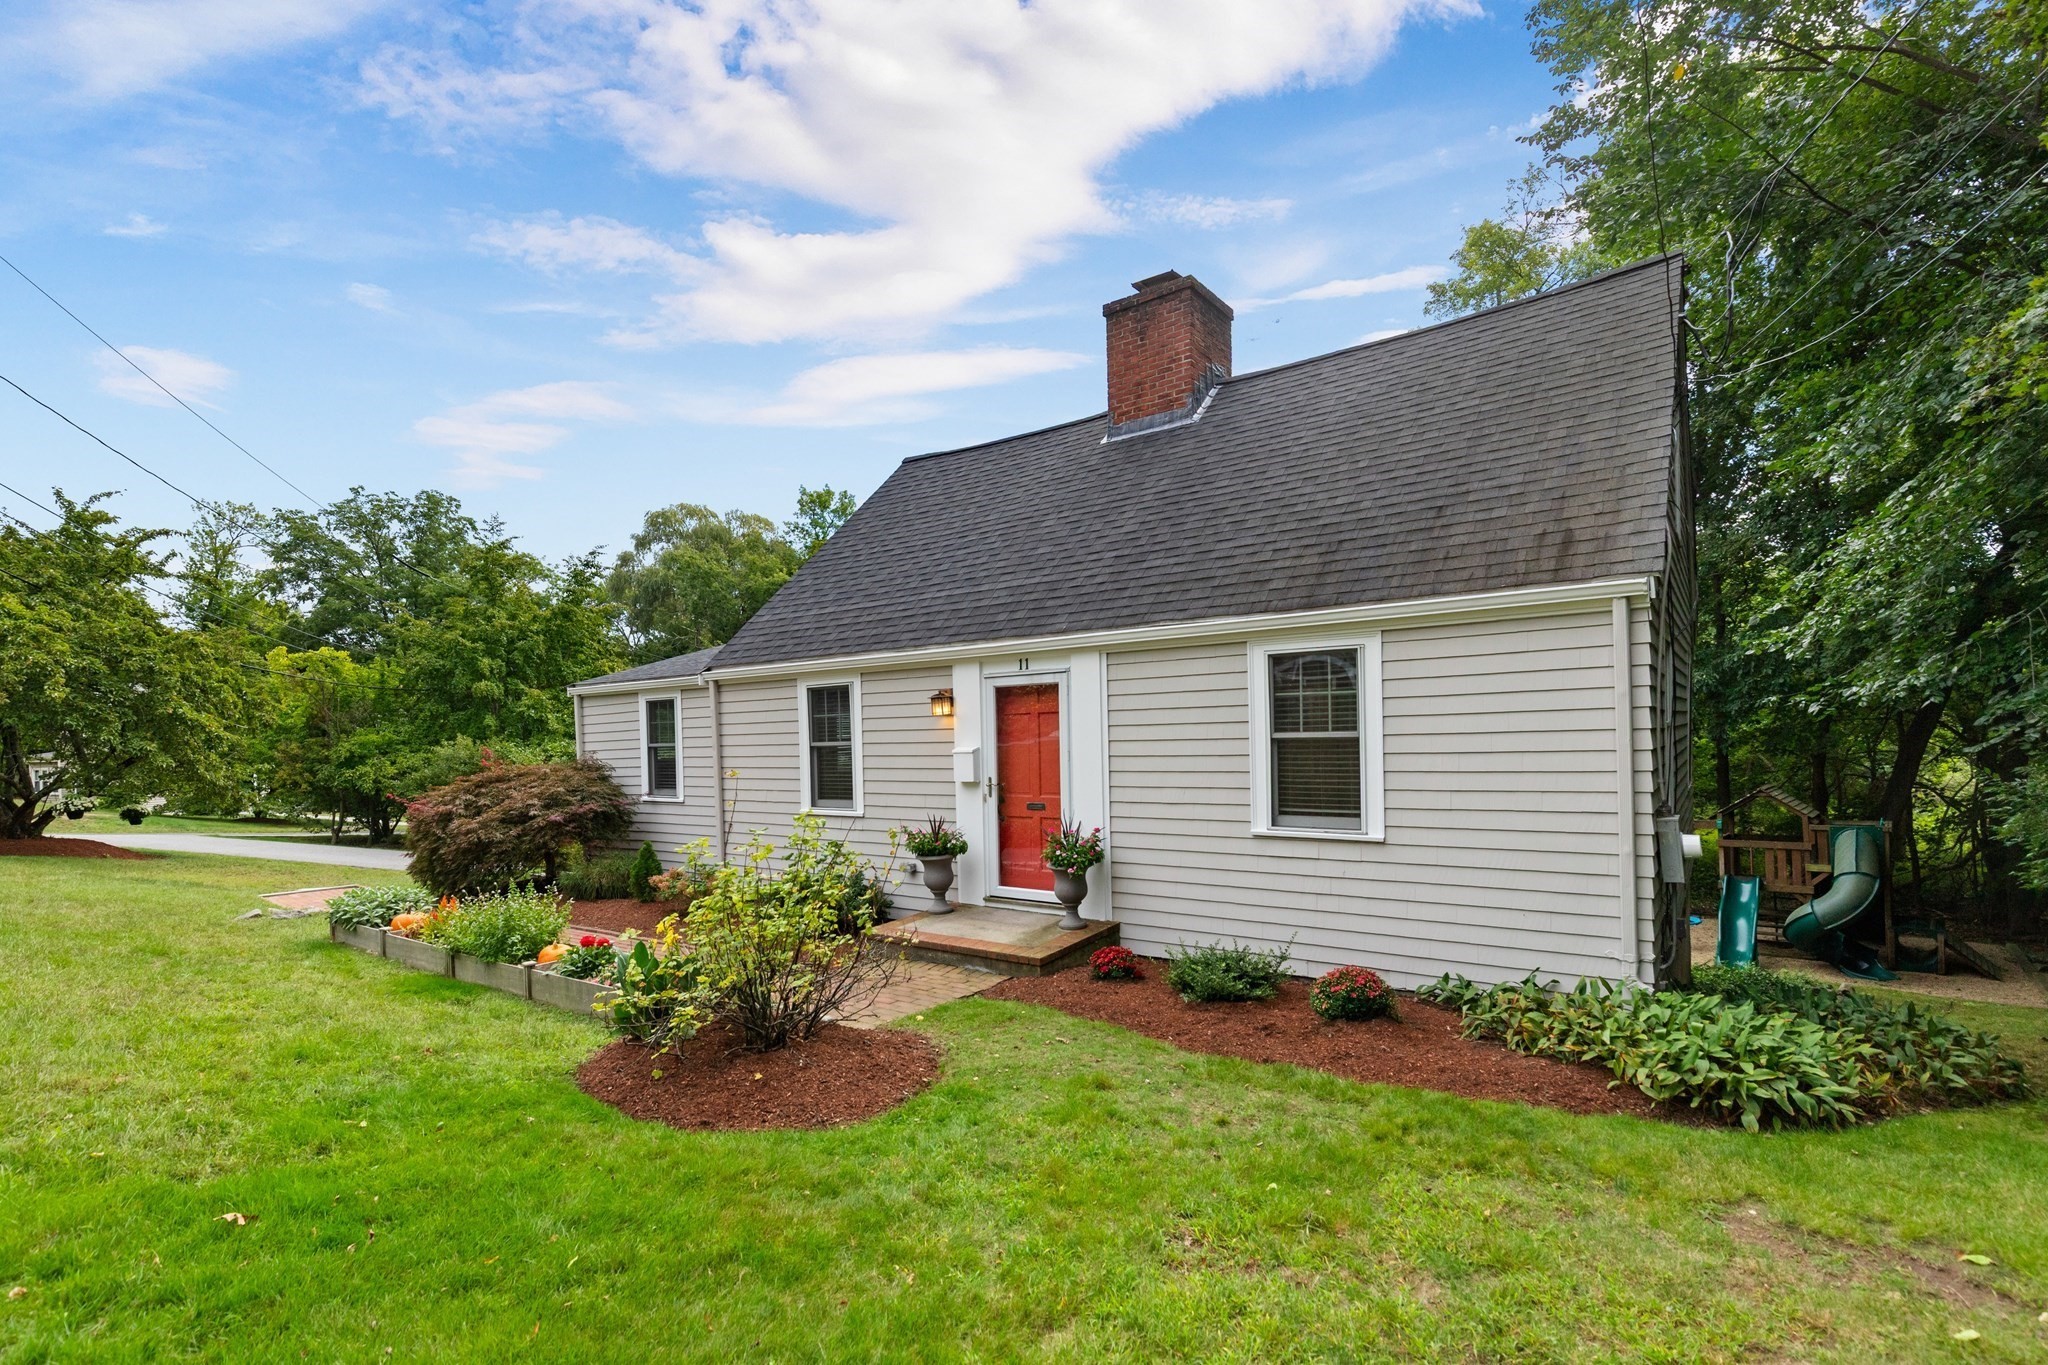
House exterior with a red front door, steep gray roof, landscaped garden beds, and backyard playset.
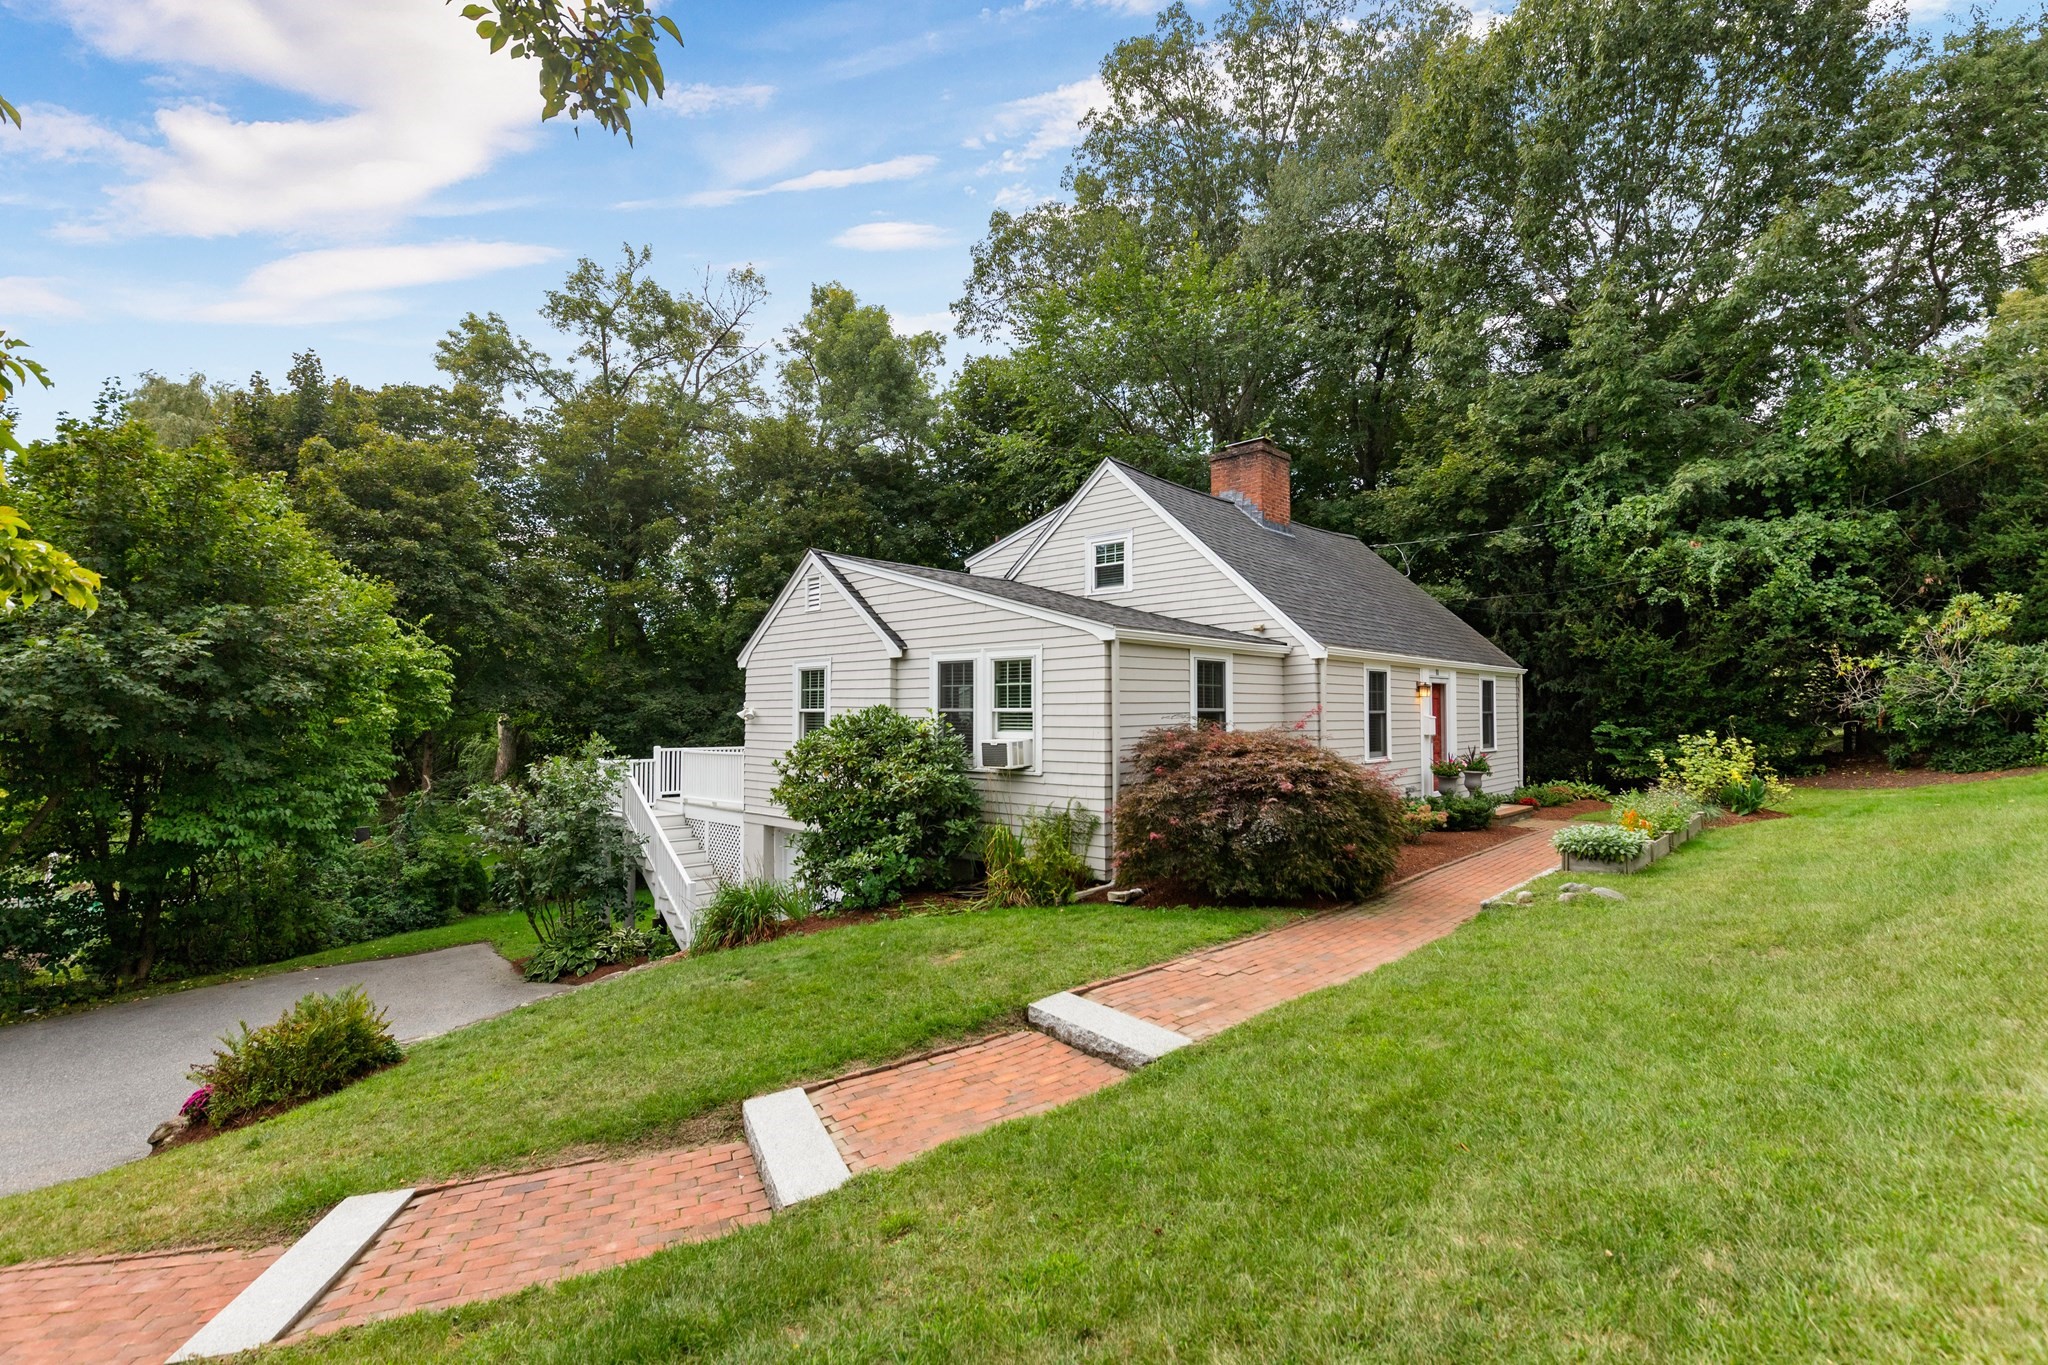
Light-sided house with a red front door, brick chimney, and a walkway across the sloping lawn.
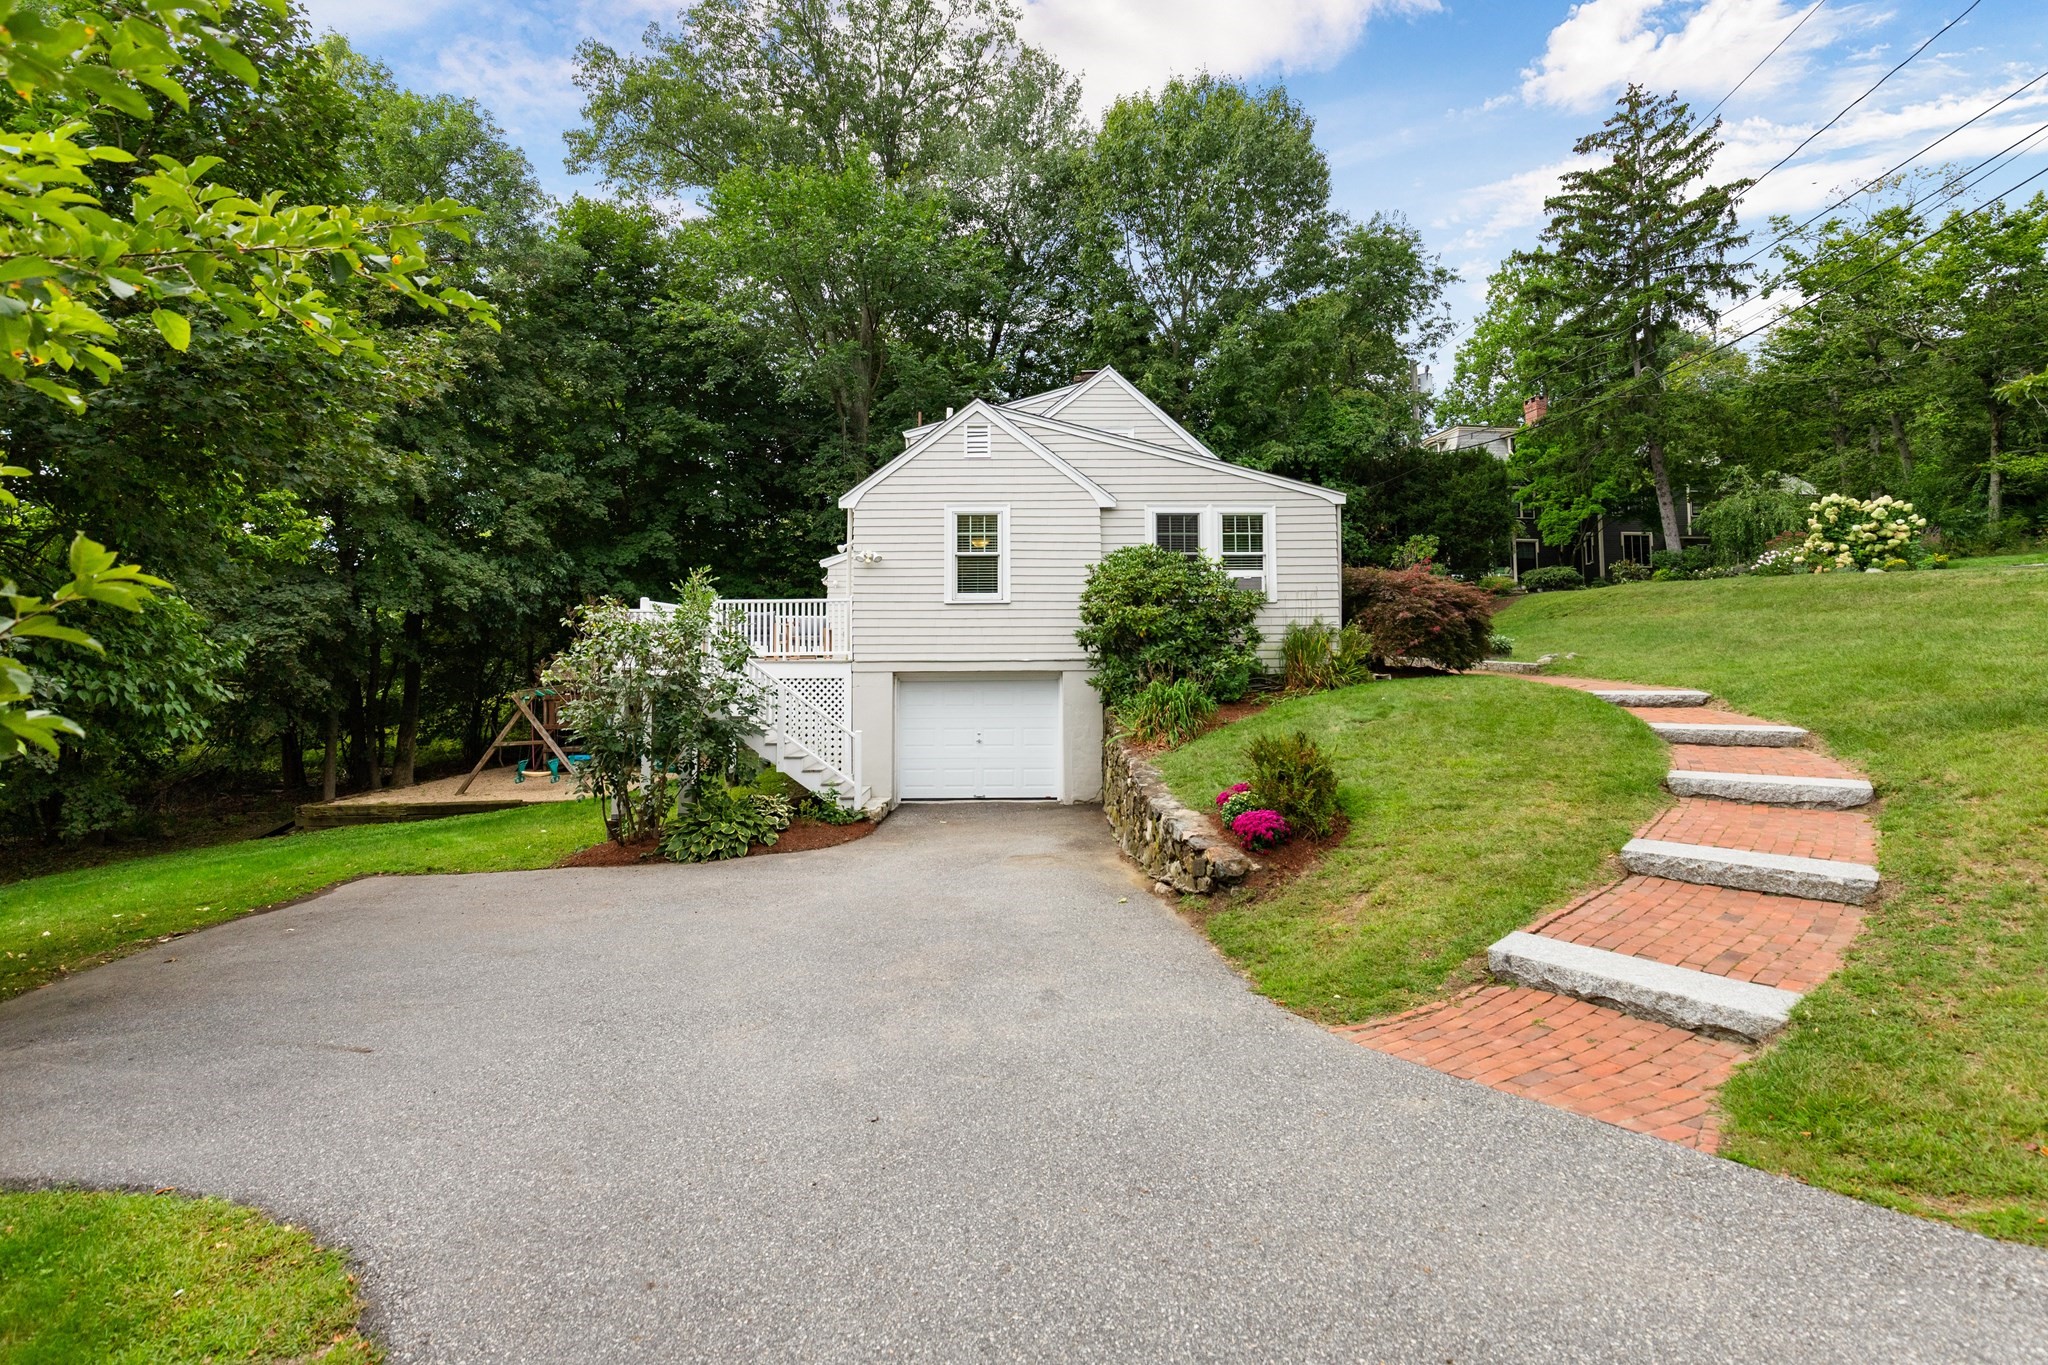
House with a garage, raised deck, and brick steps across a landscaped slope.
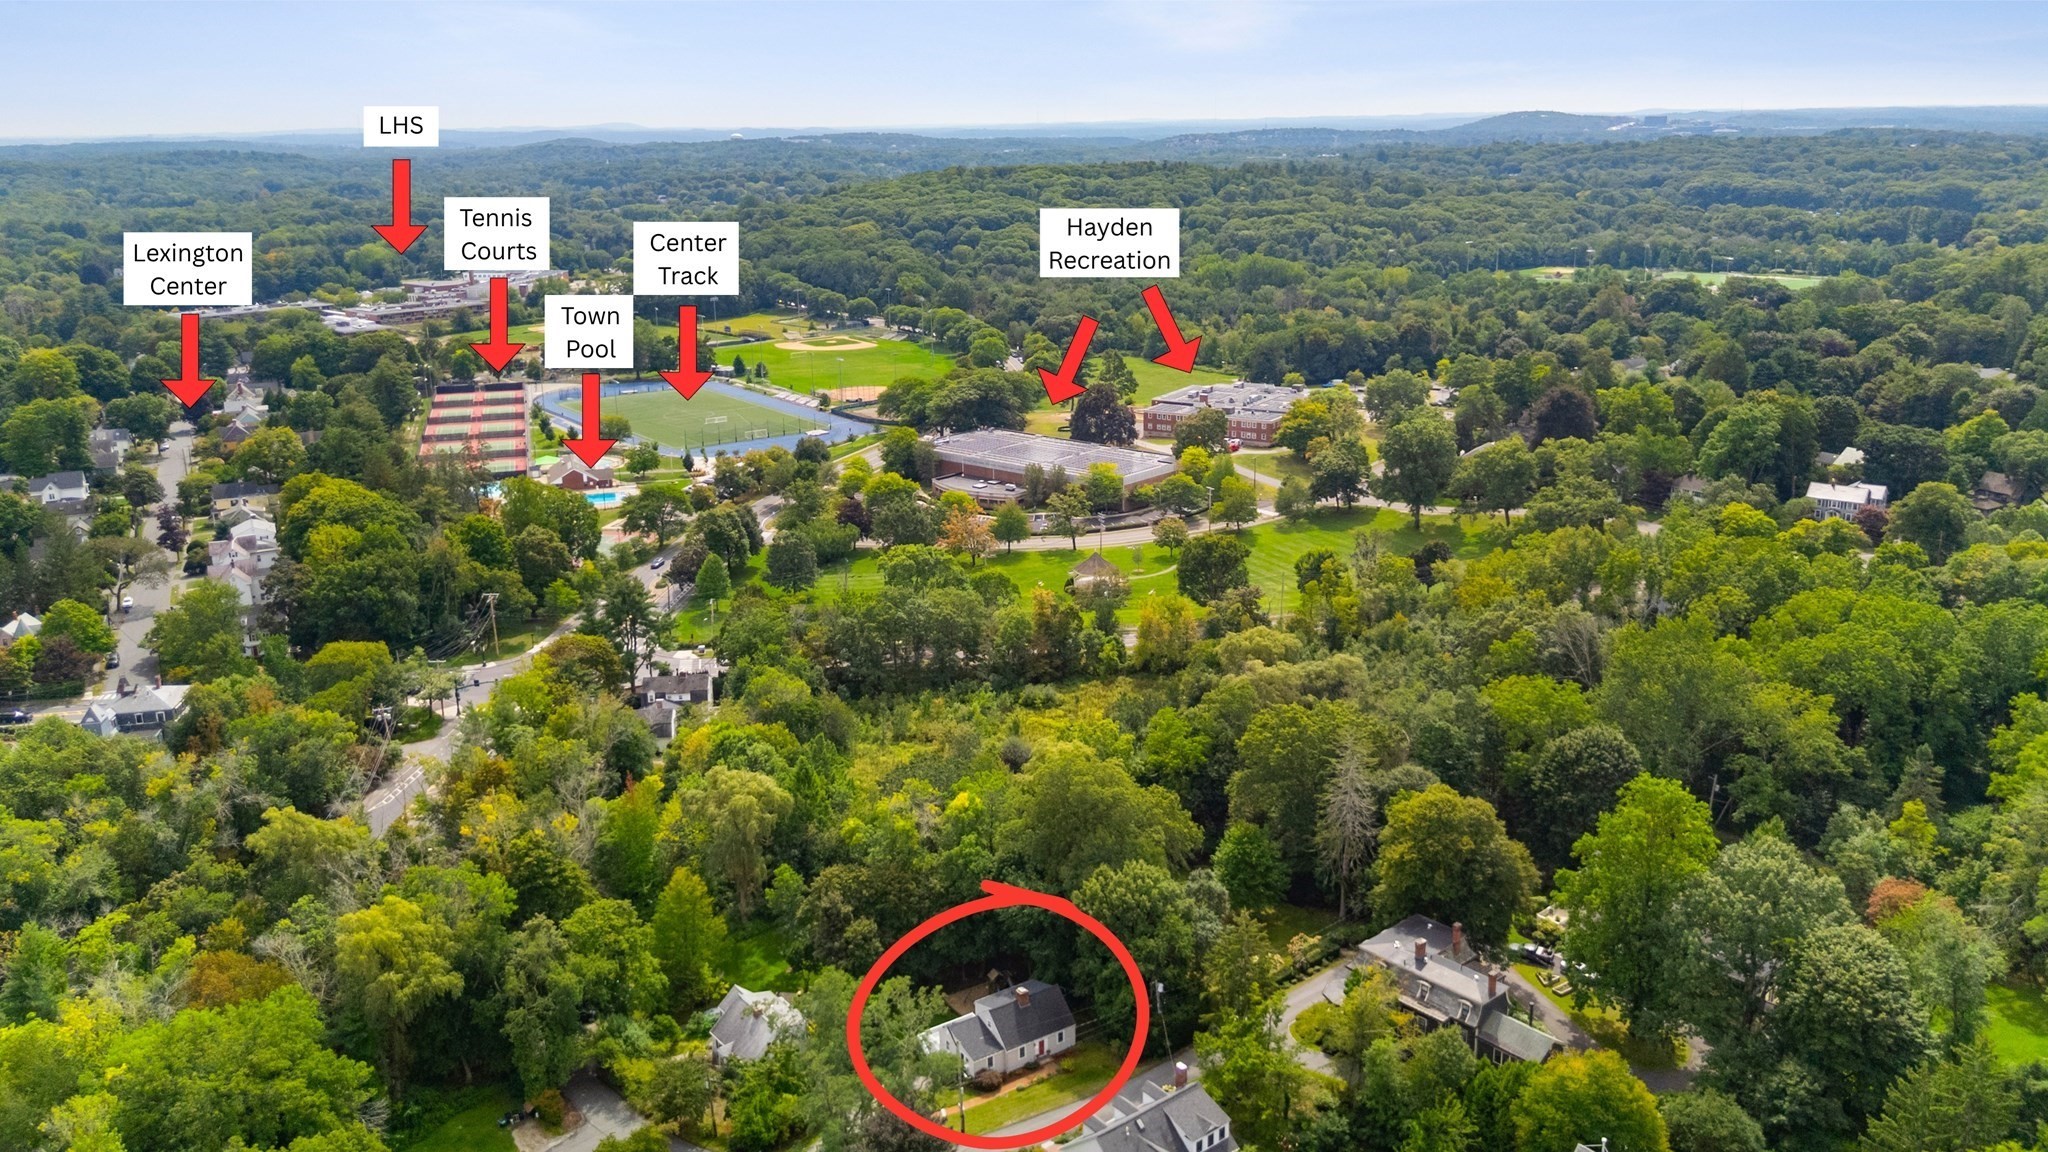
Aerial view of a circled home near Lexington Center, tennis courts, town pool, Center Track, LHS, and Hayden Recreation.
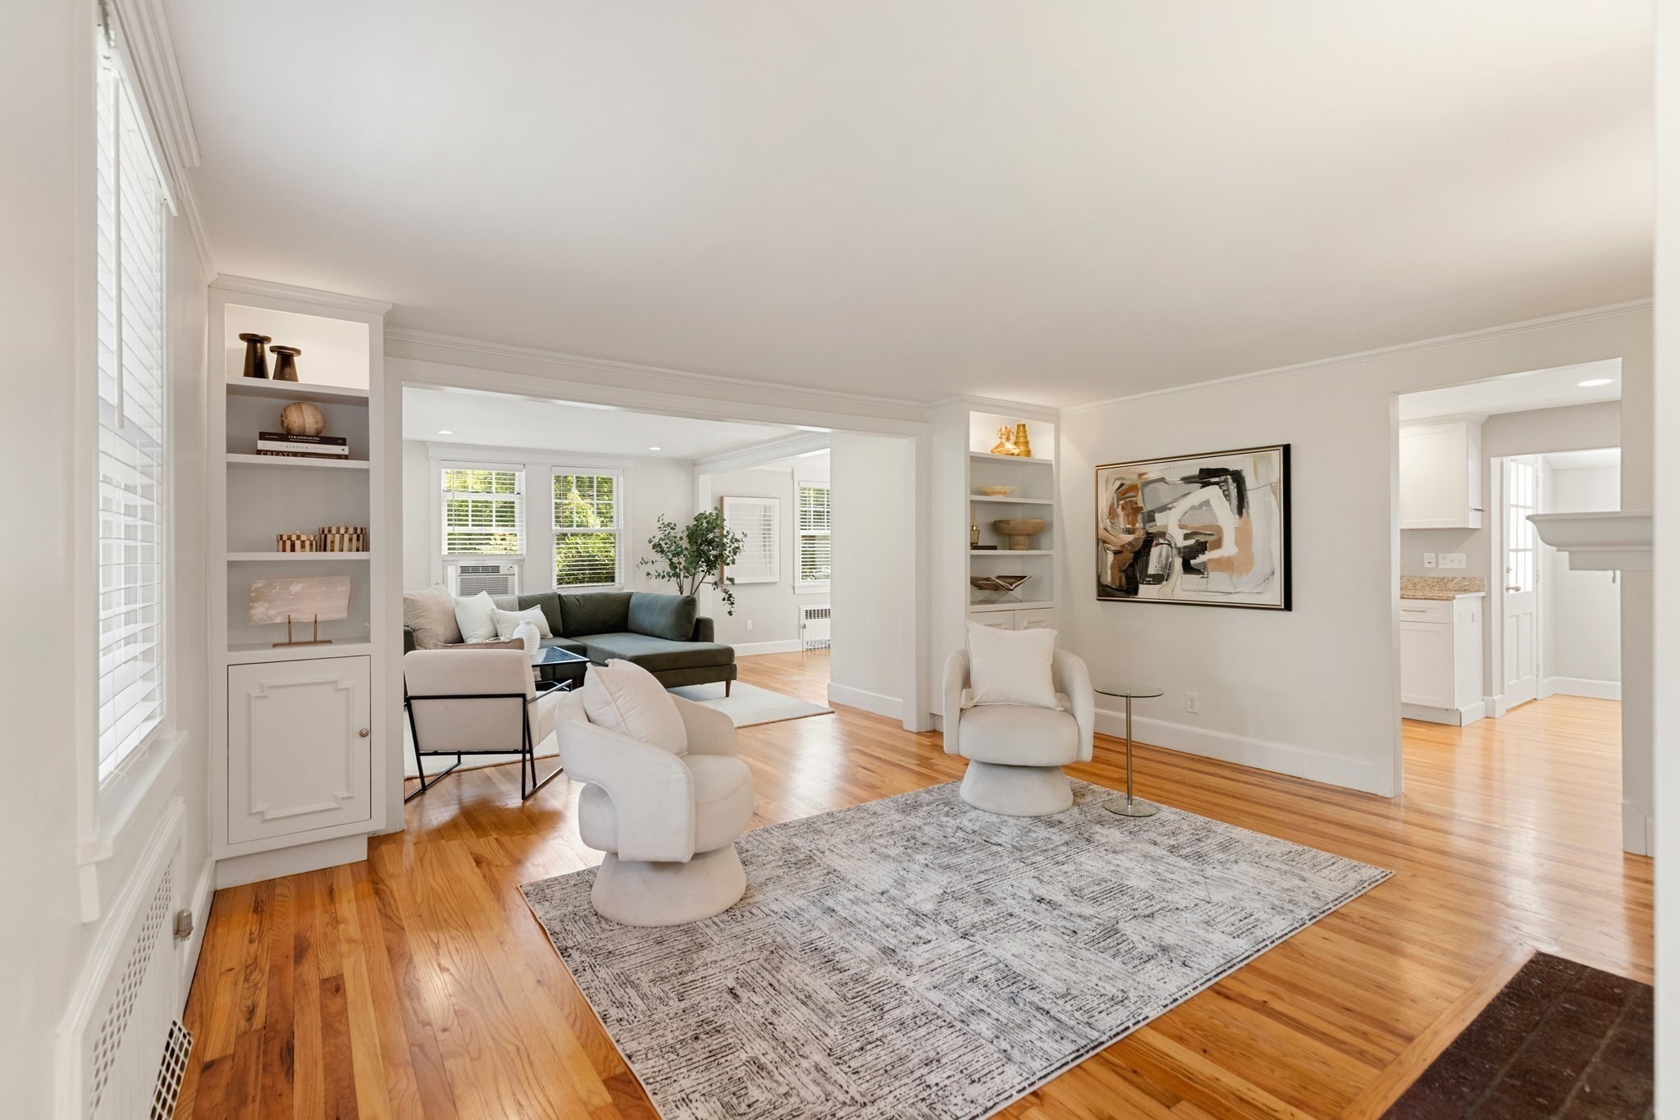
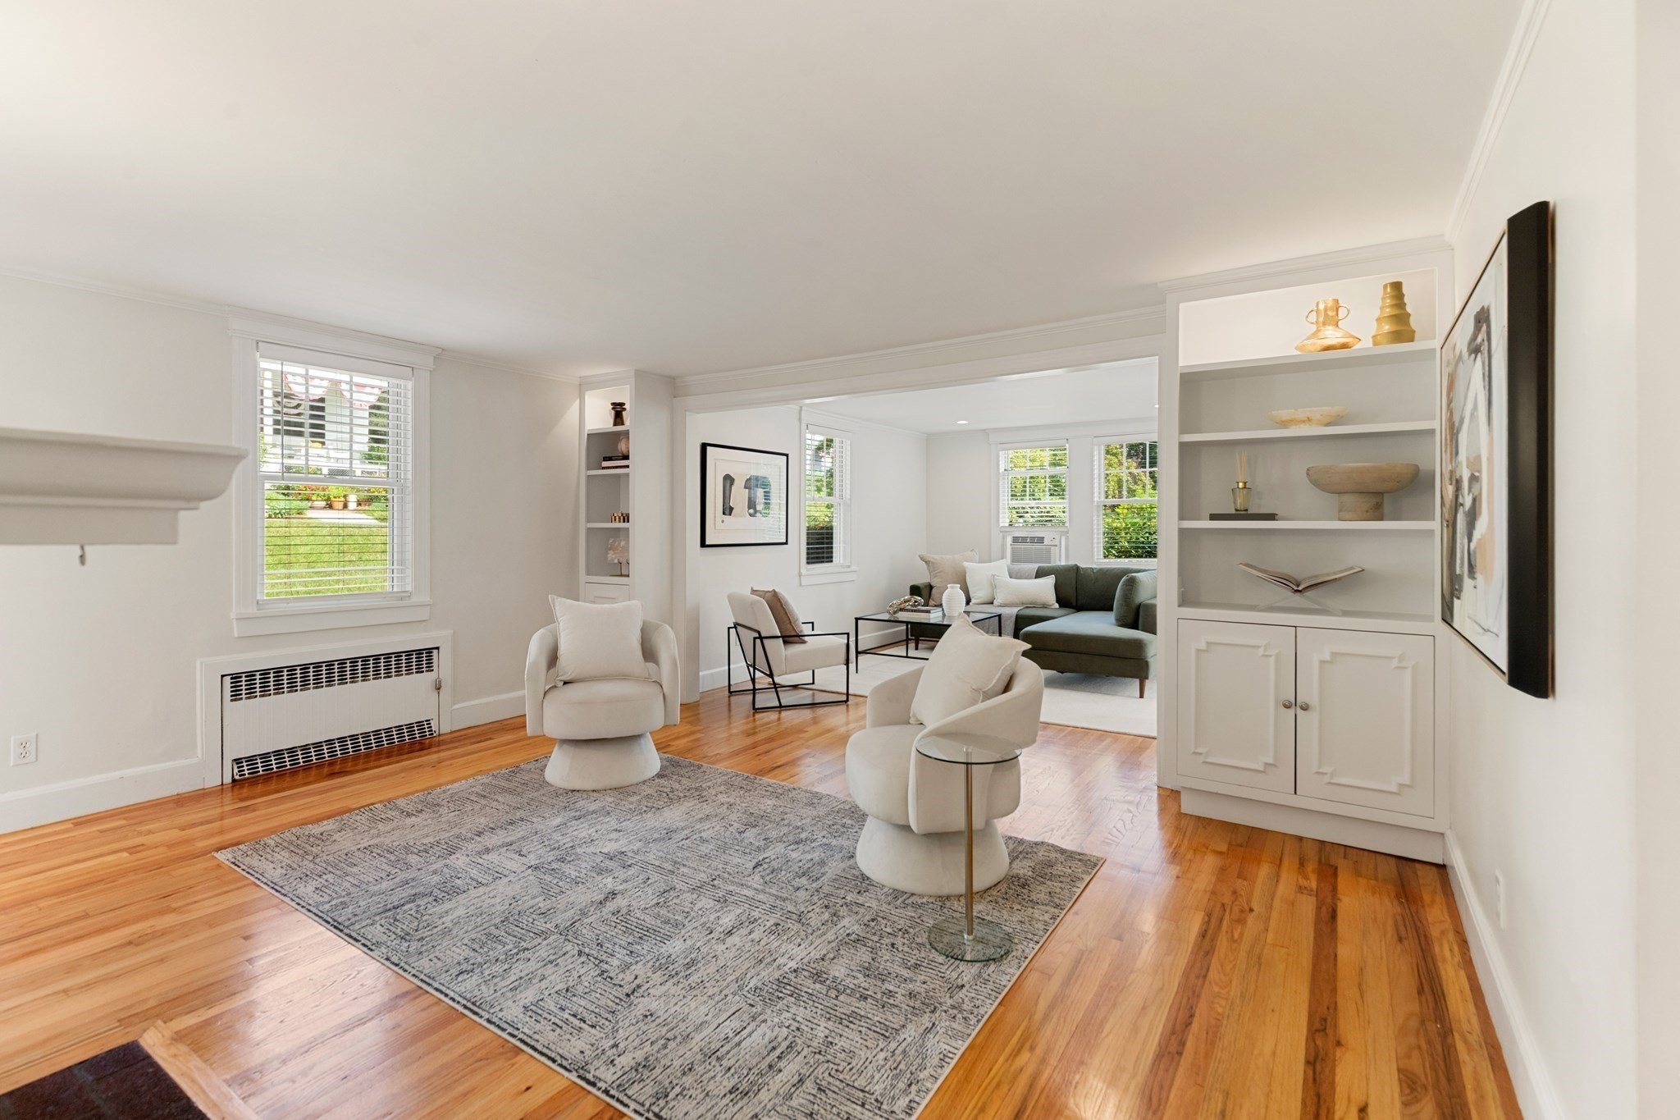
Open-plan living room with white swivel chairs, built-in shelves, and warm hardwood floors.
Staged living room with hardwood floors, built-in shelves, and a second sitting area beyond.
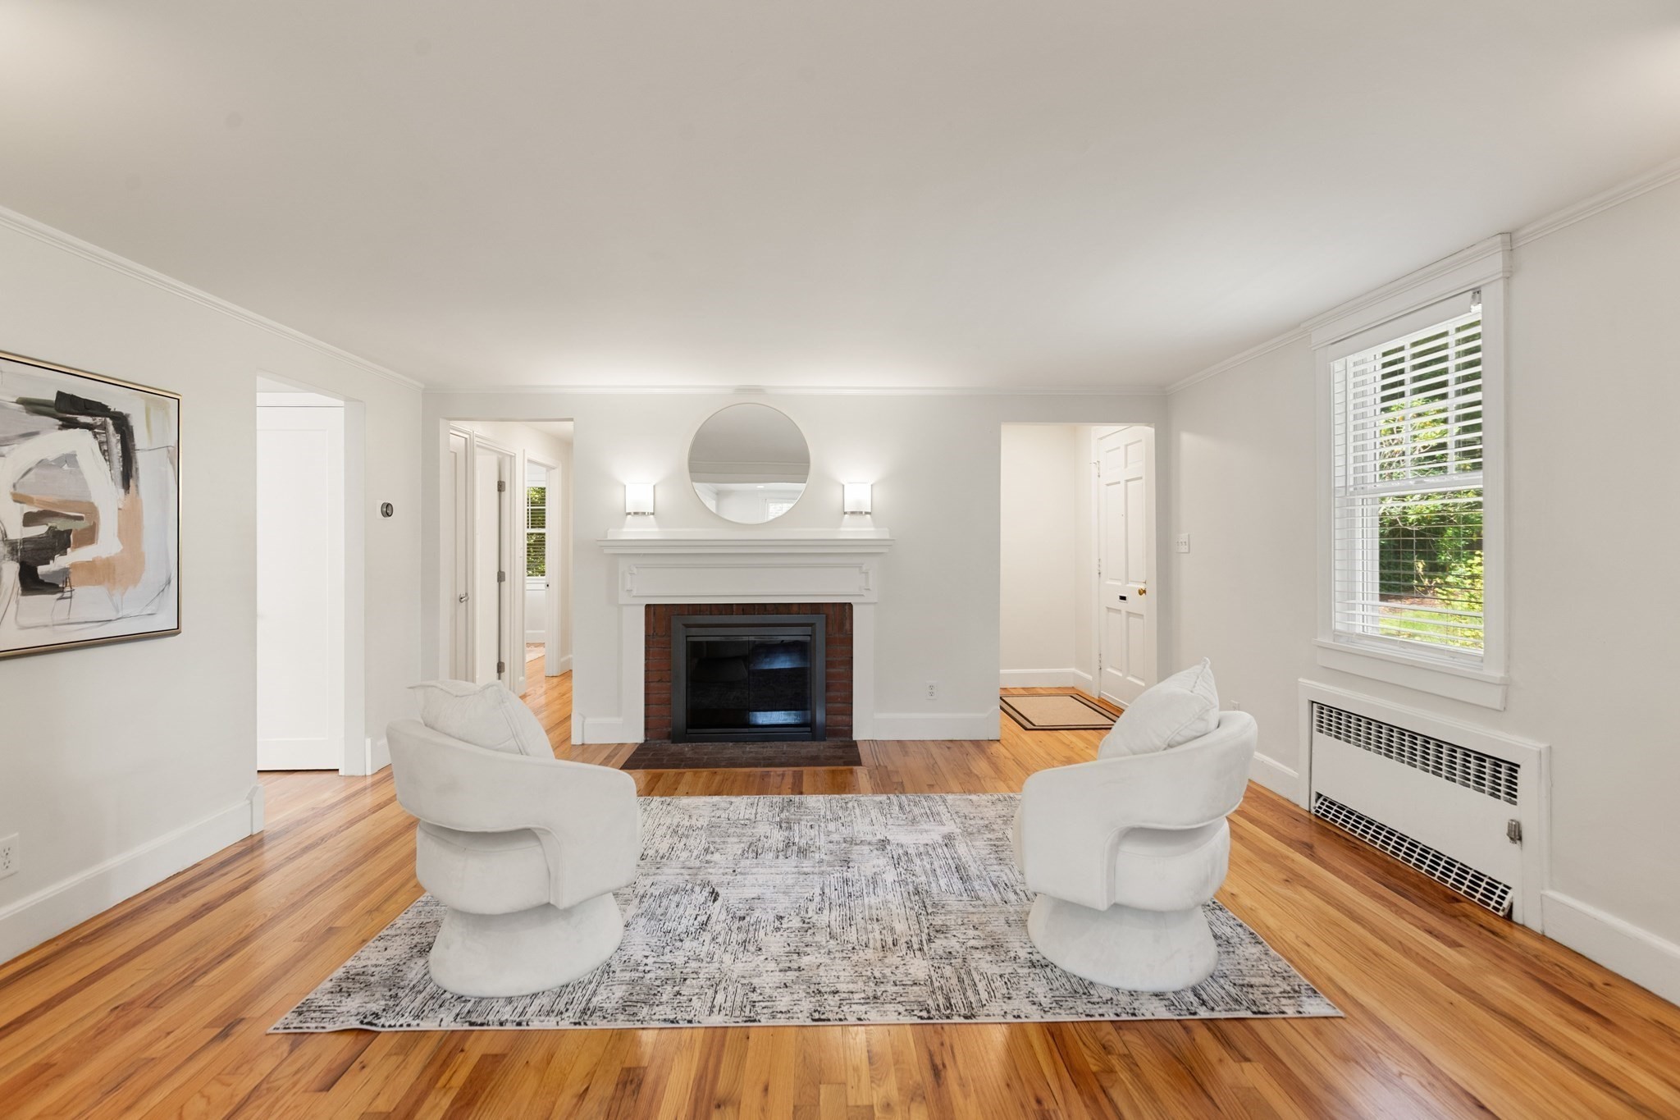
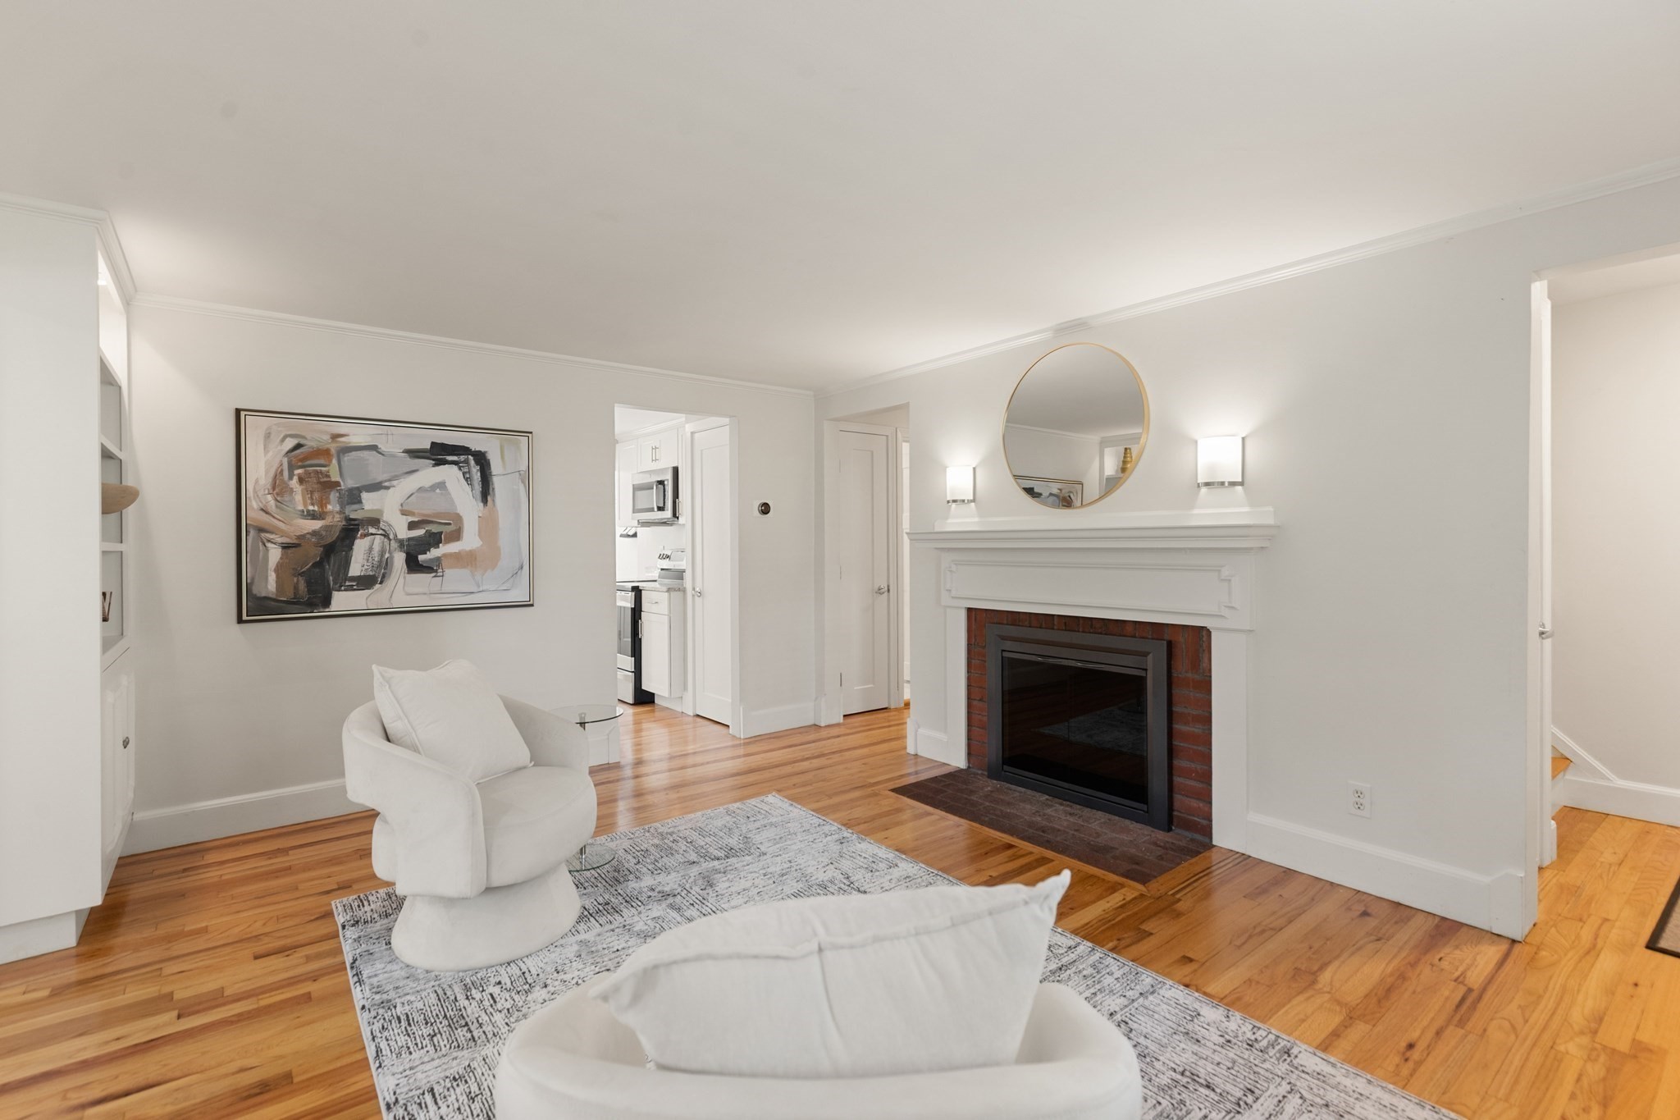
Staged living room with two white armchairs, a brick fireplace, hardwood floors, and a large window.
Living room with a white brick-surround fireplace, hardwood floors, and white armchairs.
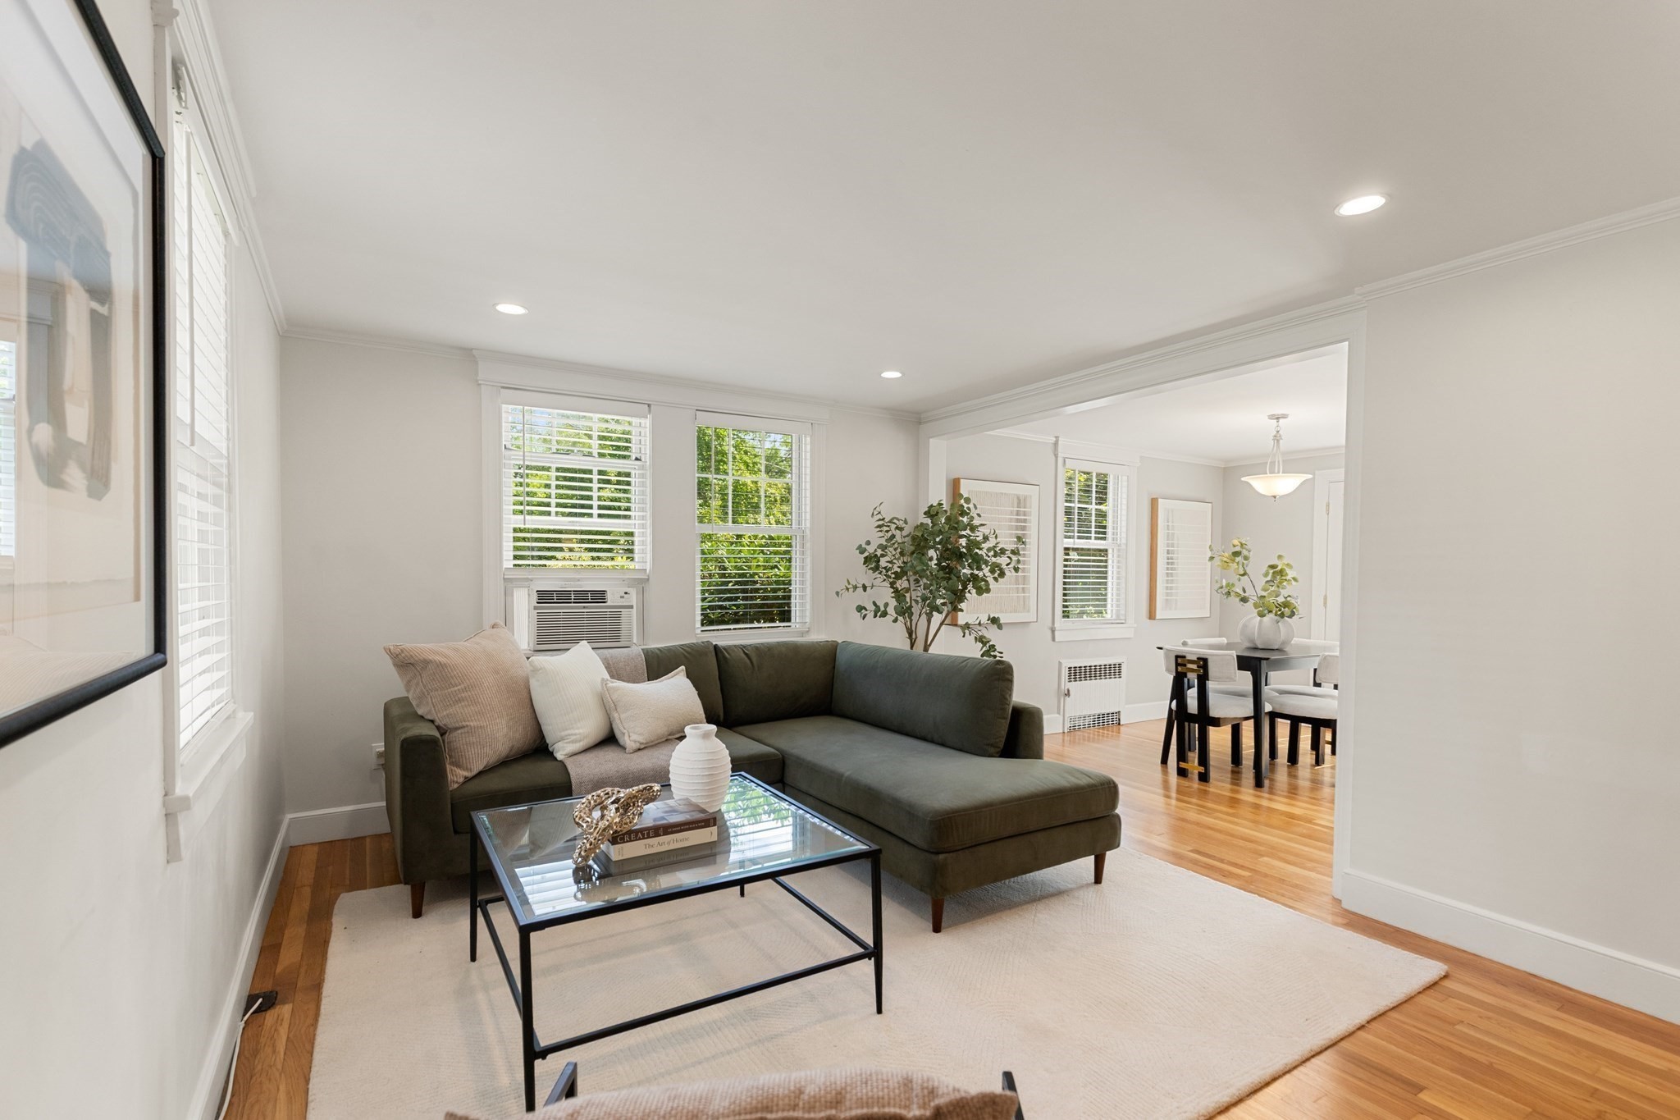
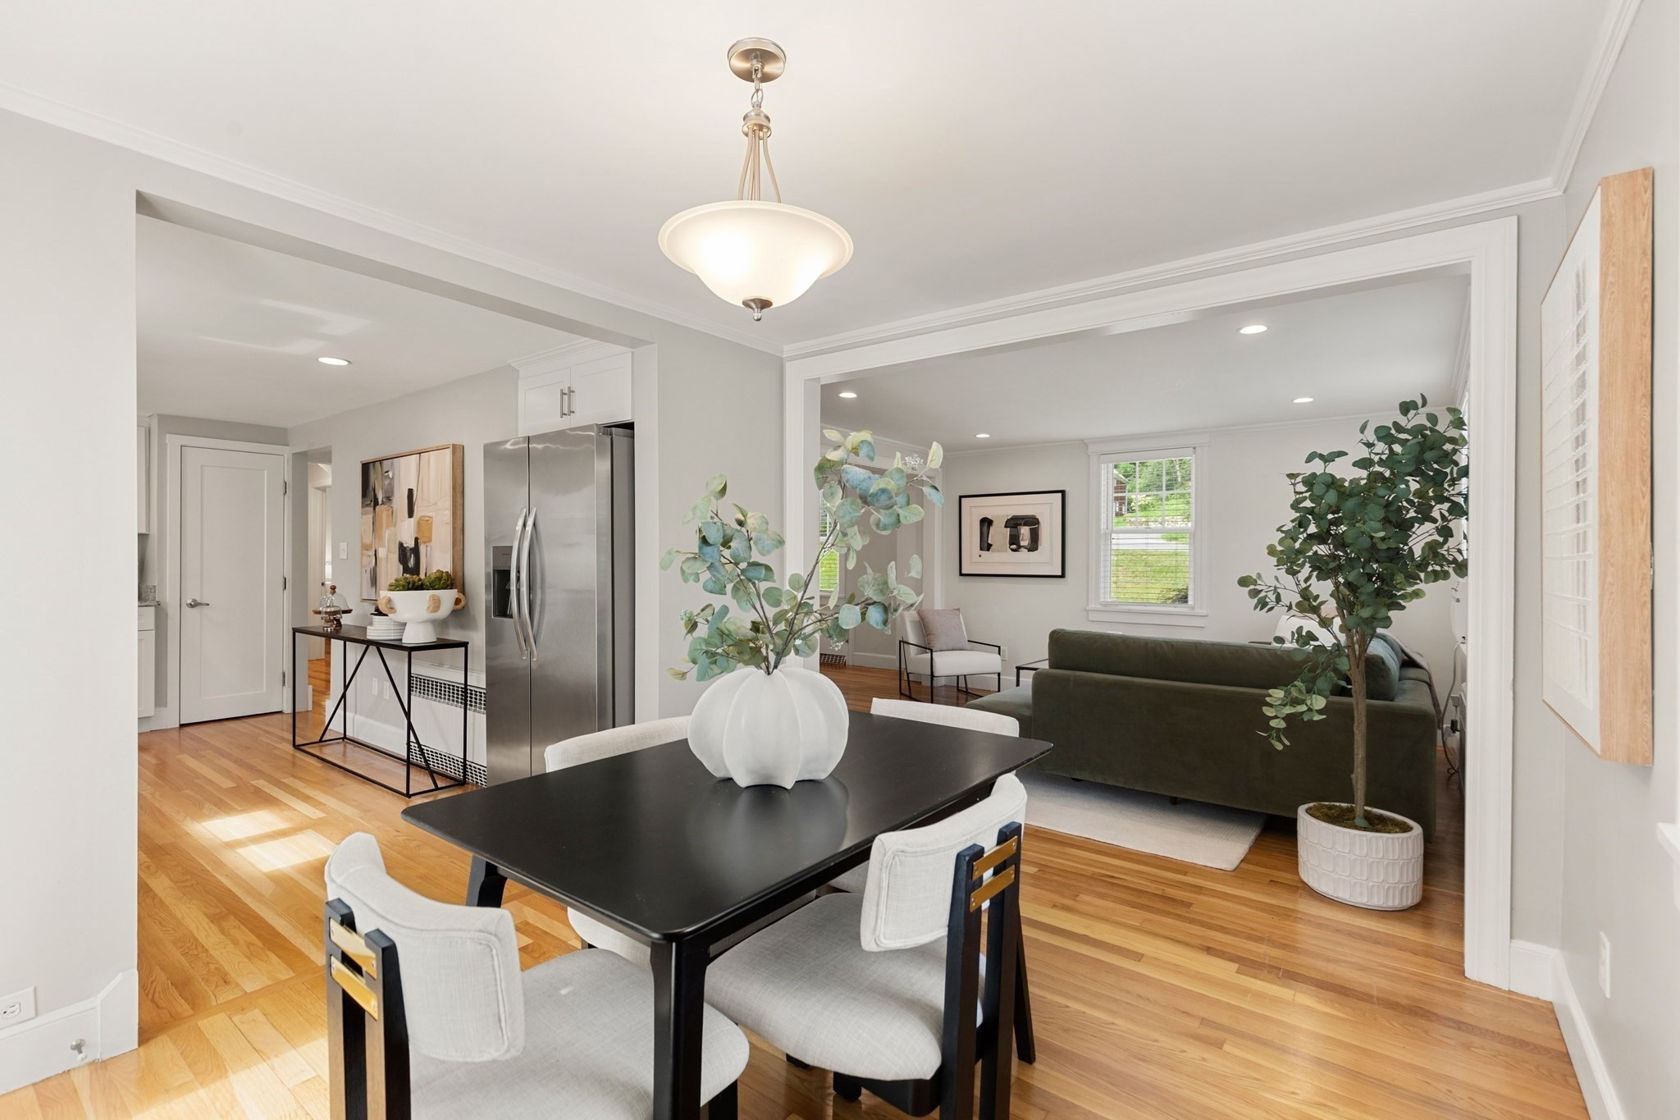
Living room with a dark green sectional, glass coffee table, and an adjoining dining area.
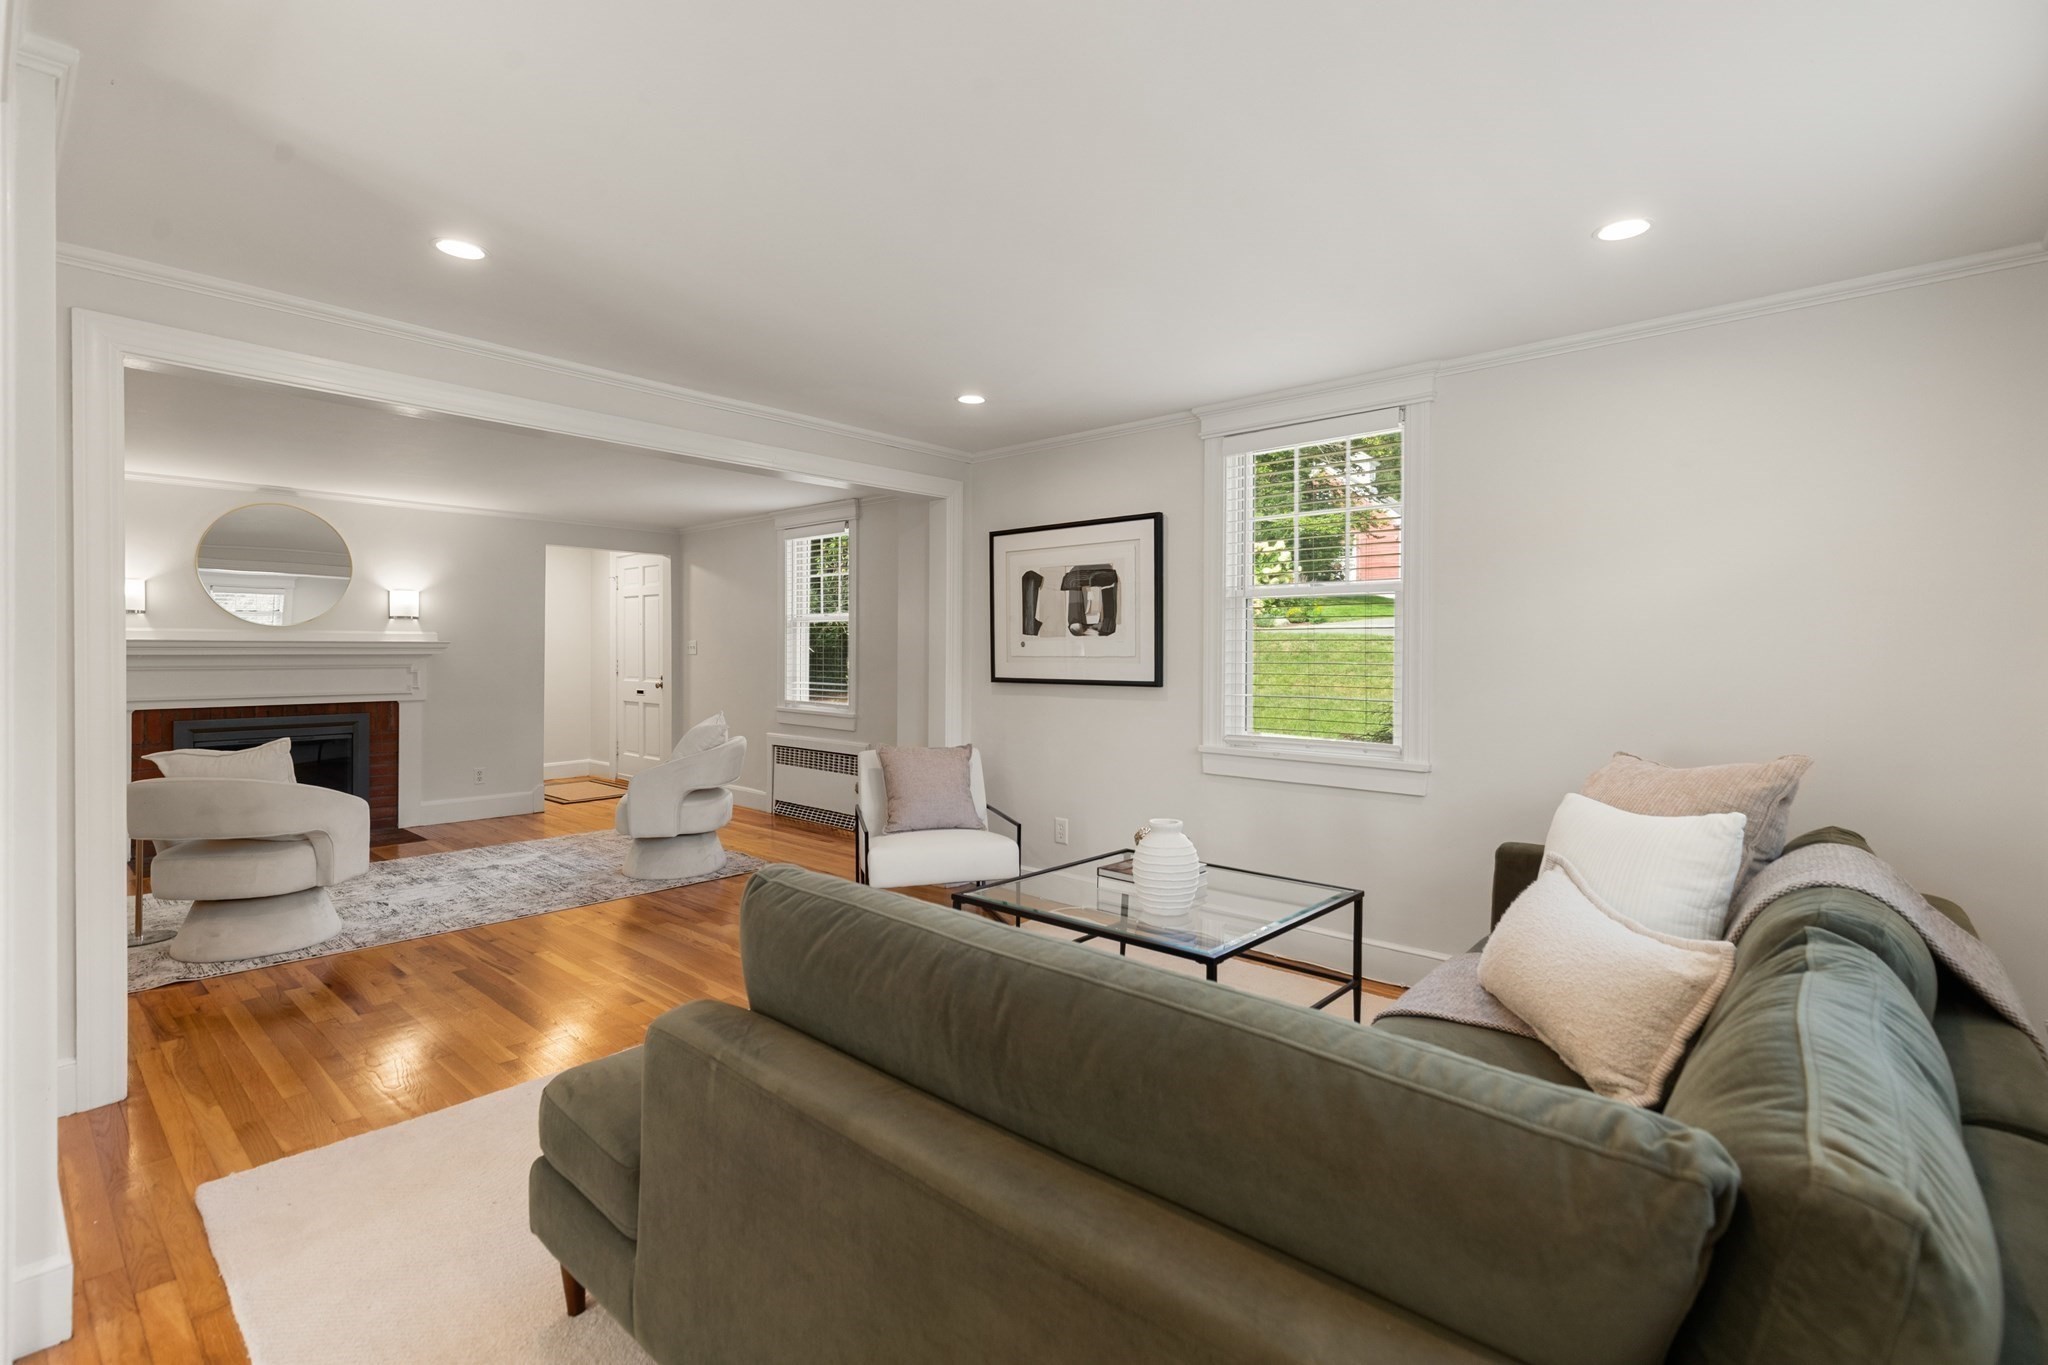
Living room with a green sofa and glass coffee table, opening to a sitting area with a fireplace.
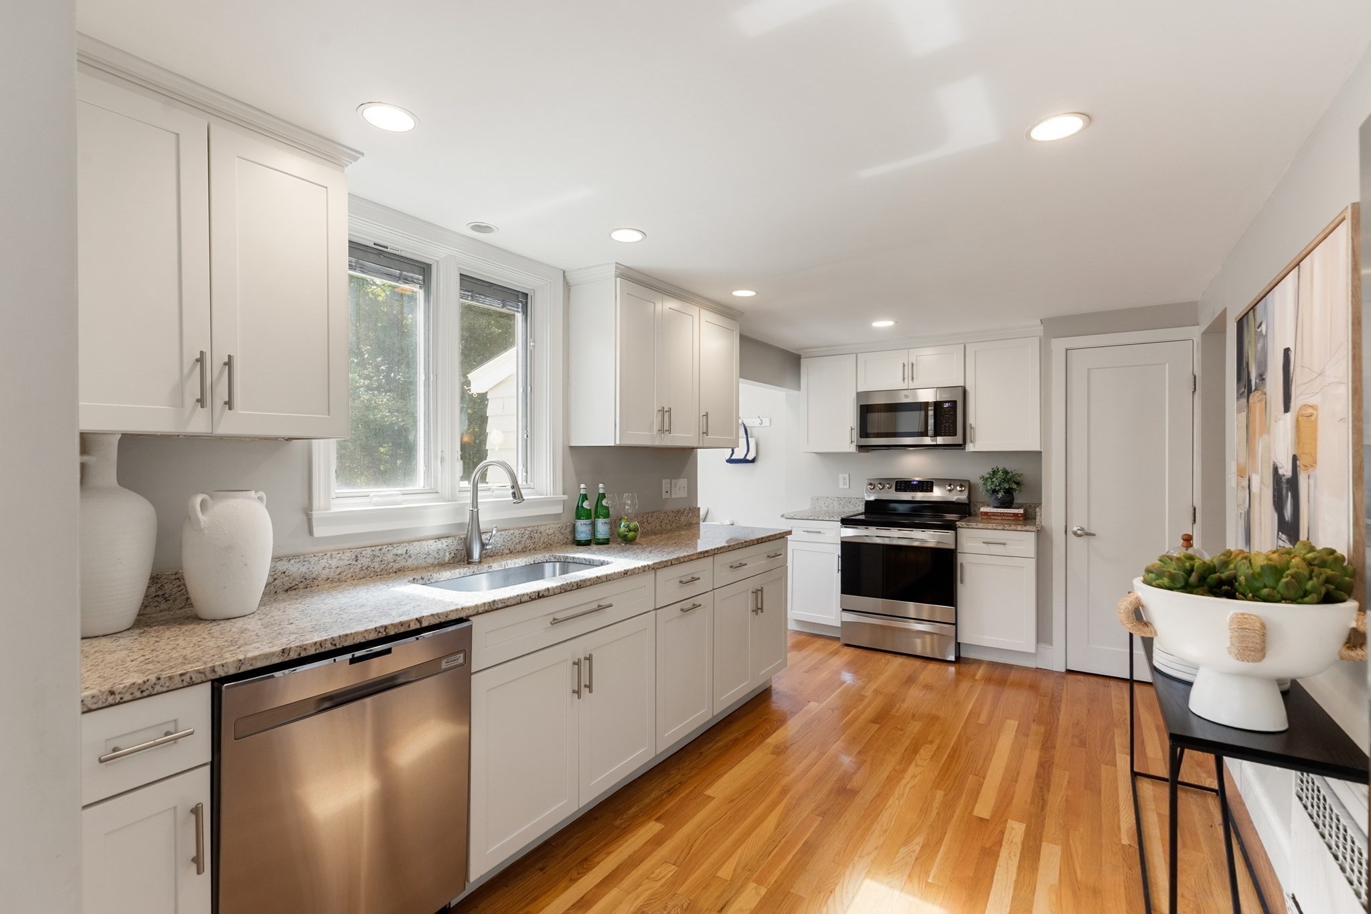
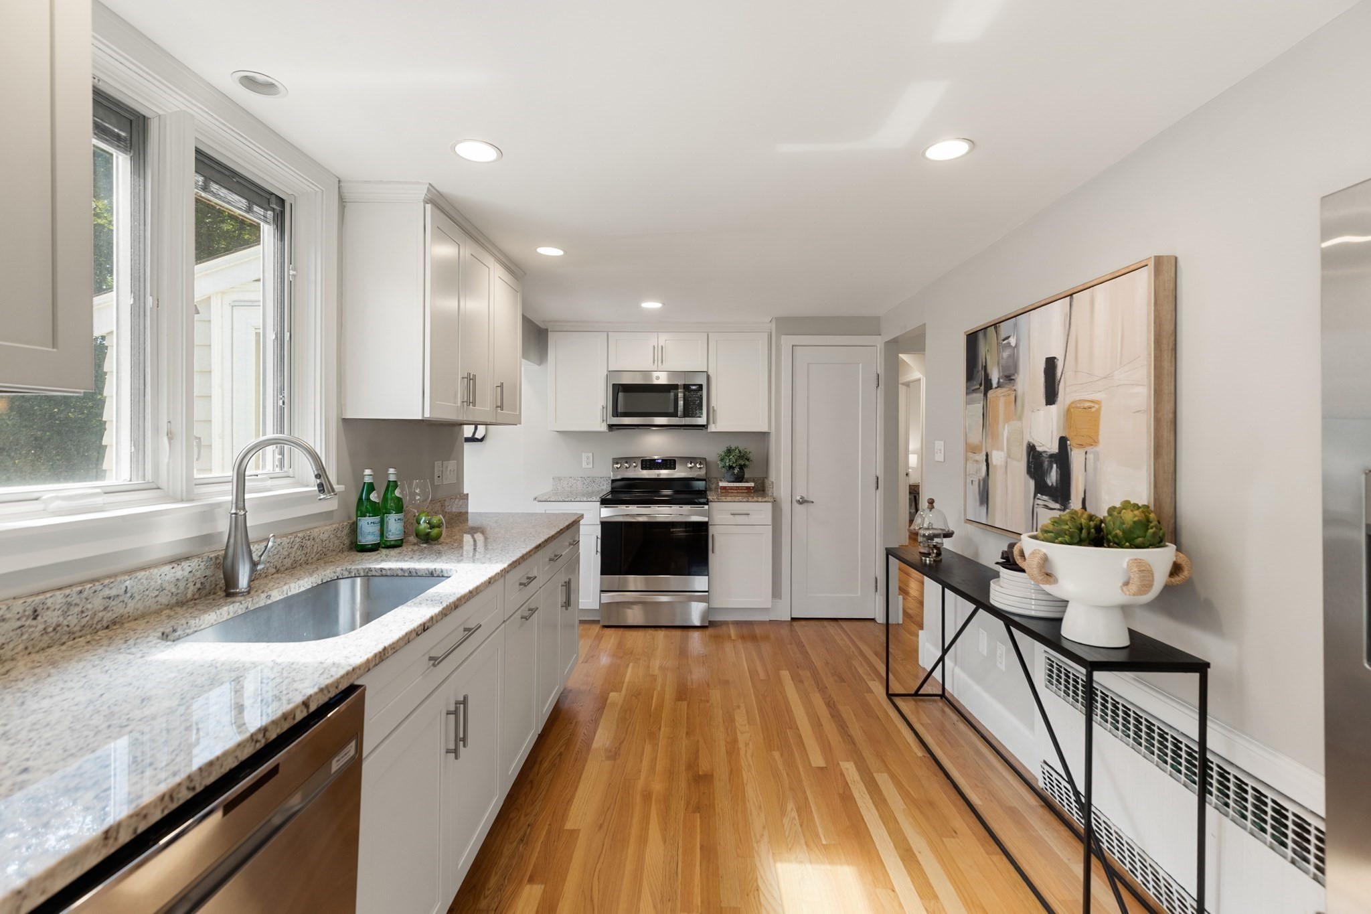
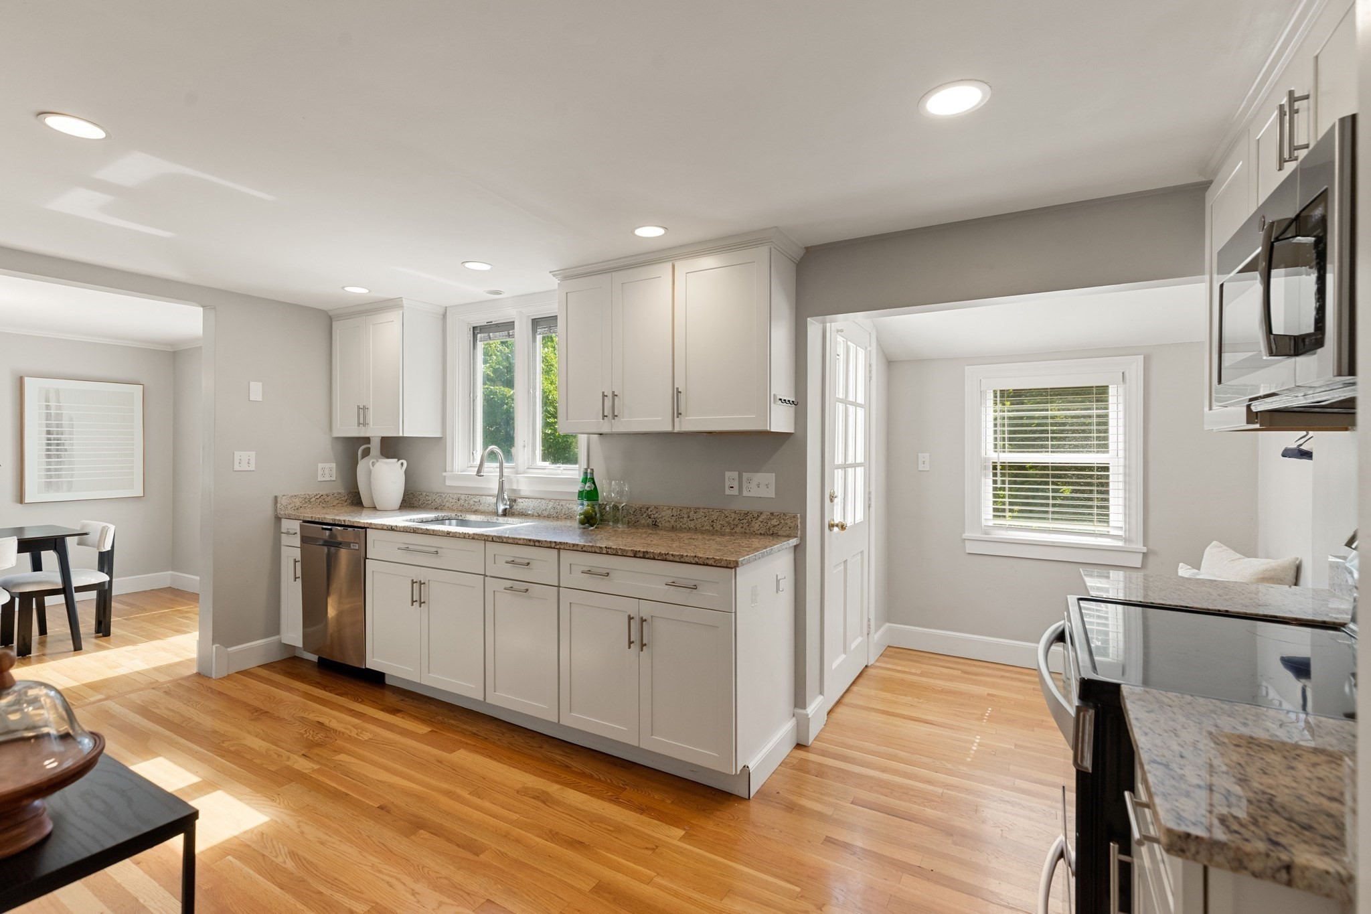
Bright kitchen with white cabinets, granite counters, stainless steel appliances, and hardwood floors.
Bright galley kitchen with white cabinets, stone counters, stainless appliances, and hardwood floors.
Bright kitchen with white cabinetry, granite counters, stainless dishwasher, and hardwood floors.
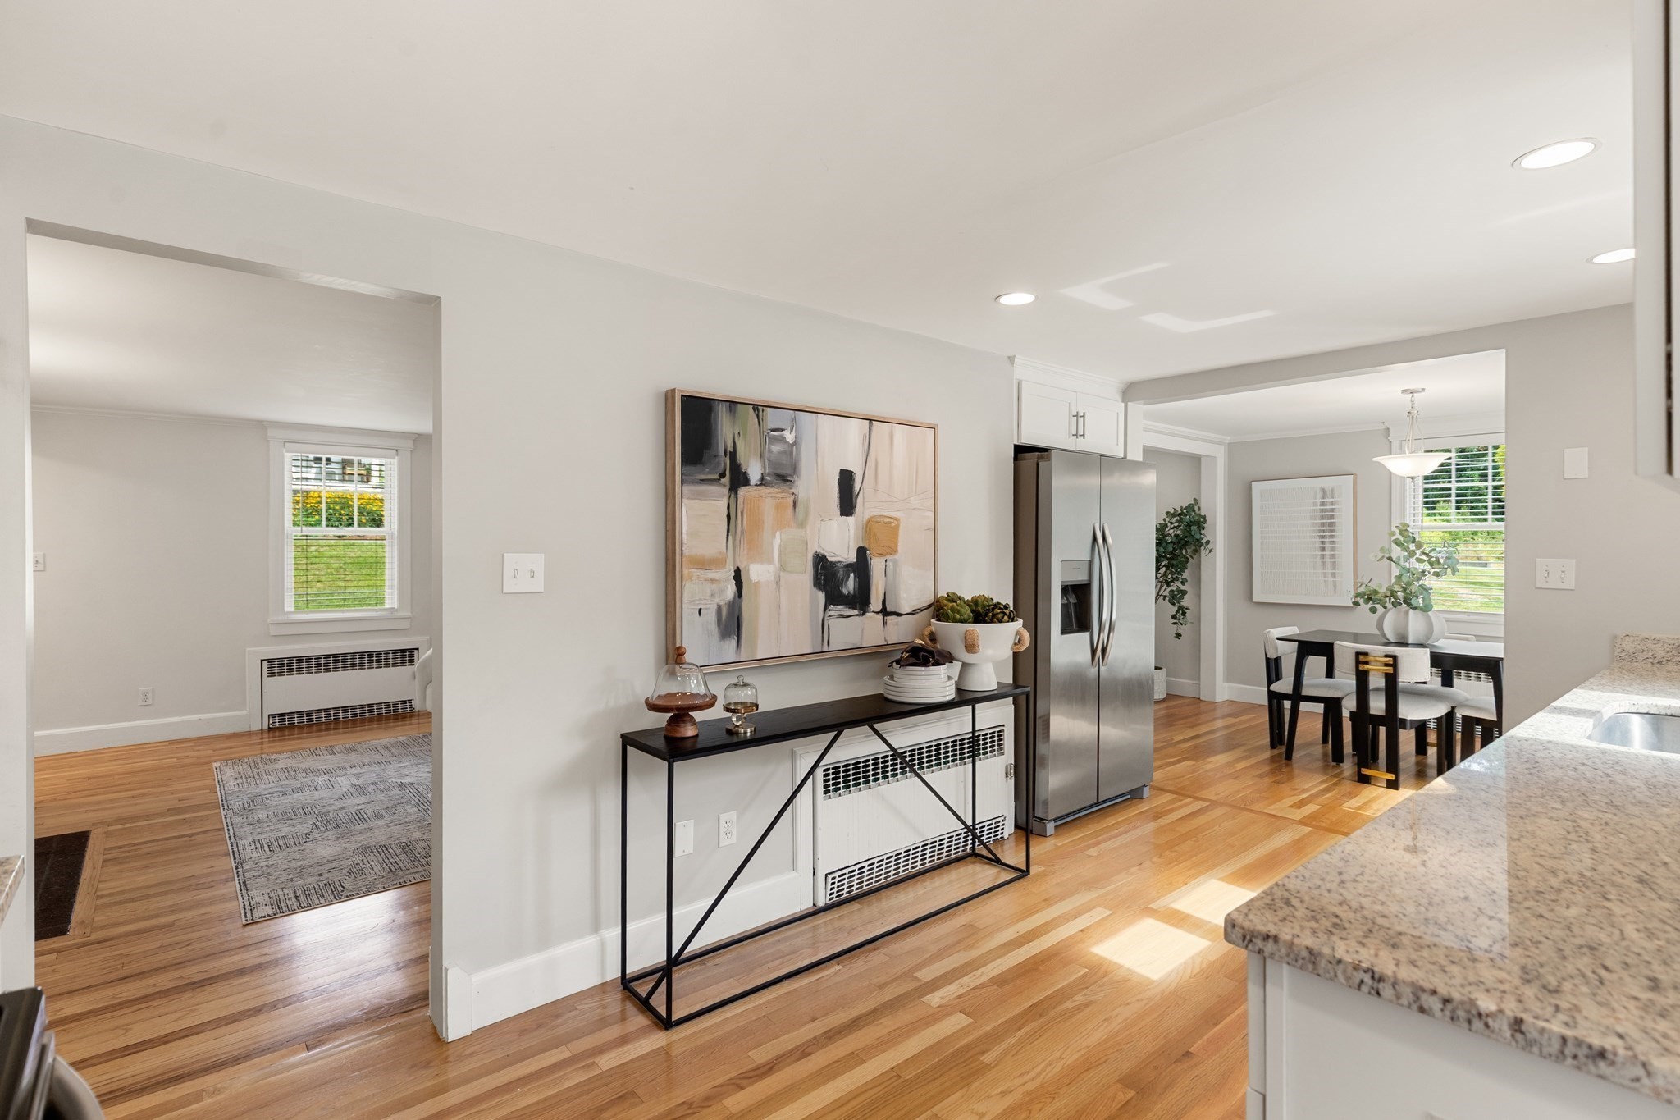
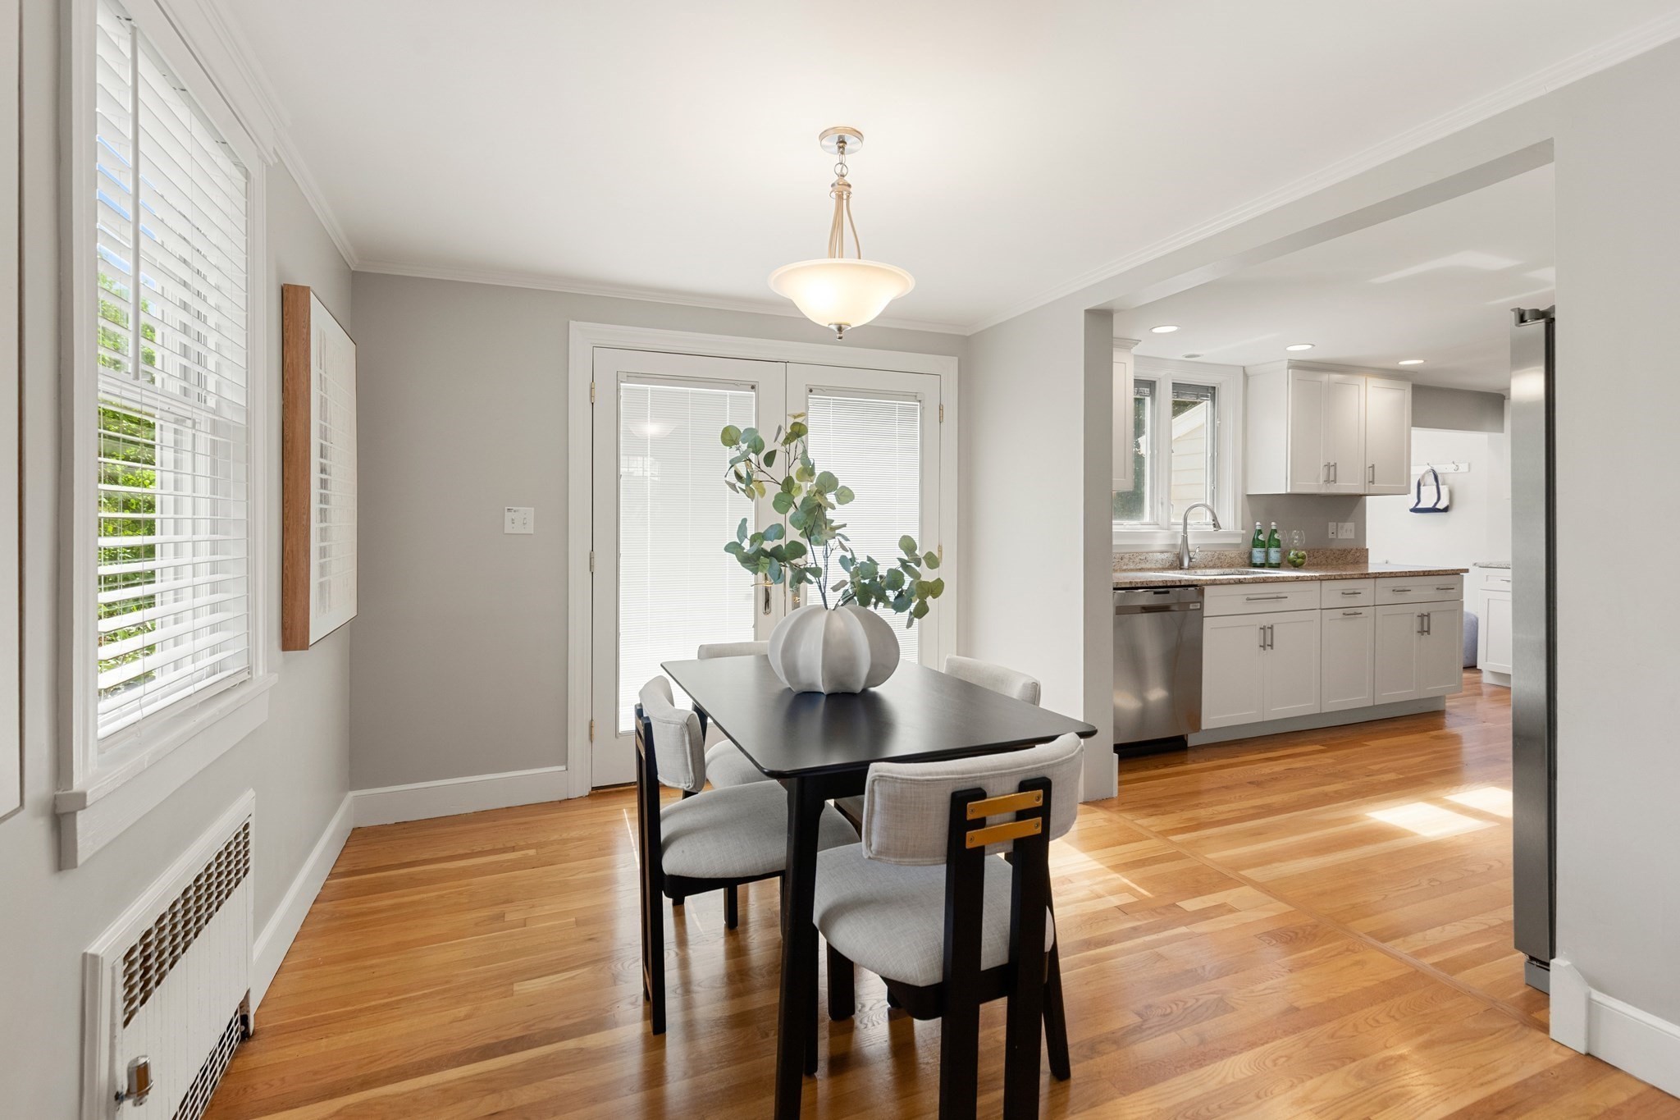
Kitchen and dining area with hardwood floors, stainless steel refrigerator, granite countertop, and adjoining sitting room.
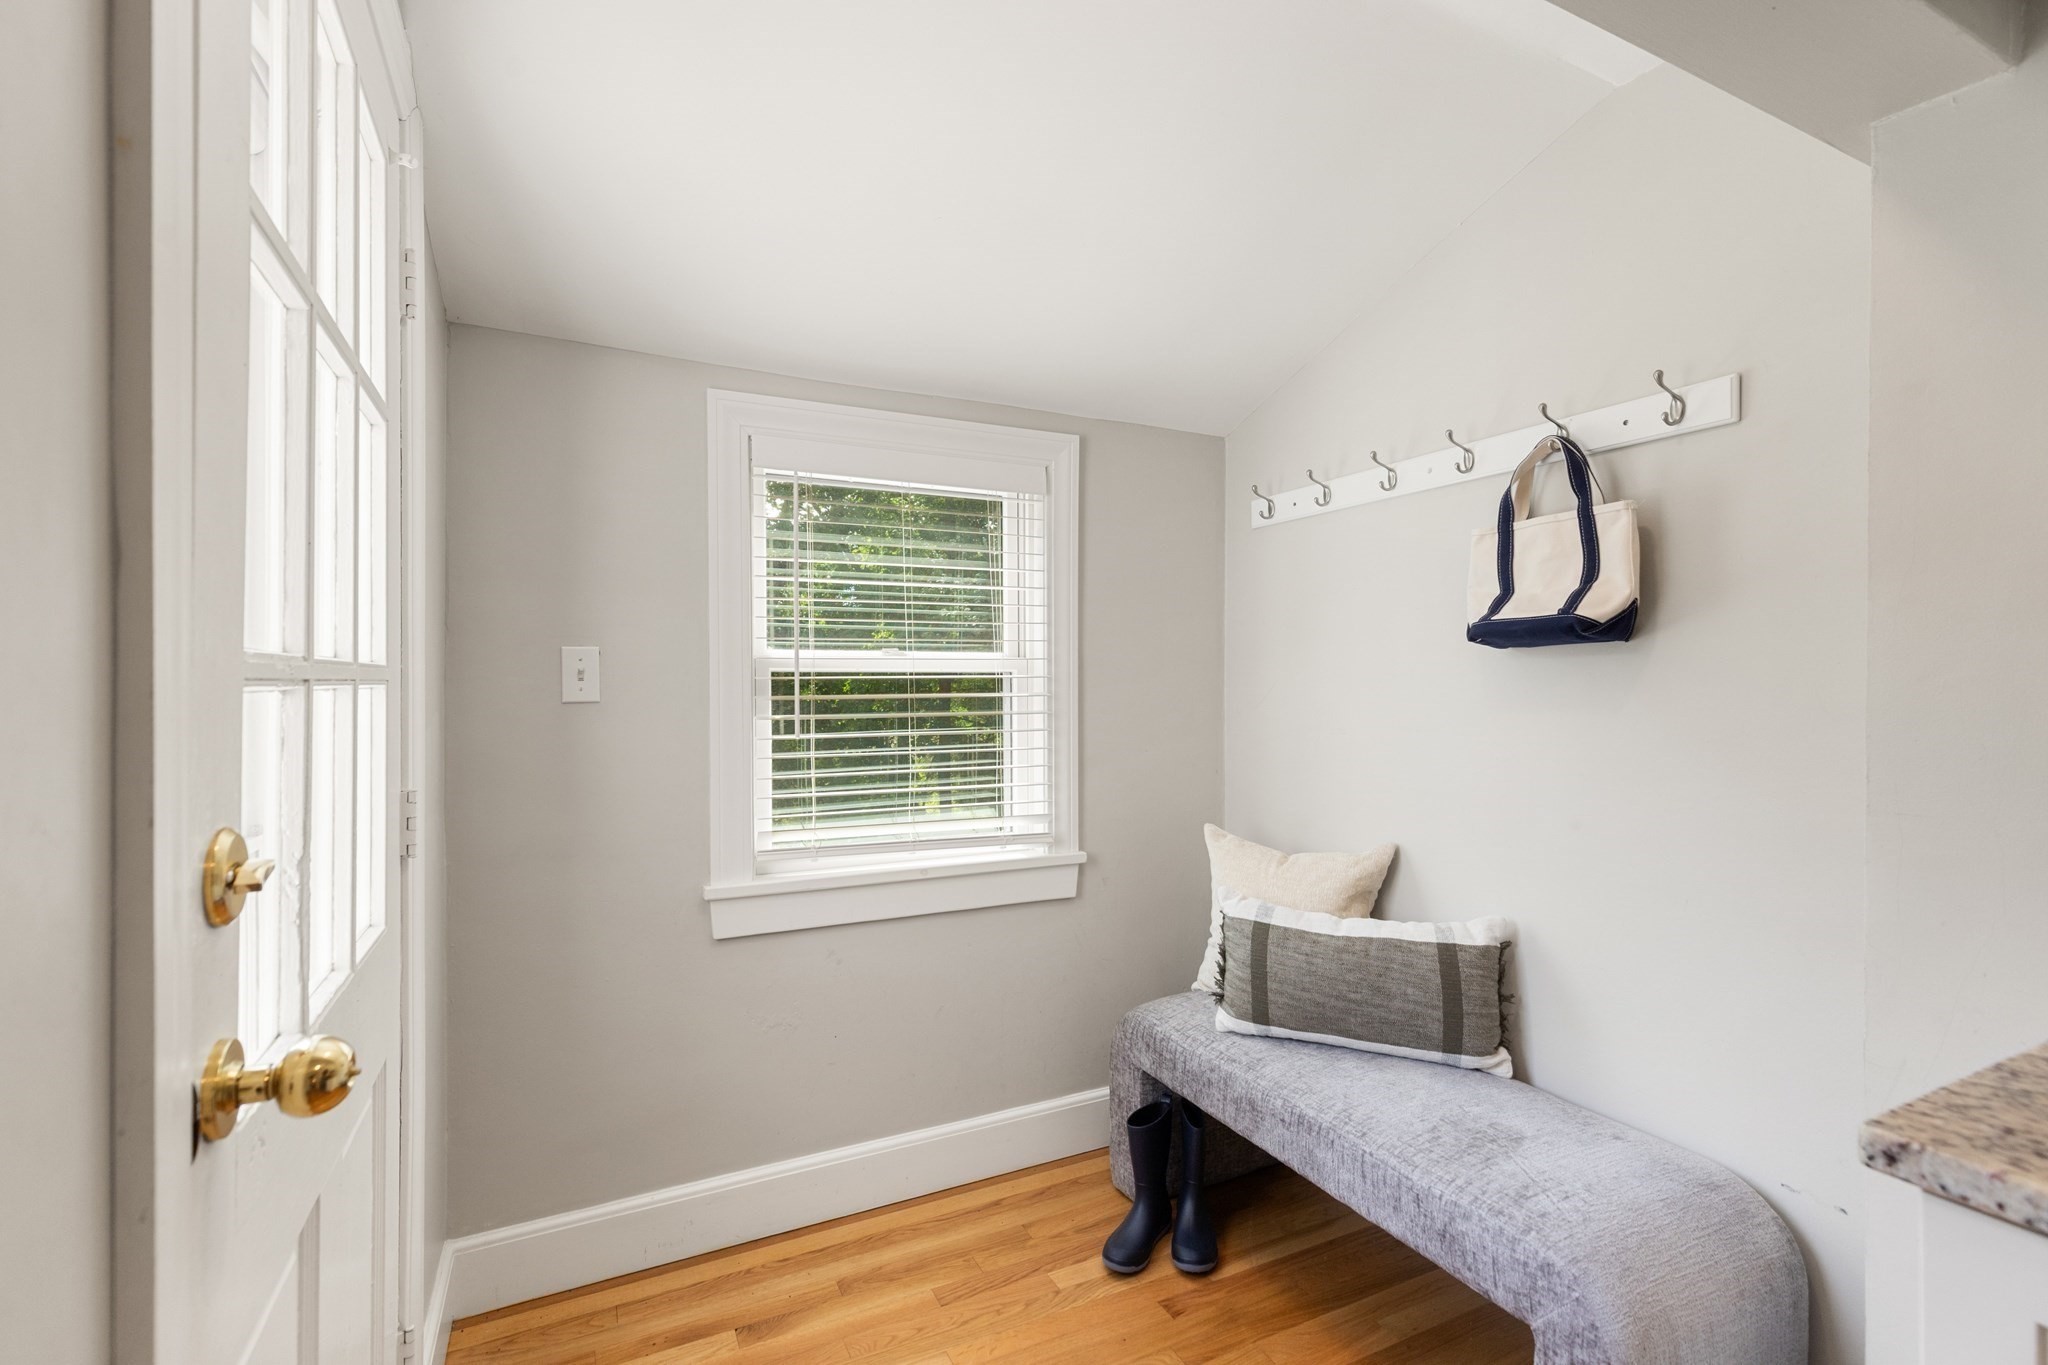
Entryway with a gray bench beneath wall hooks, beside a window and glass-paneled door.
Dining room with a dark table and upholstered chairs, opening to a white kitchen.
Open dining room with hardwood floors, adjacent kitchen and furnished living area.
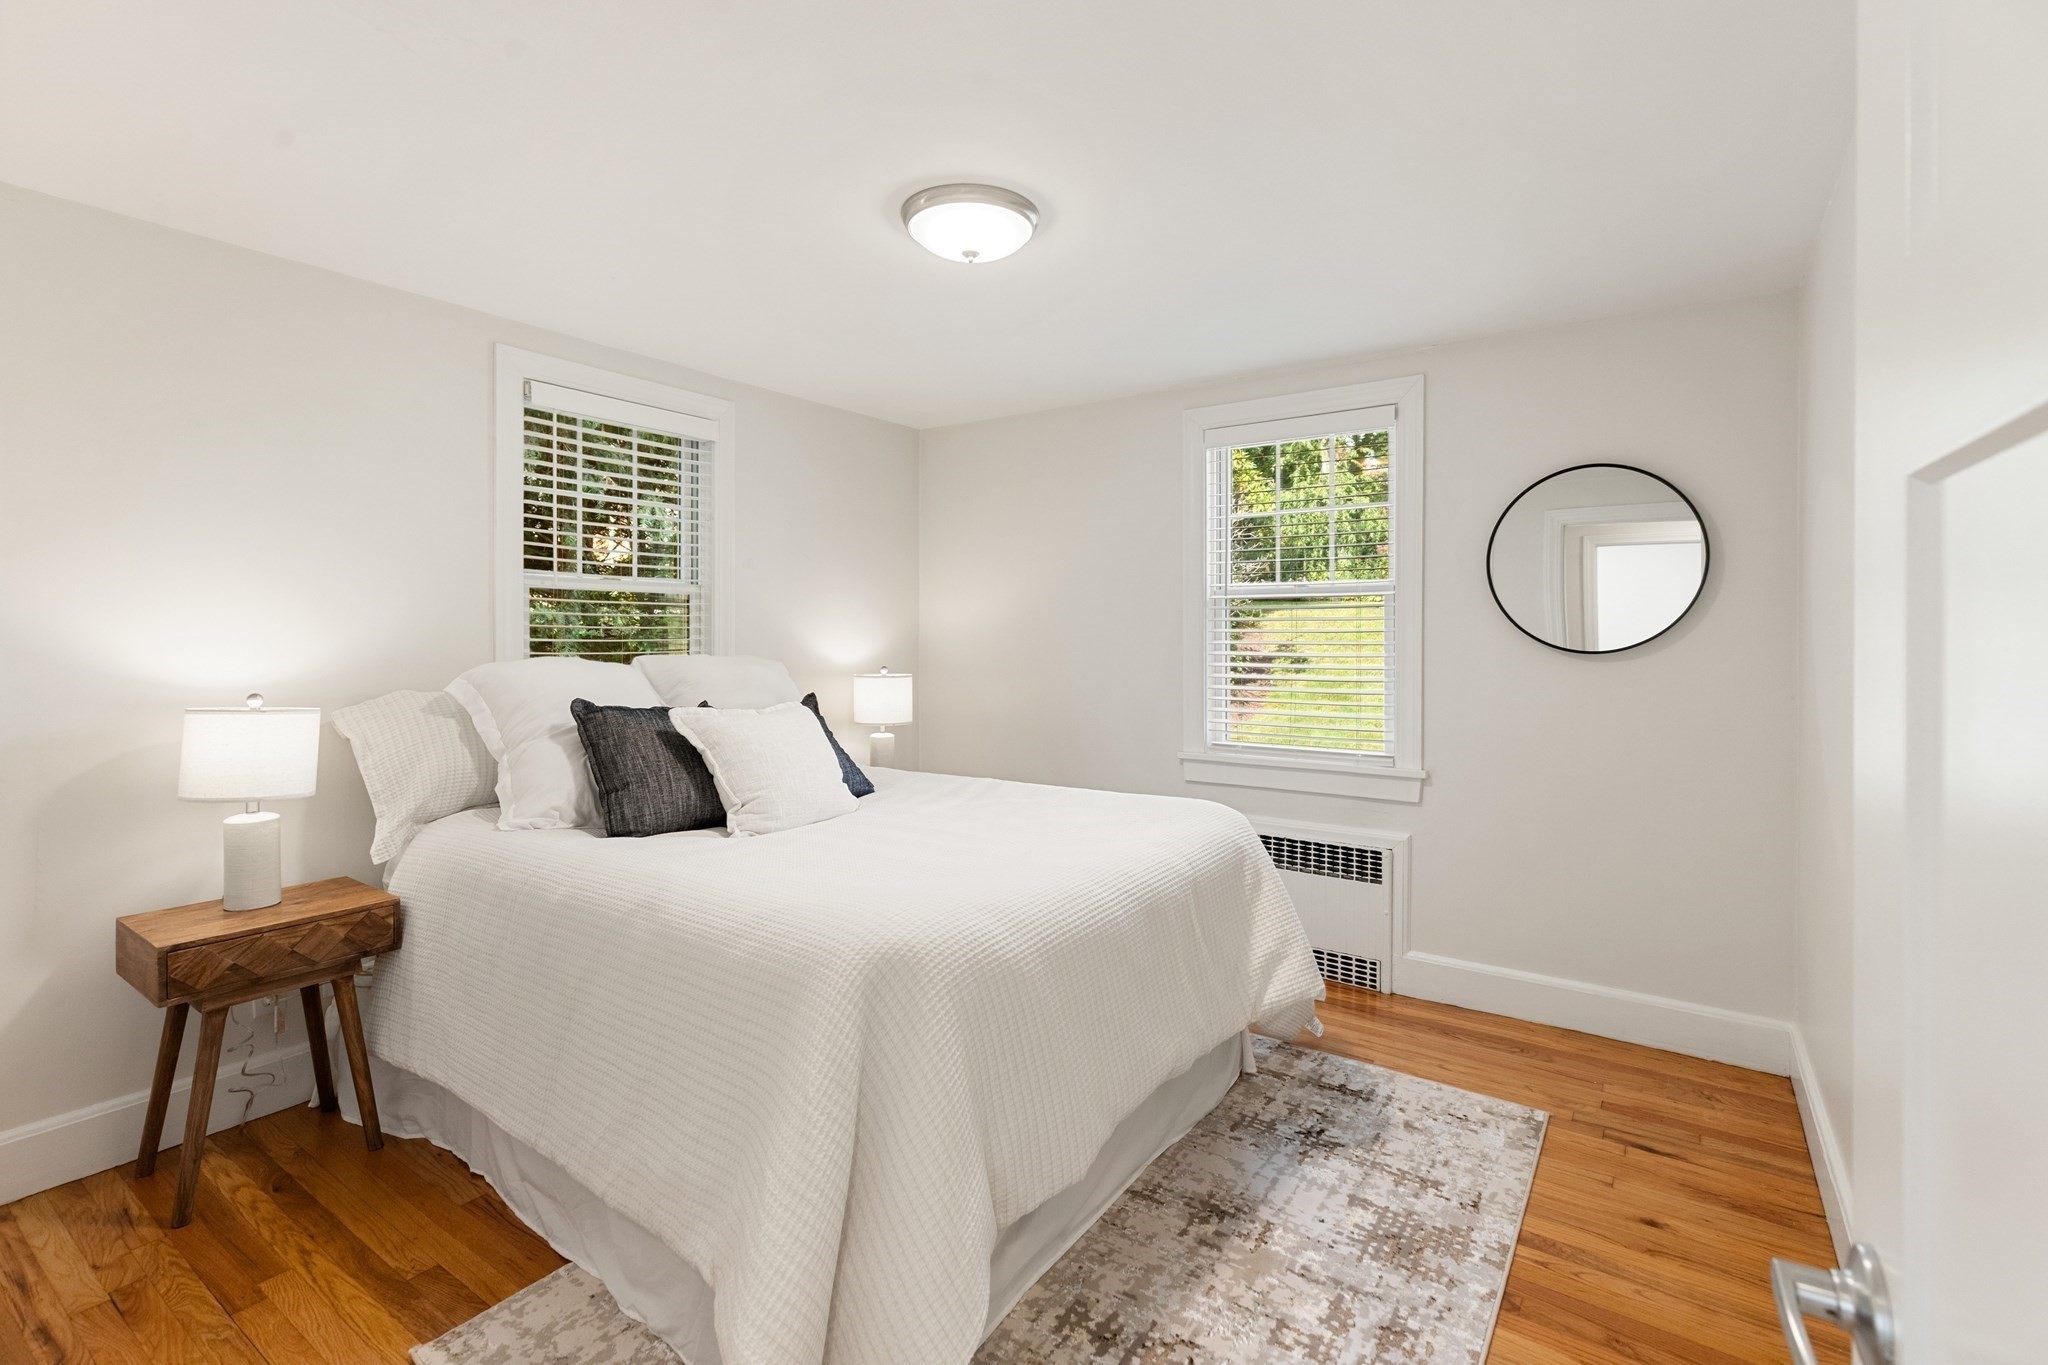
Bright bedroom with a white bed, shuttered windows, hardwood floors, and a patterned rug.
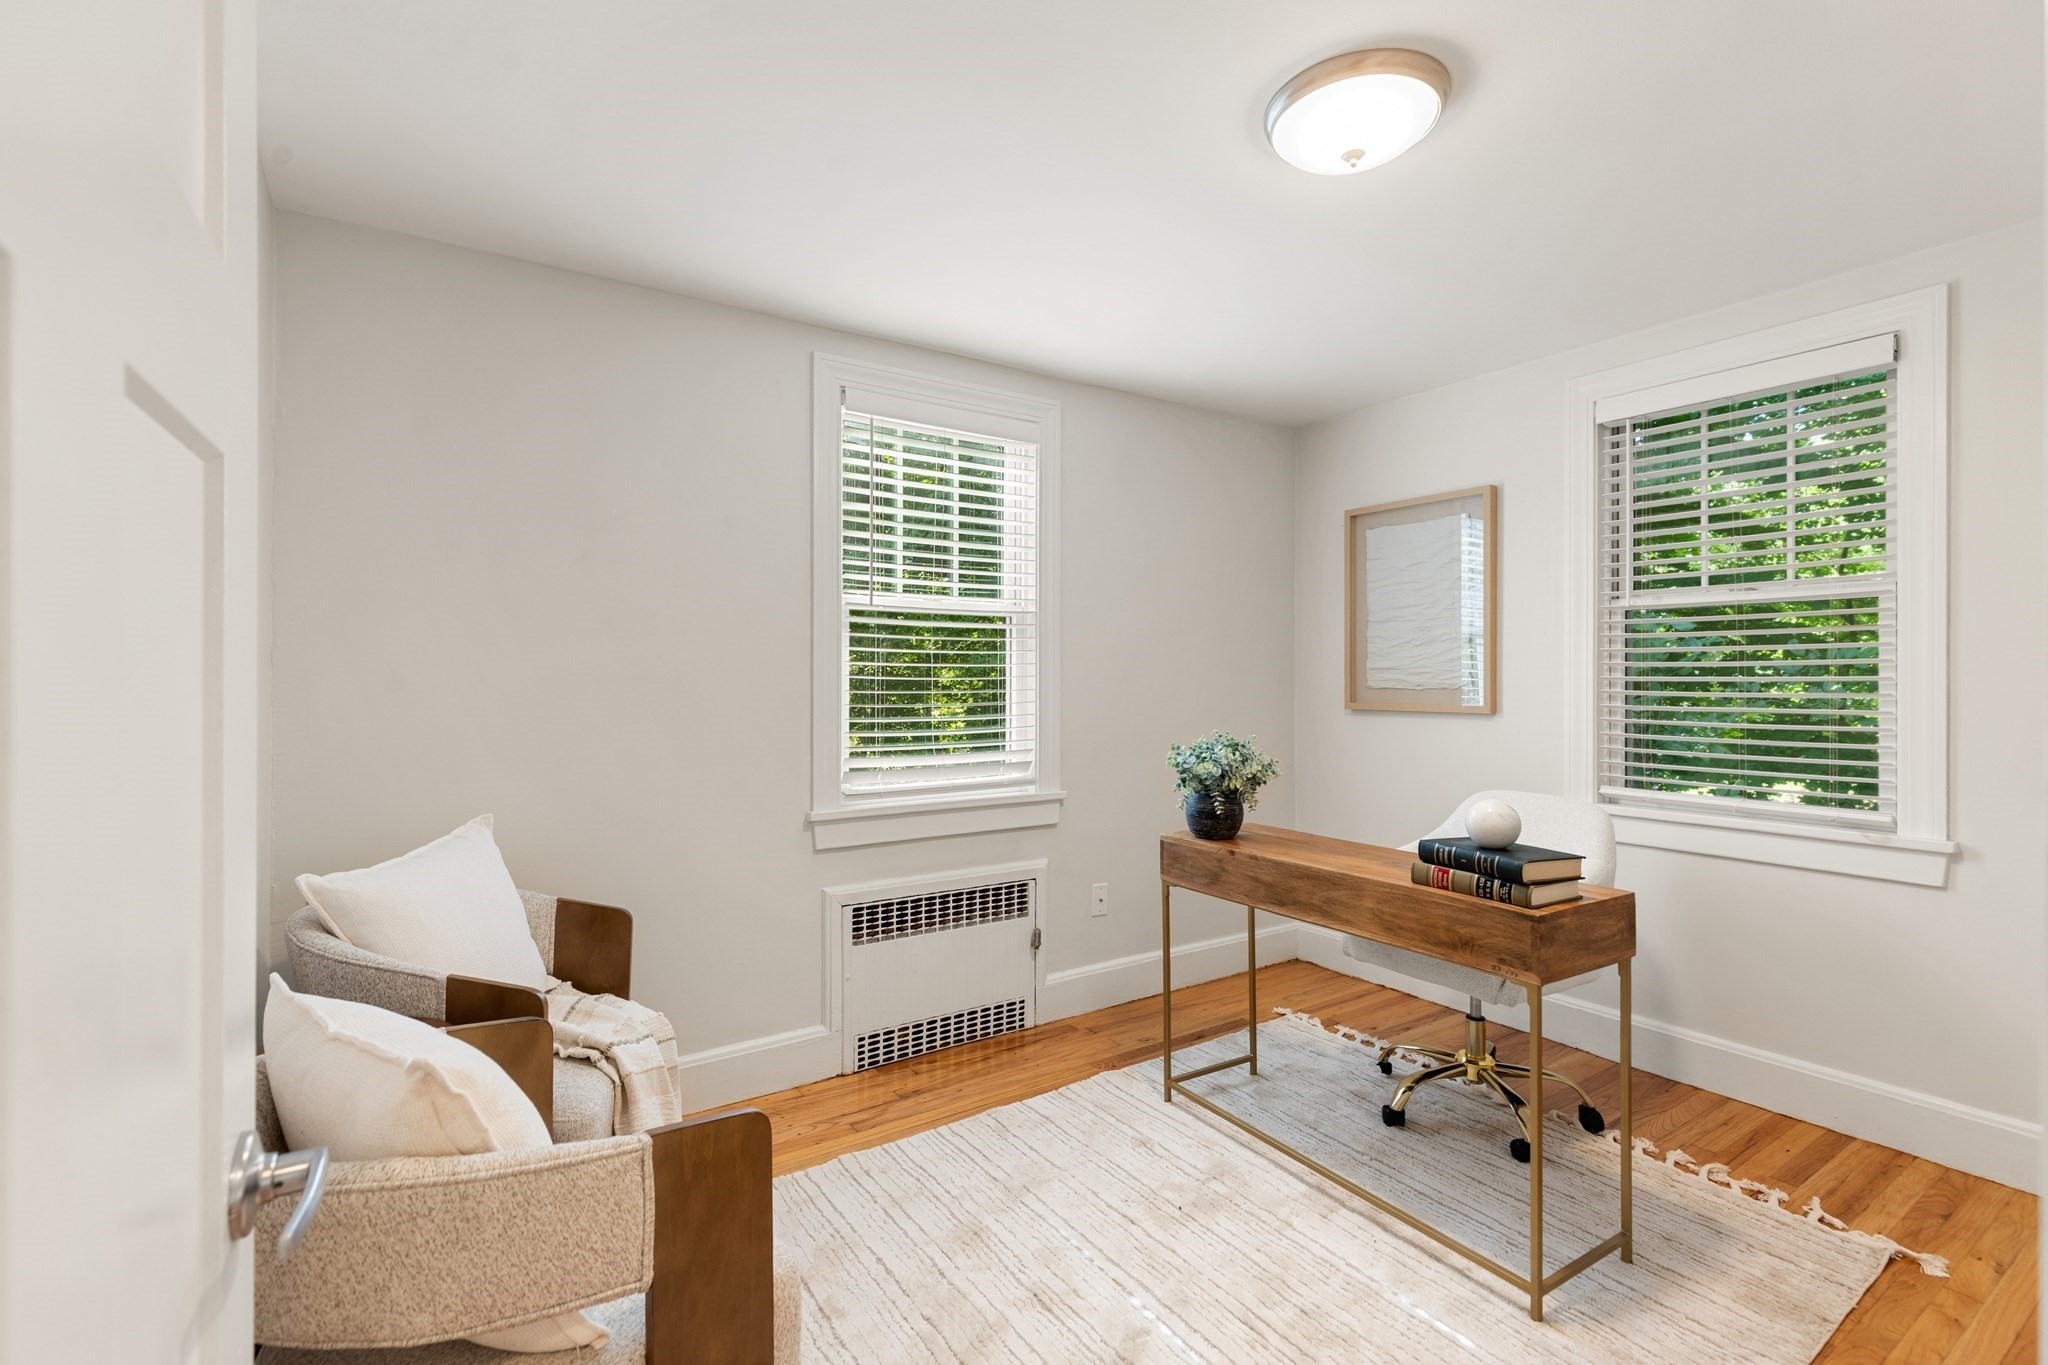
Home office with a wooden desk, two windows with white blinds, and hardwood floors.
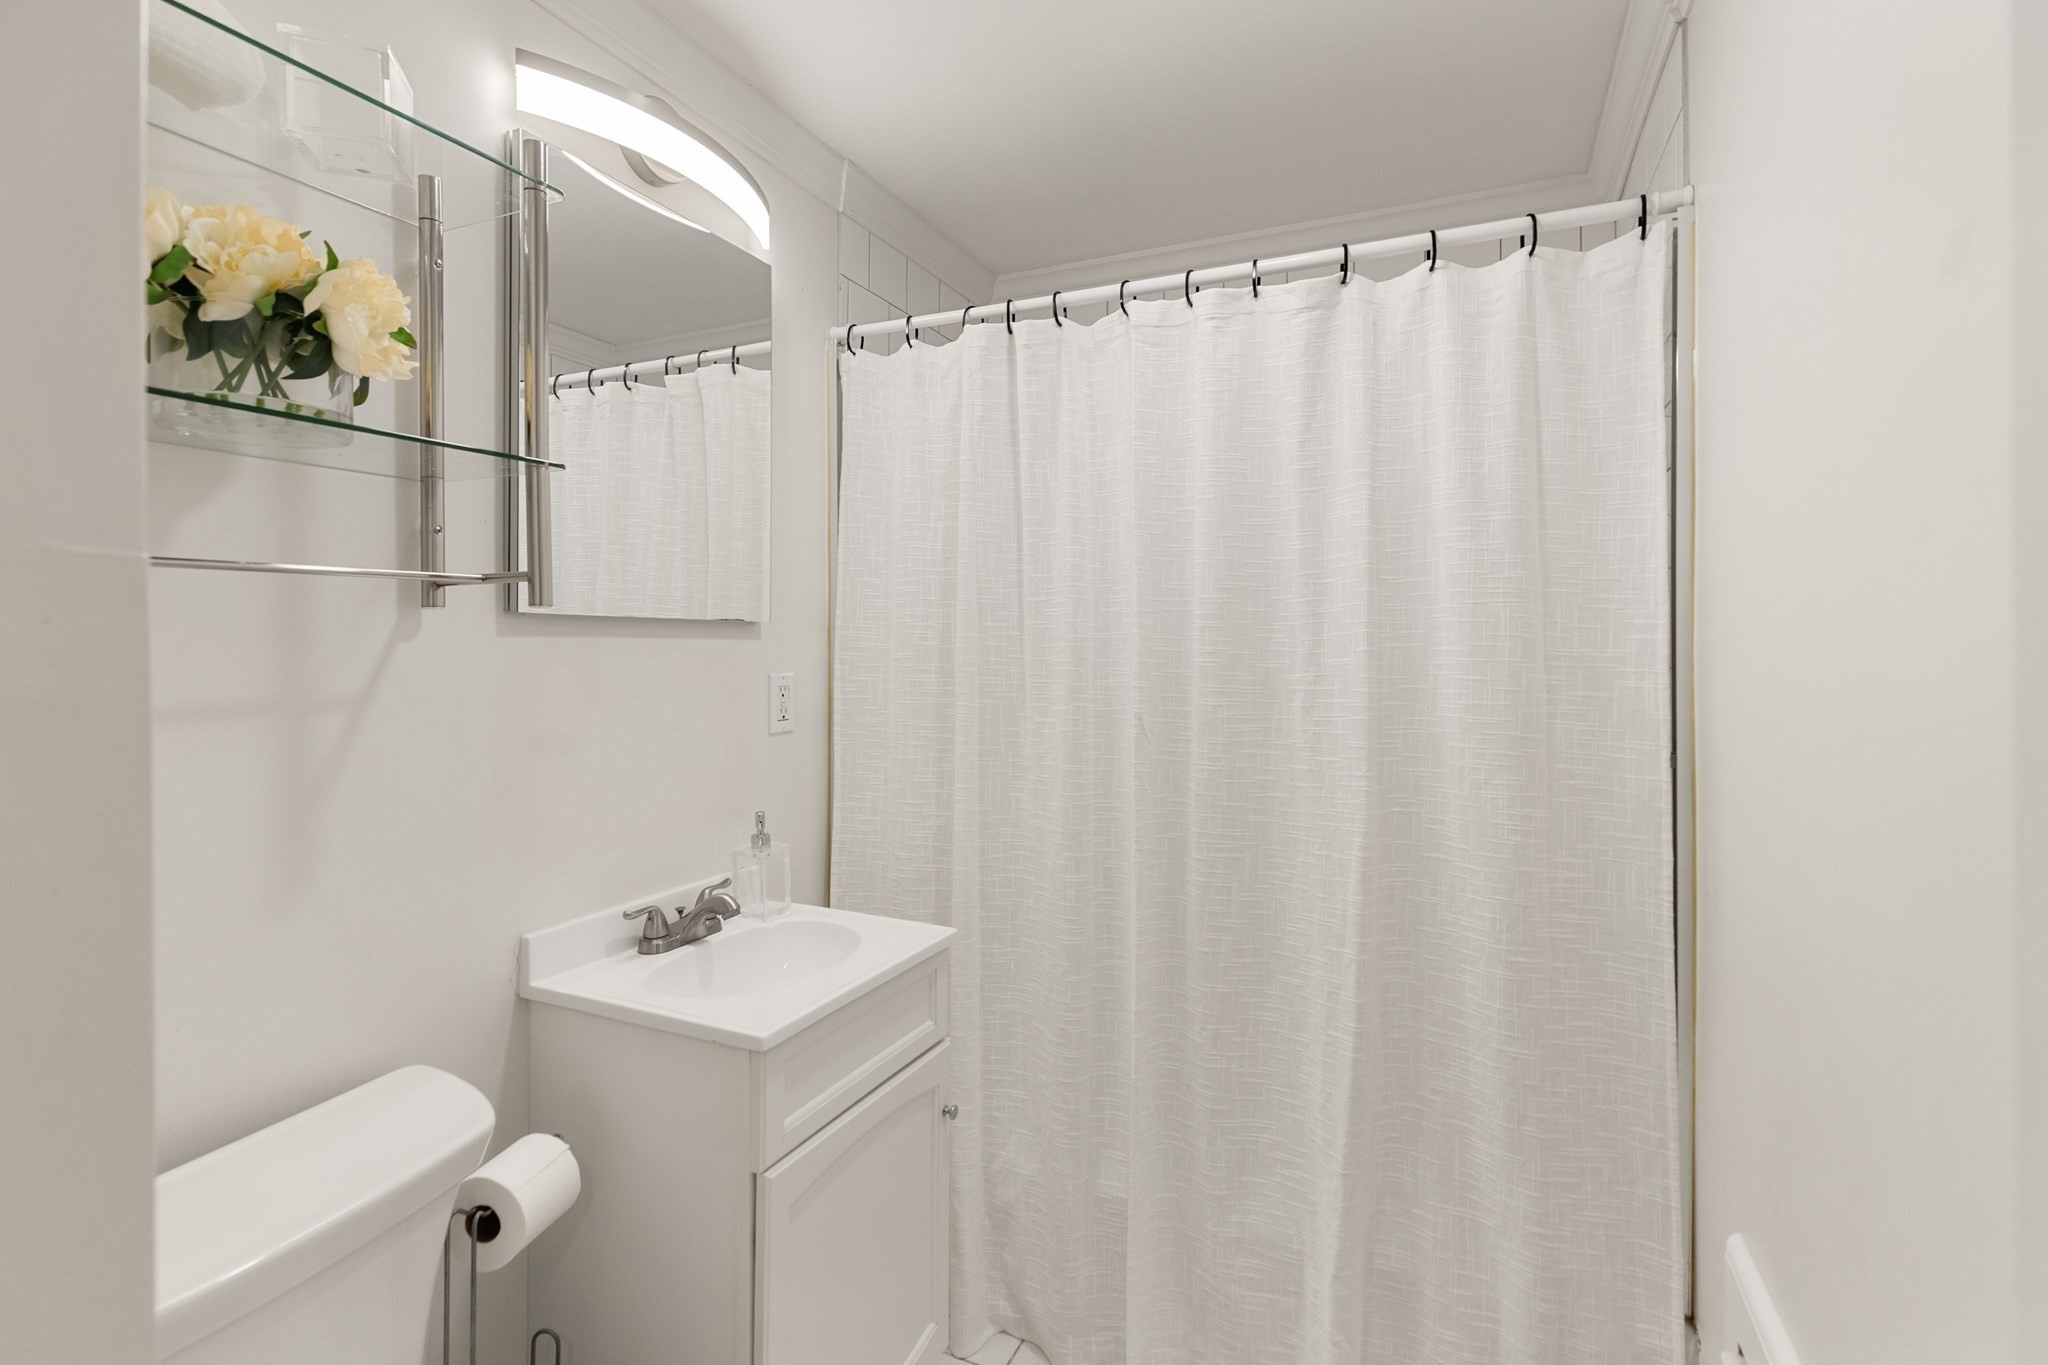
White bathroom with a compact sink vanity, glass shelves, and a full-length shower curtain.
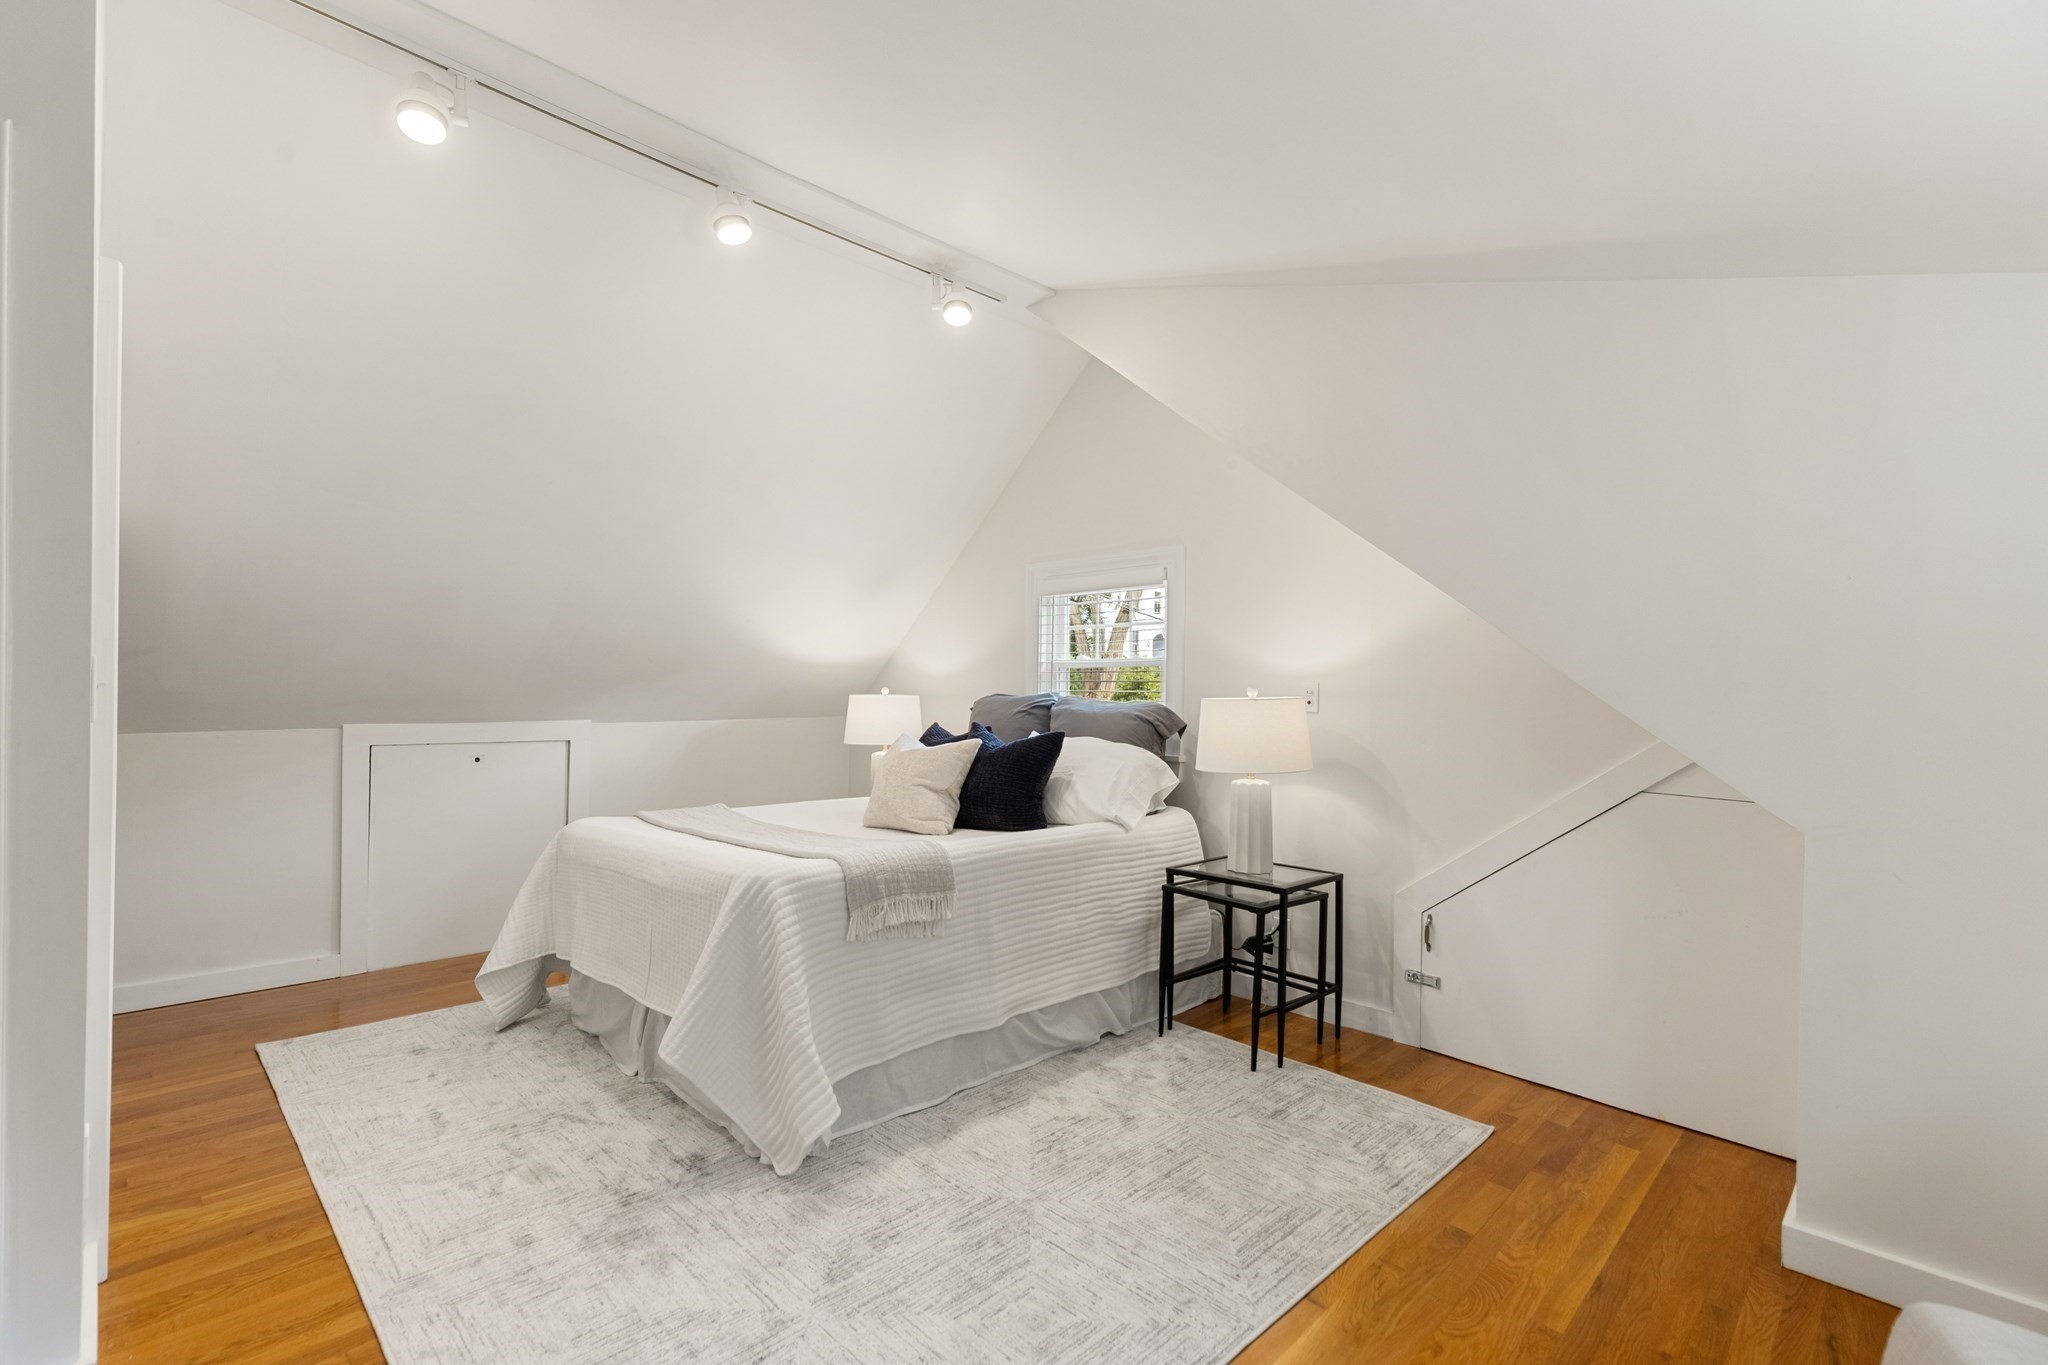
Attic bedroom with a white bed beneath sloped ceilings, wood floors, and a small window.
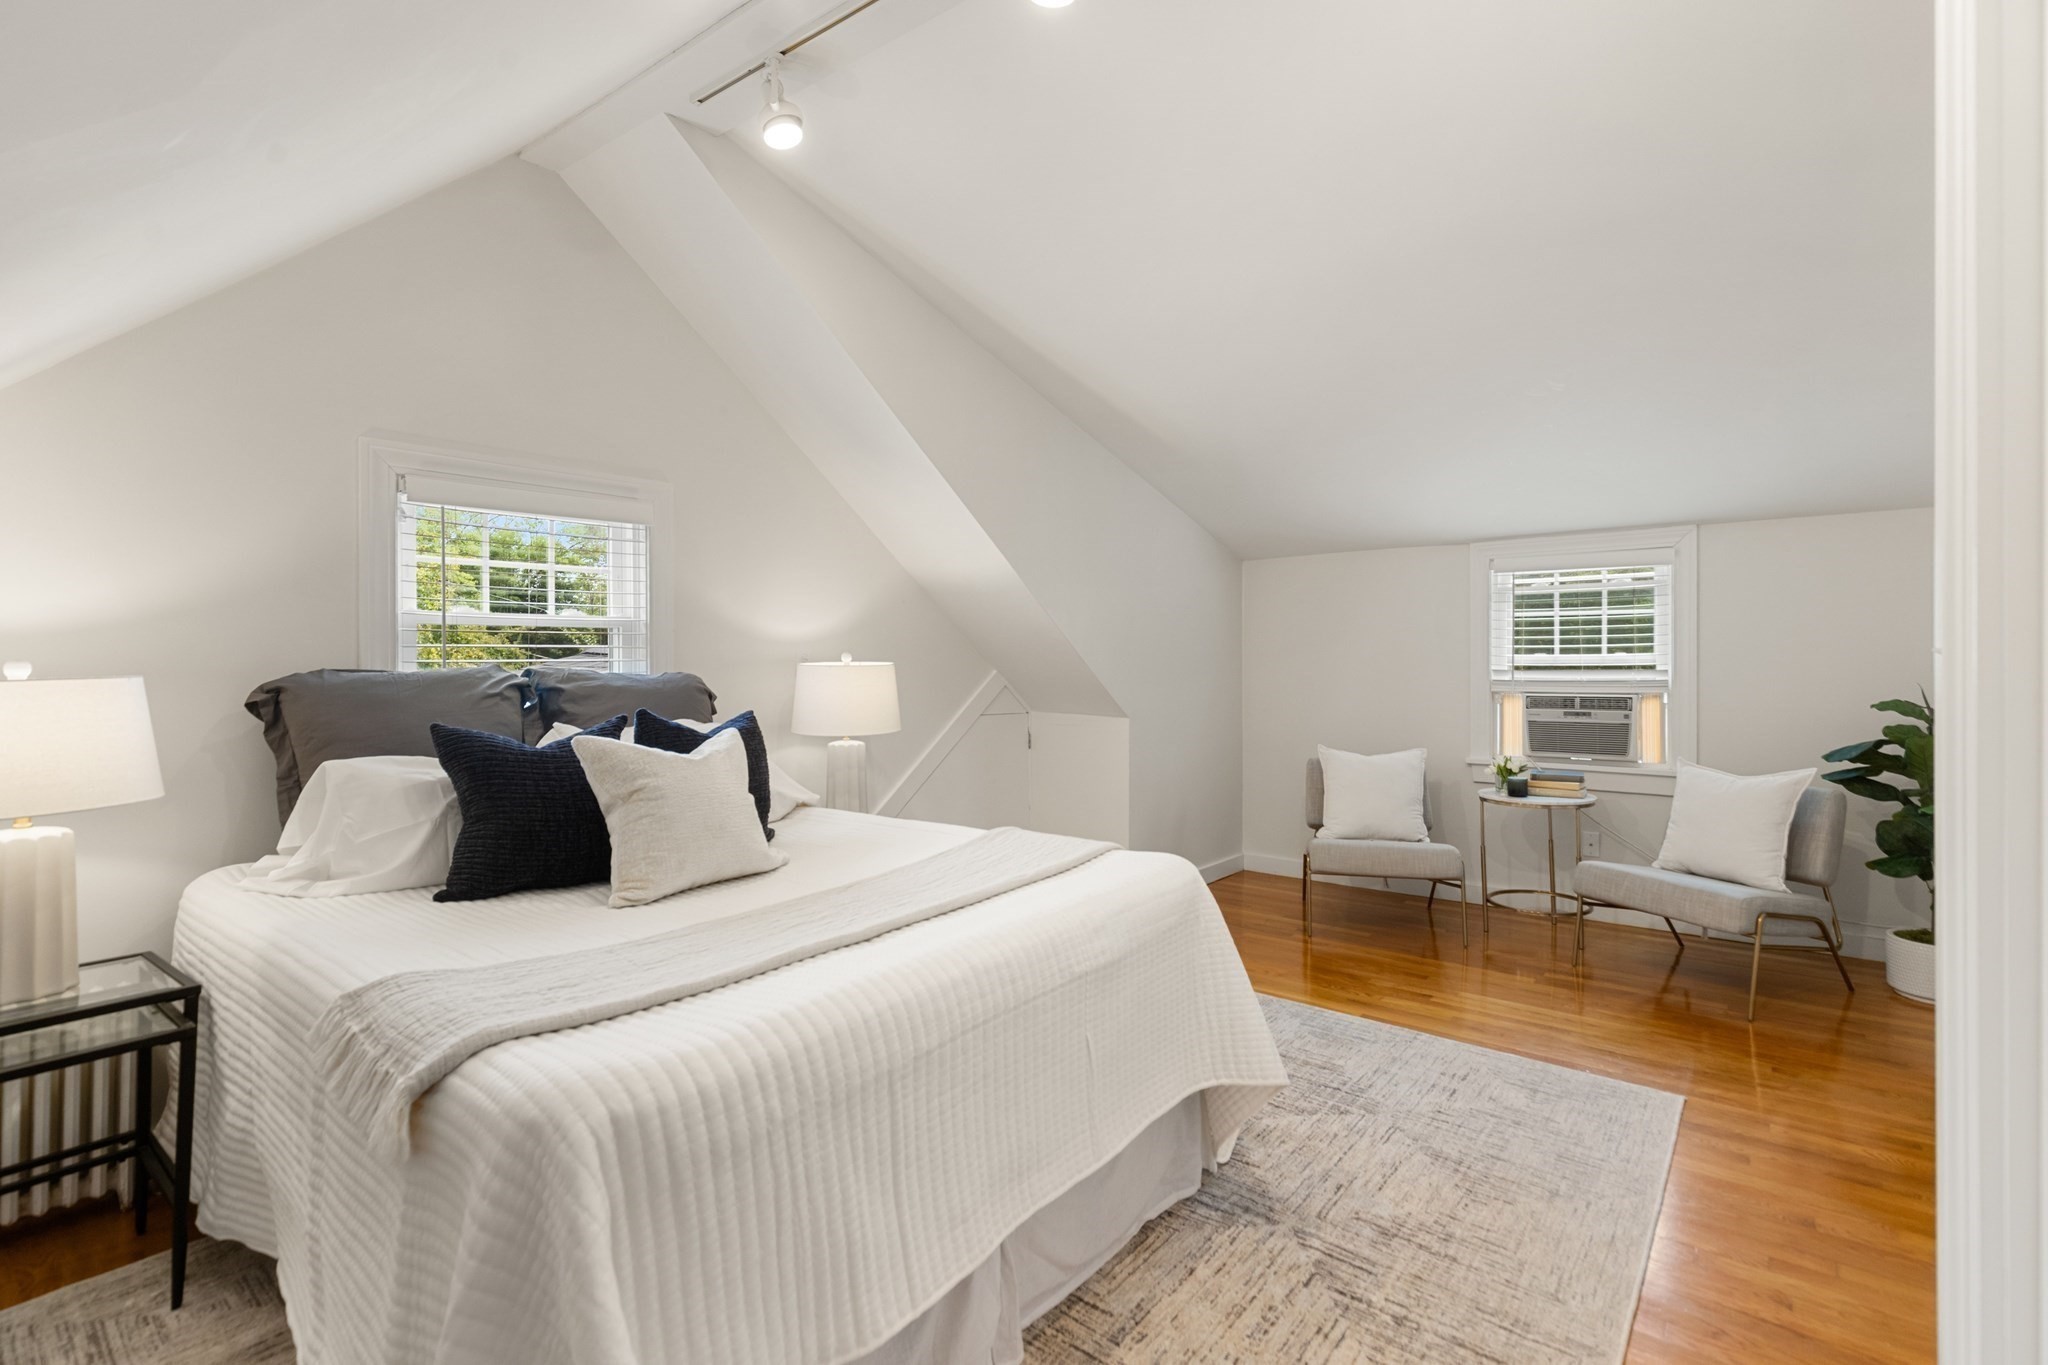
Staged attic bedroom with a white bed, sloped ceiling, hardwood floors, and a two-chair sitting area.
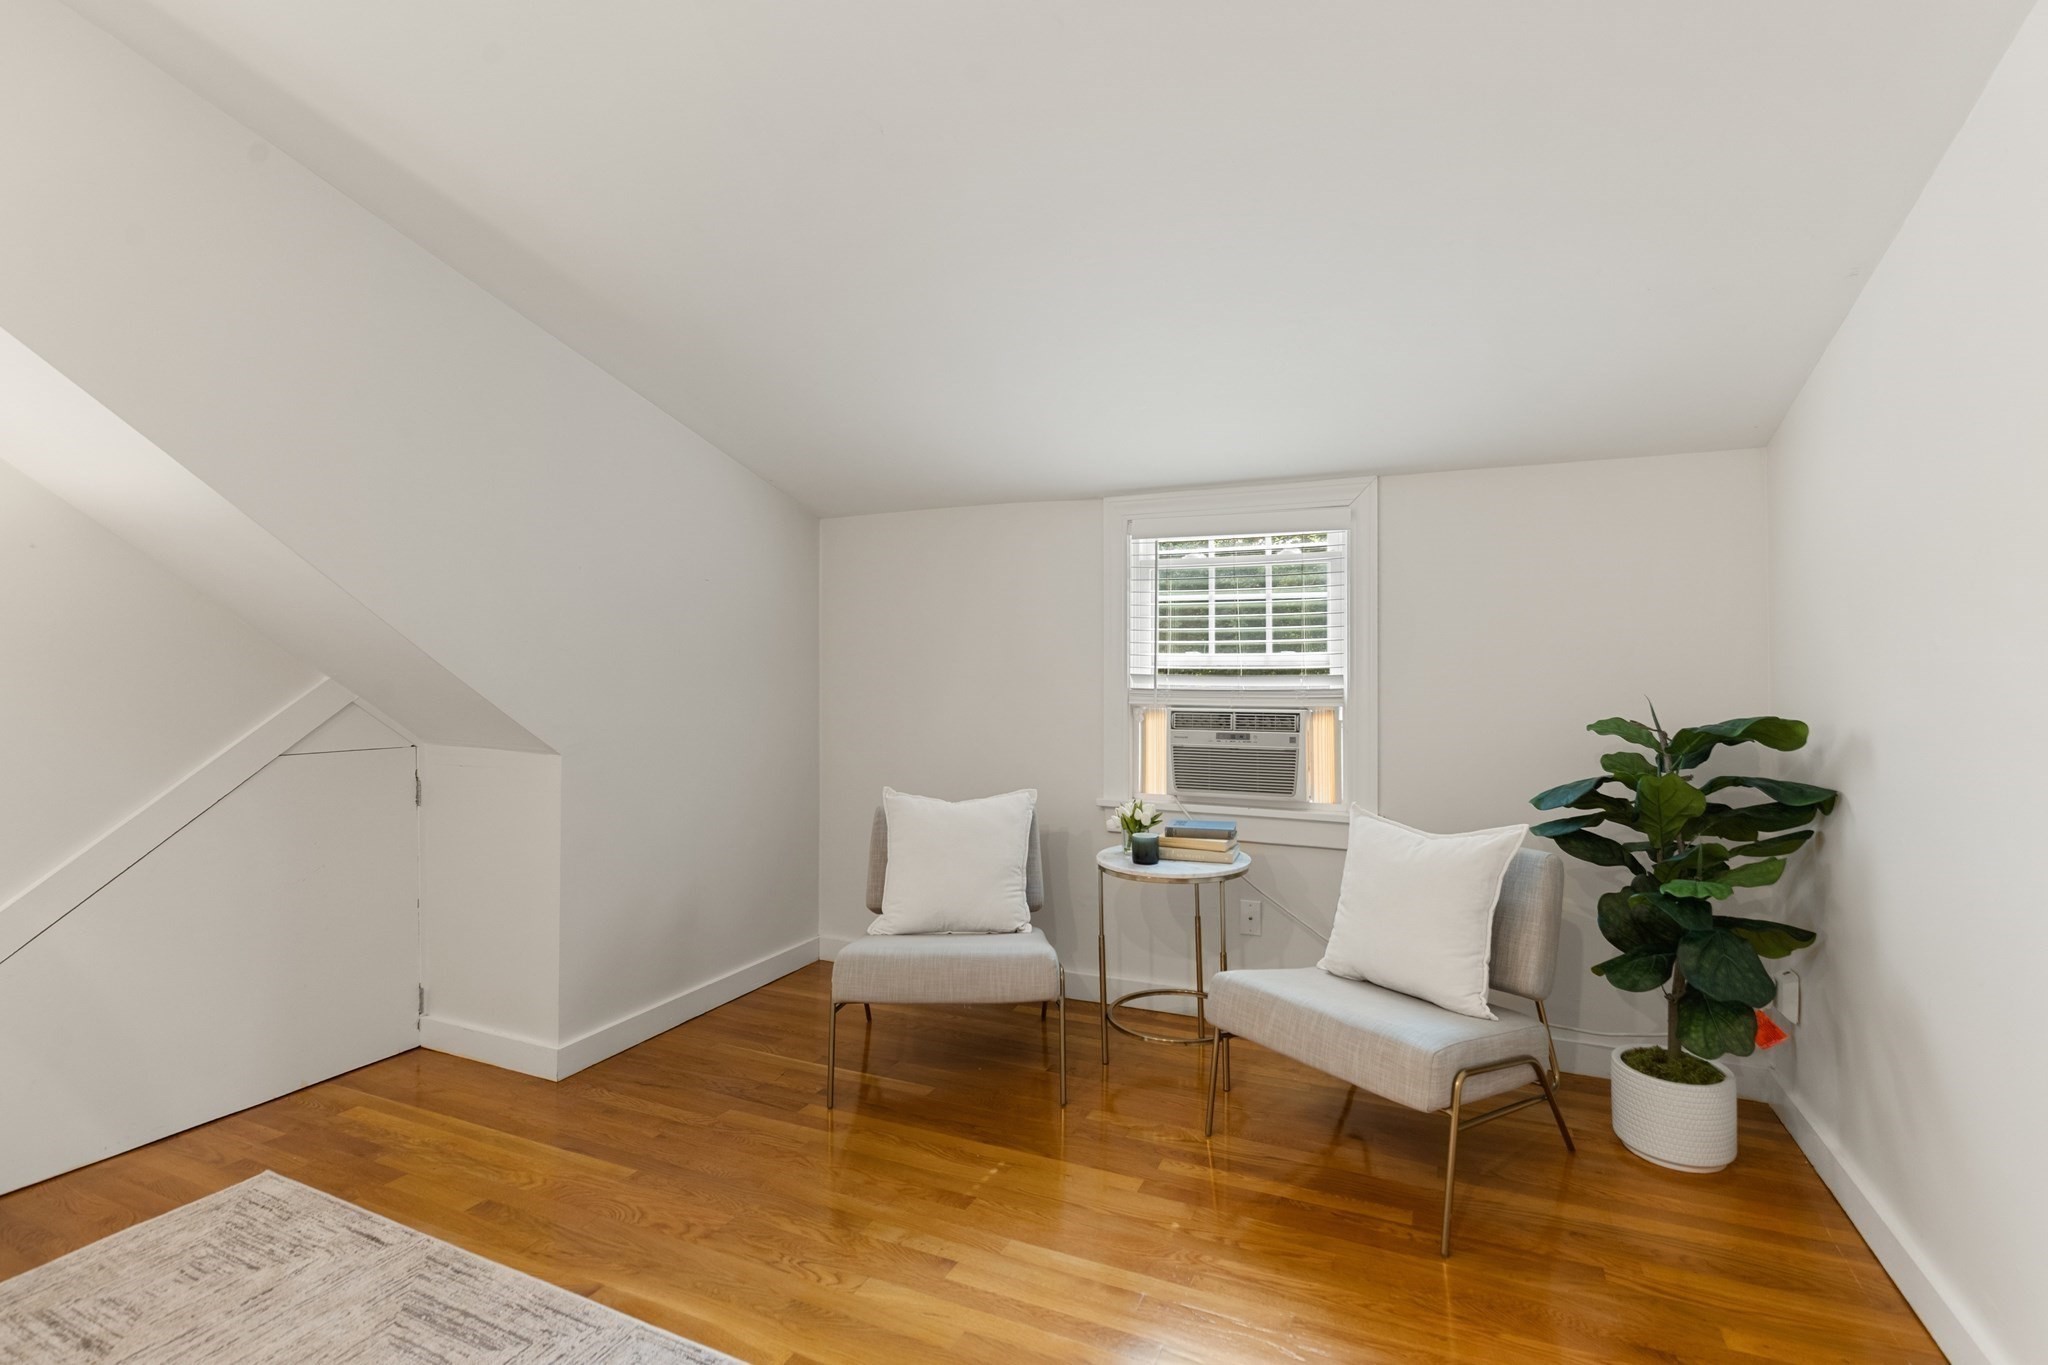
Sitting area with sloped ceiling, two chairs, hardwood floors, and a window air conditioner.
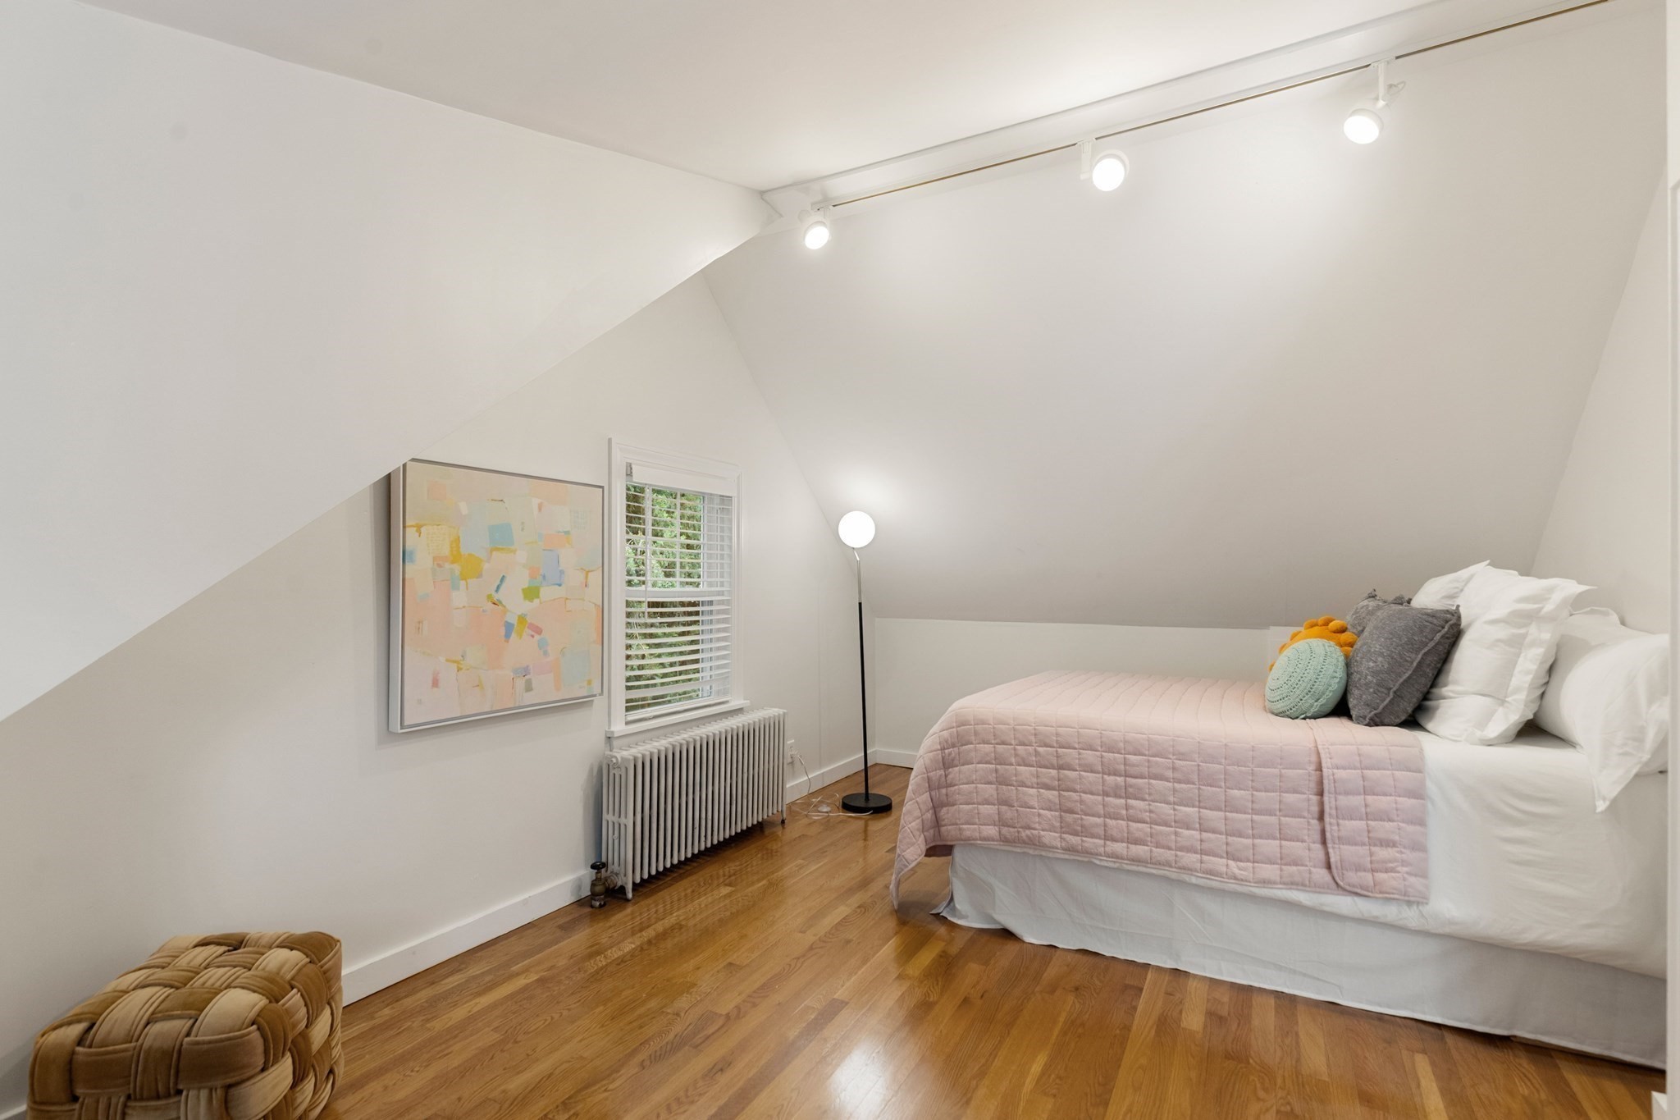
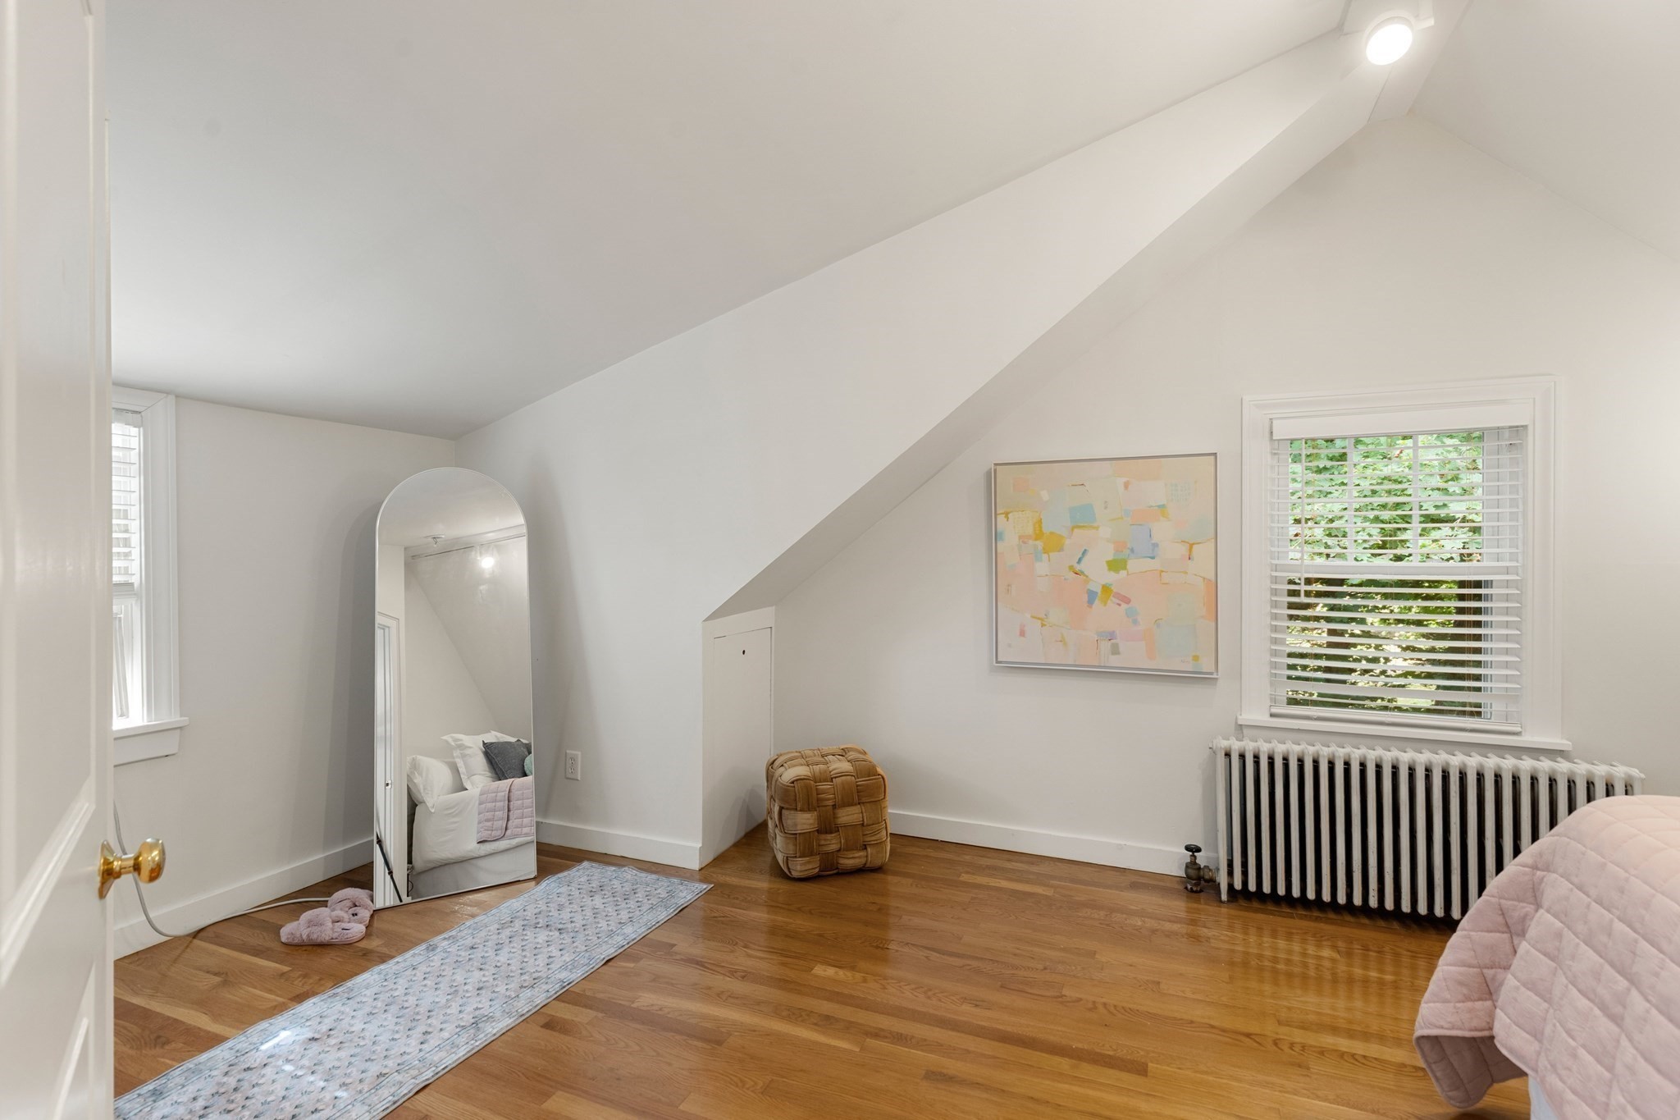
Bedroom with a sloped ceiling, hardwood floors, and a bed with a pale pink quilt.
Furnished bedroom with a sloped ceiling, hardwood floors, leaning mirror, and radiator beneath a window.
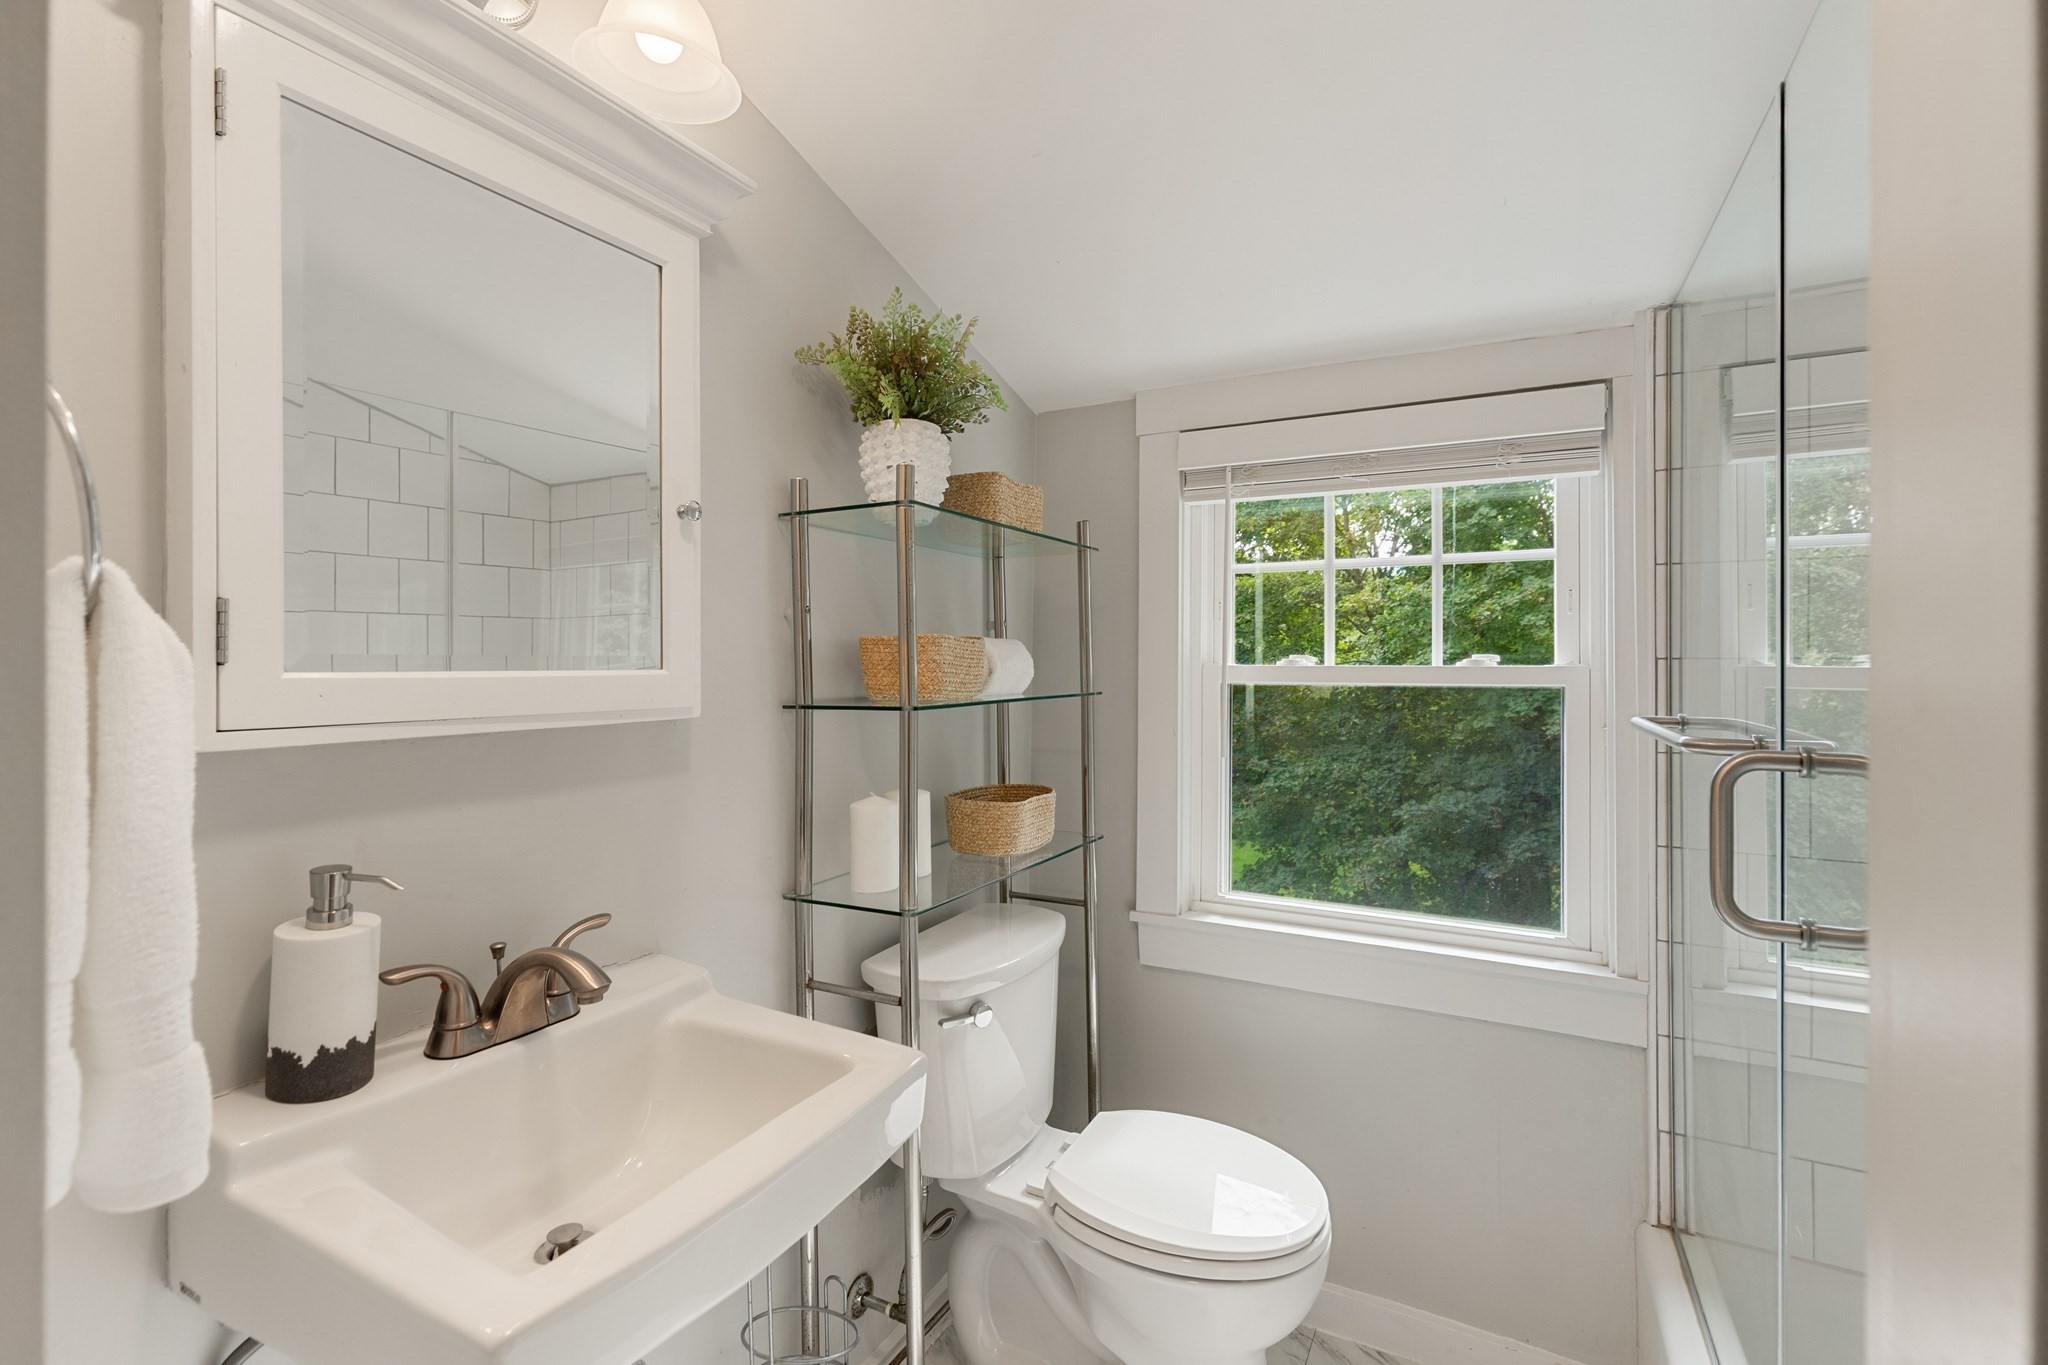
Bright bathroom with a white vanity, glass shower, and large window overlooking greenery.
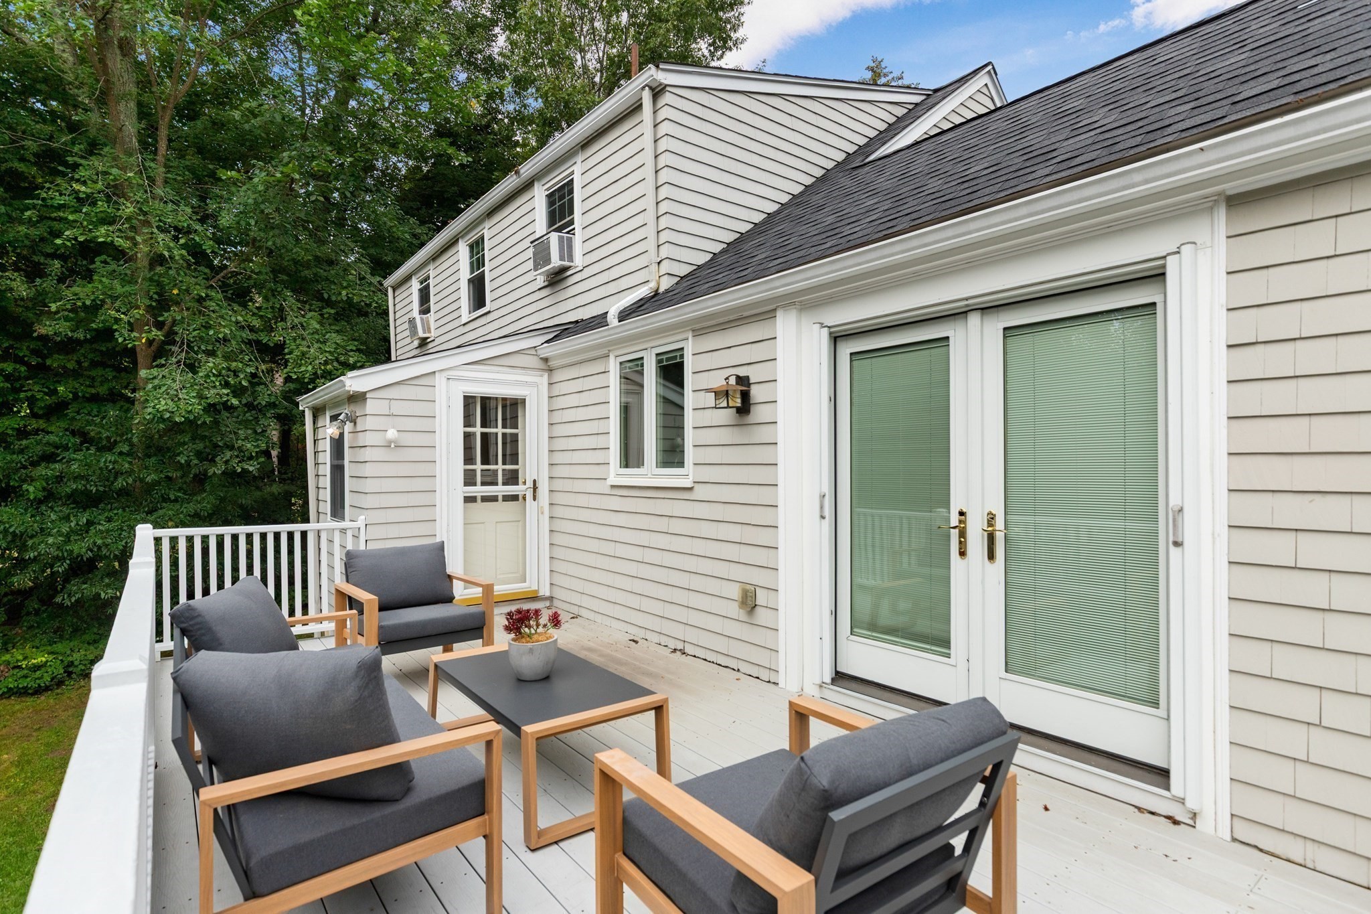
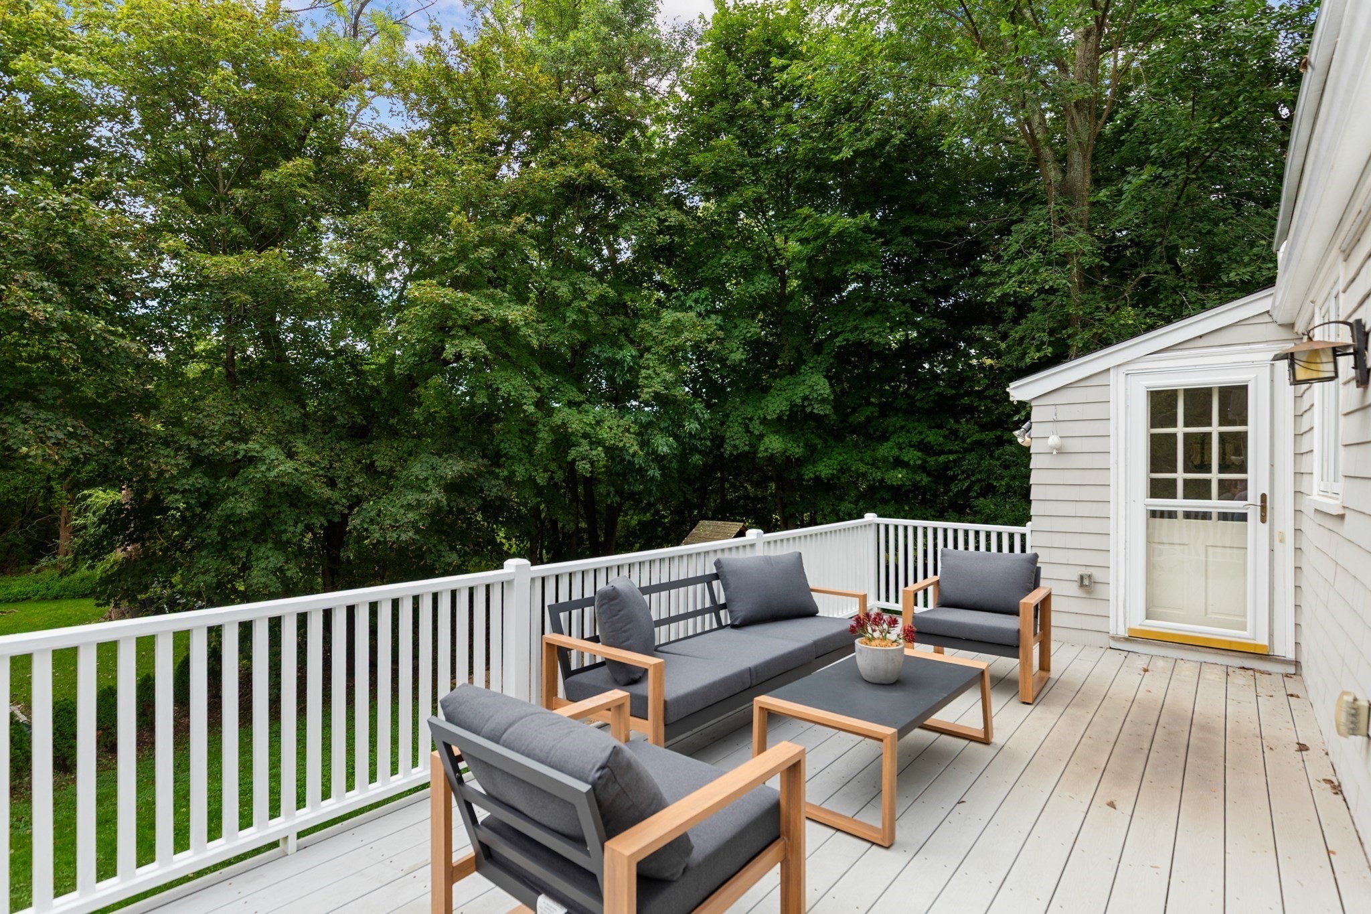
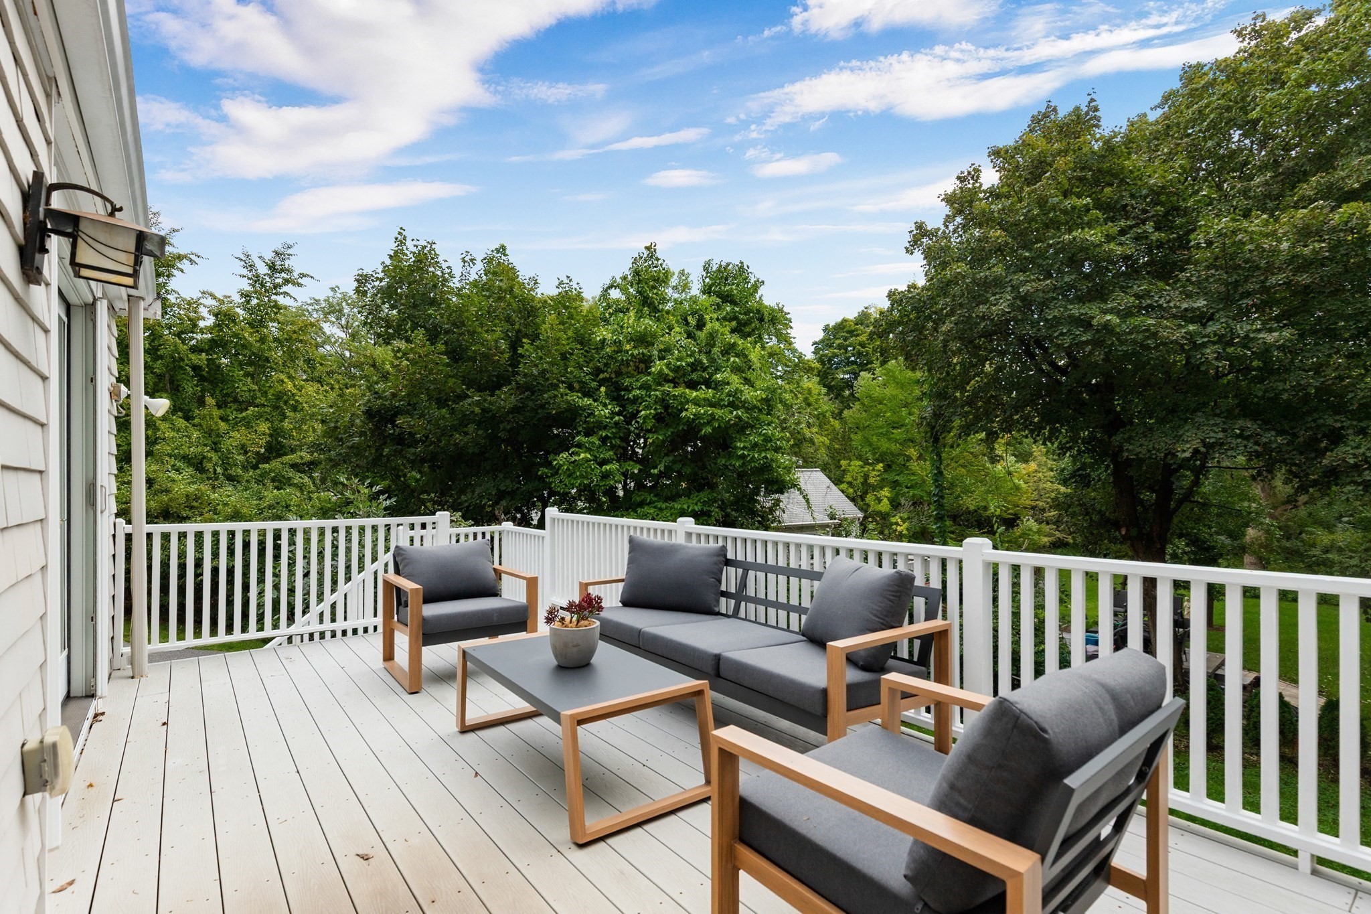
Furnished deck with gray-cushioned chairs and a coffee table beside a light-gray house.
Furnished white deck with gray outdoor seating overlooking a wooded yard.
Outdoor deck with gray-cushioned seating and leafy backyard views.
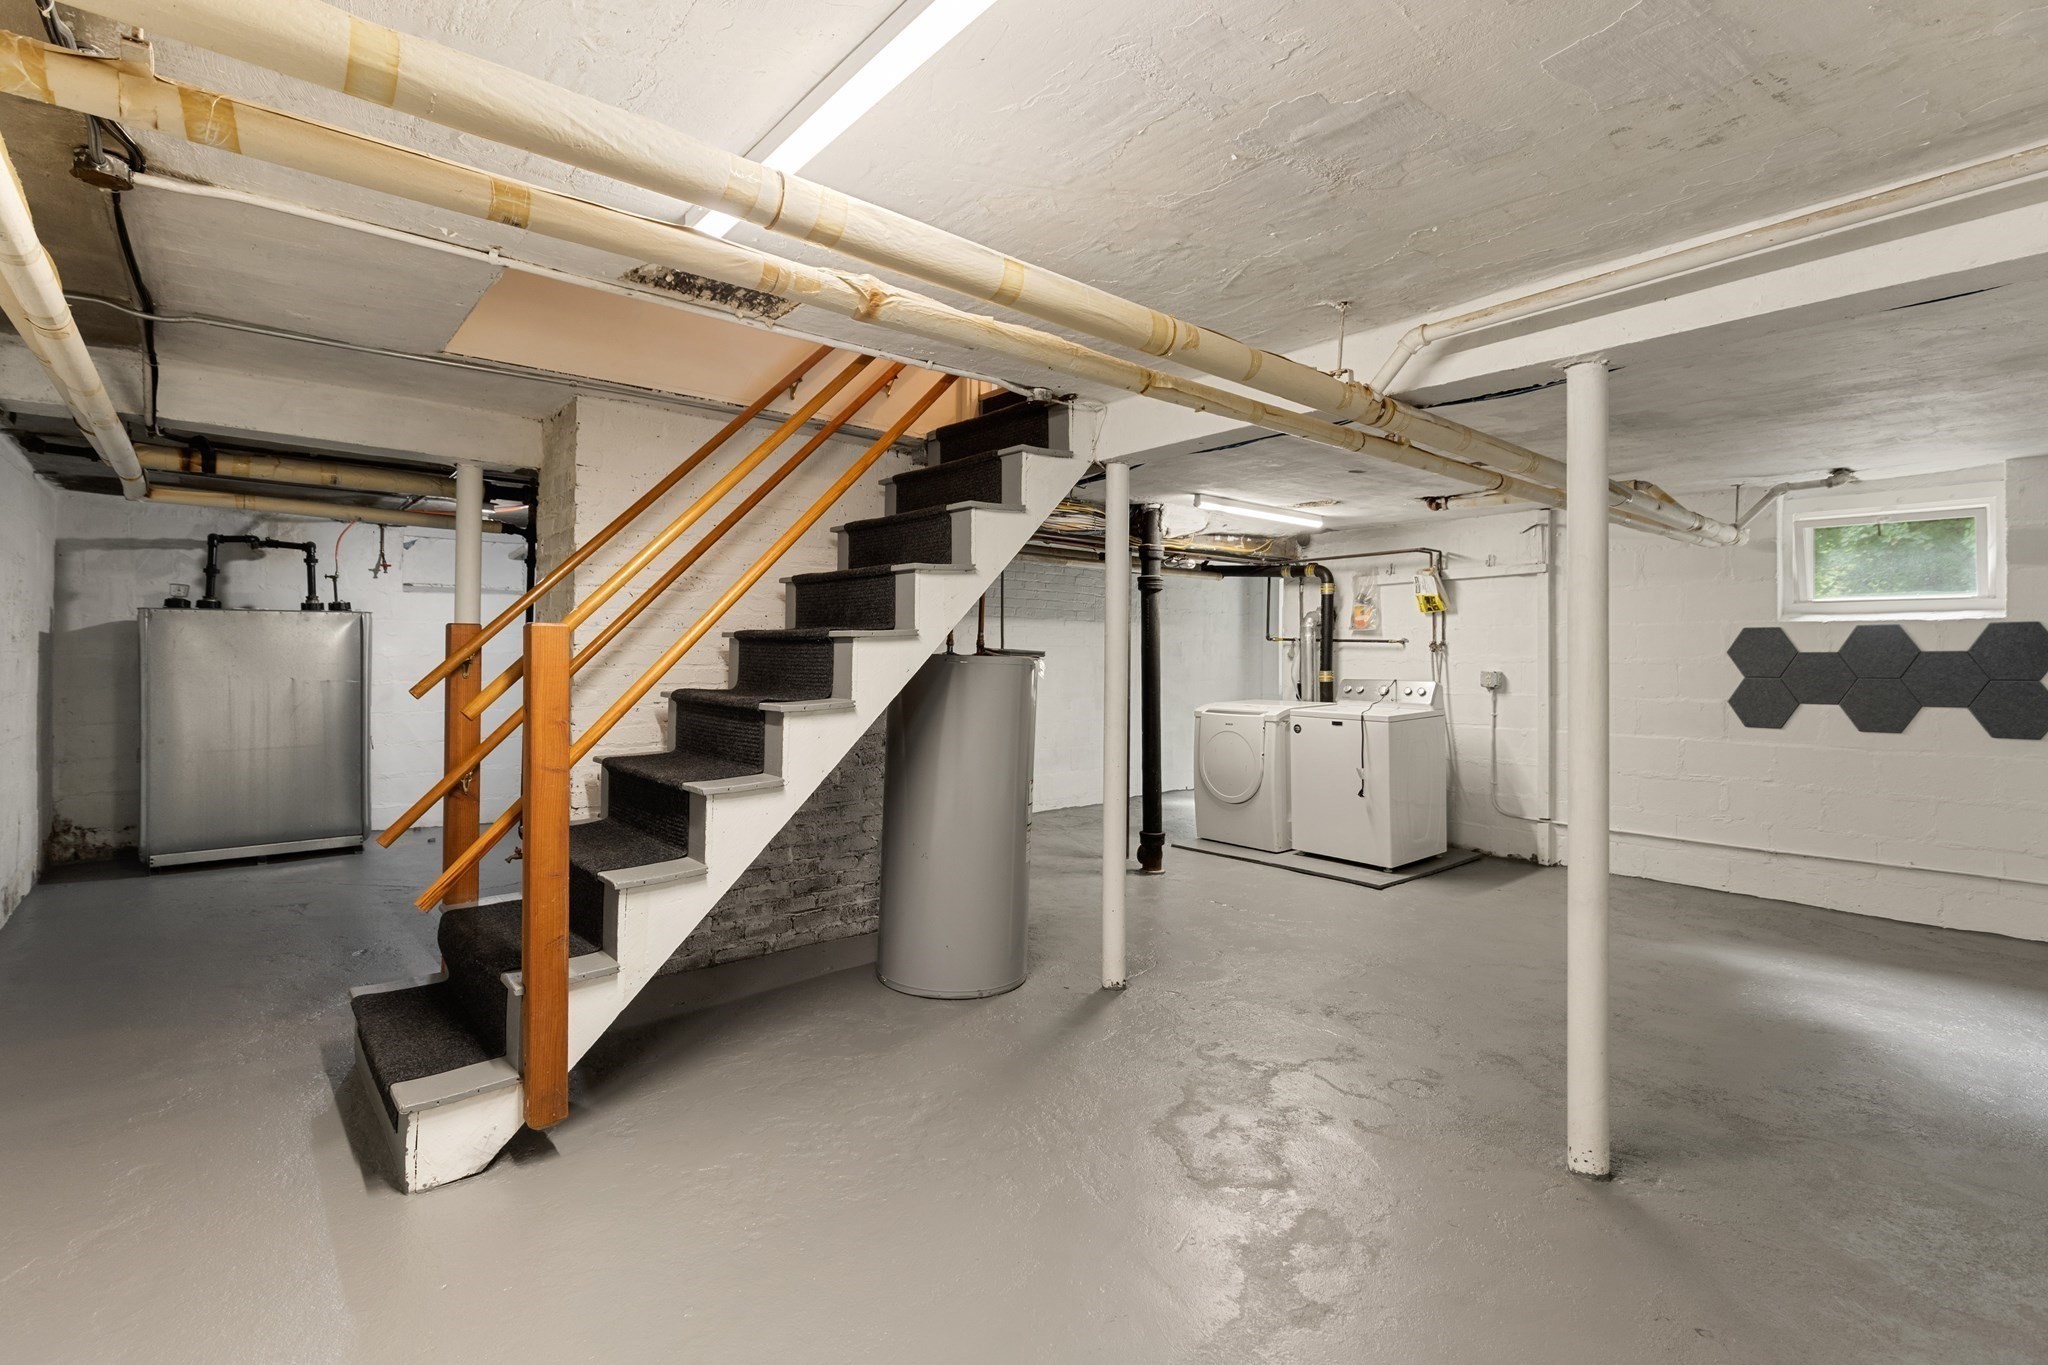
Basement with a central staircase, water heater, and washer and dryer.
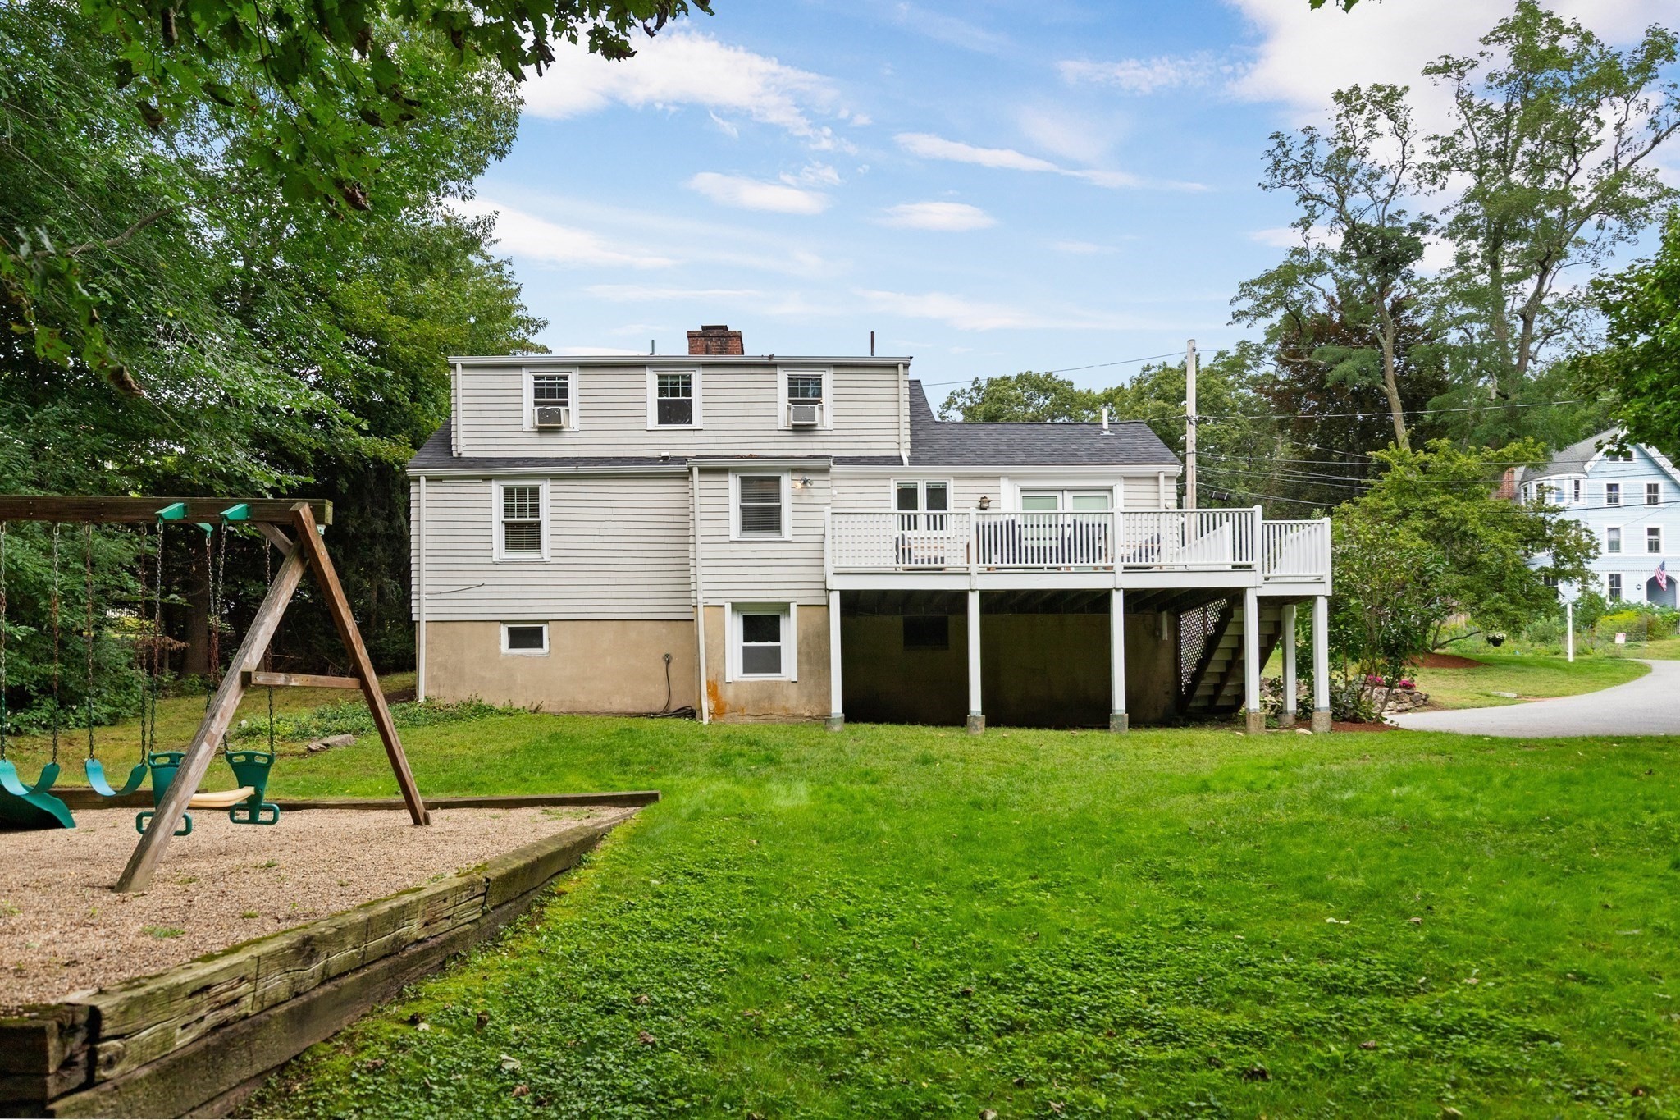
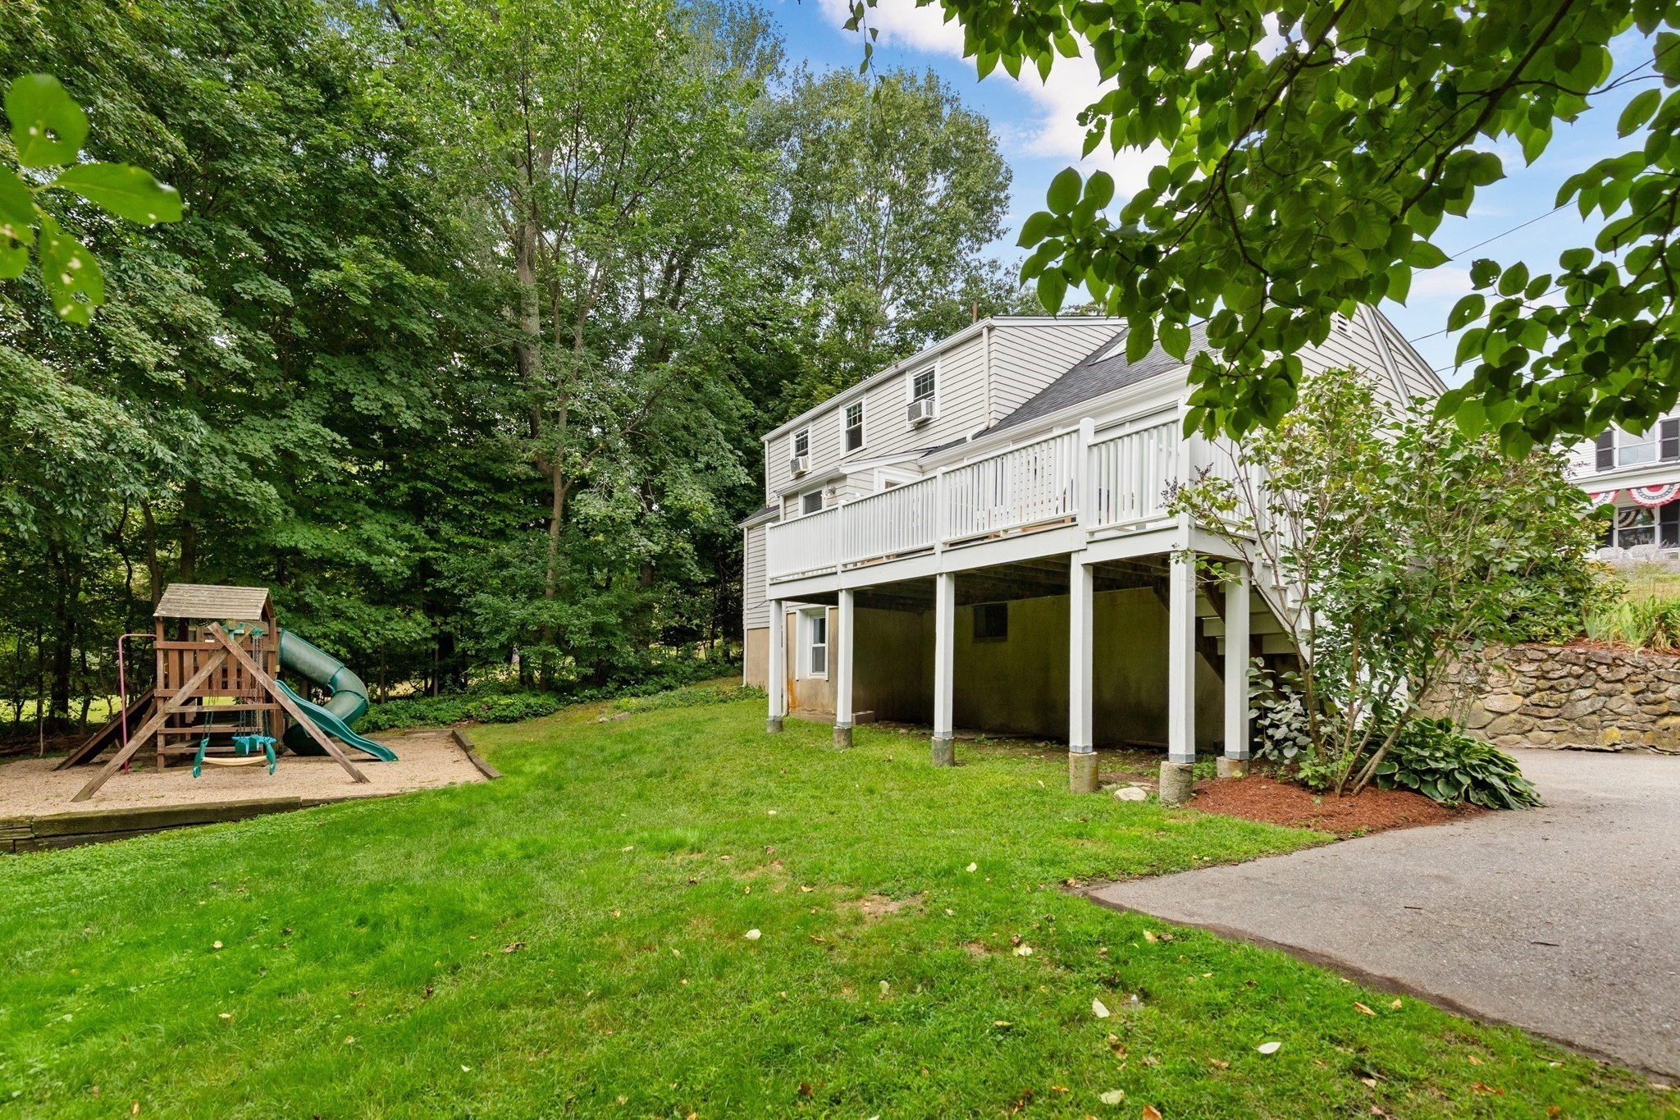
Rear of a gray-sided house with a raised deck overlooking a lawn; a wooden swing set fills the foreground.
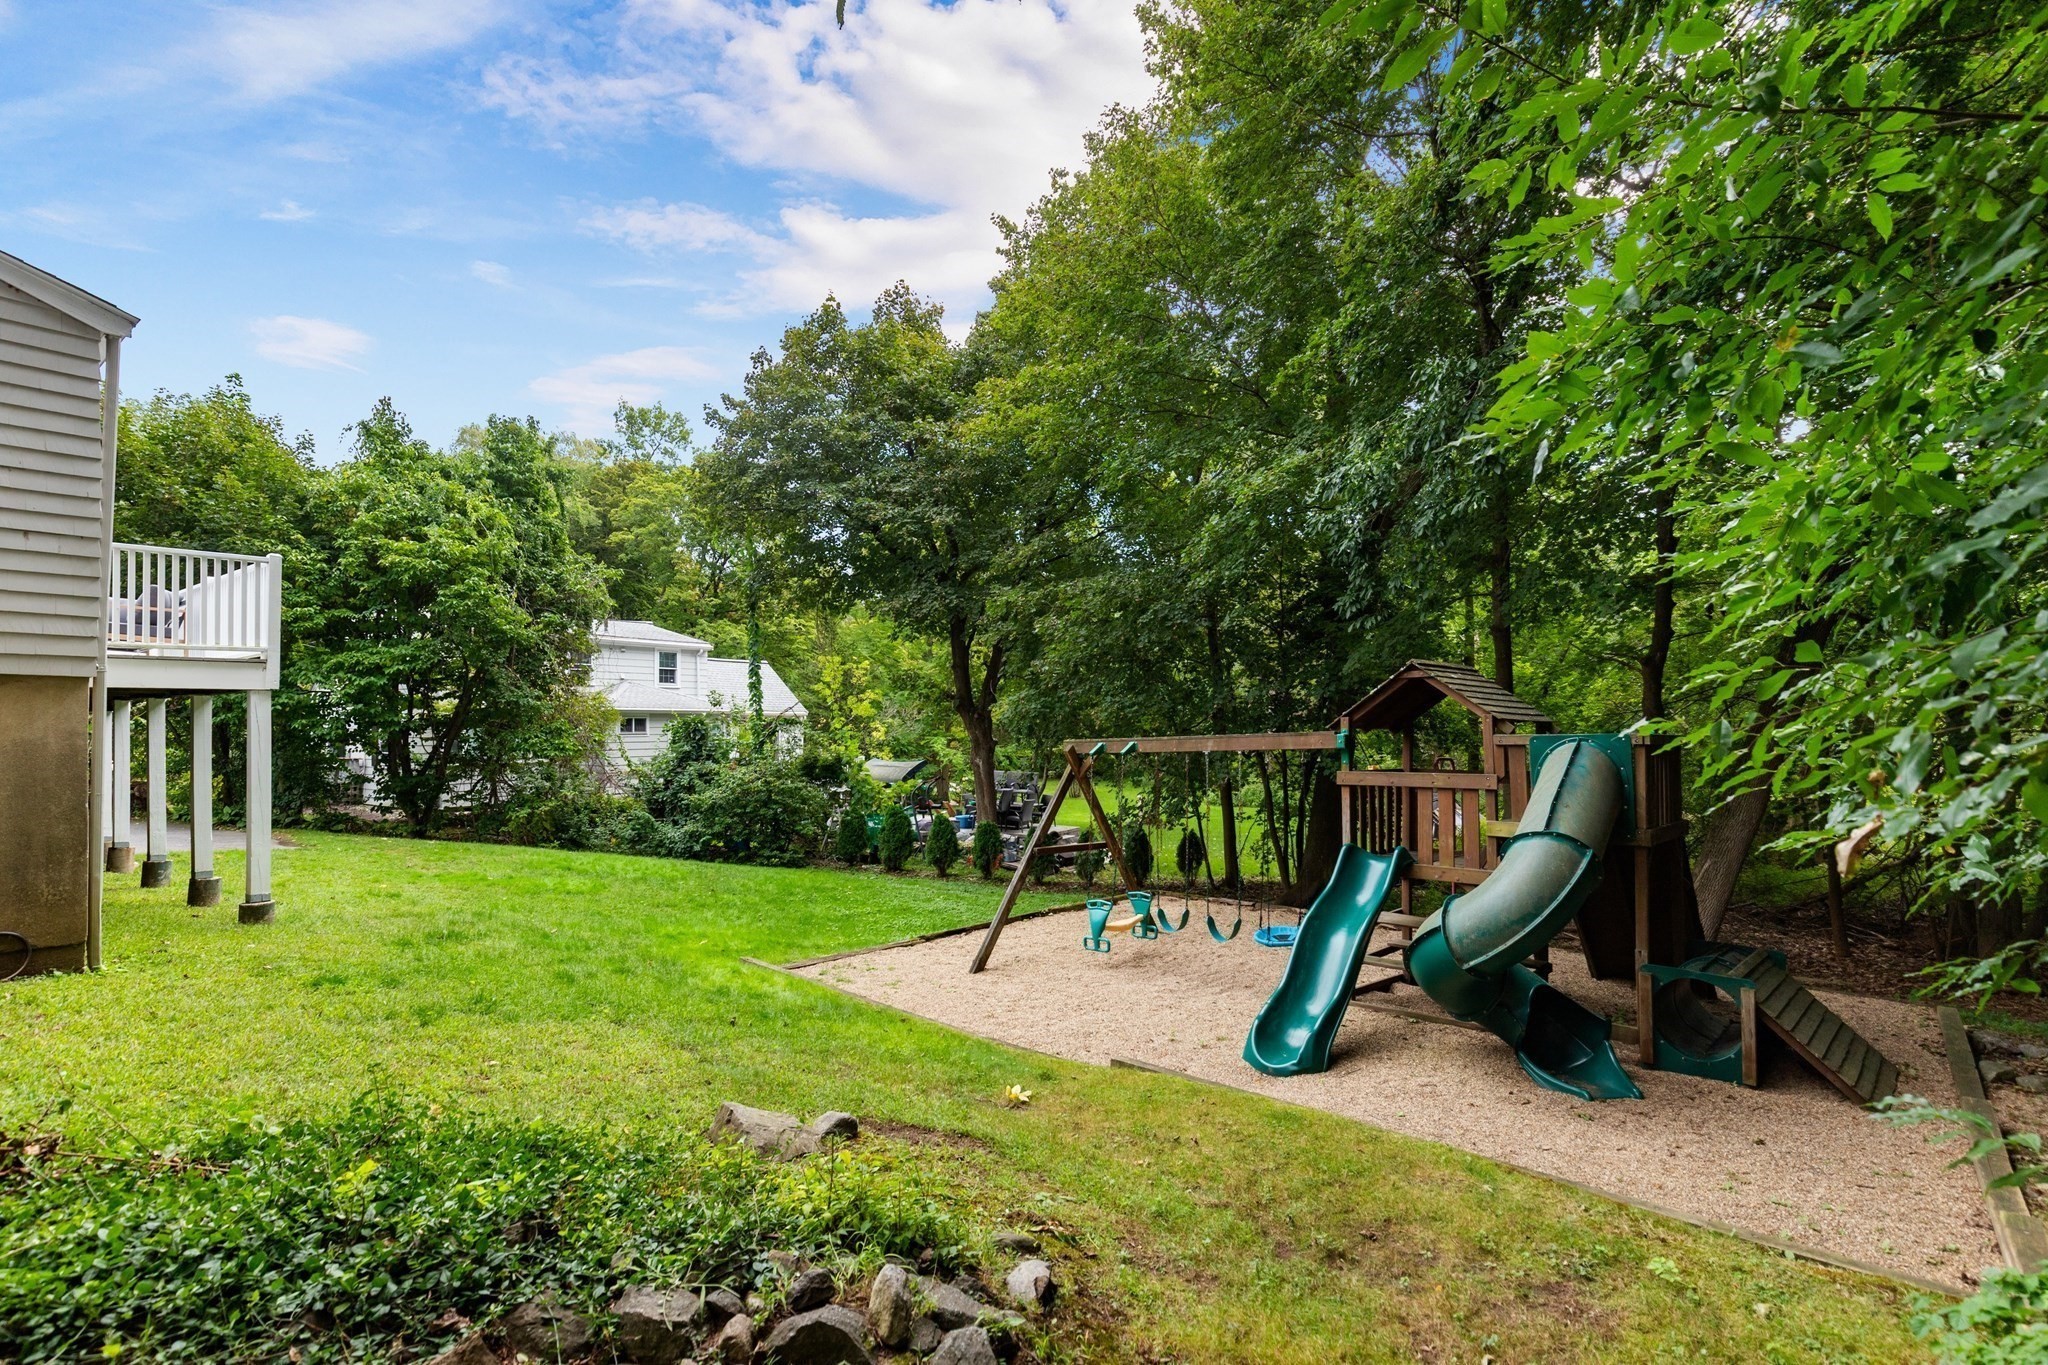
Rear exterior of a two-story home with an elevated deck, wooded yard, and children's playset.
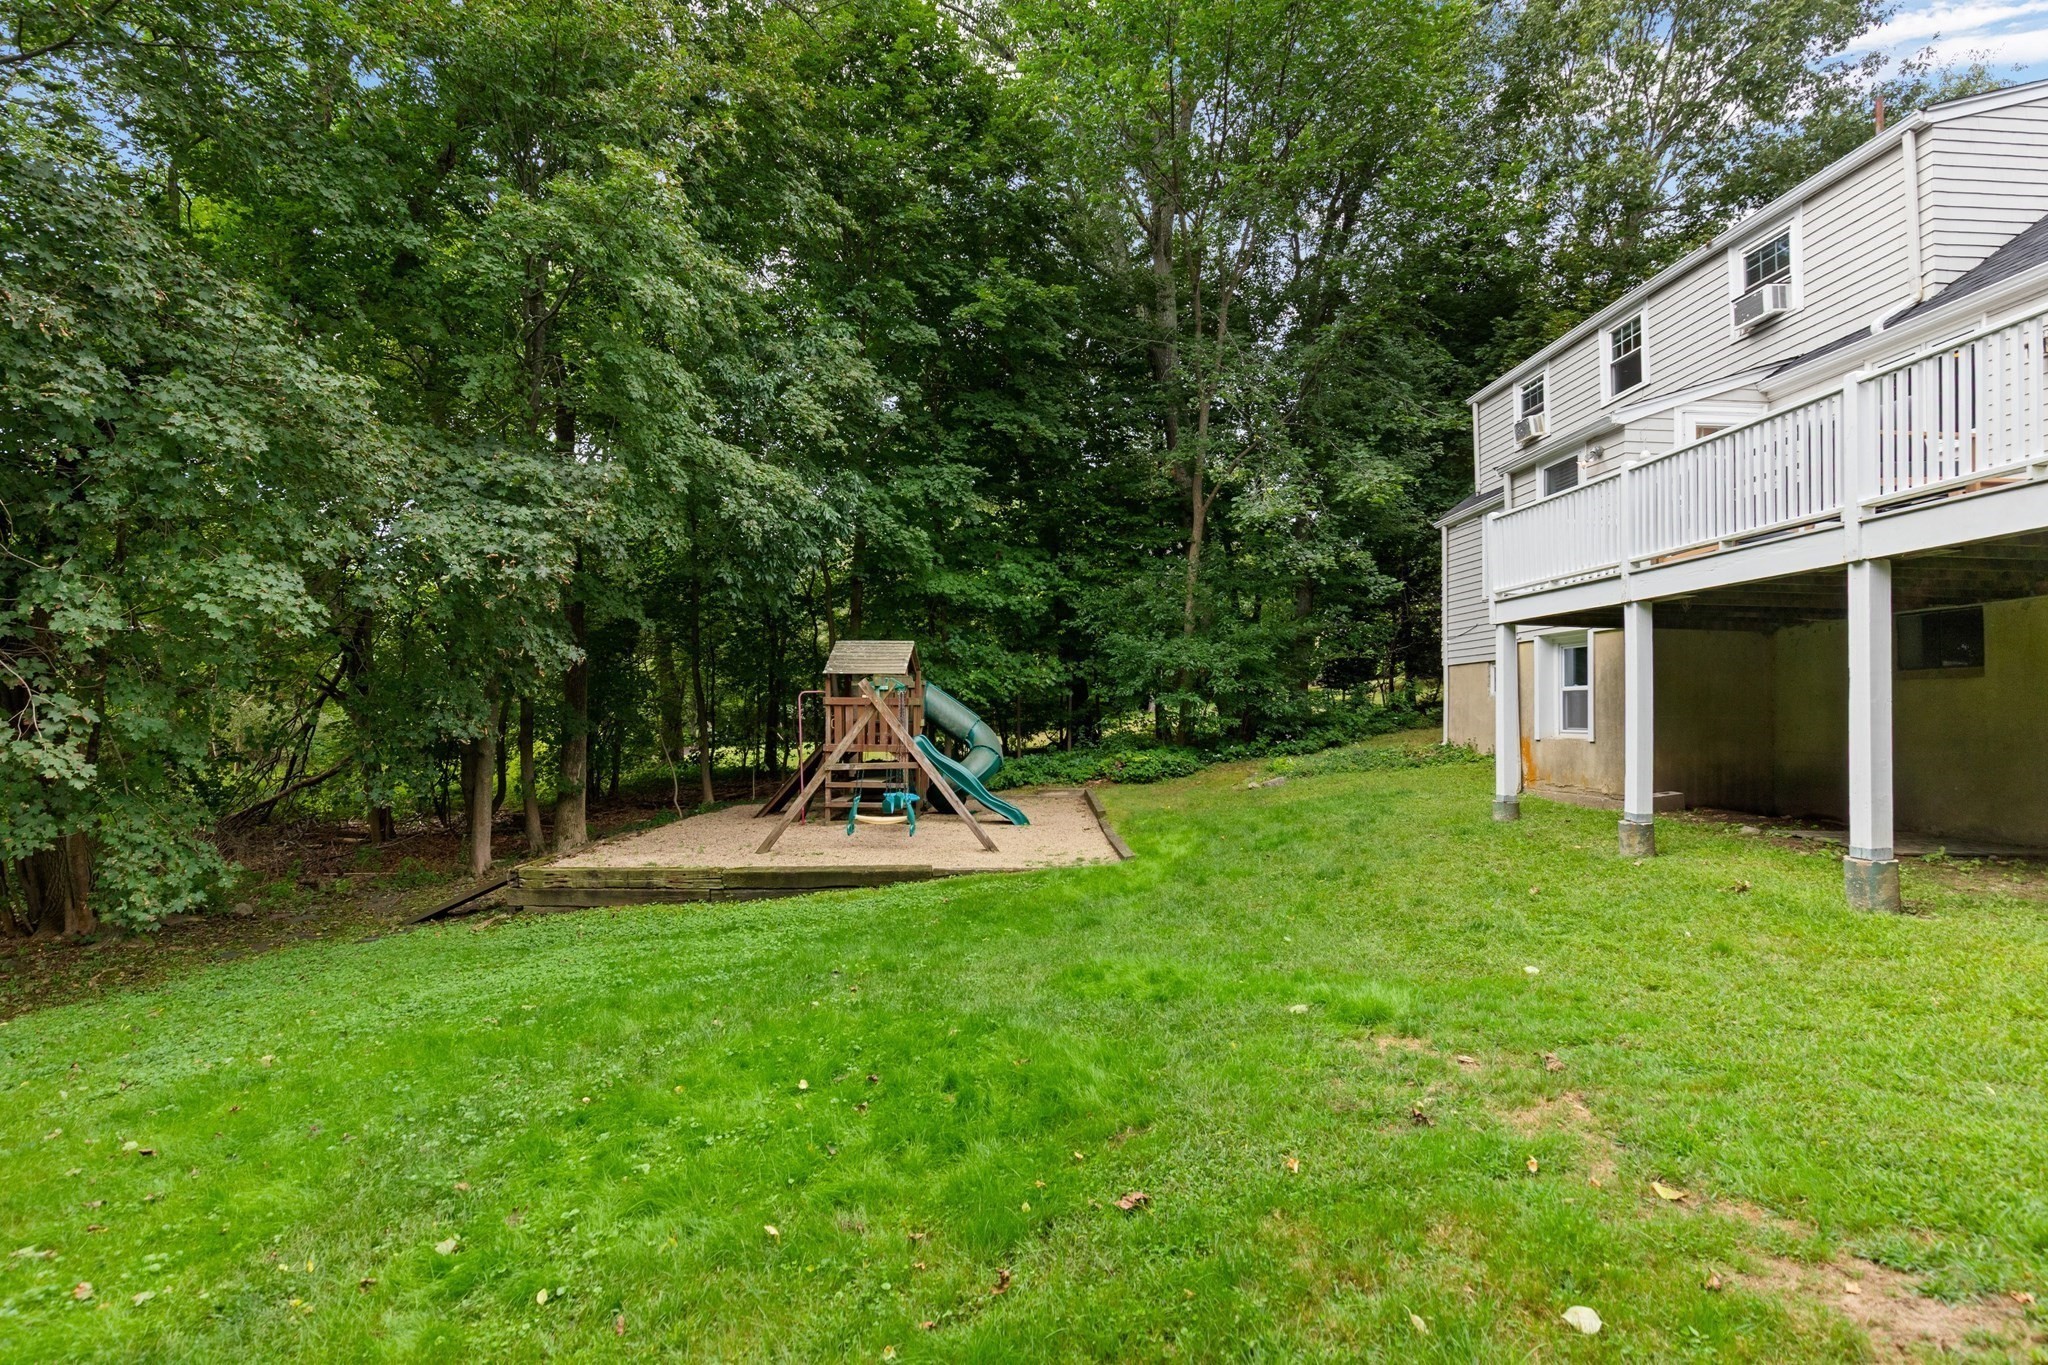
House rear with a raised deck overlooking a lawn, children's playset, and mature trees.
Backyard with a wooden playset, swings, slides, lawn, and mature trees.
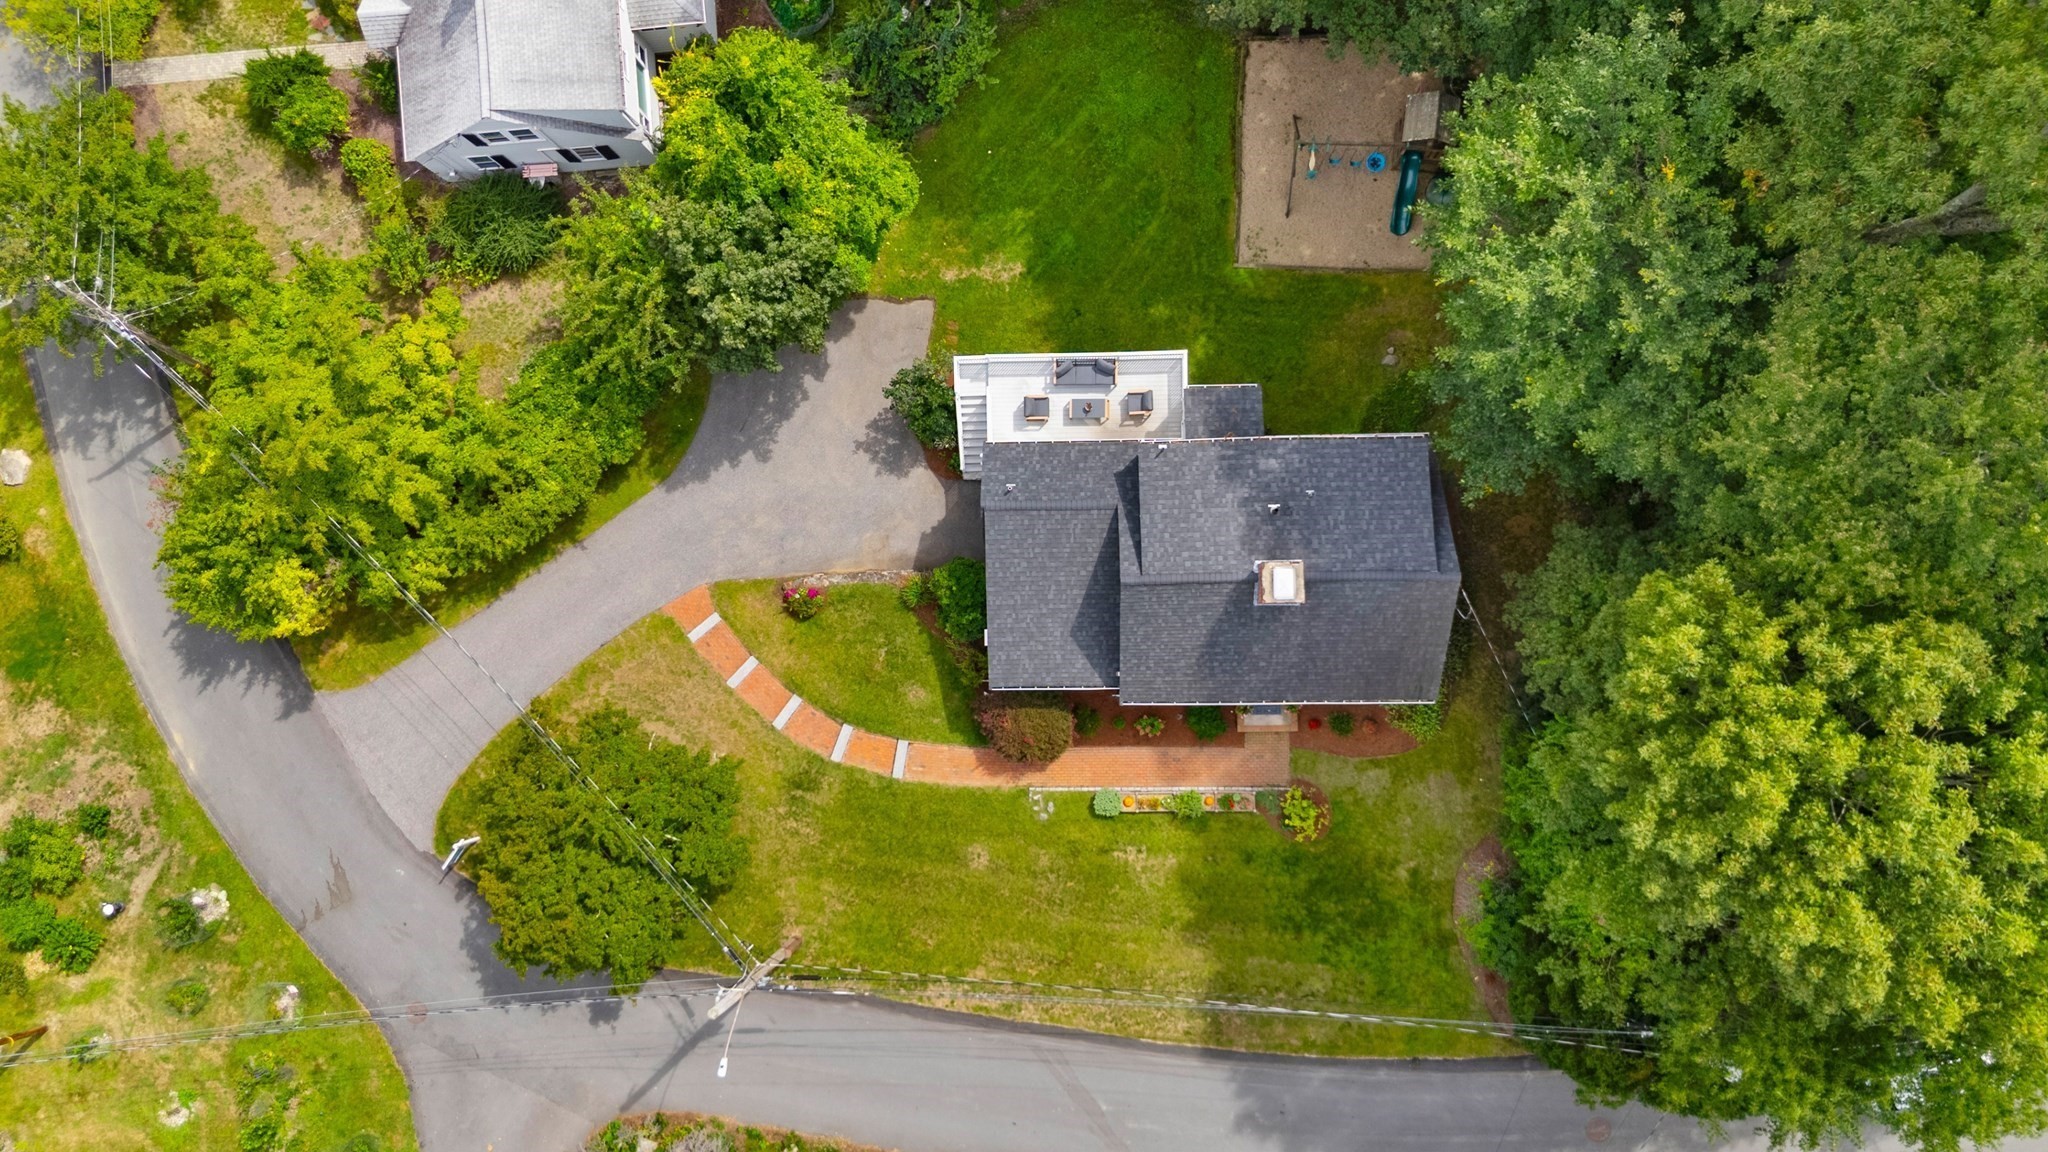
Aerial view of a home with a broad driveway, landscaped yard, deck, and play area.
VIEW PHOTOS
$1,298,000

11 Stratham Rd

4 Beds 2 Baths 1,660 Sq.Ft. 0.31 Acres

Description

Situated in the heart of Lexington, this charming Cape offers an exceptional blend of comfort, convenience, and timeless appeal. Ideally located just moments from Lexington Center, Hayden Recreation Centre, the town pool, schools, shopping, dining, and conservation trails, this home puts the very best of the community right at your doorstep. Inside, a versatile floor plan offers four bedrooms and two full baths, thoughtfully arranged in a classic Cape-style layout. The renovated kitchen features granite countertops, ample cabinetry, and a seamless connection to the dining room, creating a welcoming setting for both everyday living and entertaining. The spacious living and family rooms flow effortlessly together and are anchored by a classic fireplace, providing a warm and inviting space to gather and unwind. Outside, a large deck directly off the kitchen extends the living space and overlooks the level backyard, offering plenty of room for play, gardening, entertaining, or future expansion. With its unbeatable location, flexible floor plan, inviting living spaces, and generous outdoor setting, this wonderful home offers the opportunity to enjoy the best of living in Lexington!

Share Property

Location

11 Stratham Rd, Lexington, MA 02421

Status

For Sale

Mortgage Calculator

Estimate your monthly mortgage payment, including the principal and interest, property taxes, and HOA. Adjust the values to generate a more accurate rate.

All estimates are provided for informational purposes only. Actual amounts may vary.
$0,000 Your Payment 20 15 65
$0,000 Your Payment
Martha Sevigny

Martha Sevigny

TITLE

Sales Associate

Property Amenities

Interior
Laundry room In Basement
Fireplace Living Room
Appliances Water Heater
Flooring Wood, Tile
Total Bedrooms: 4
Full Bathrooms: 2
Area & Lot
Total area 1,660 Sq.Ft.
Lot Area 0.31 Acres
Living area 1,660 Sq.Ft.
MLS® ID 73574069
Year Built 1947
Architecture Styles Cape
Type Residential
Status For Sale
Exterior
Air conditioning Wall Unit(s)
Heat type Steam, Oil
Water Source Public
Garage Space 1.0
Sewer Public Sewer
Other Exterior Features Deck, Professional Landscaping
Parking Under, Garage Faces Side, Off Street
Lot Features Gentle Sloping
Roof Shingle
Finance
Sales Price $1,298,000
Real Estate Tax $14,169 yearly
House exterior with a red front door, steep gray roof, landscaped garden beds, and backyard playset.

Schedule a Showing

I would love to show you our beautiful property. Please select your preferred date and time below. I will be in touch shortly to confirm your appointment.

Schedule a Showing

I would love to show you our beautiful property. Please select your preferred date and time below. I will be in touch shortly to confirm your appointment.

Thank you for your interest in 11 Stratham Rd, Lexington, MA 02421. We are reviewing your request and will be in touch shortly!

Lexington

Work With Martha

Her skills in finance, attention to detail, and client satisfaction translate seamlessly to the benefit of her real estate clients.