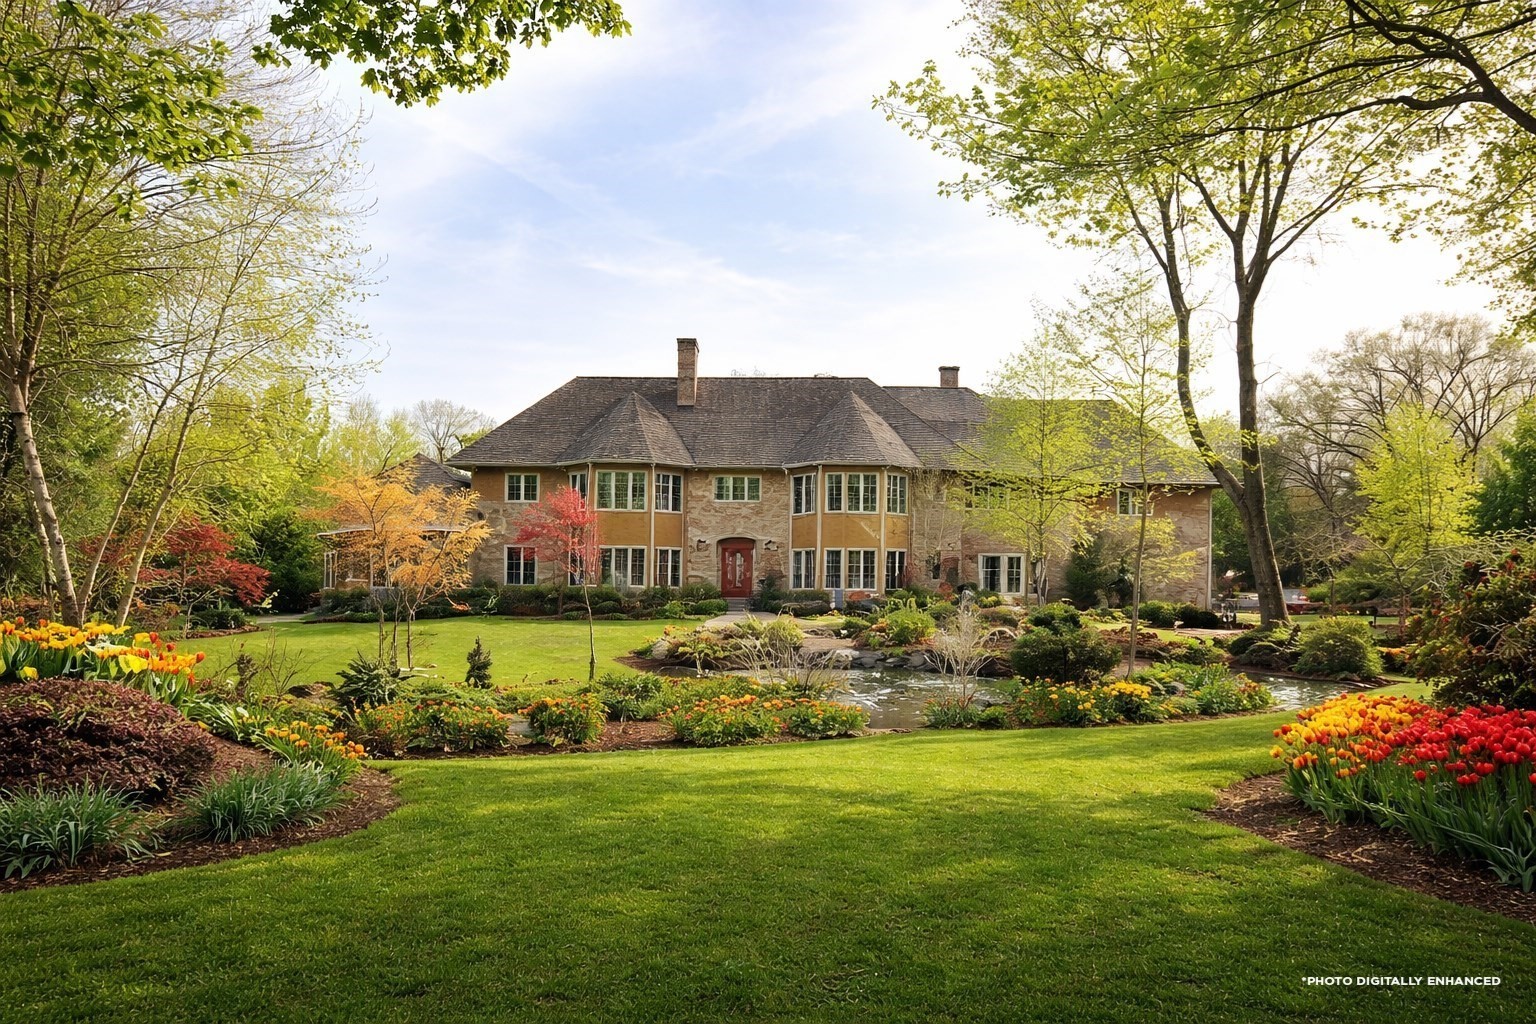

Large stone house with a red front door, landscaped garden, and pond.
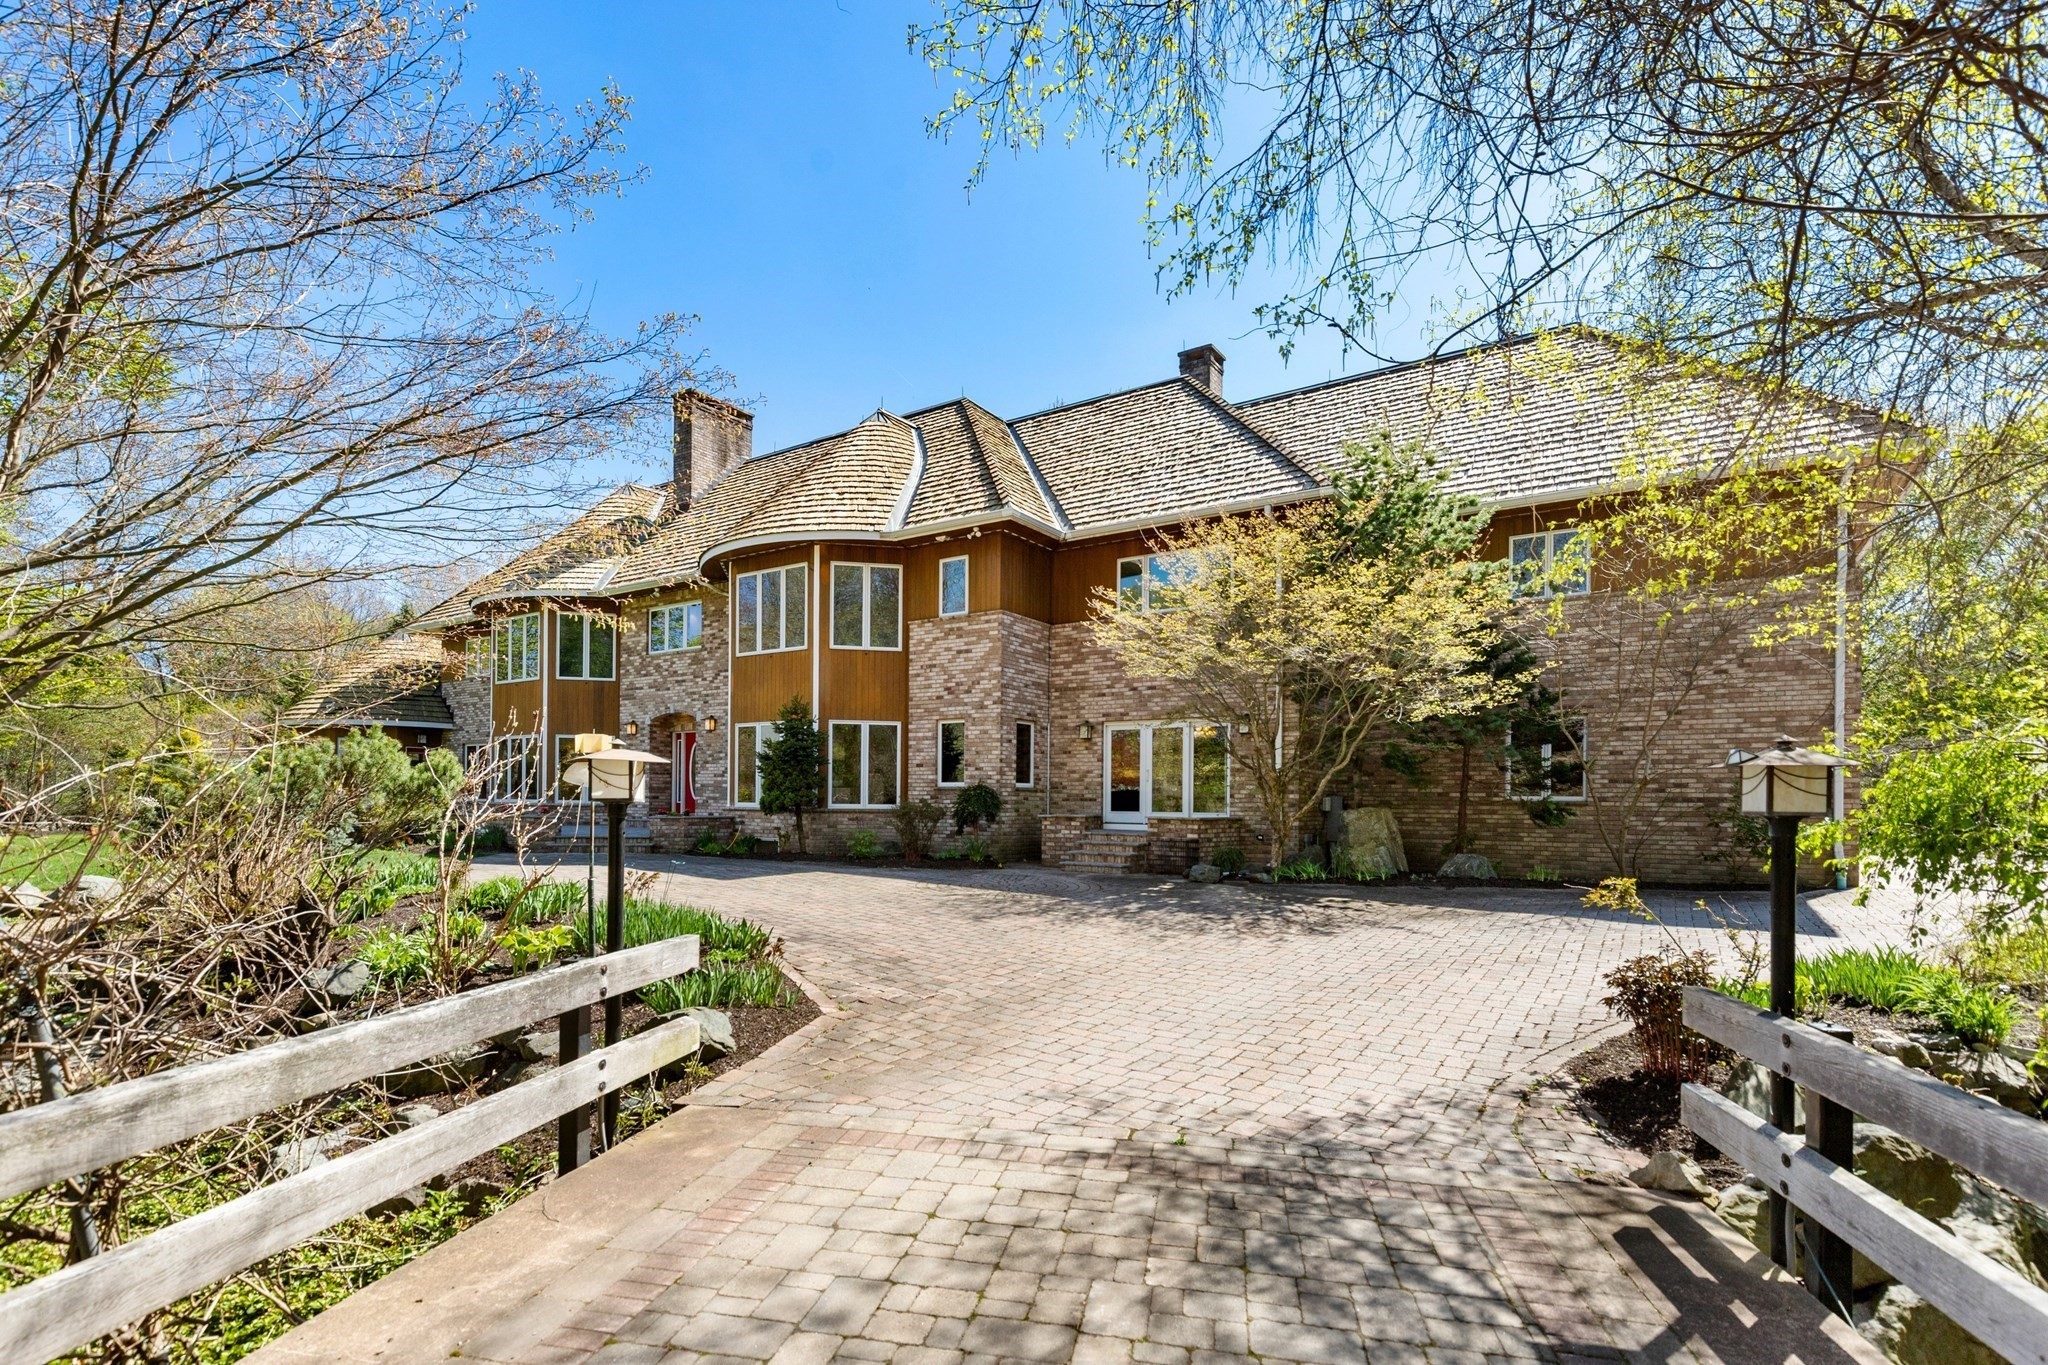
Large brick-and-wood home with a shingled roof and landscaped paved approach.
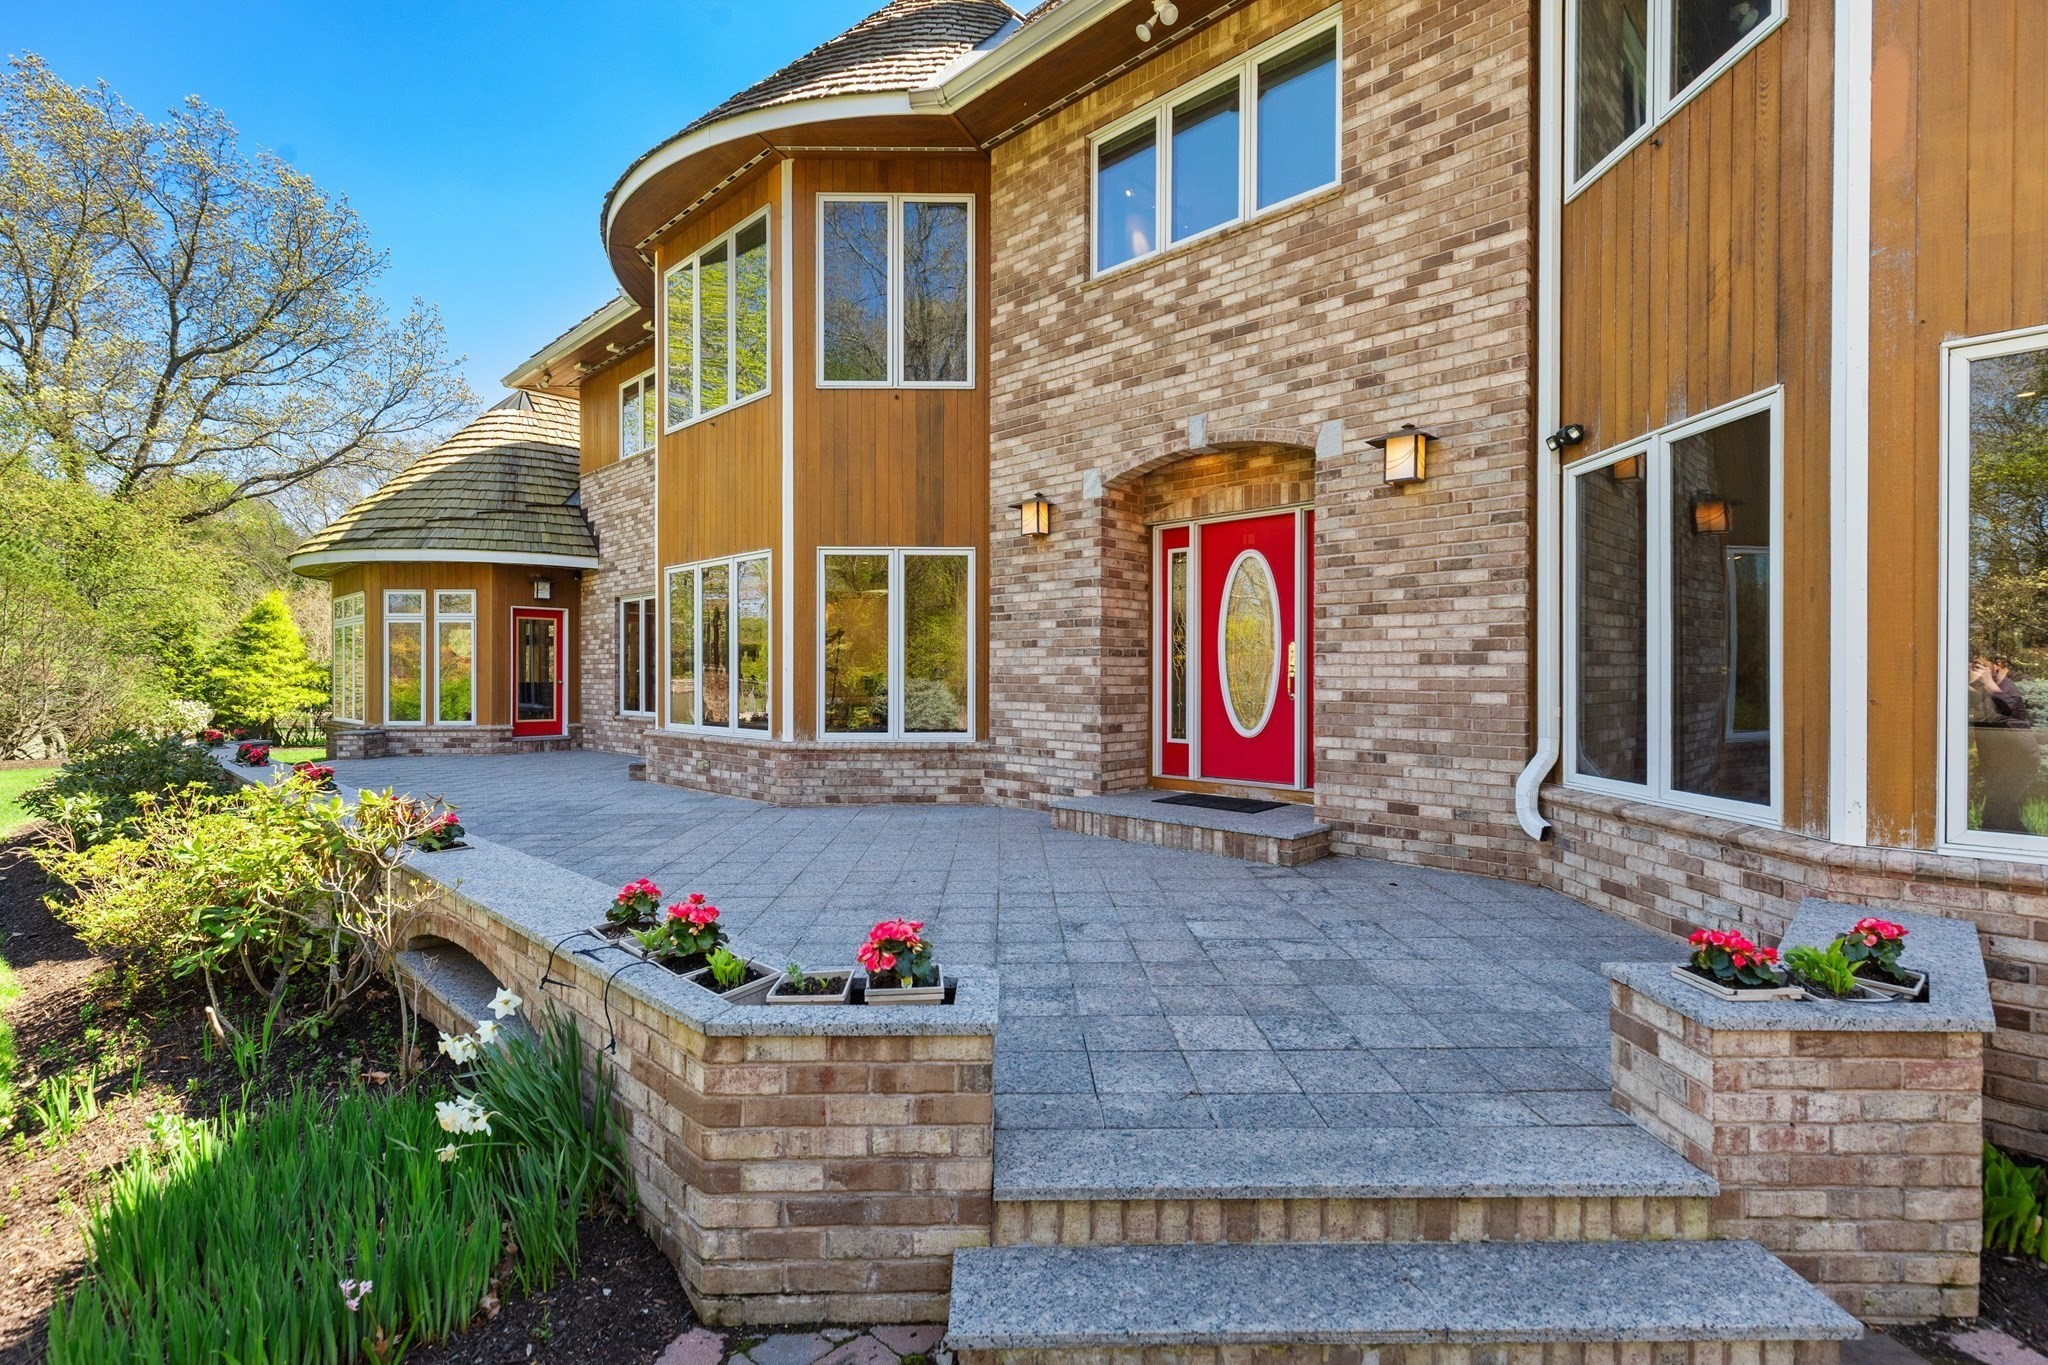
Brick home entrance with a bright red door and broad stone patio edged with flower planters.
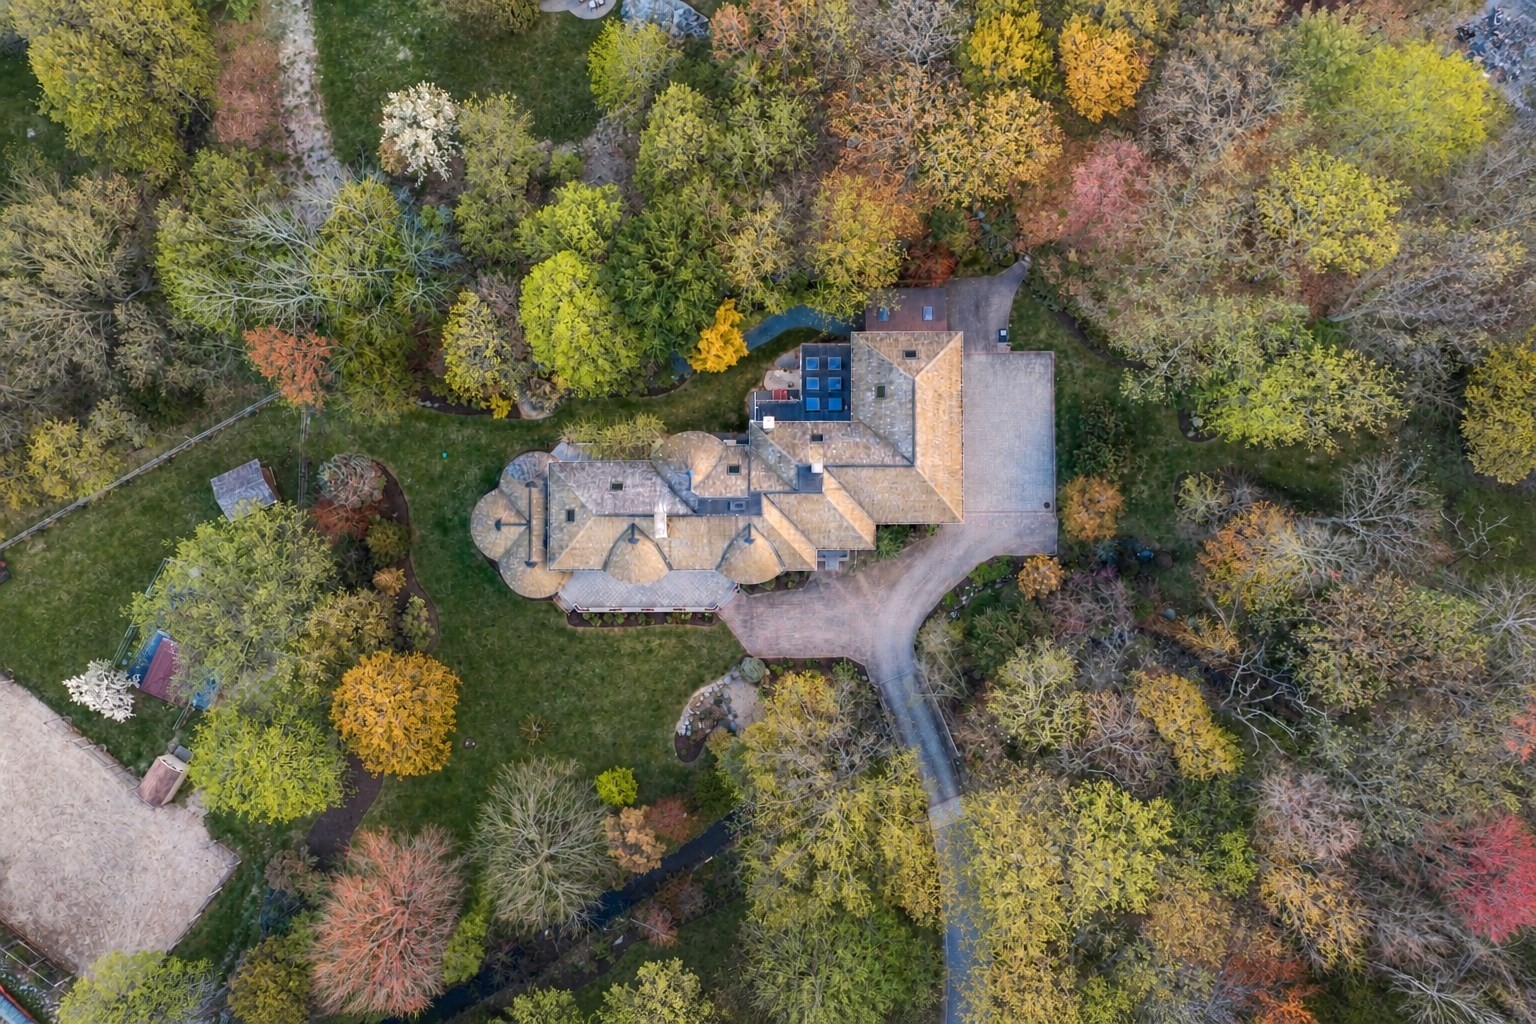
Aerial view of a large home amid autumn trees, lawns, and landscaped grounds.
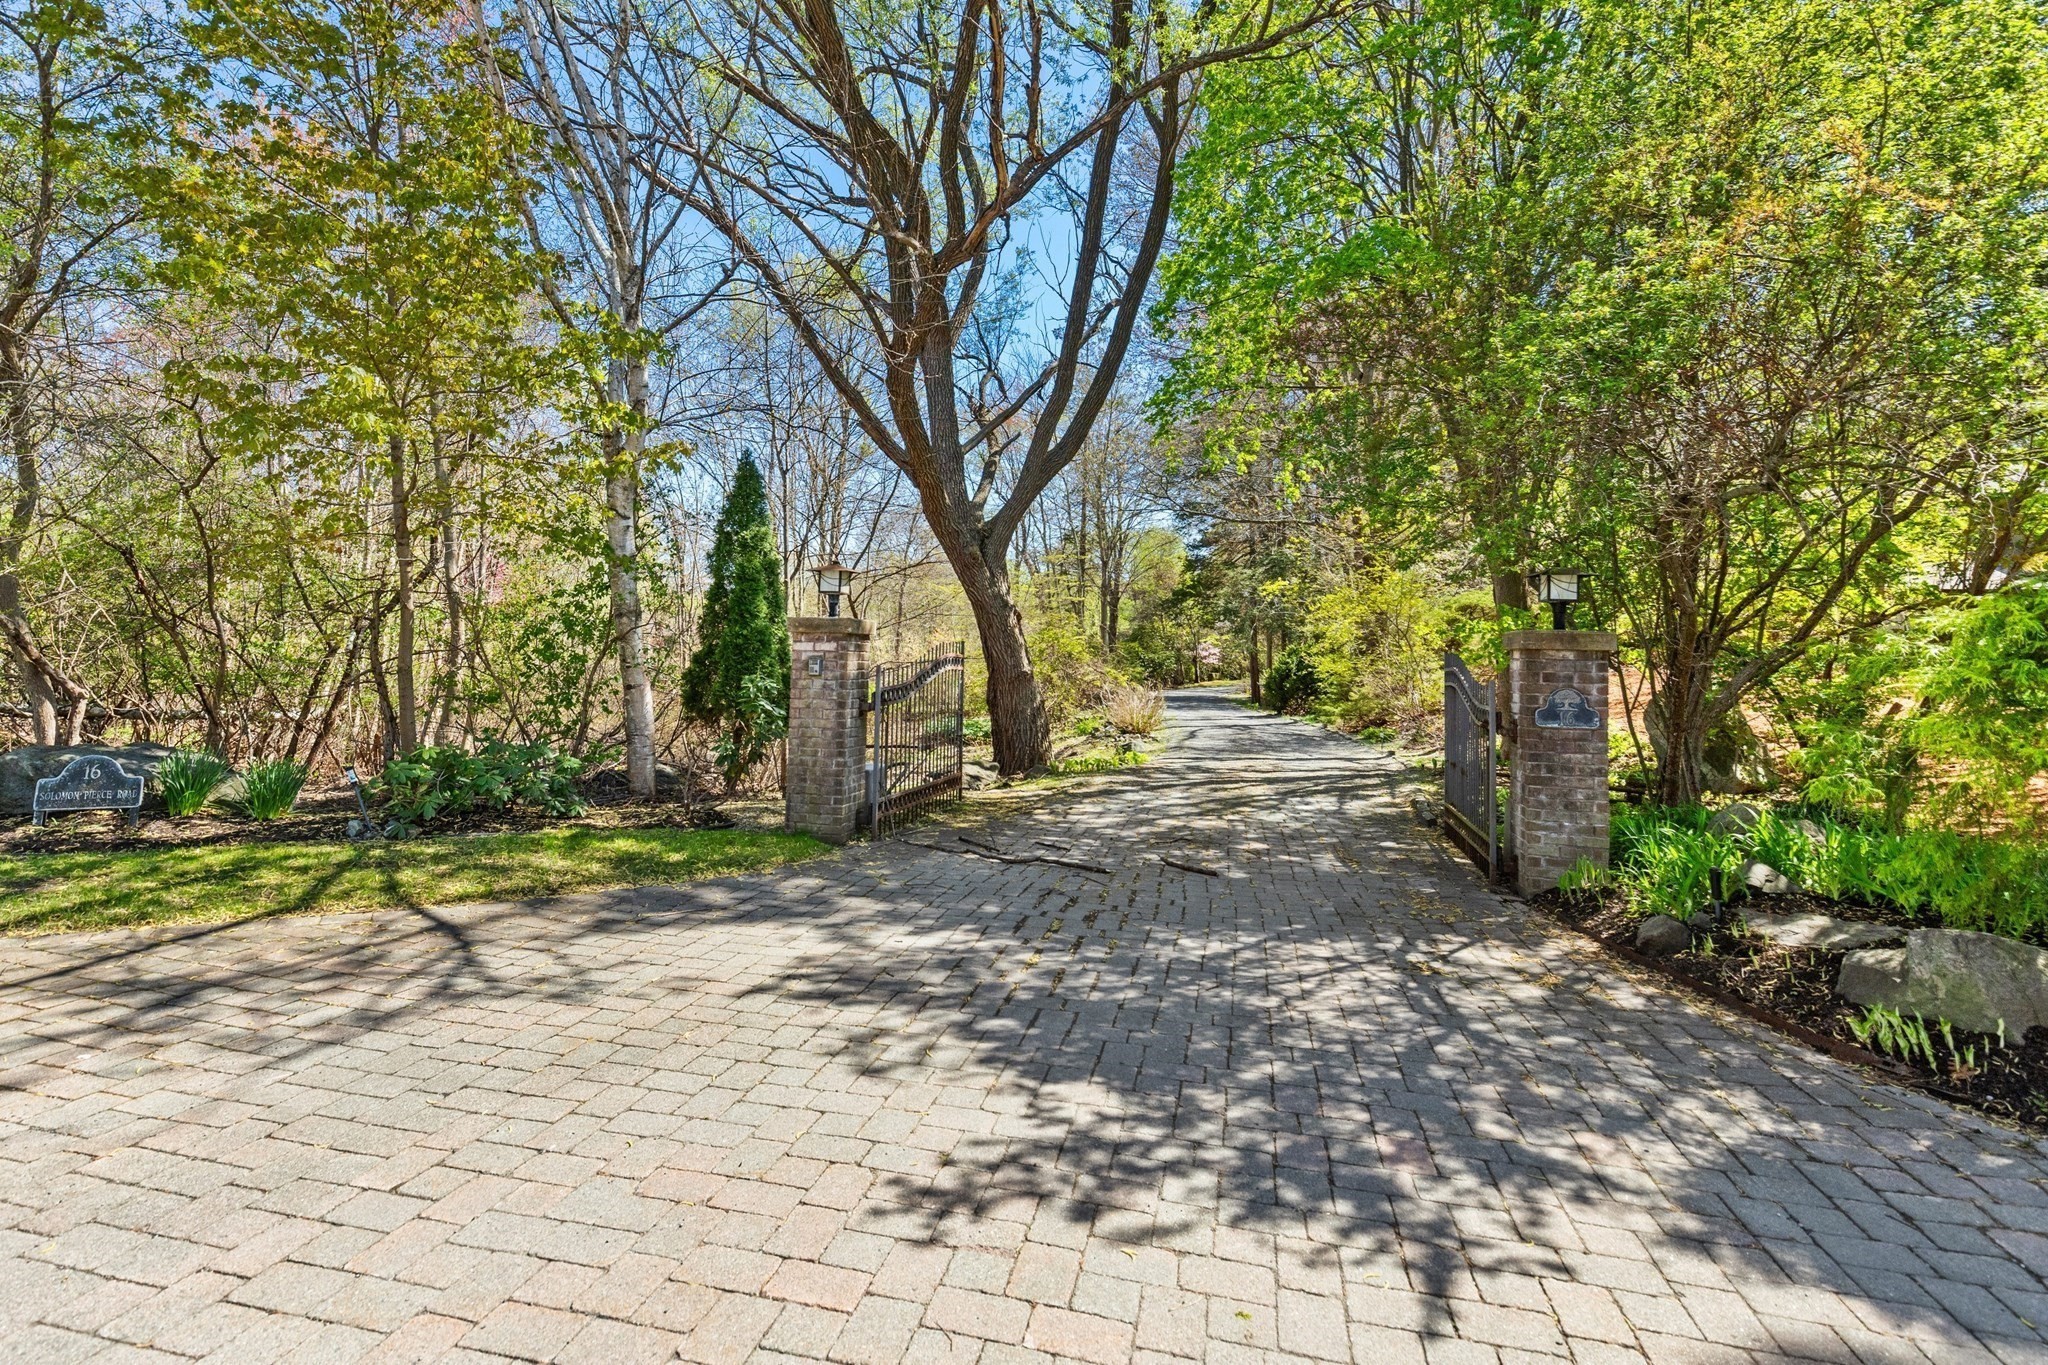
Paver driveway entrance with open iron gates, brick pillars, and a stone address sign.
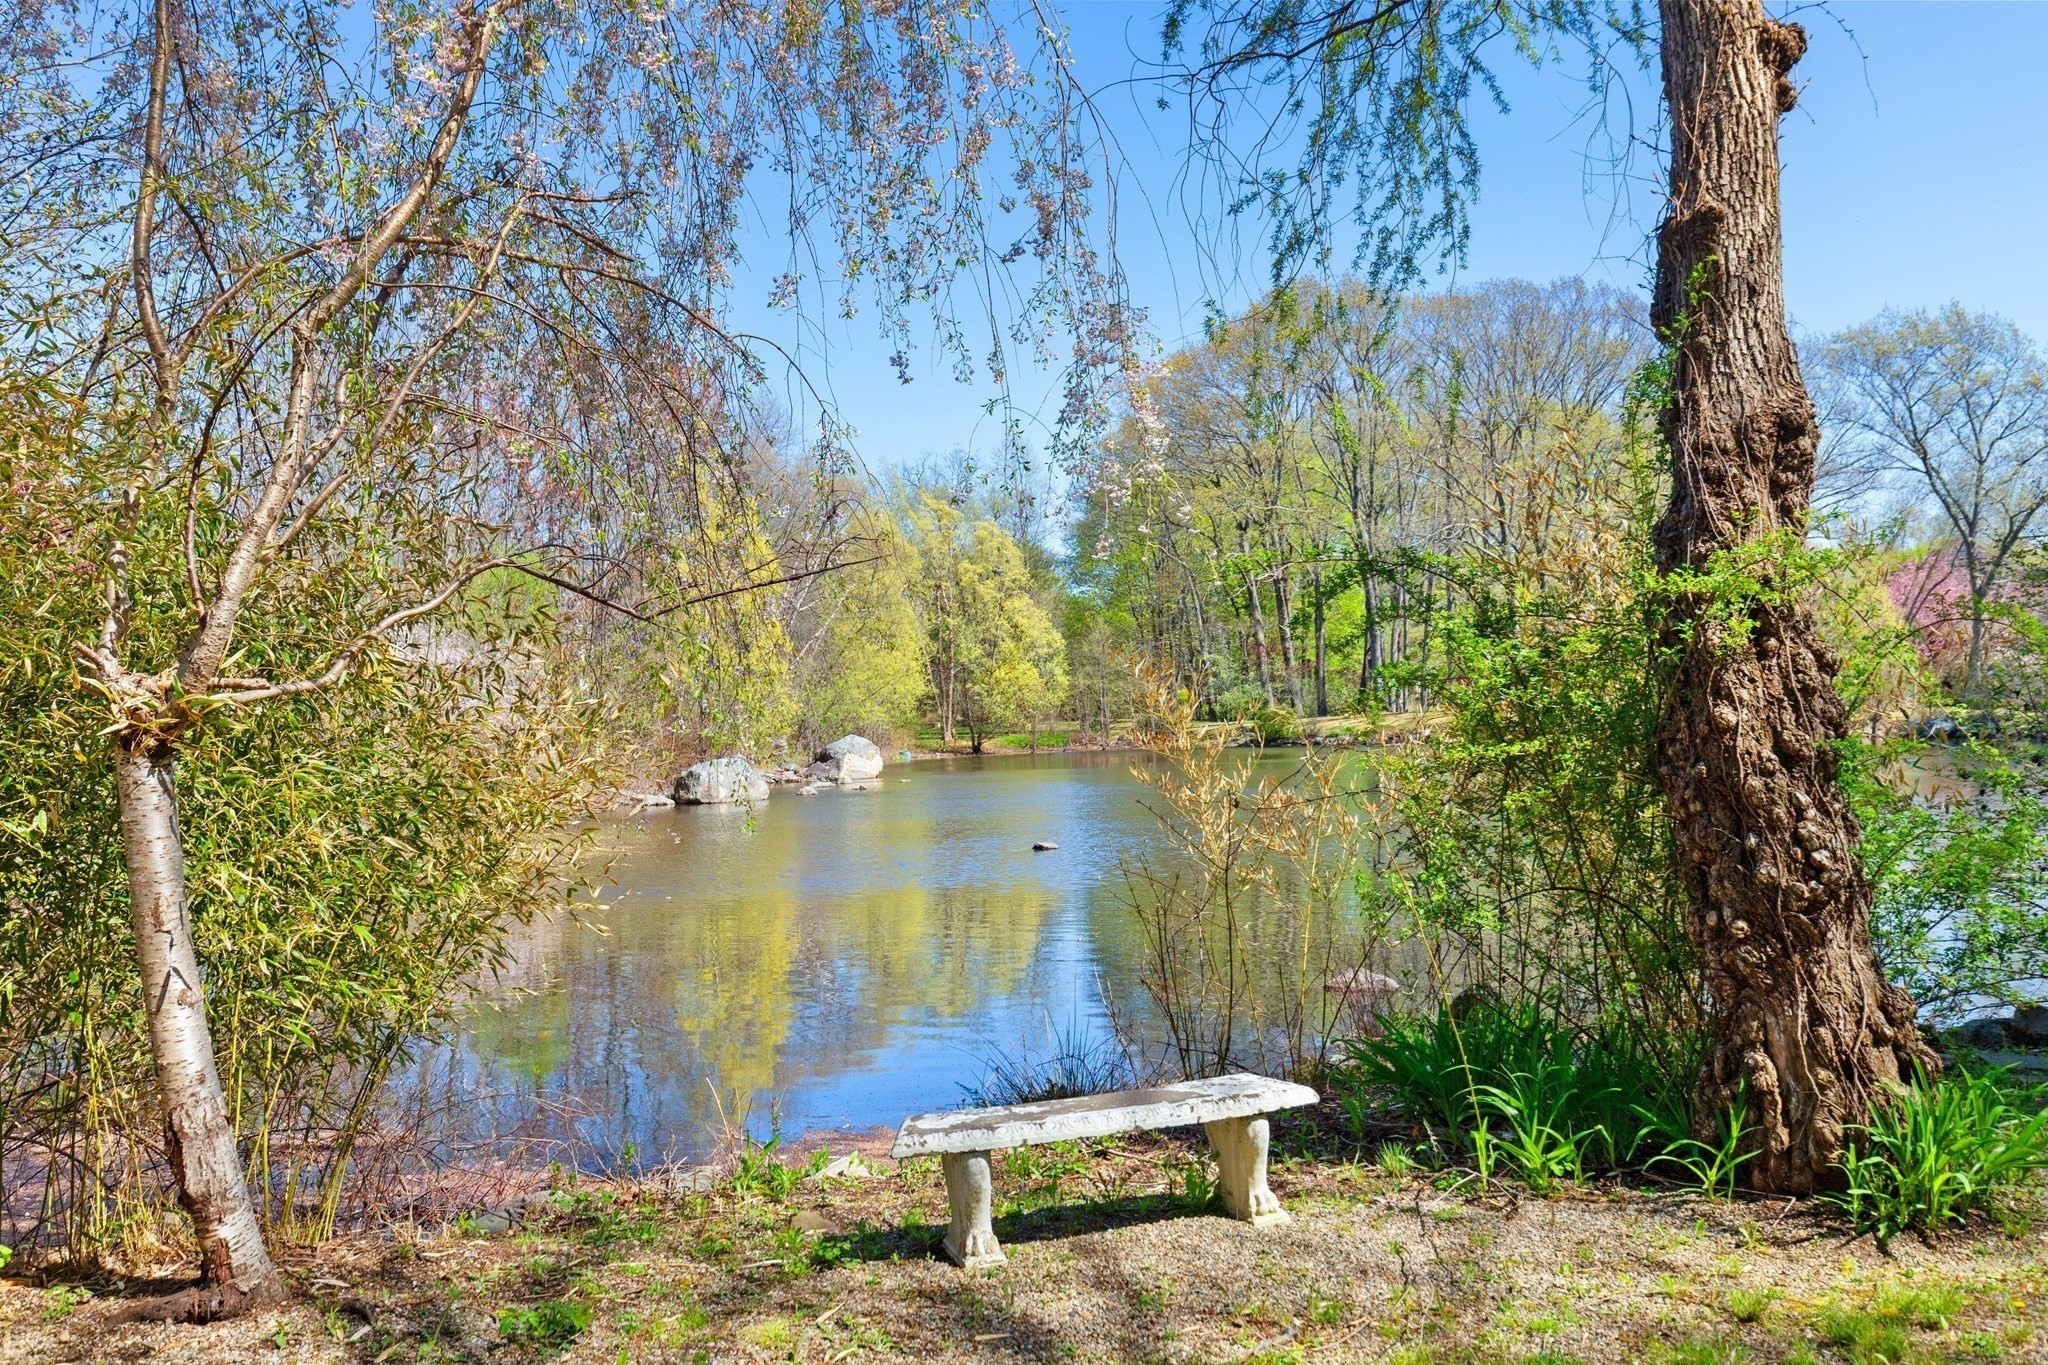
Wooded garden pond with a pale stone bench beside the water.
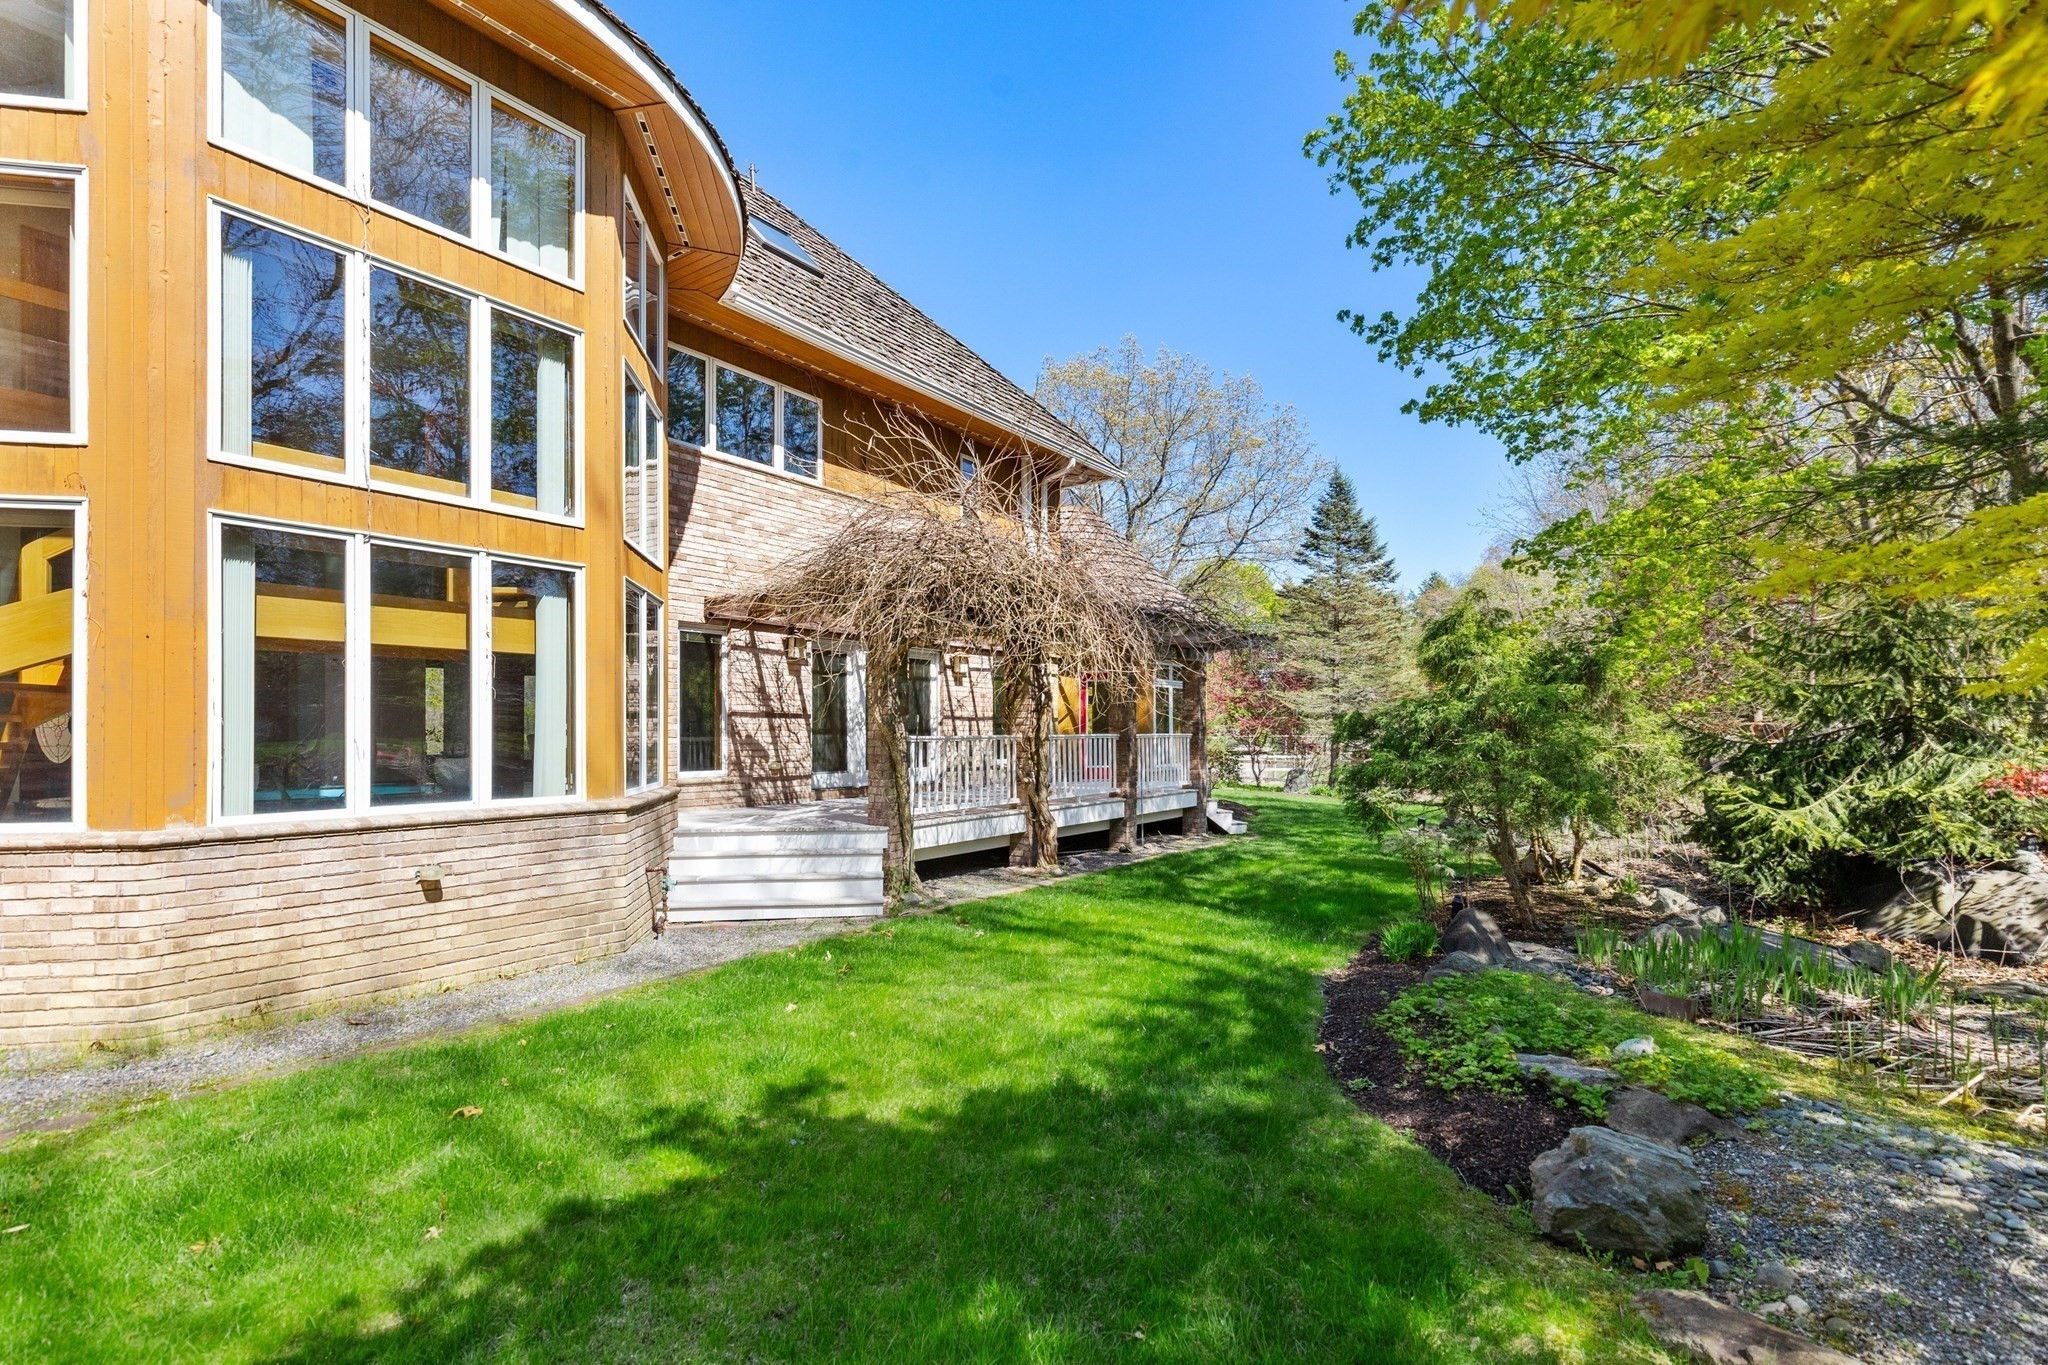
Home exterior with expansive windows, raised deck, and landscaped lawn.
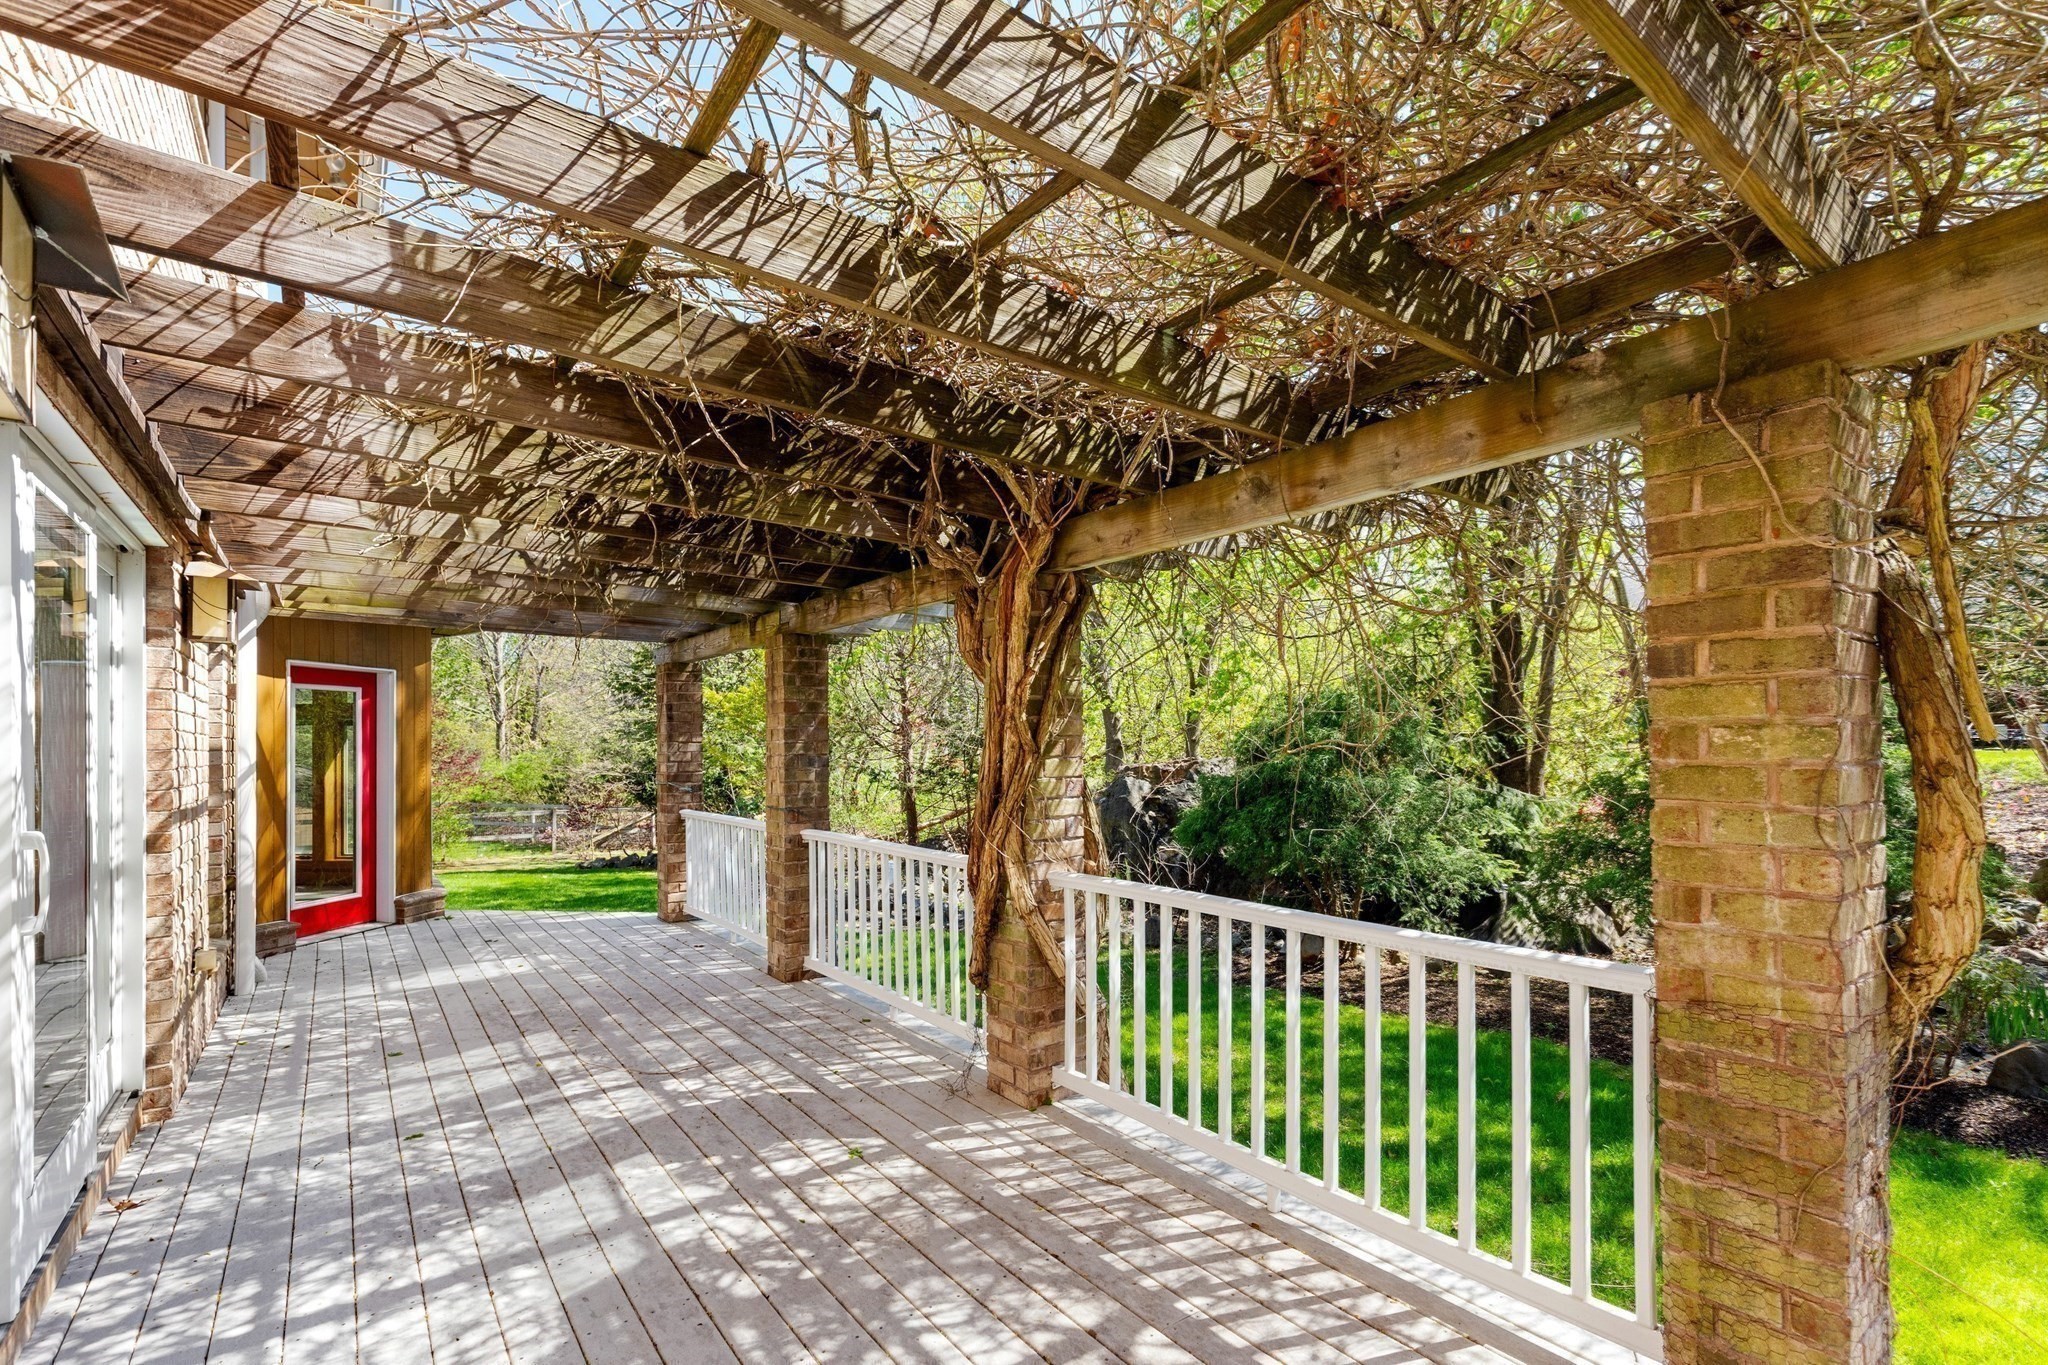
Wooden porch with a vine-covered pergola, brick columns, white railing, and red-trimmed glass door.
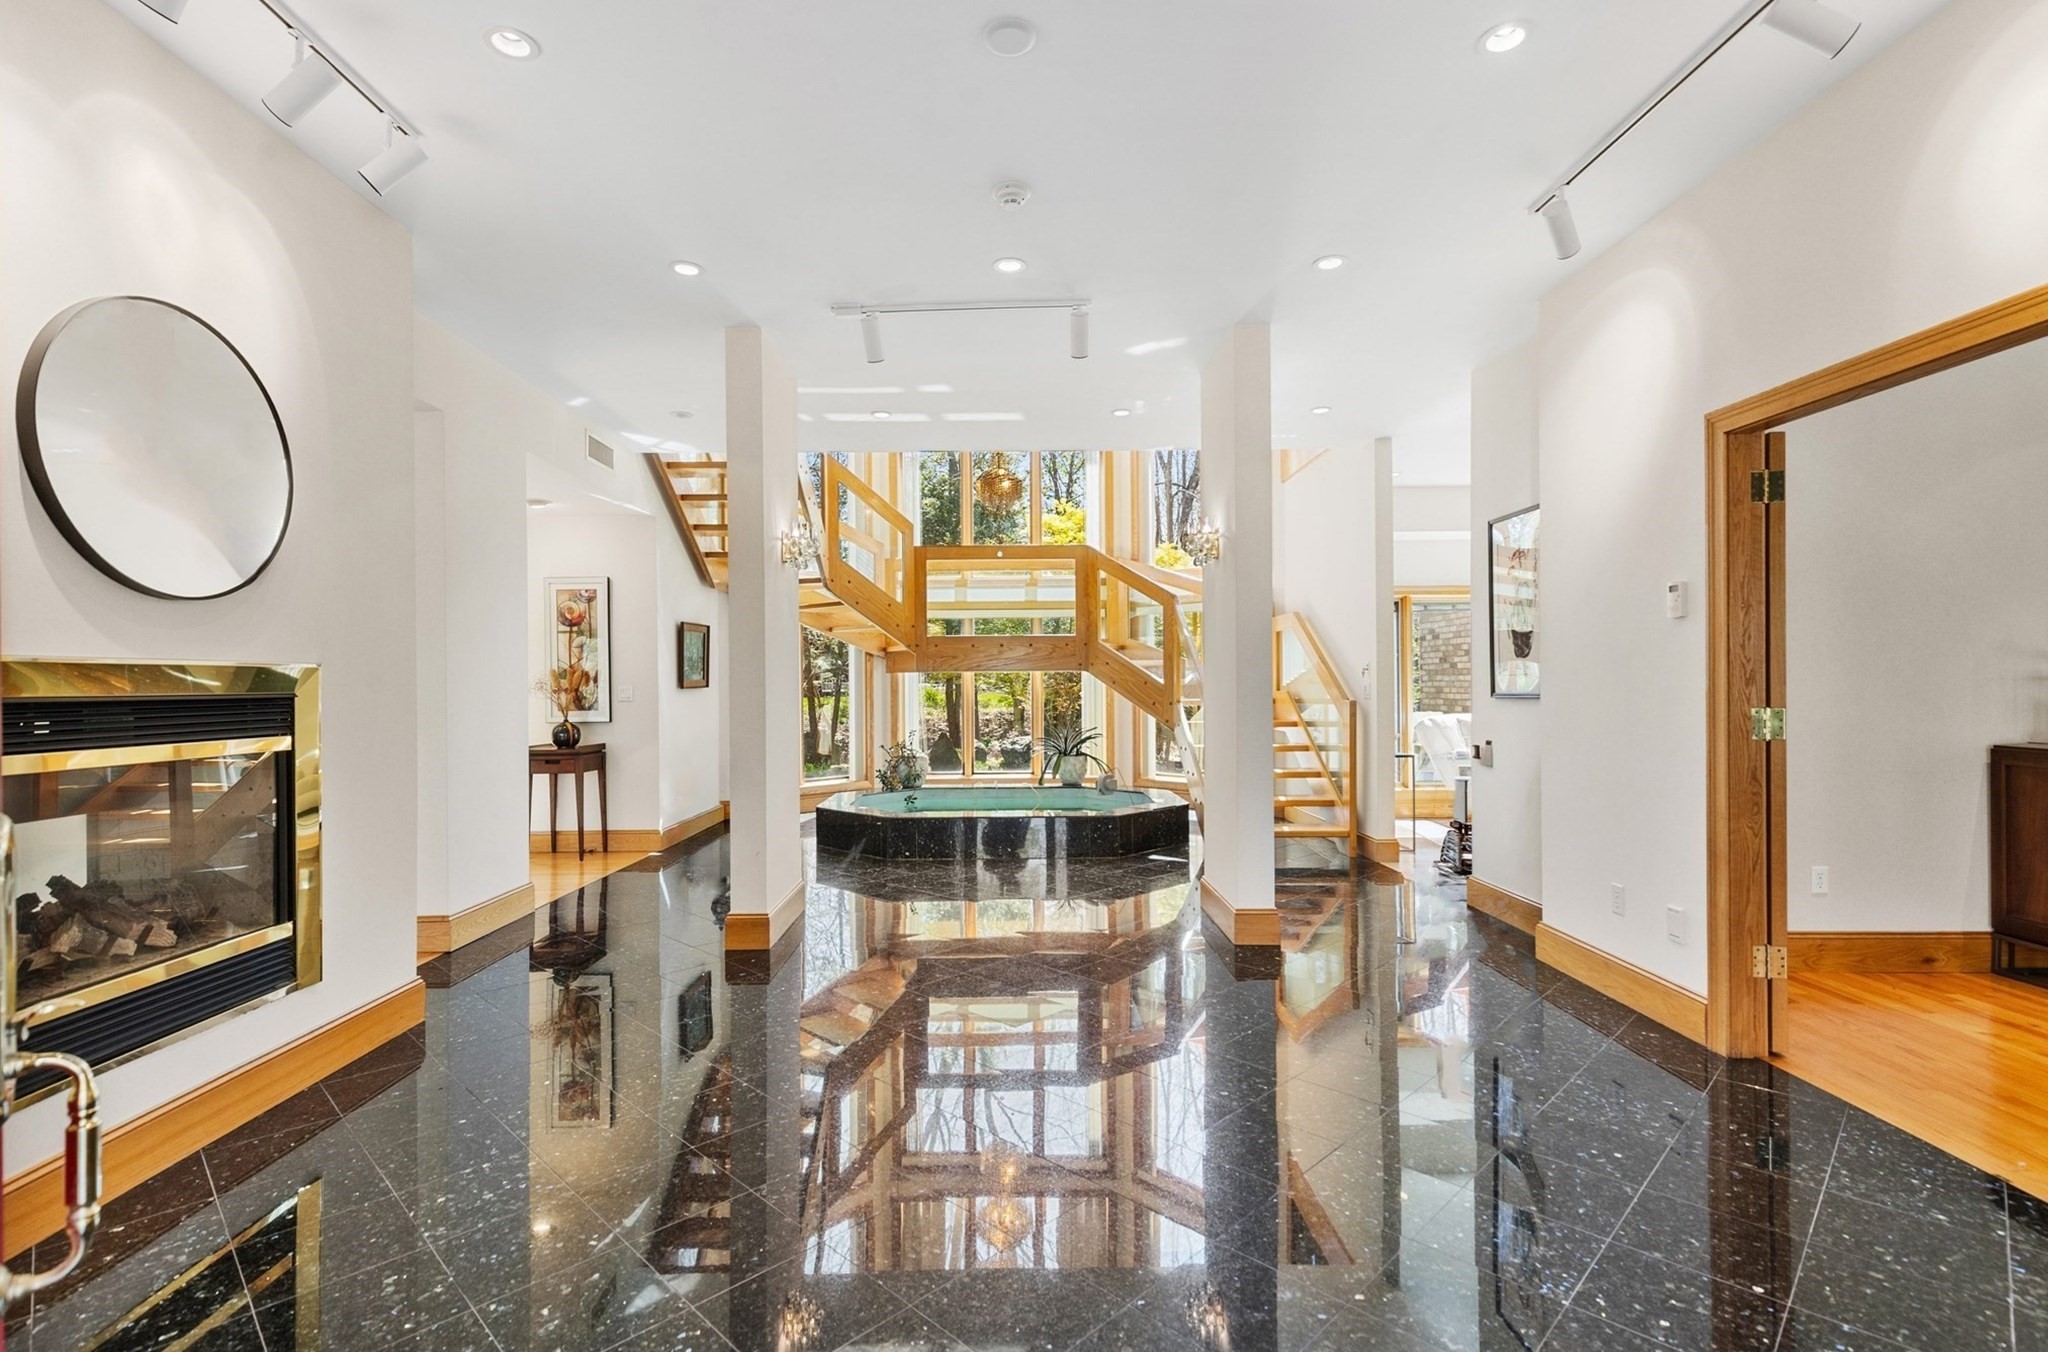
Two-story foyer with a central hot tub, wood-railed staircase, tall windows, and glossy dark stone floor.
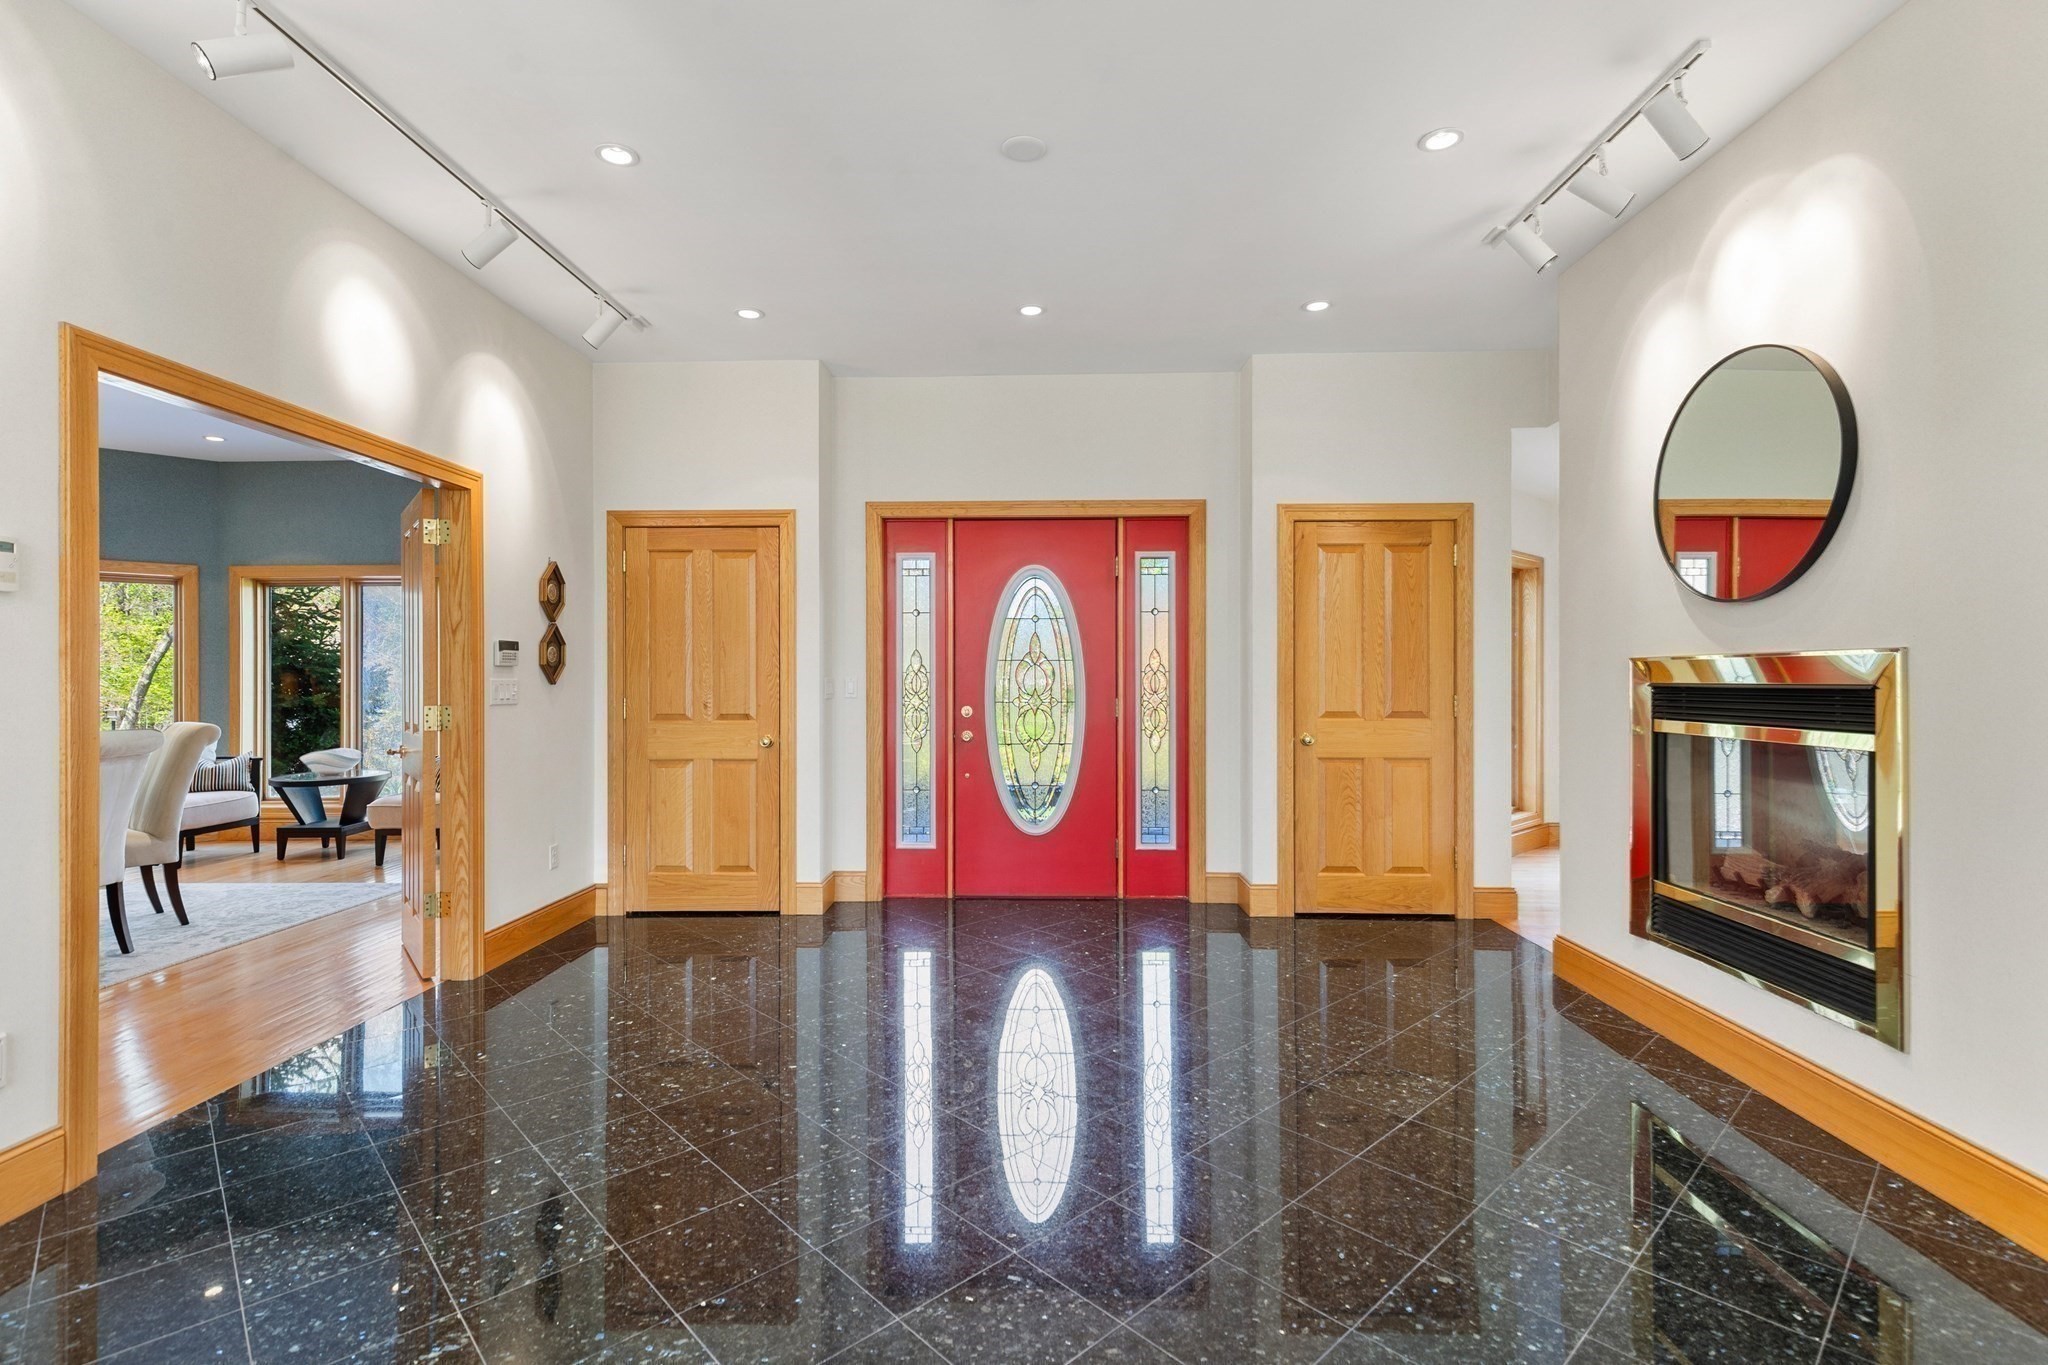
Entry foyer with a red stained-glass front door, reflective dark tile floor, and wall-mounted fireplace.
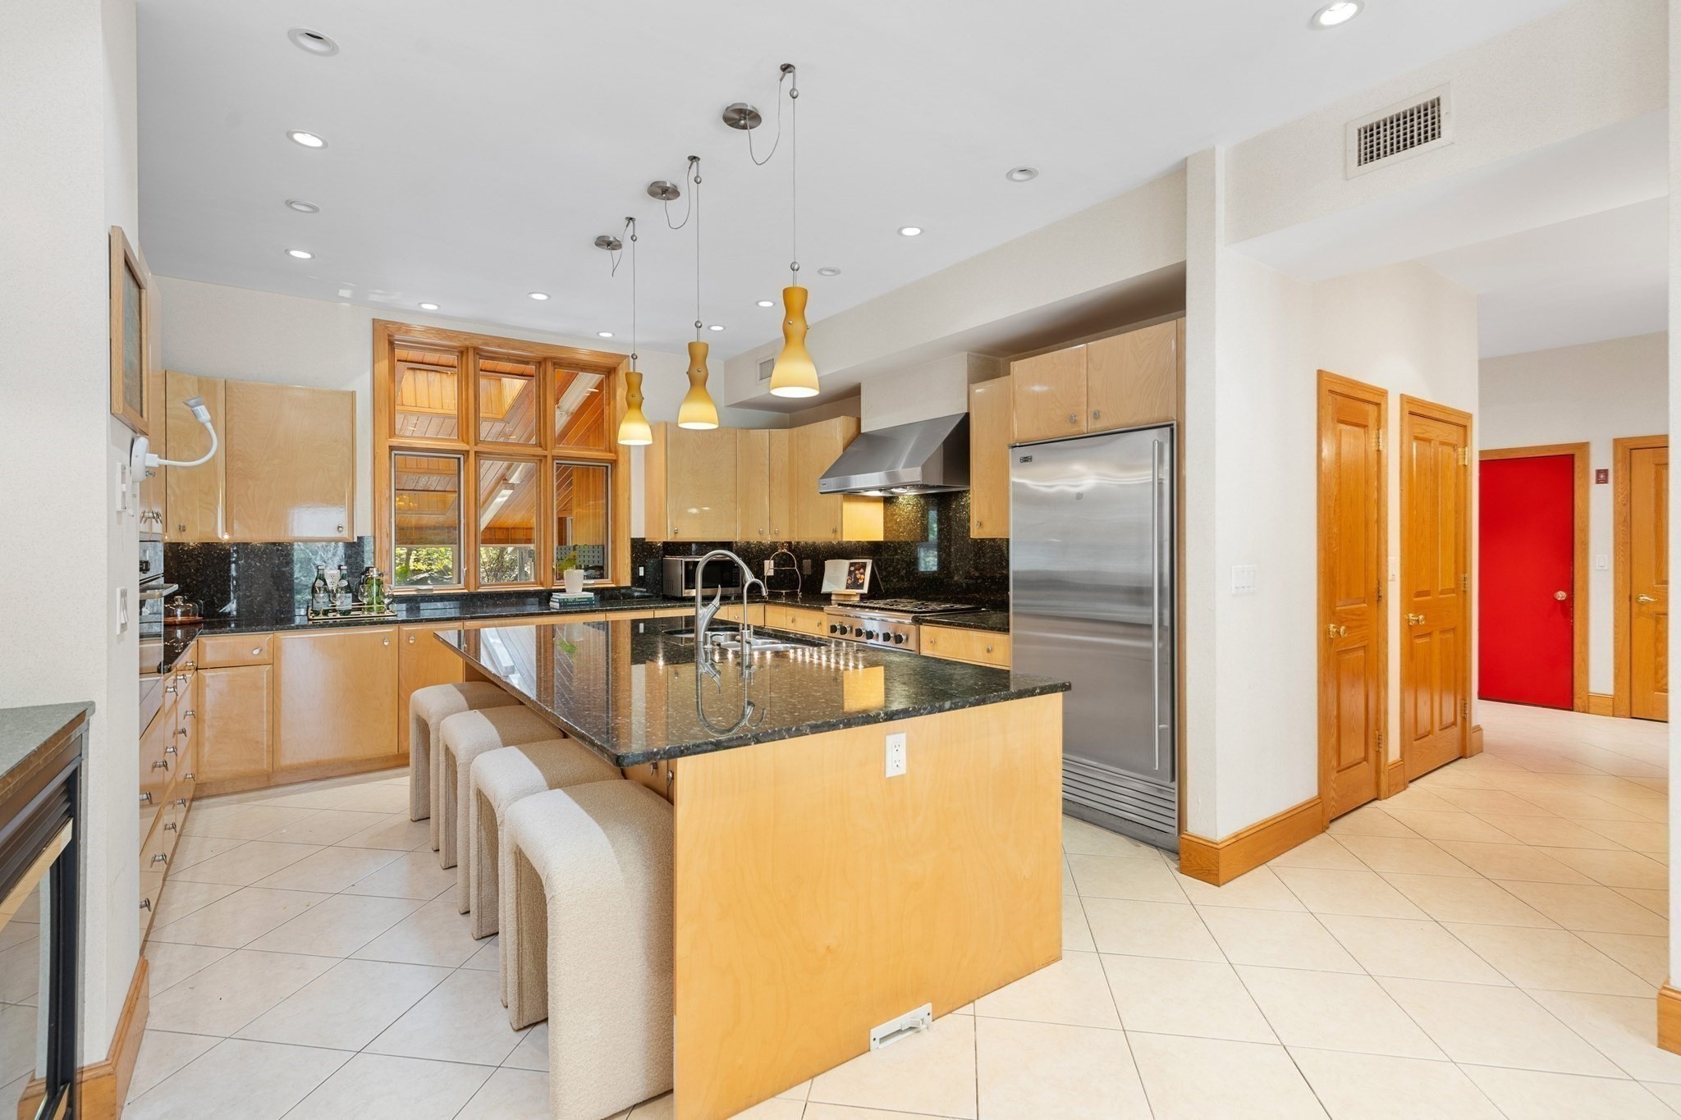
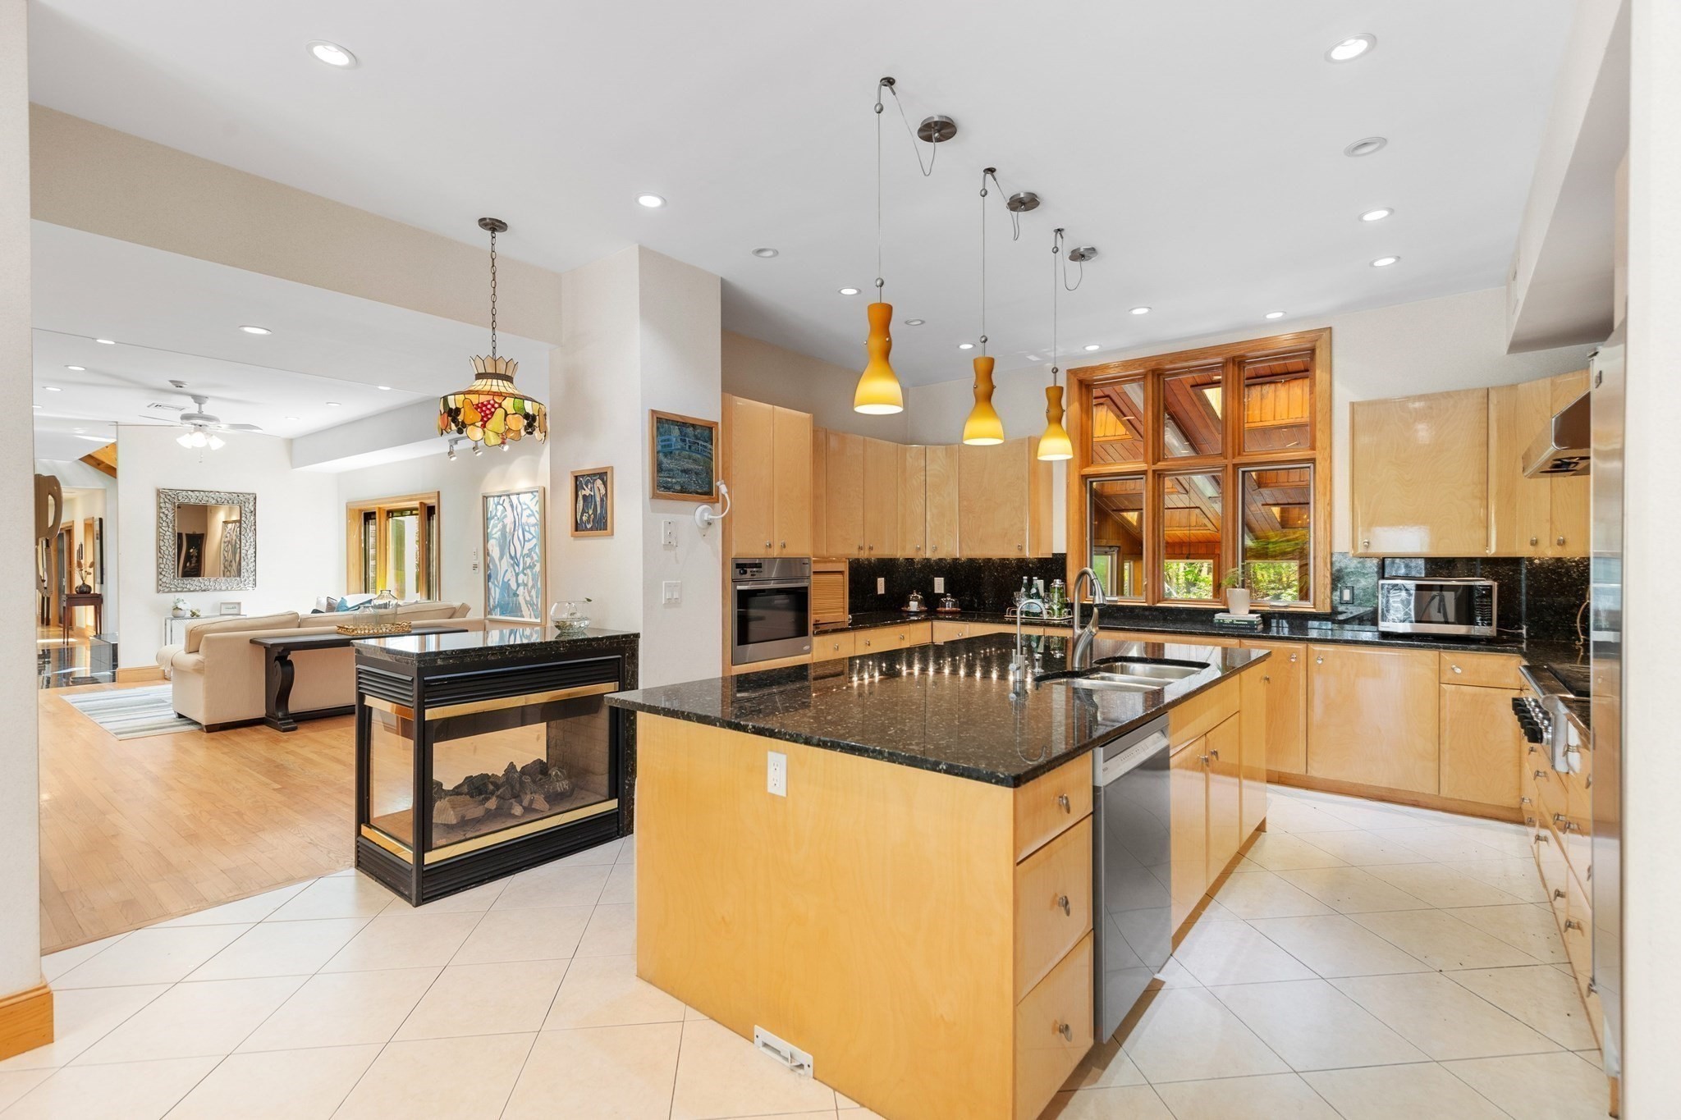
Kitchen with a large black-stone island, light wood cabinets, and tall wood-framed windows.
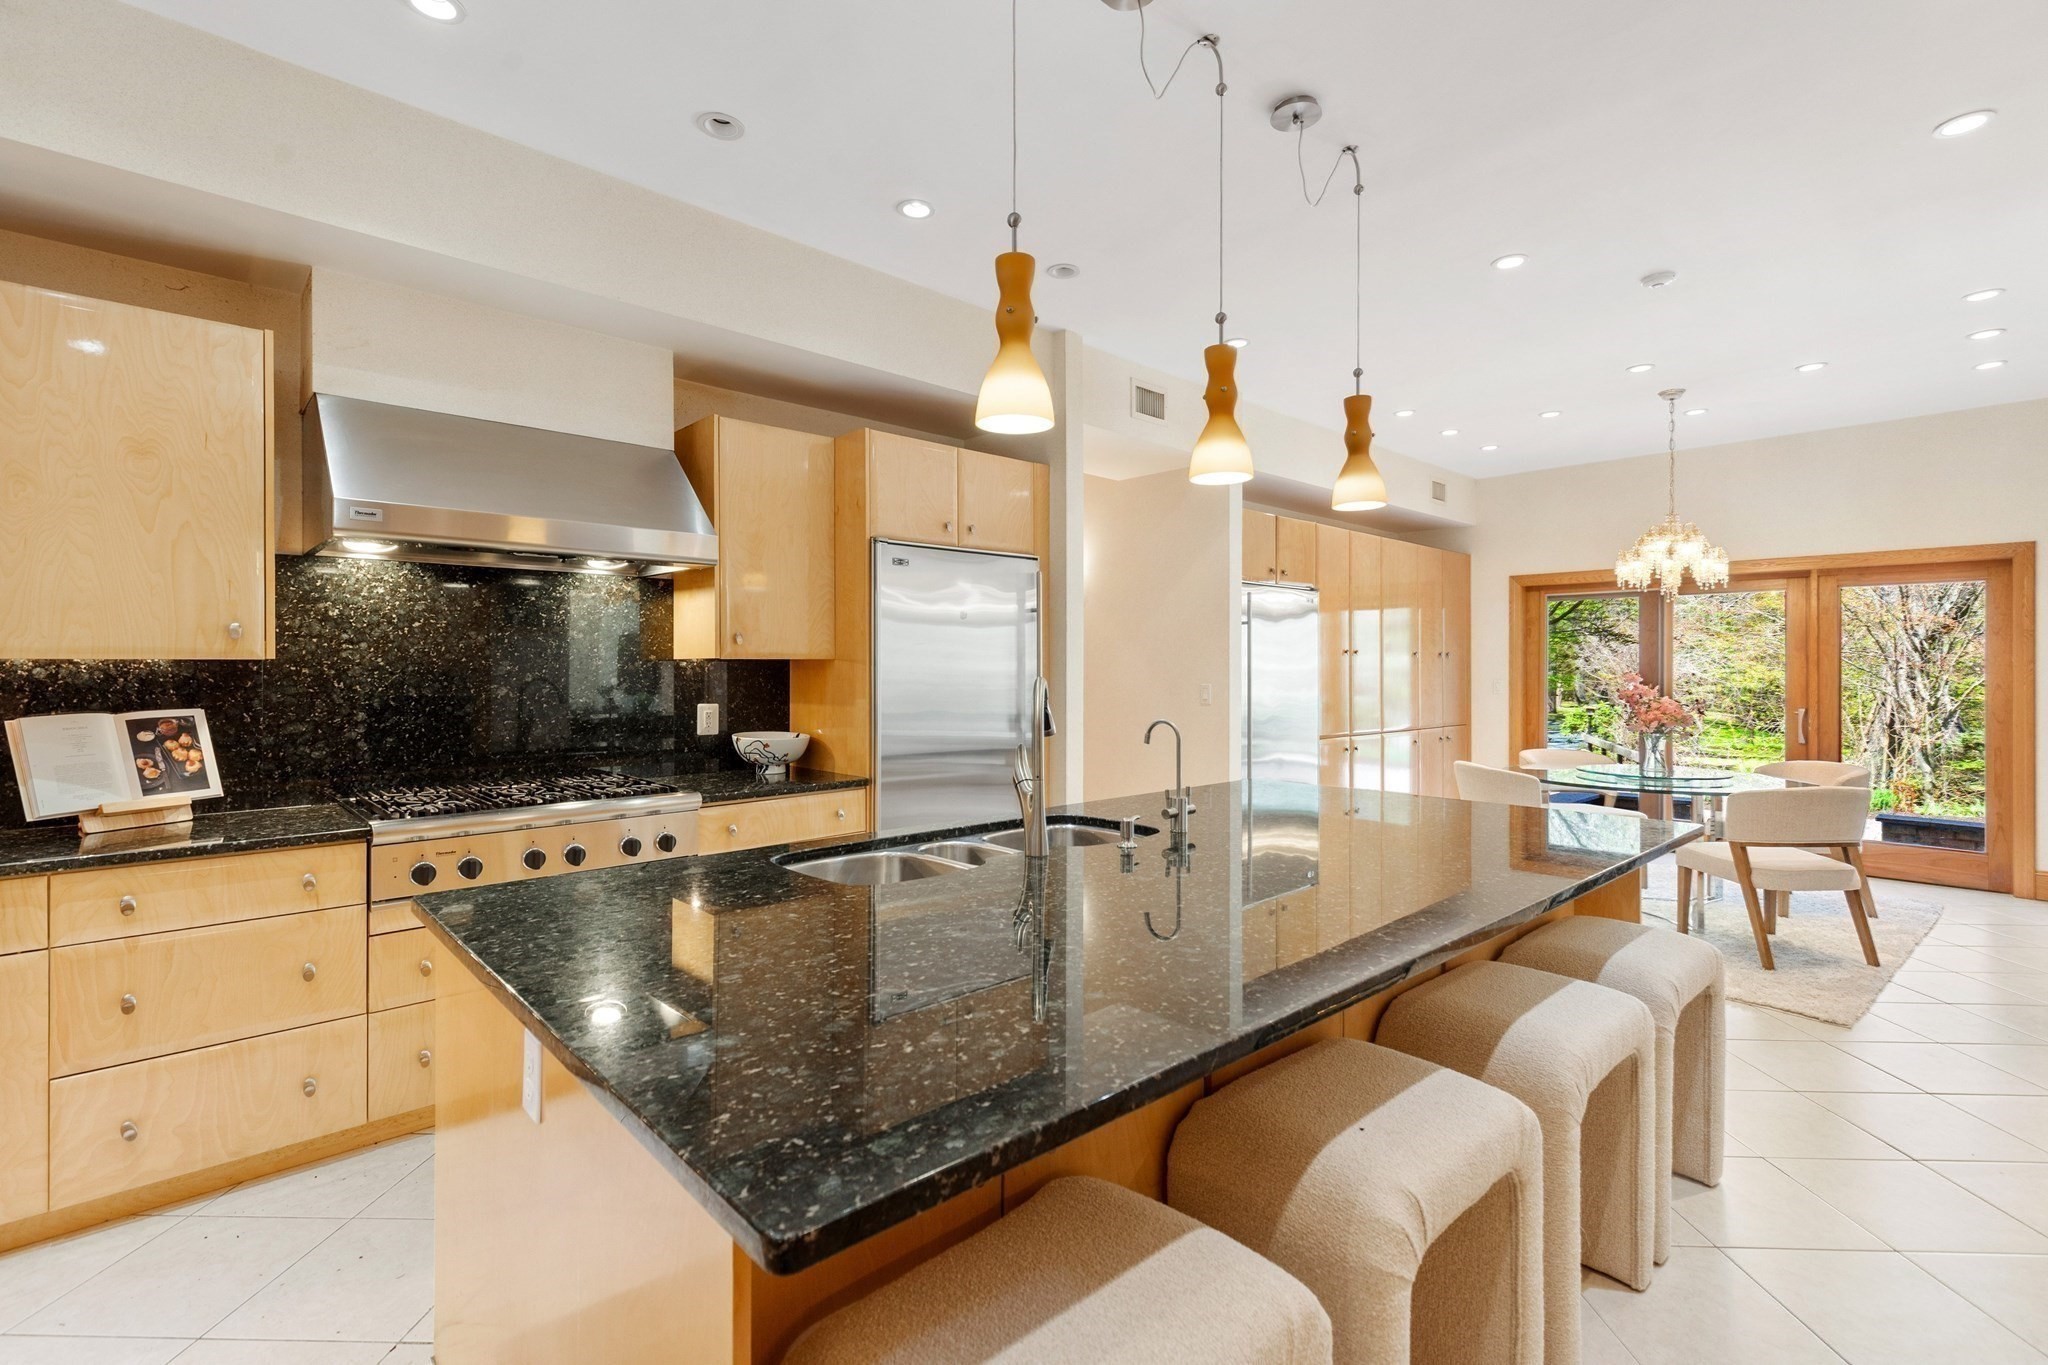
Modern kitchen with a granite island, pale wood cabinets, stainless appliances, and garden-facing dining area.
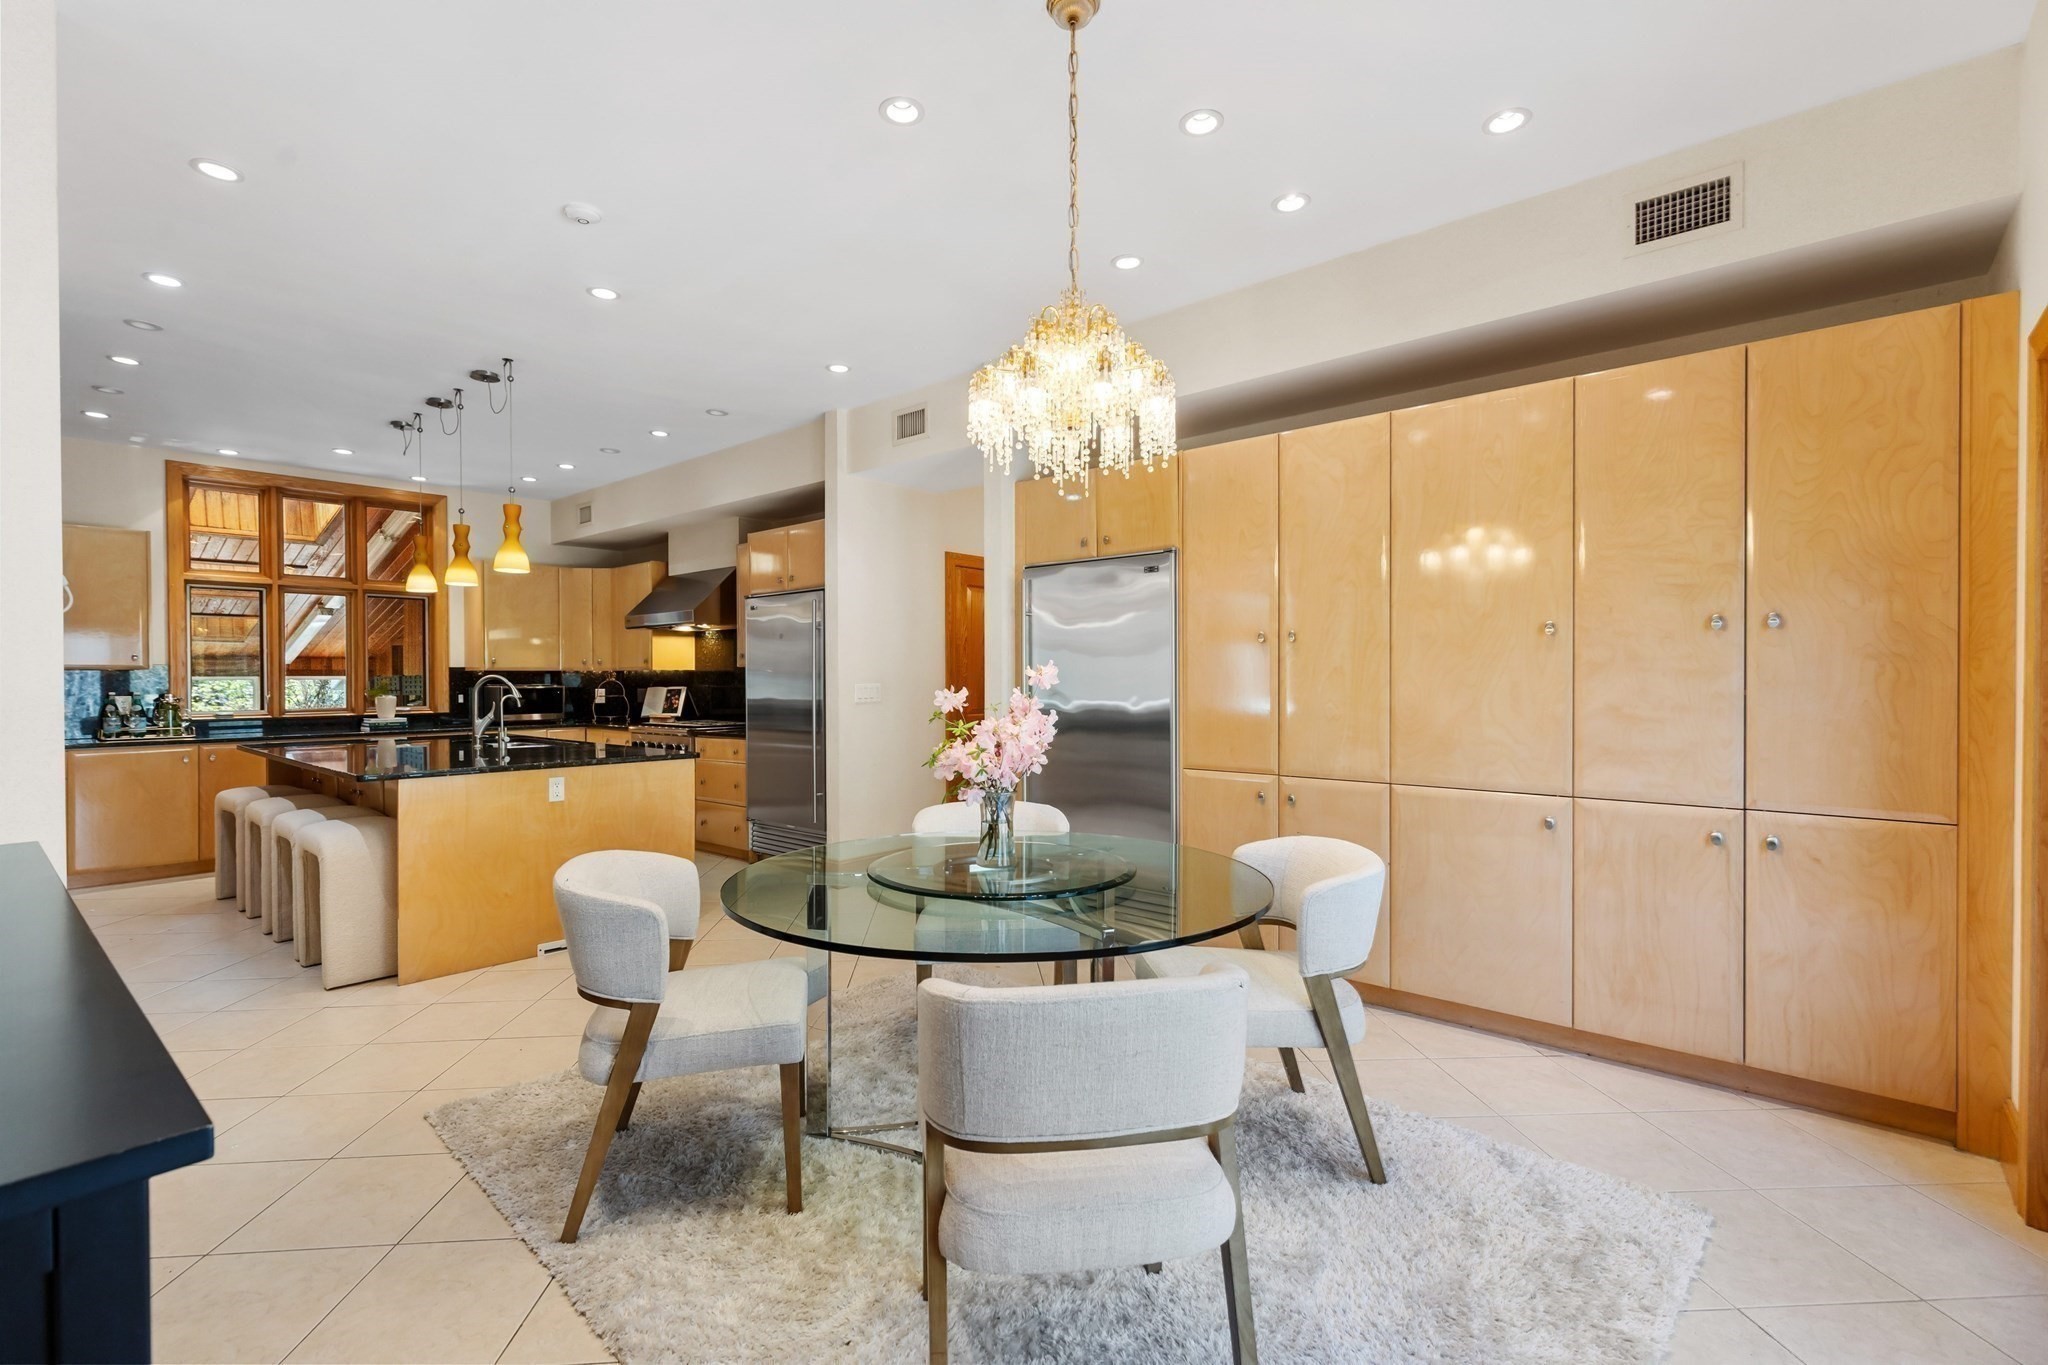
Kitchen and dining area with pale wood cabinetry, black counters, glass table, and crystal chandelier.
Open-plan kitchen with a black-countertop island, built-in fireplace, and large wood-framed window.
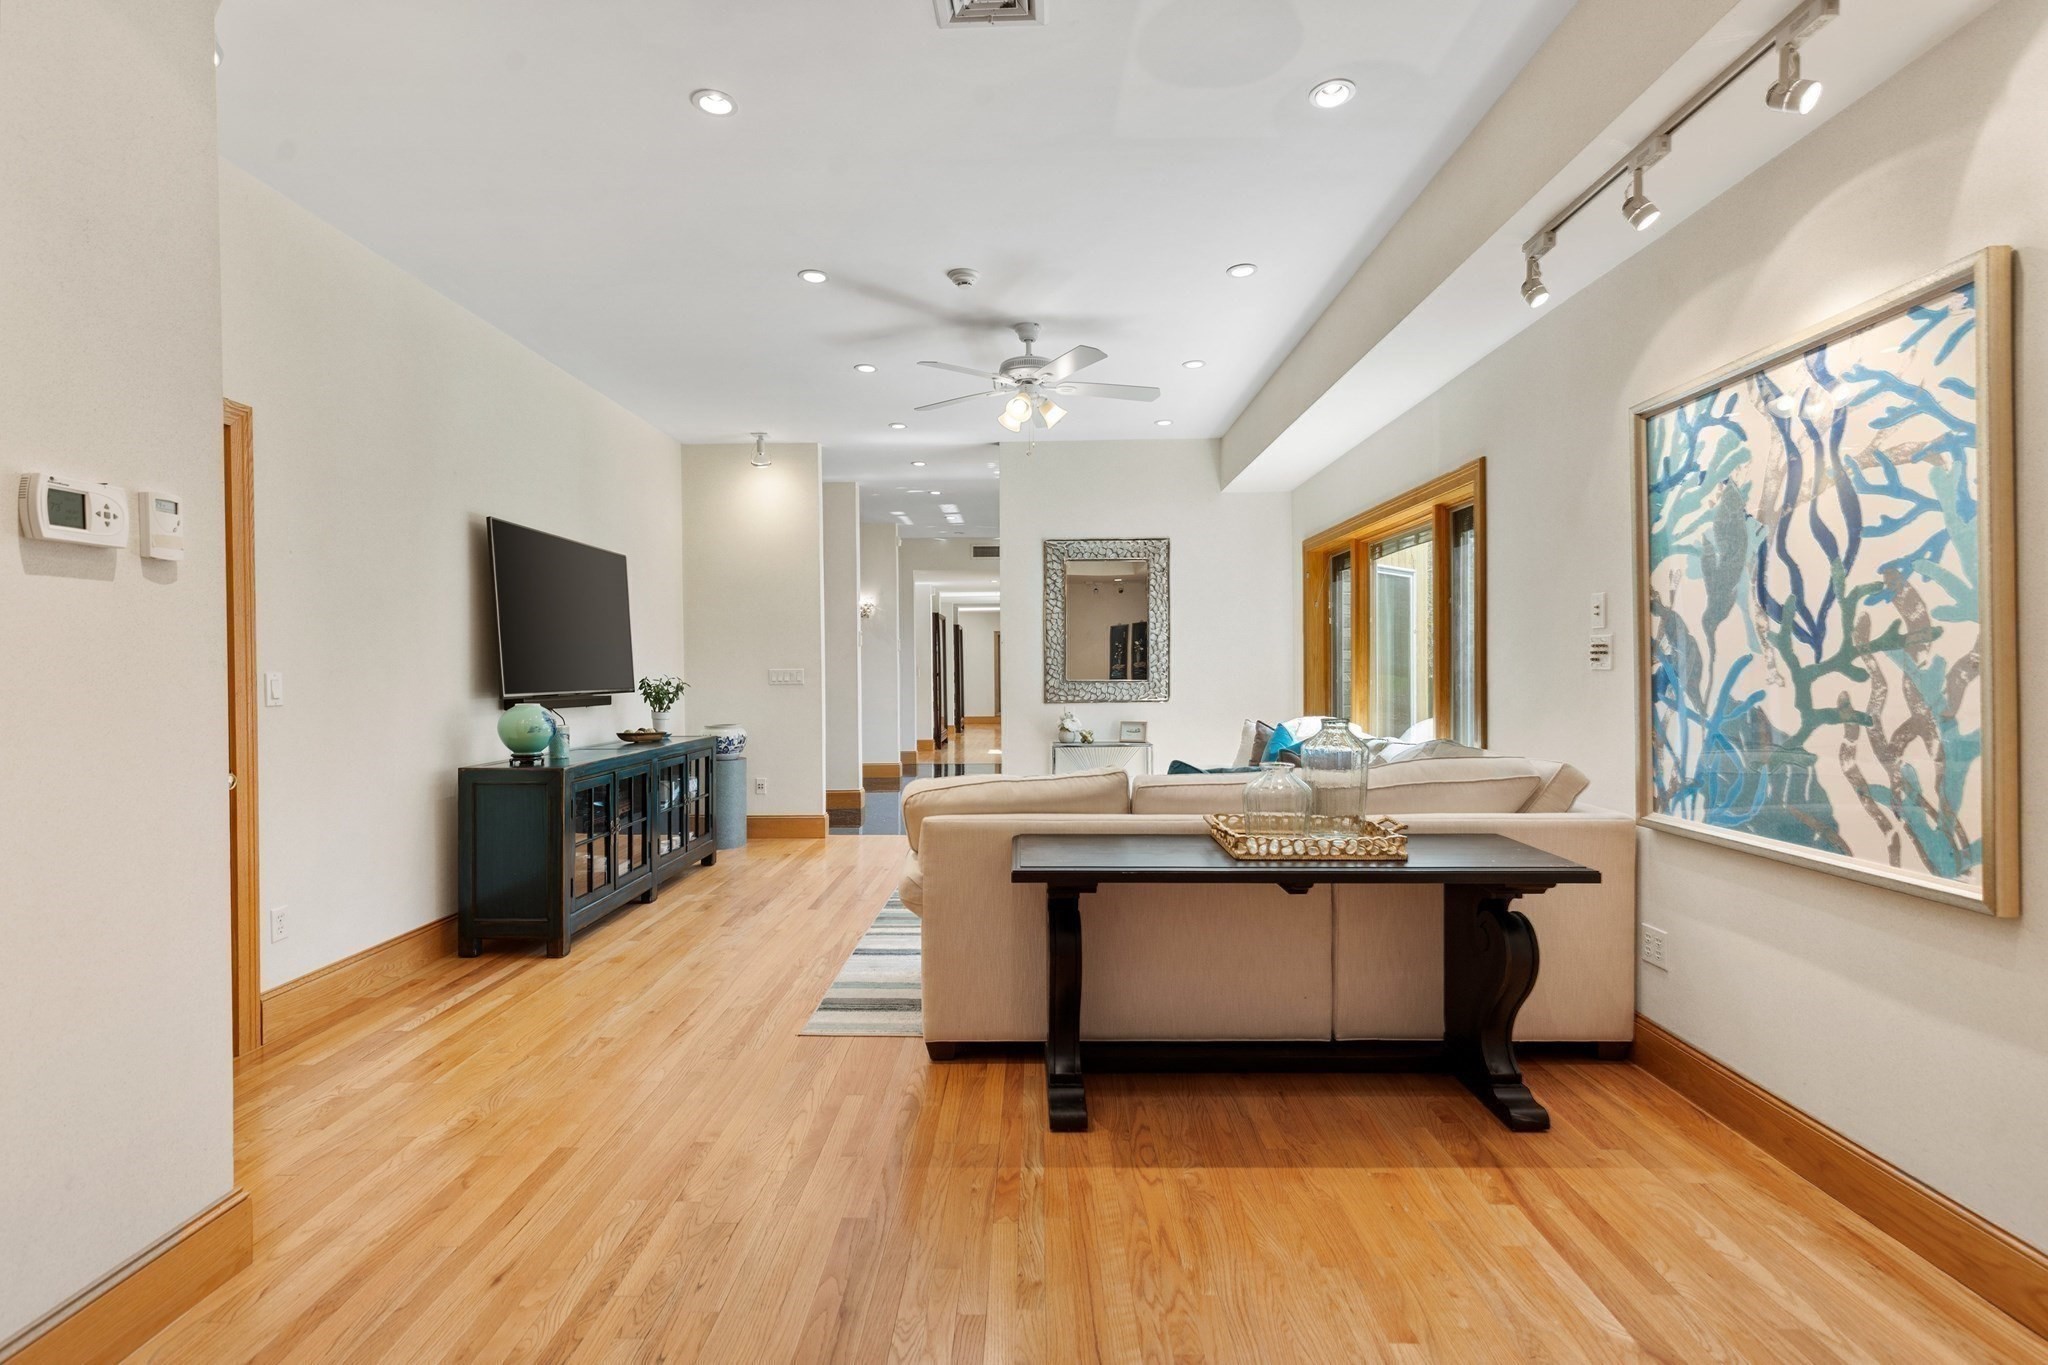
Living room with a beige sectional, hardwood floors, and large blue-and-white abstract artwork.
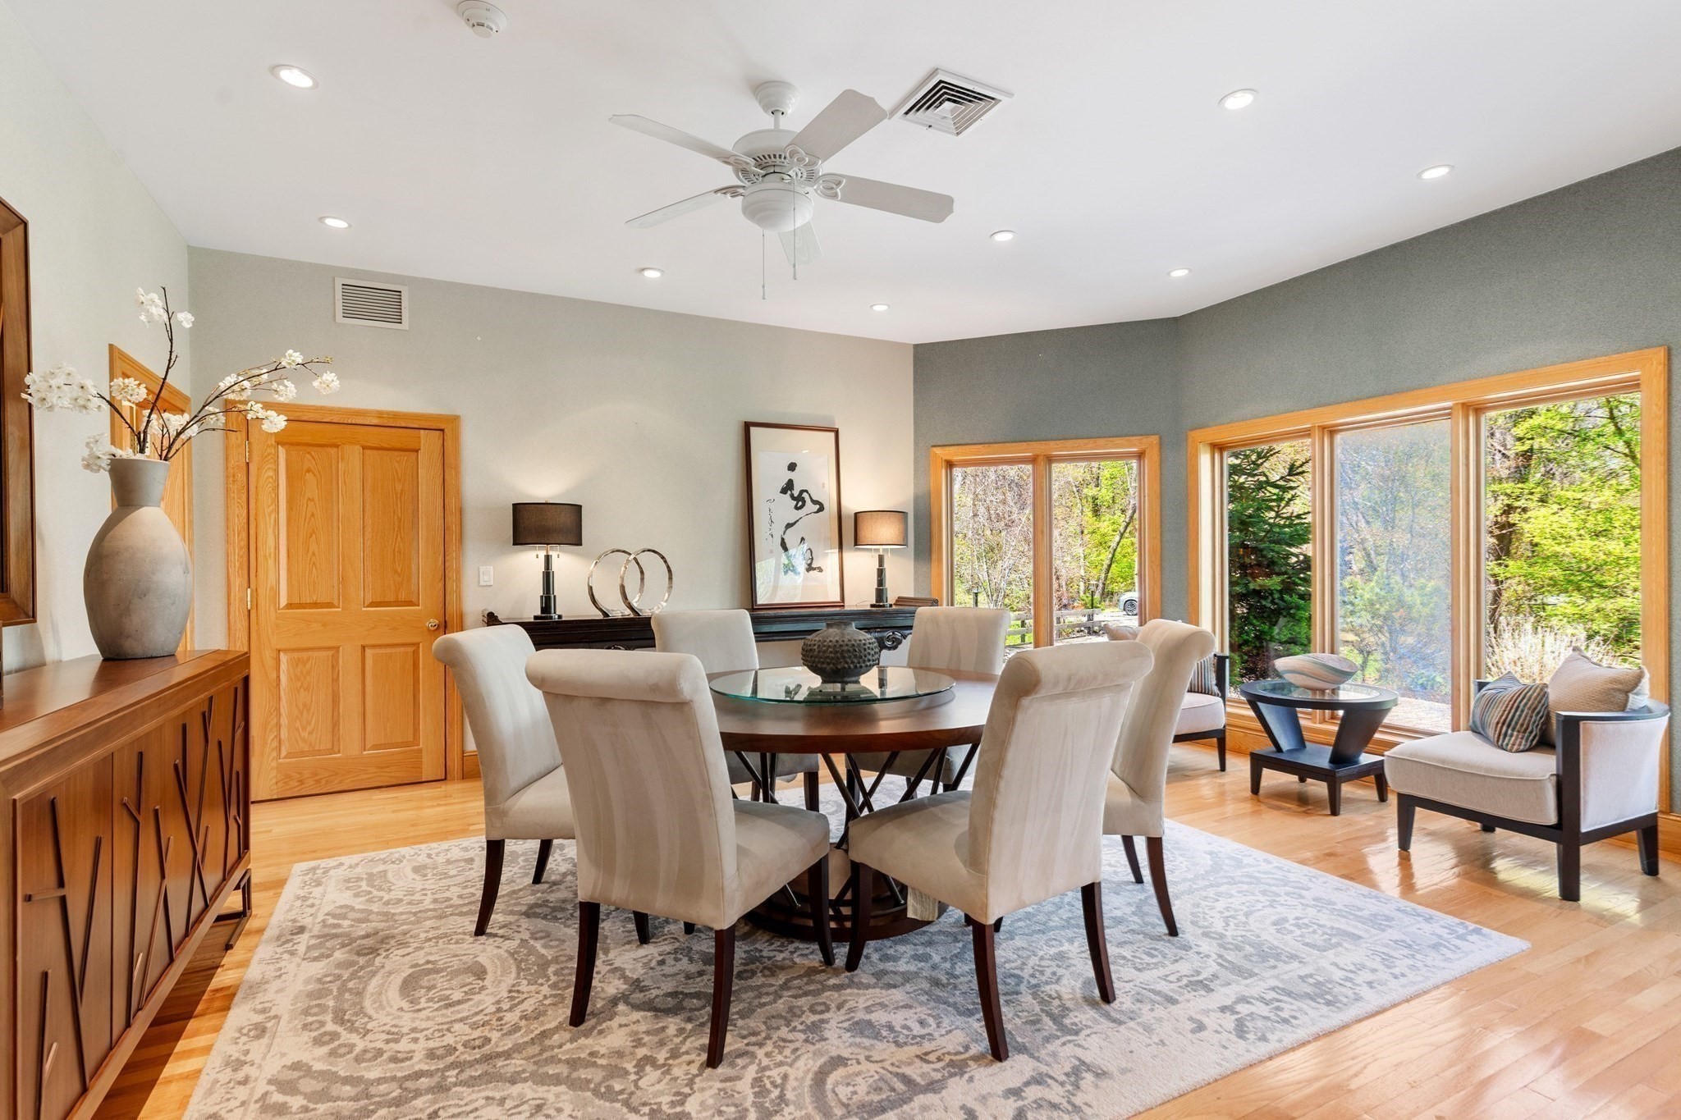
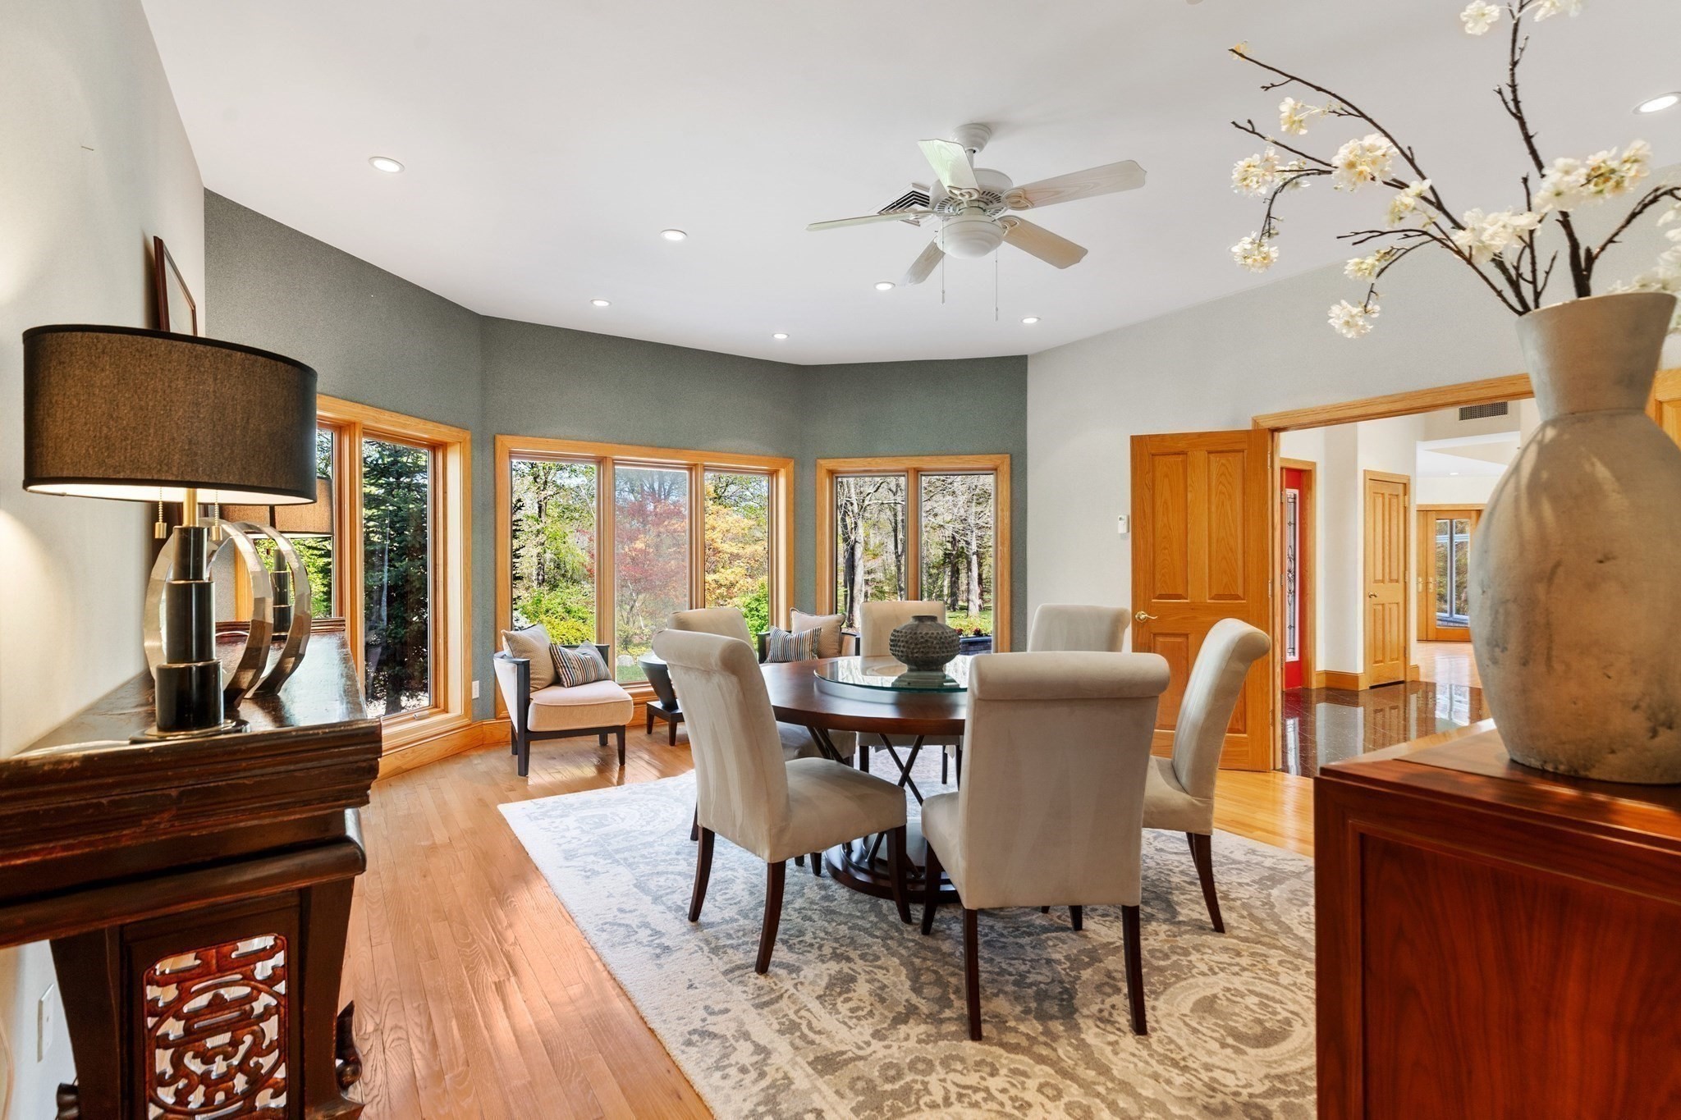
Dining room with a round table and upholstered chairs beside large windows overlooking trees.
Dining room with a round table, upholstered chairs, and large wood-trimmed windows overlooking trees.
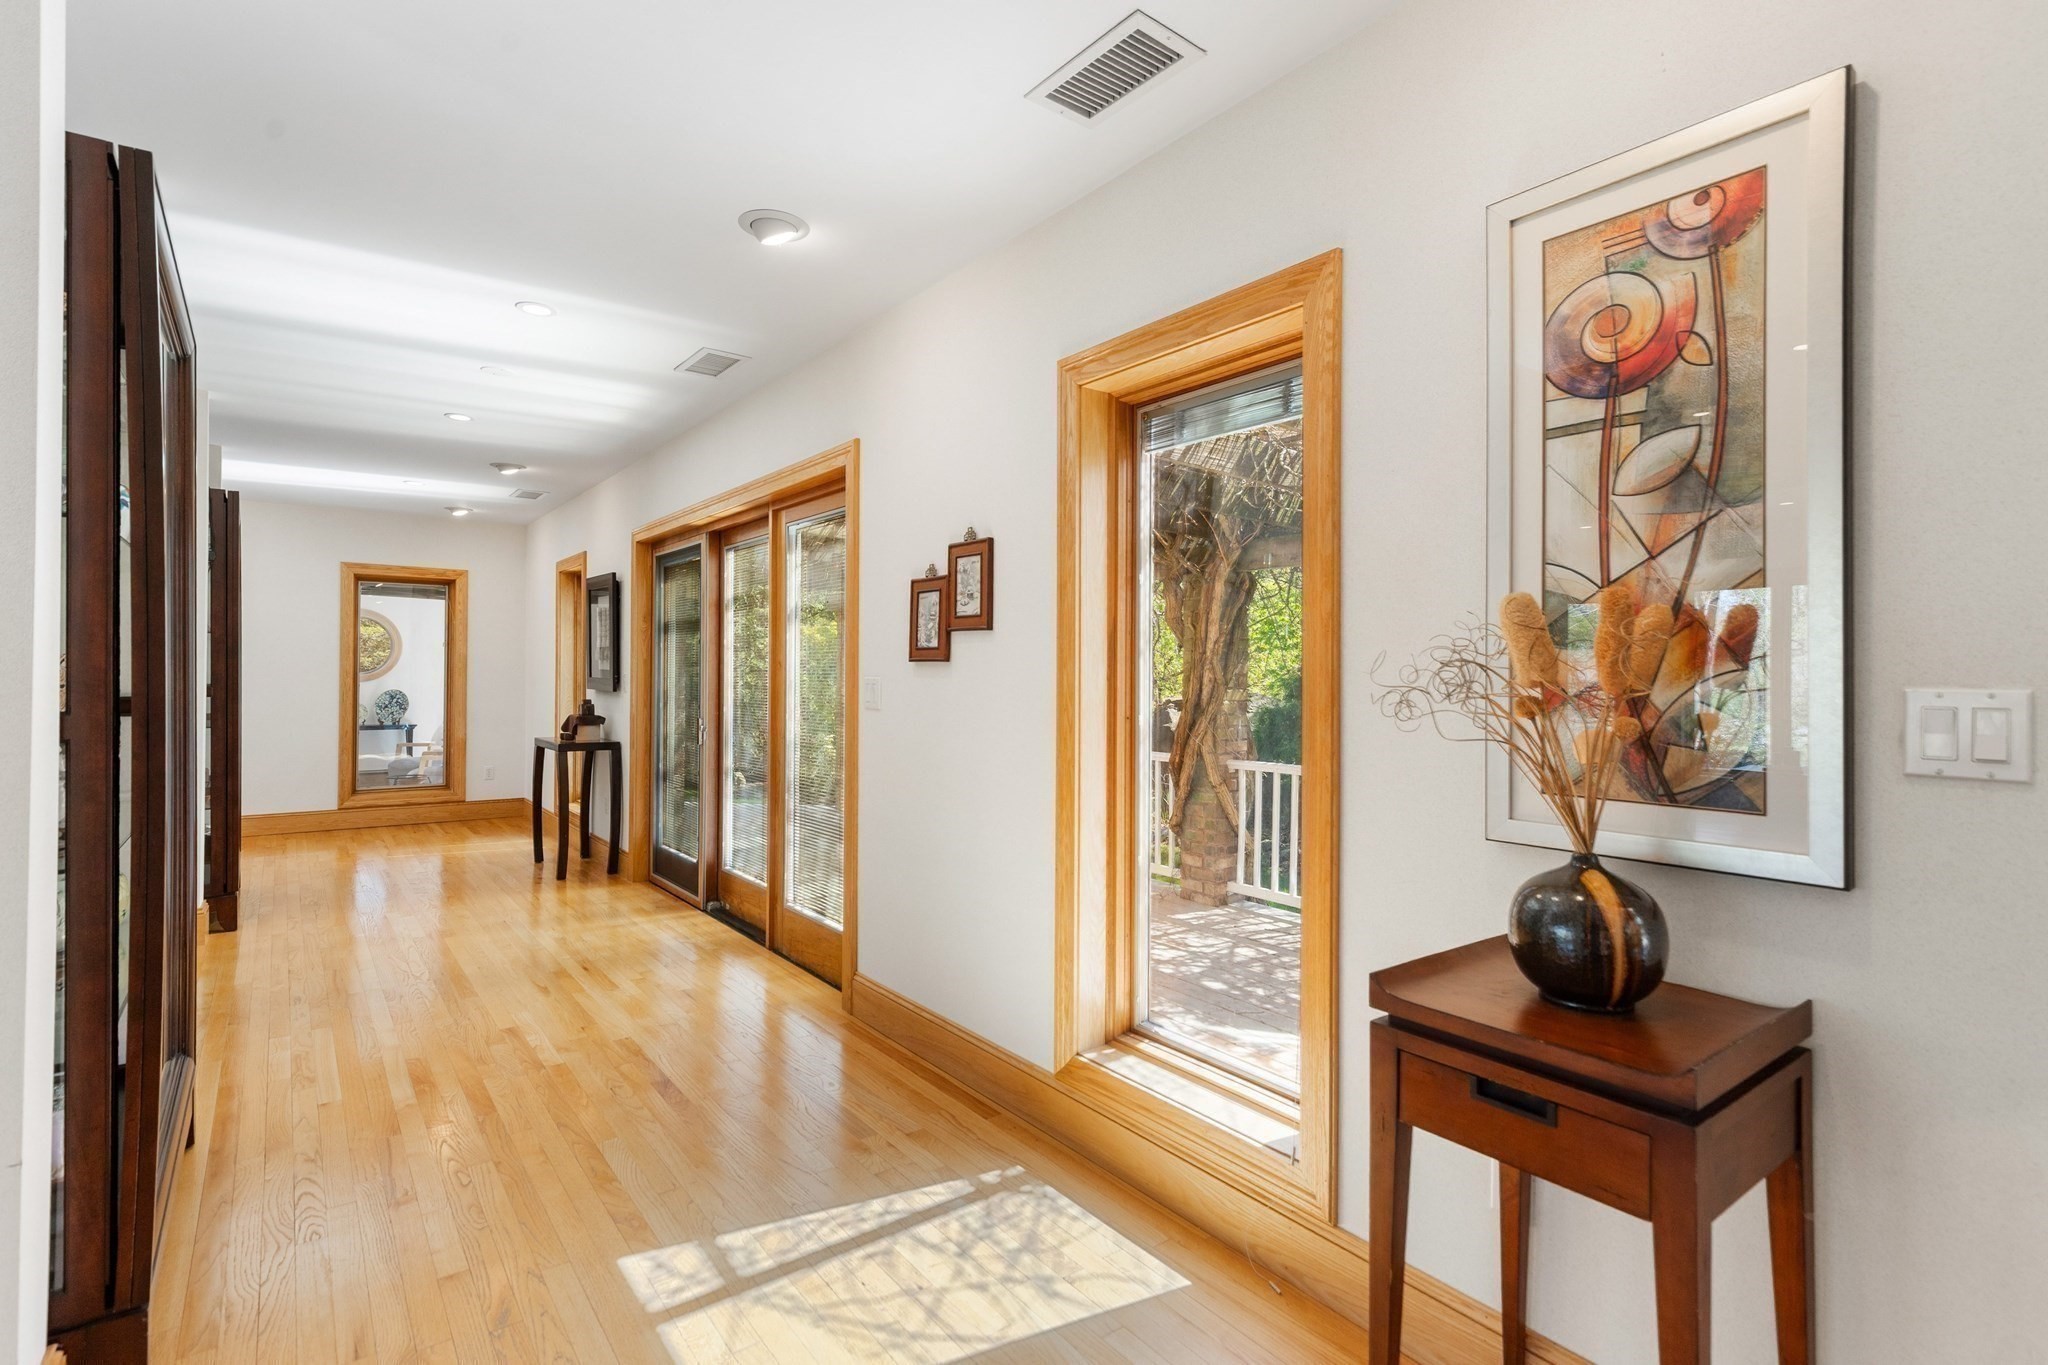
Bright hallway with hardwood floors, wood-trimmed windows, and glass doors opening to a deck.
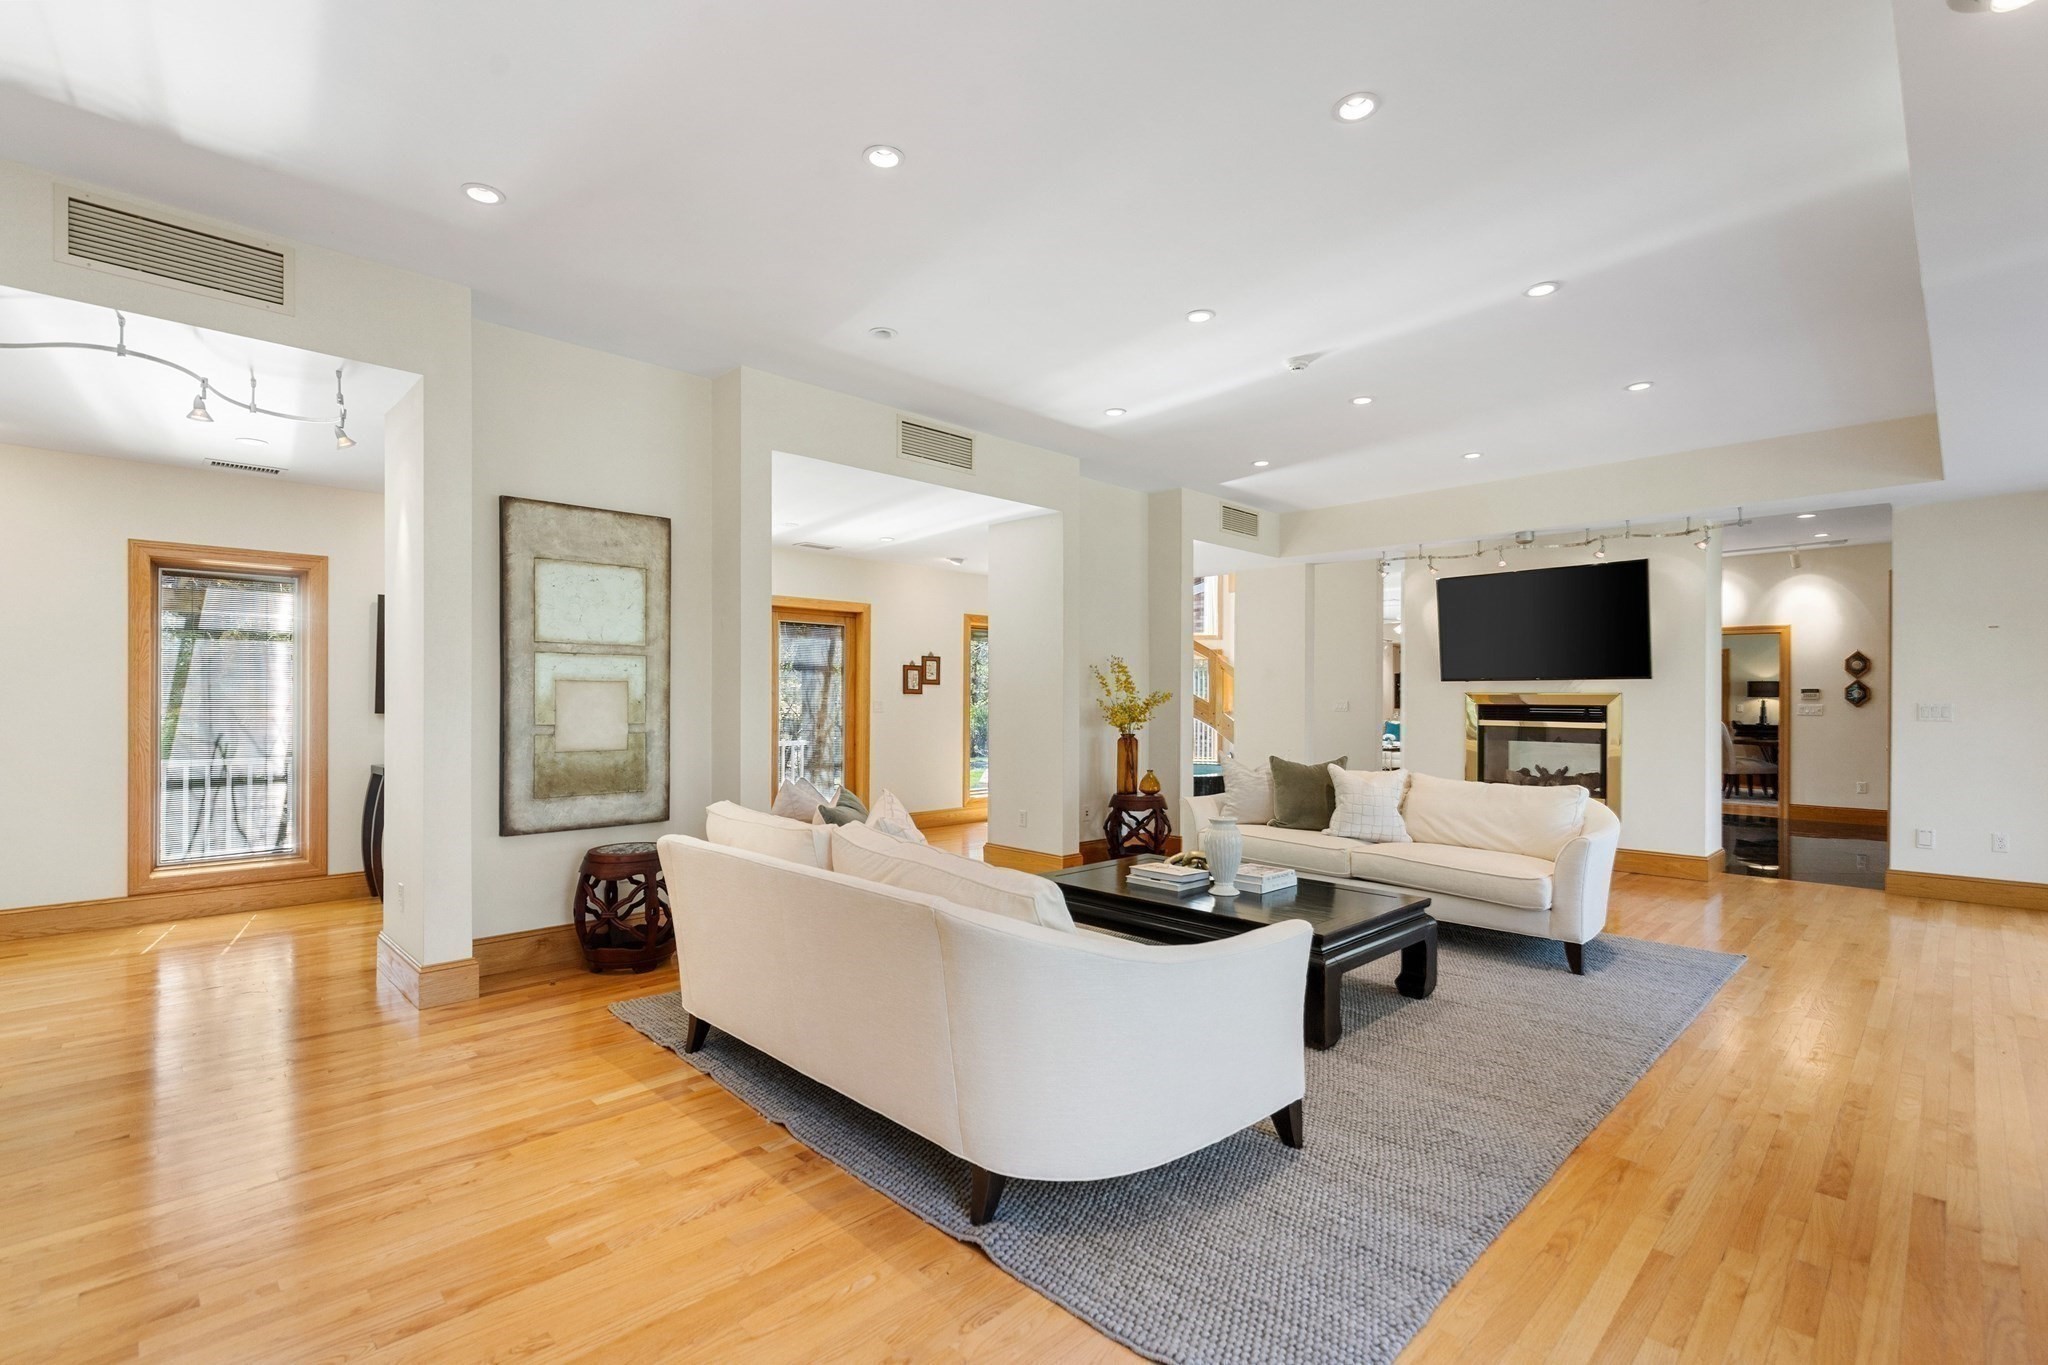
Staged living room with white sofas, hardwood floors, and a television above the fireplace.
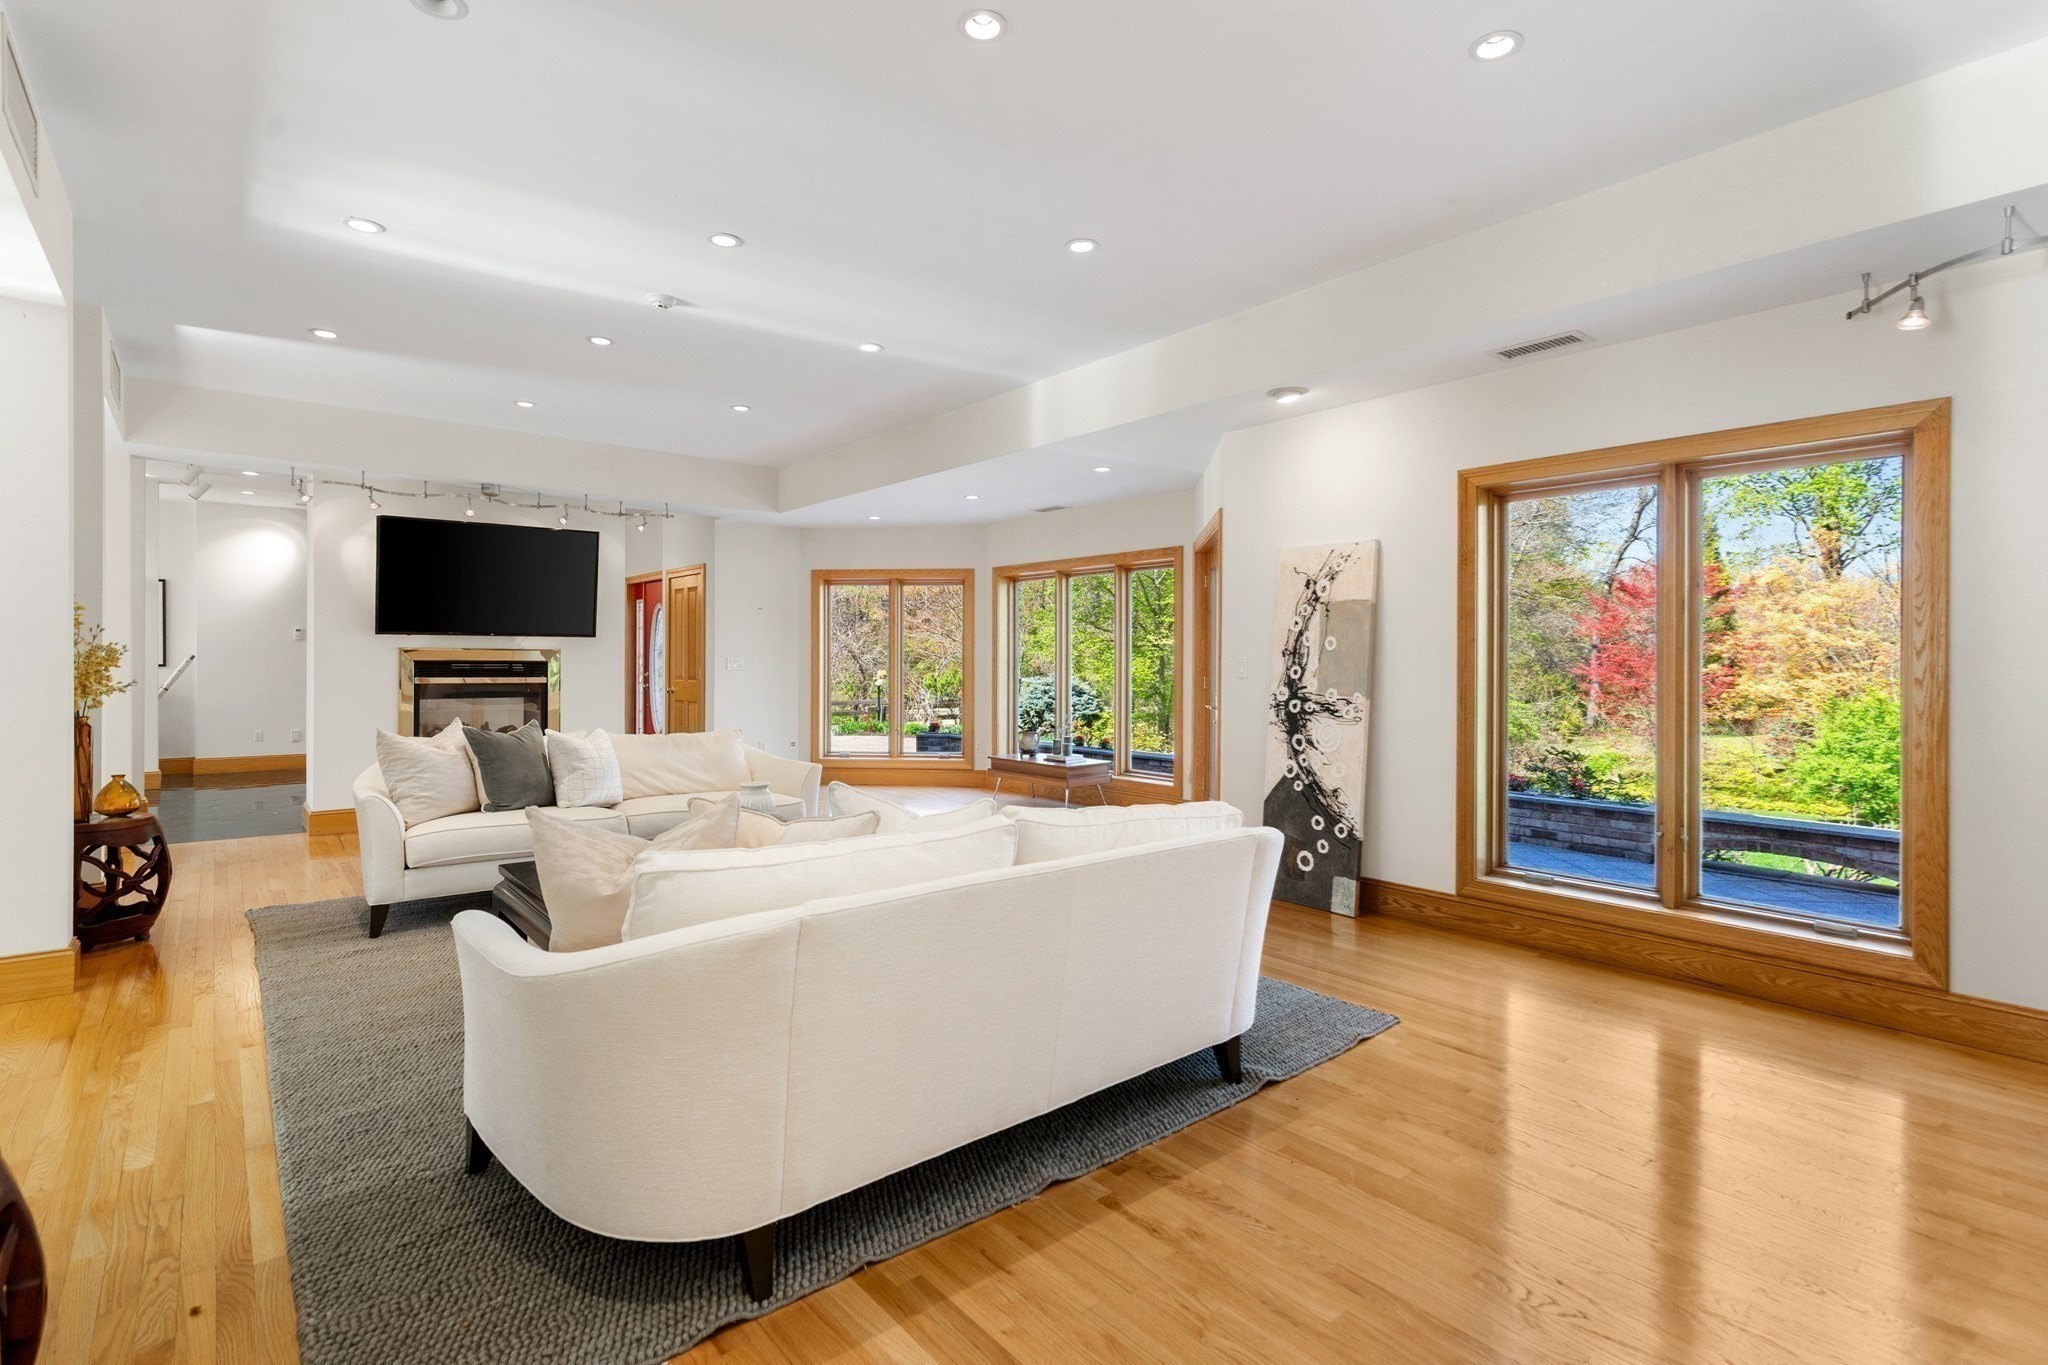
Living room with white sofas, hardwood floors, and large windows overlooking the yard.
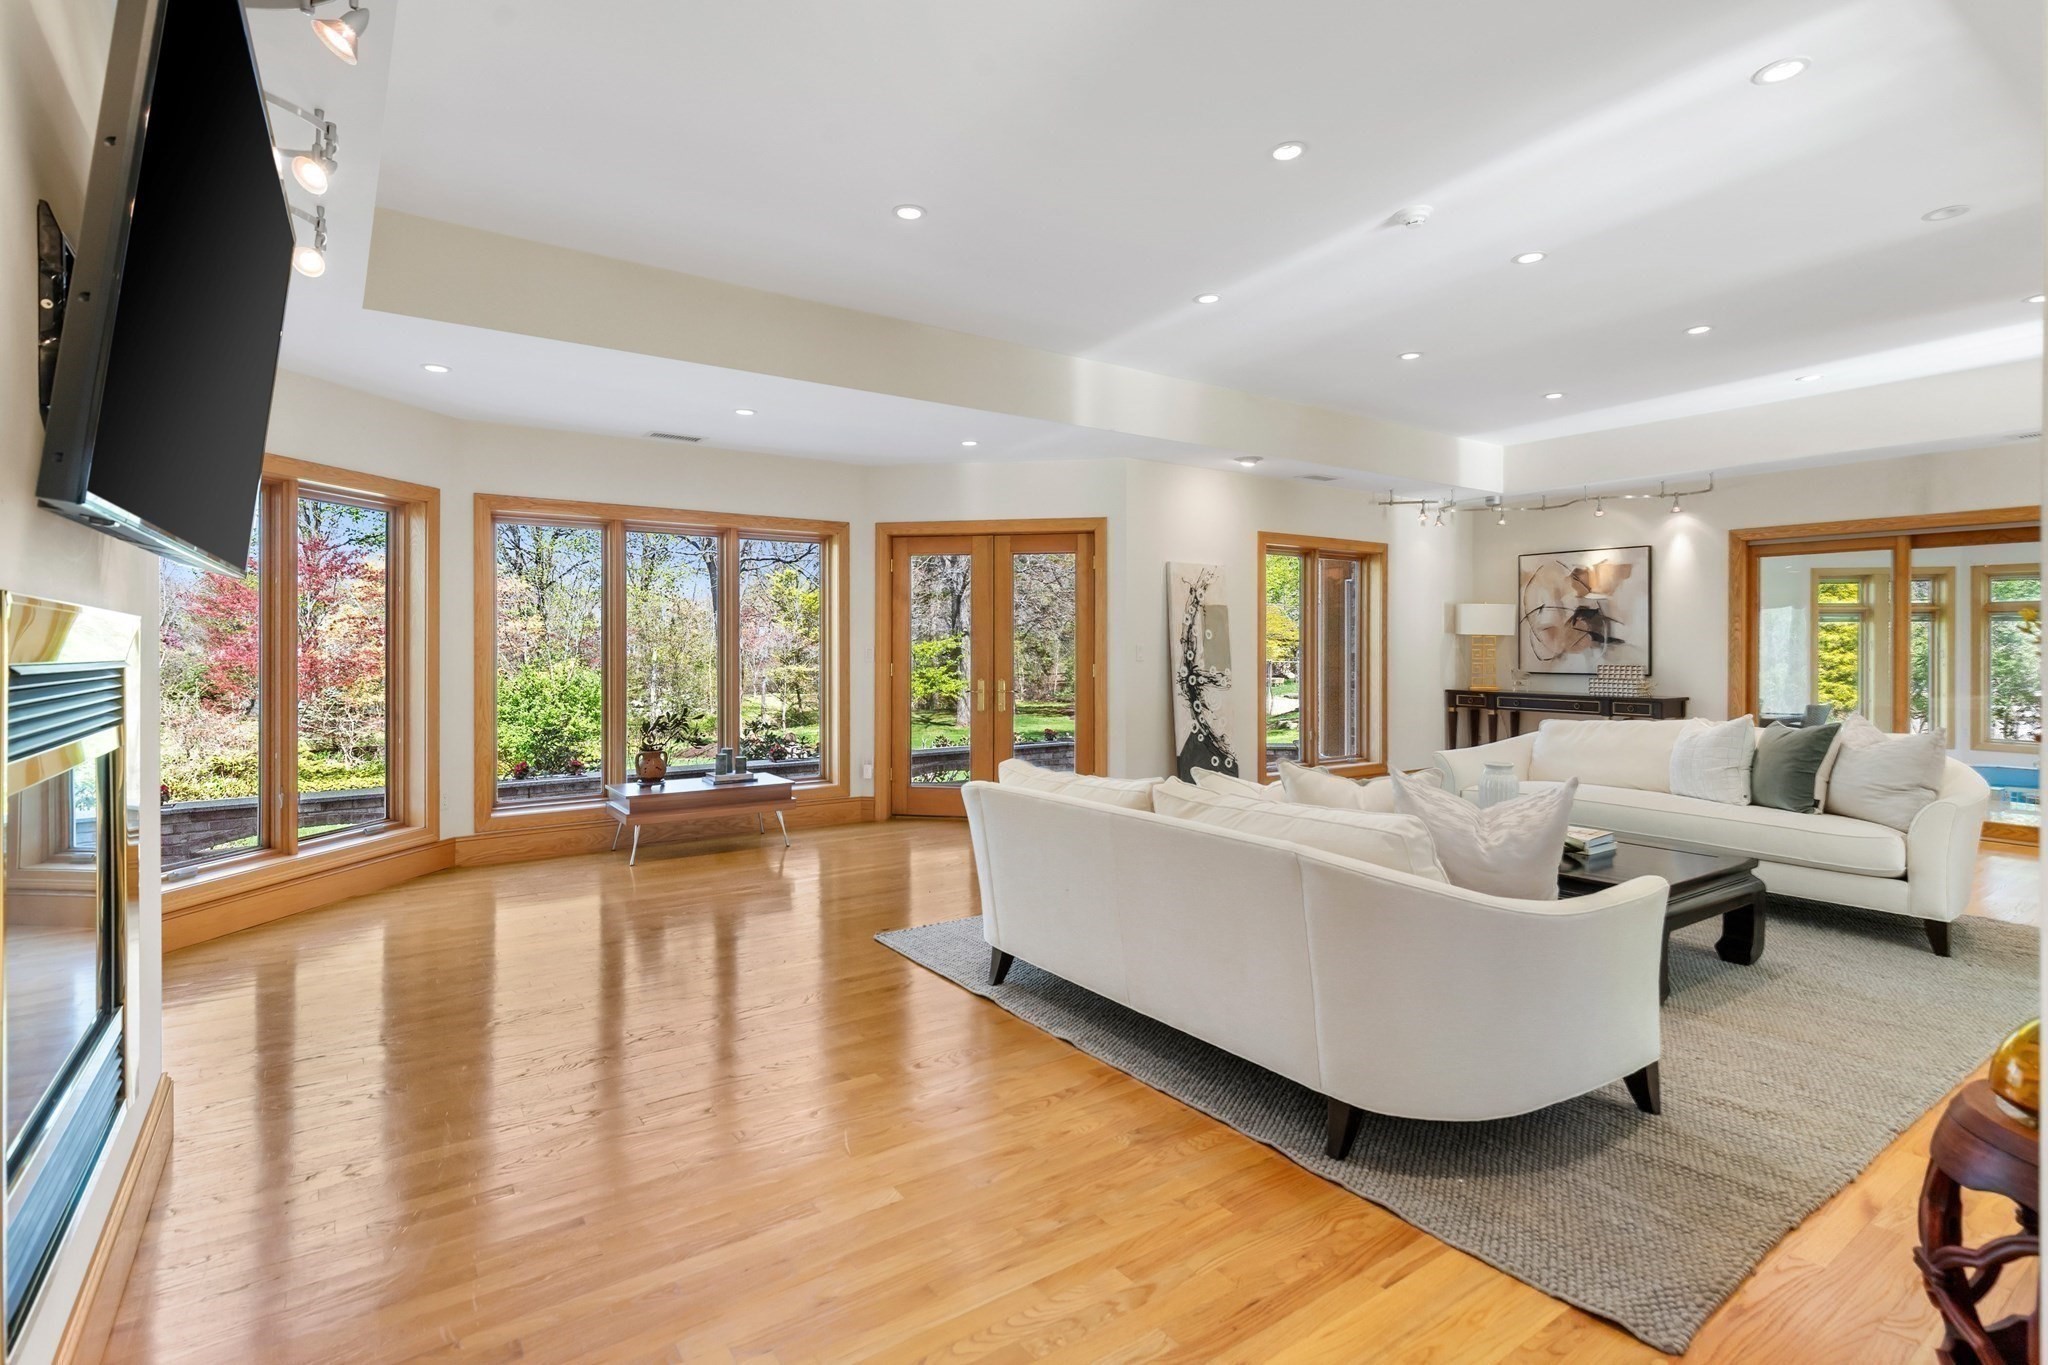
Living room with white sofas, a fireplace, and large windows overlooking colorful trees.
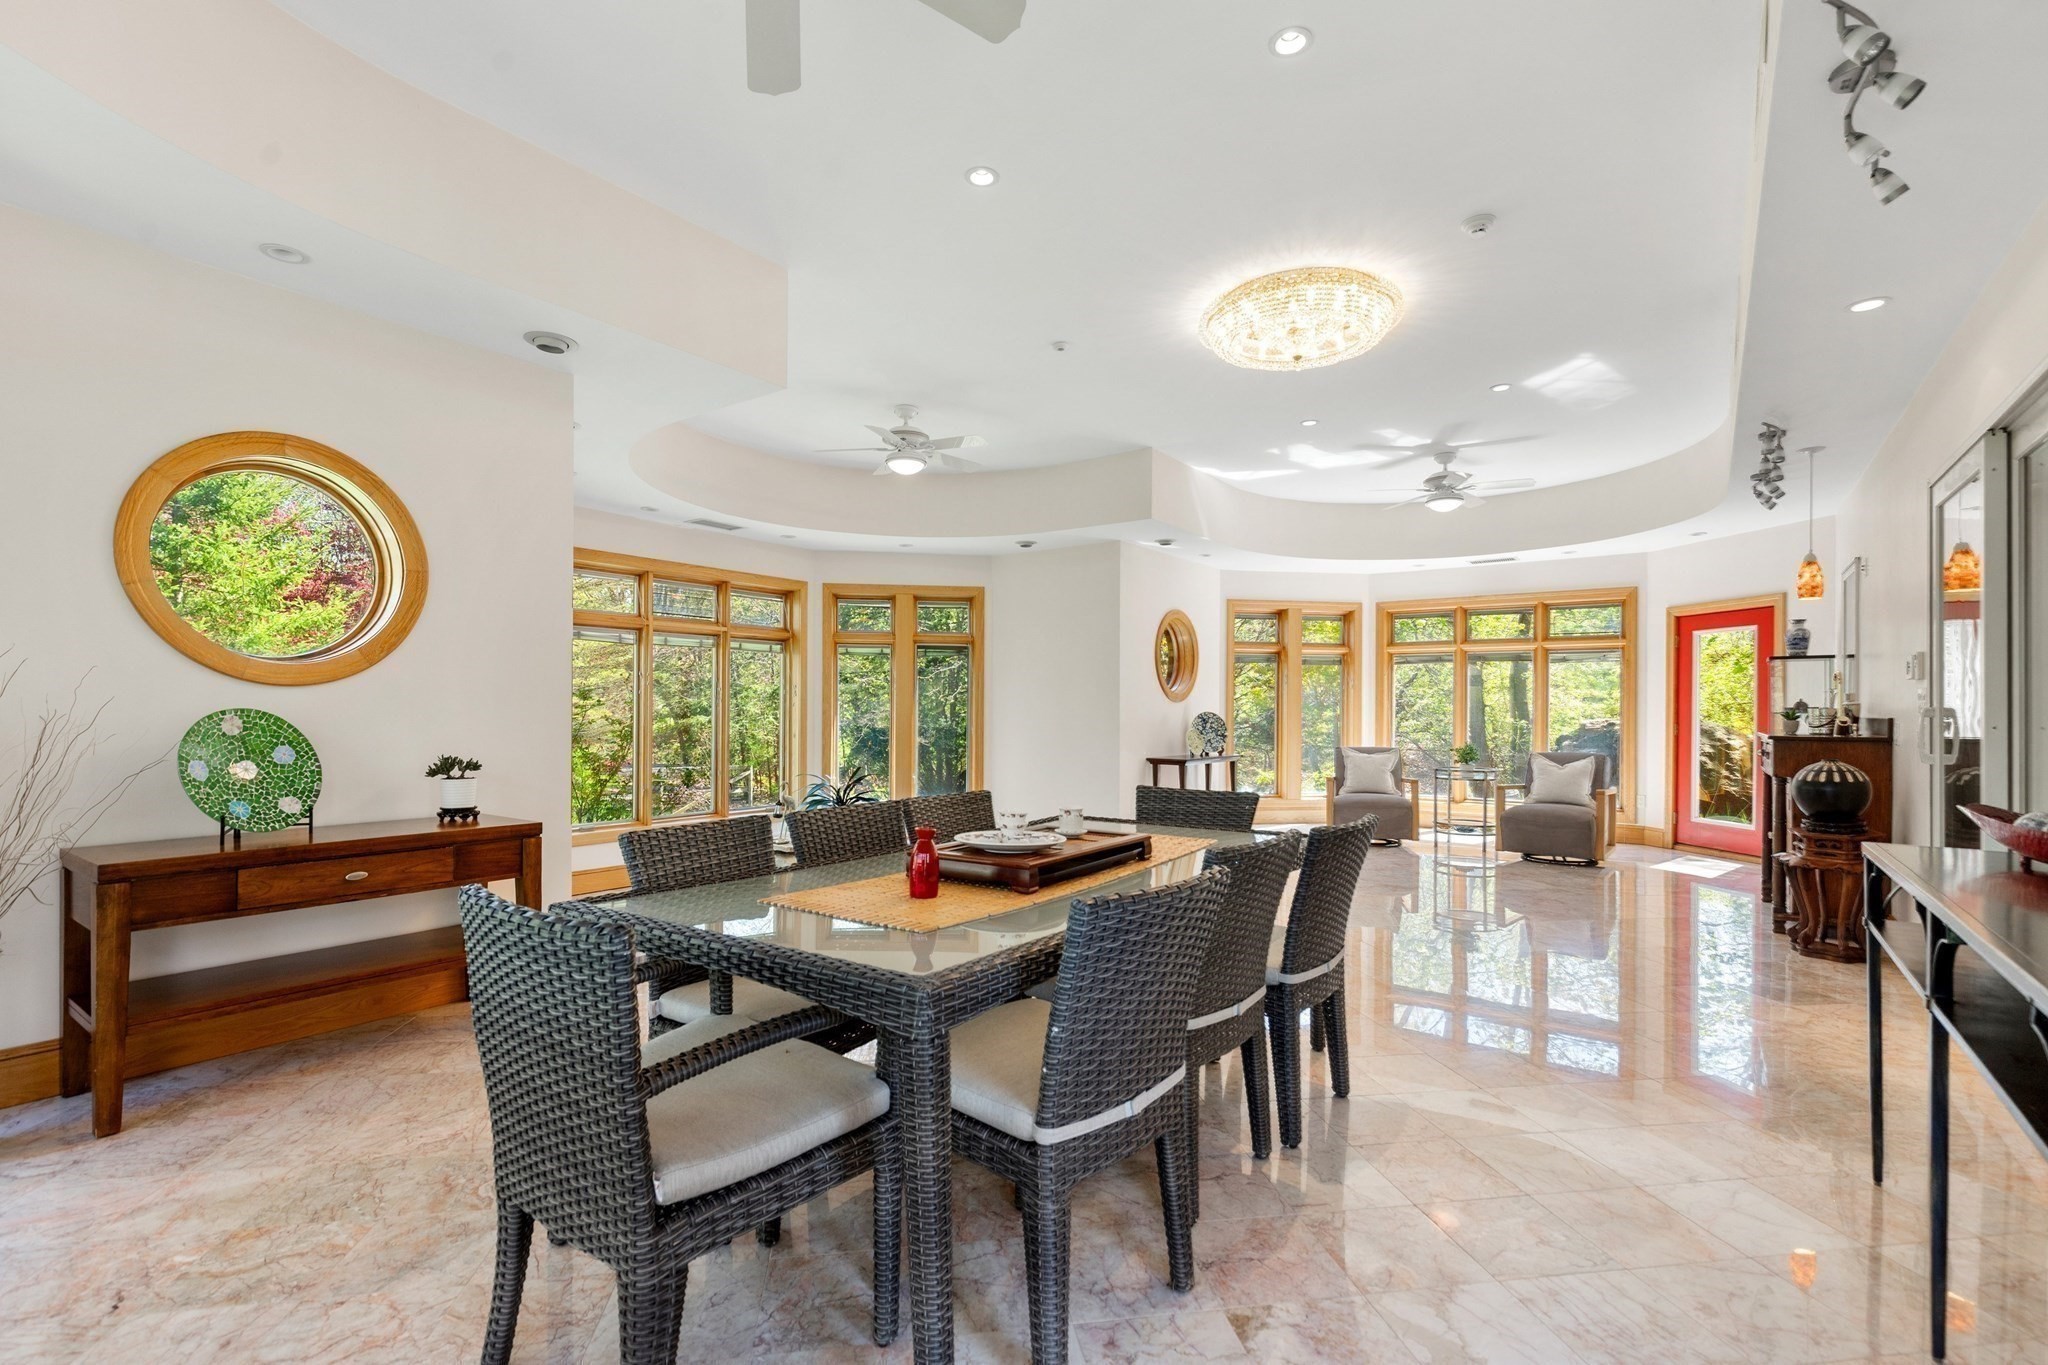
Bright dining room with a glass-top table, woven chairs, marble floors, and large windows overlooking greenery.
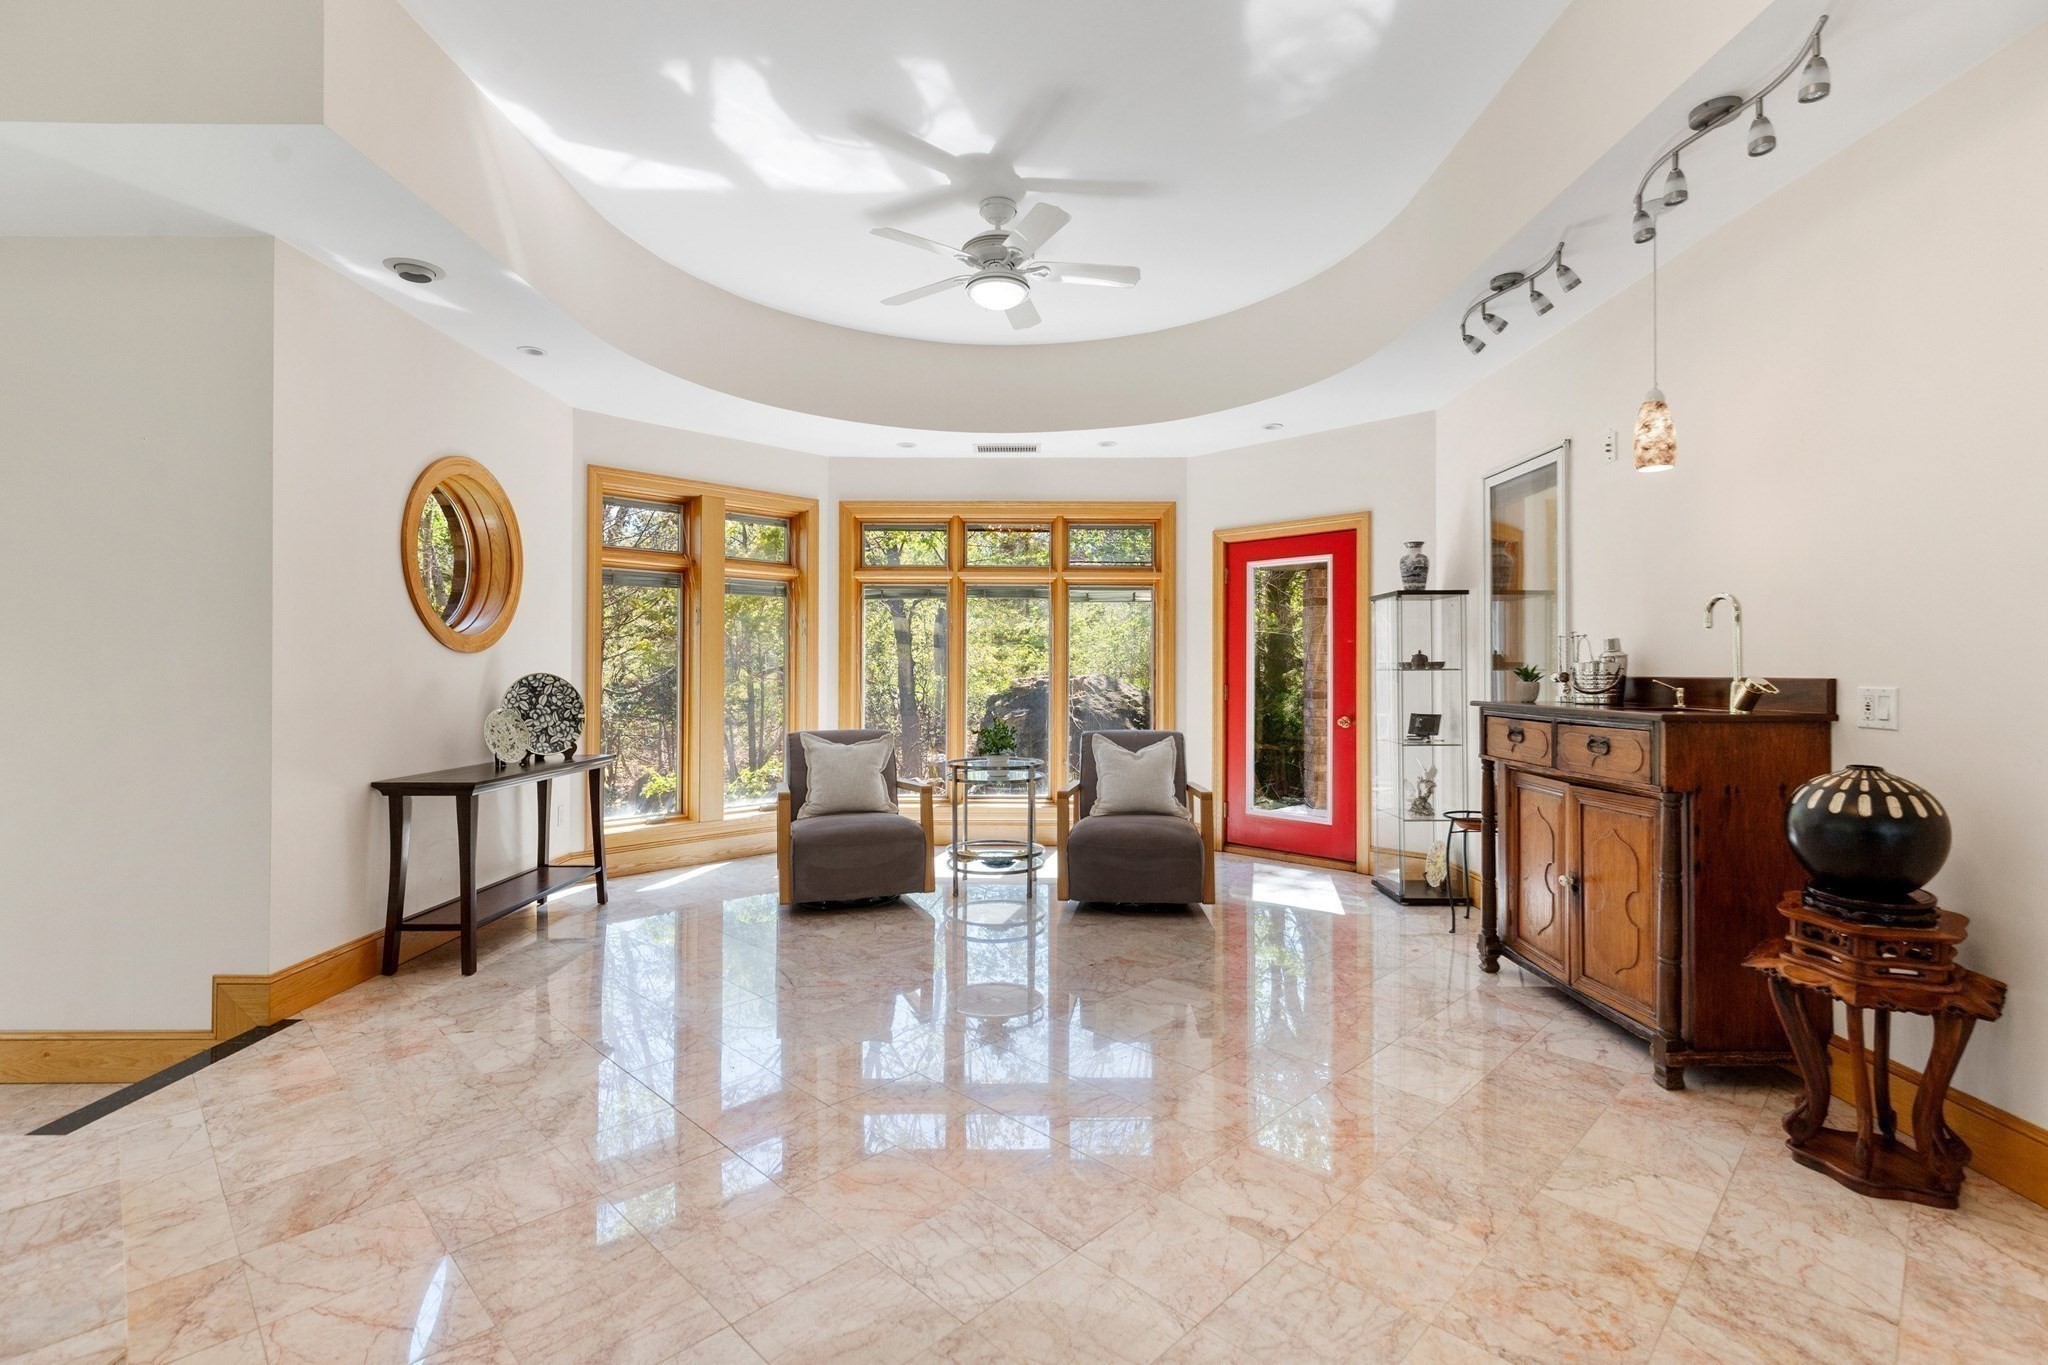
Bright sitting area with tall wood-framed windows, marble floors, and a red door.
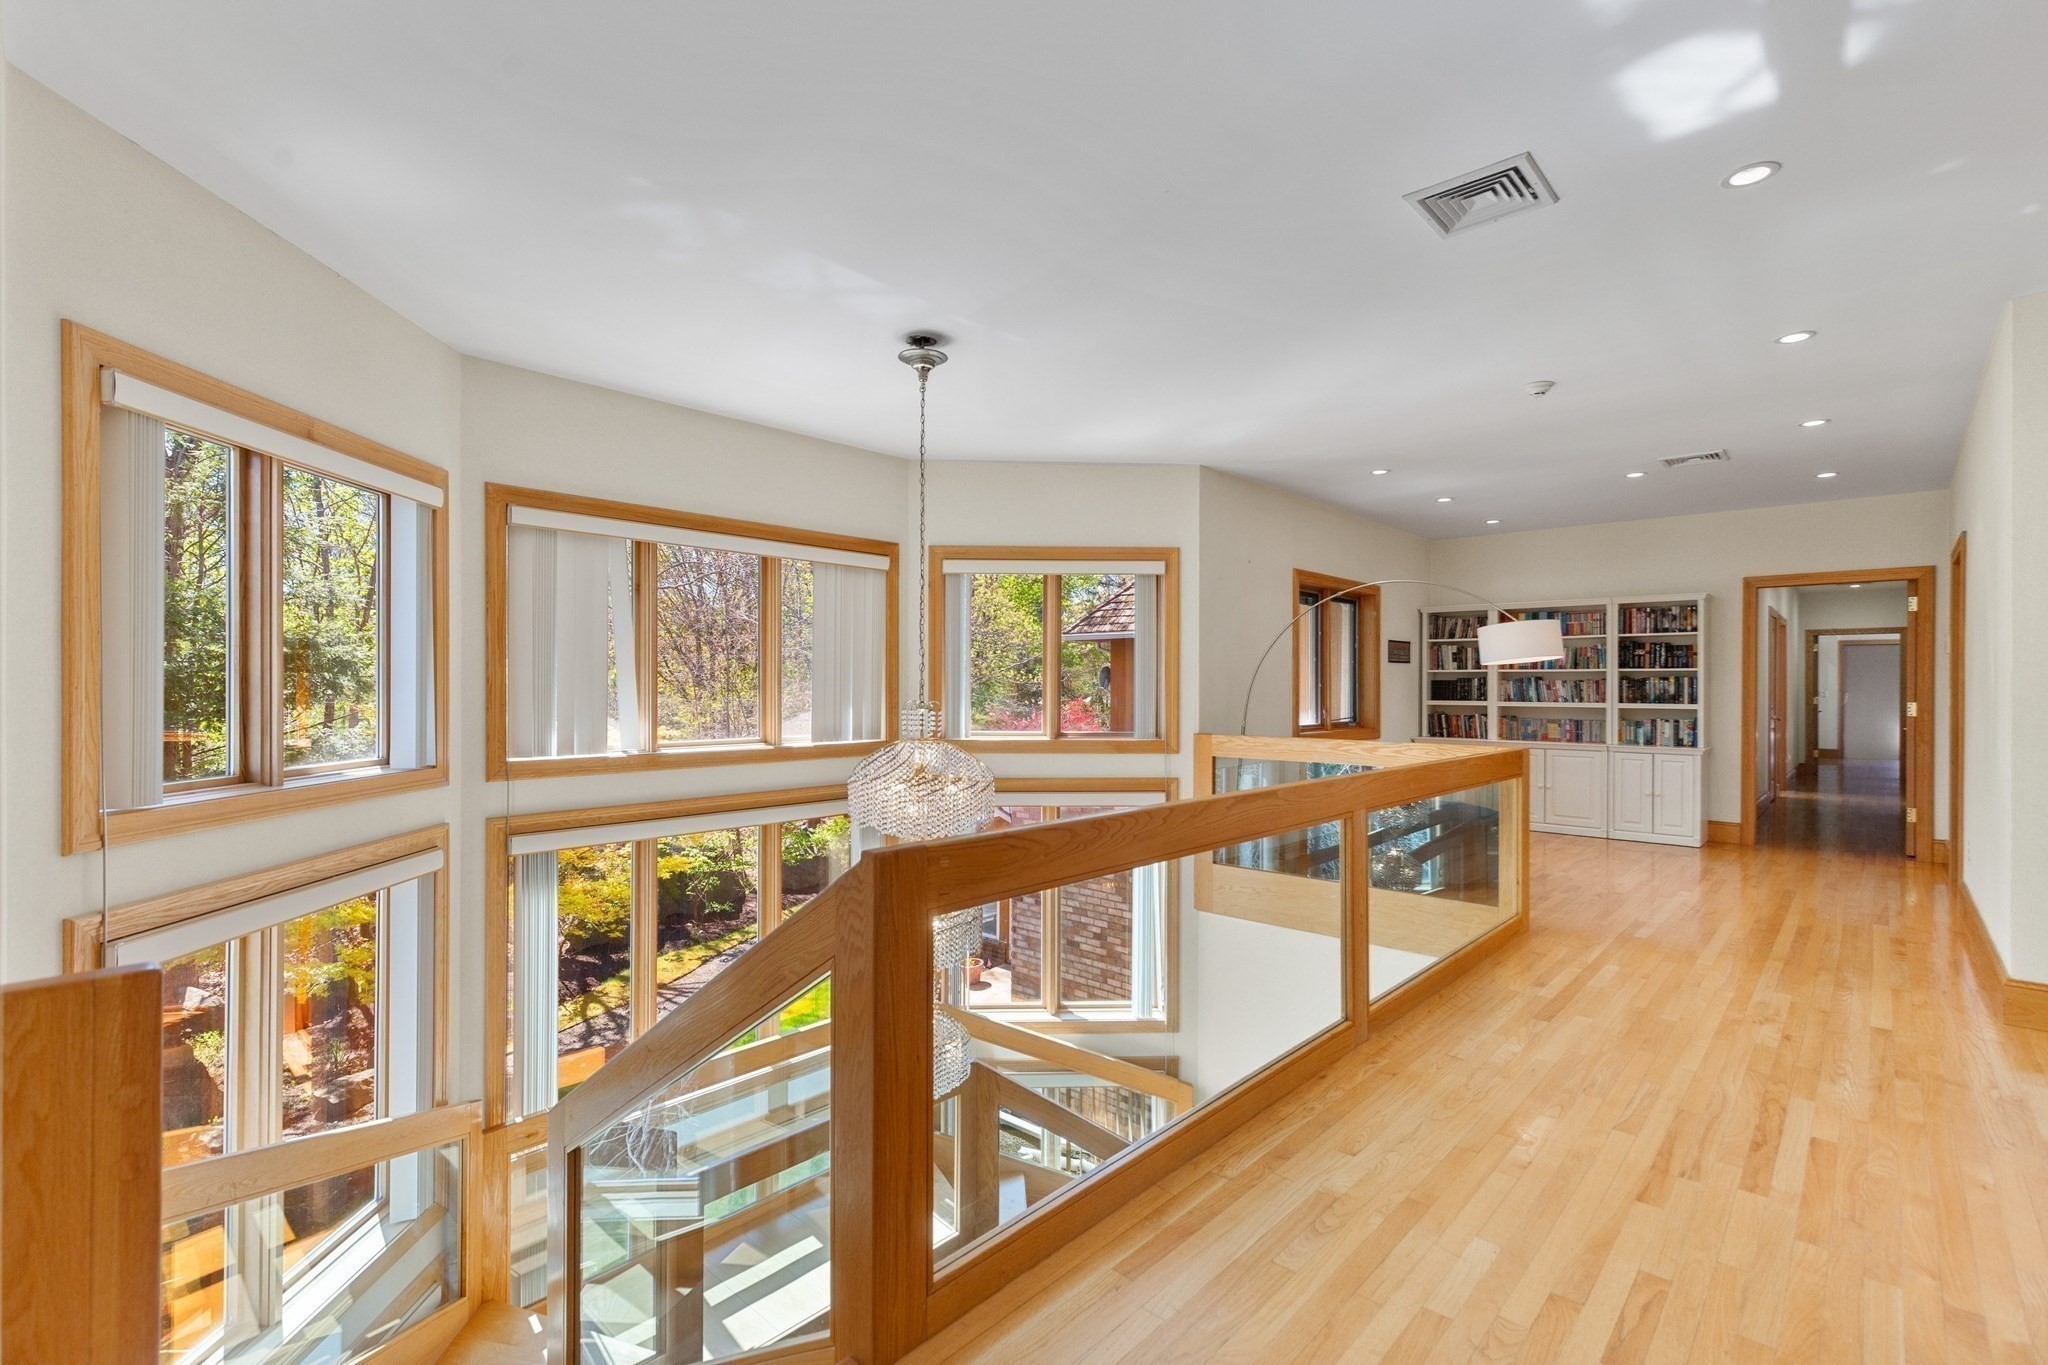
Upstairs landing with a glass stair railing, tall windows, and built-in bookshelves.
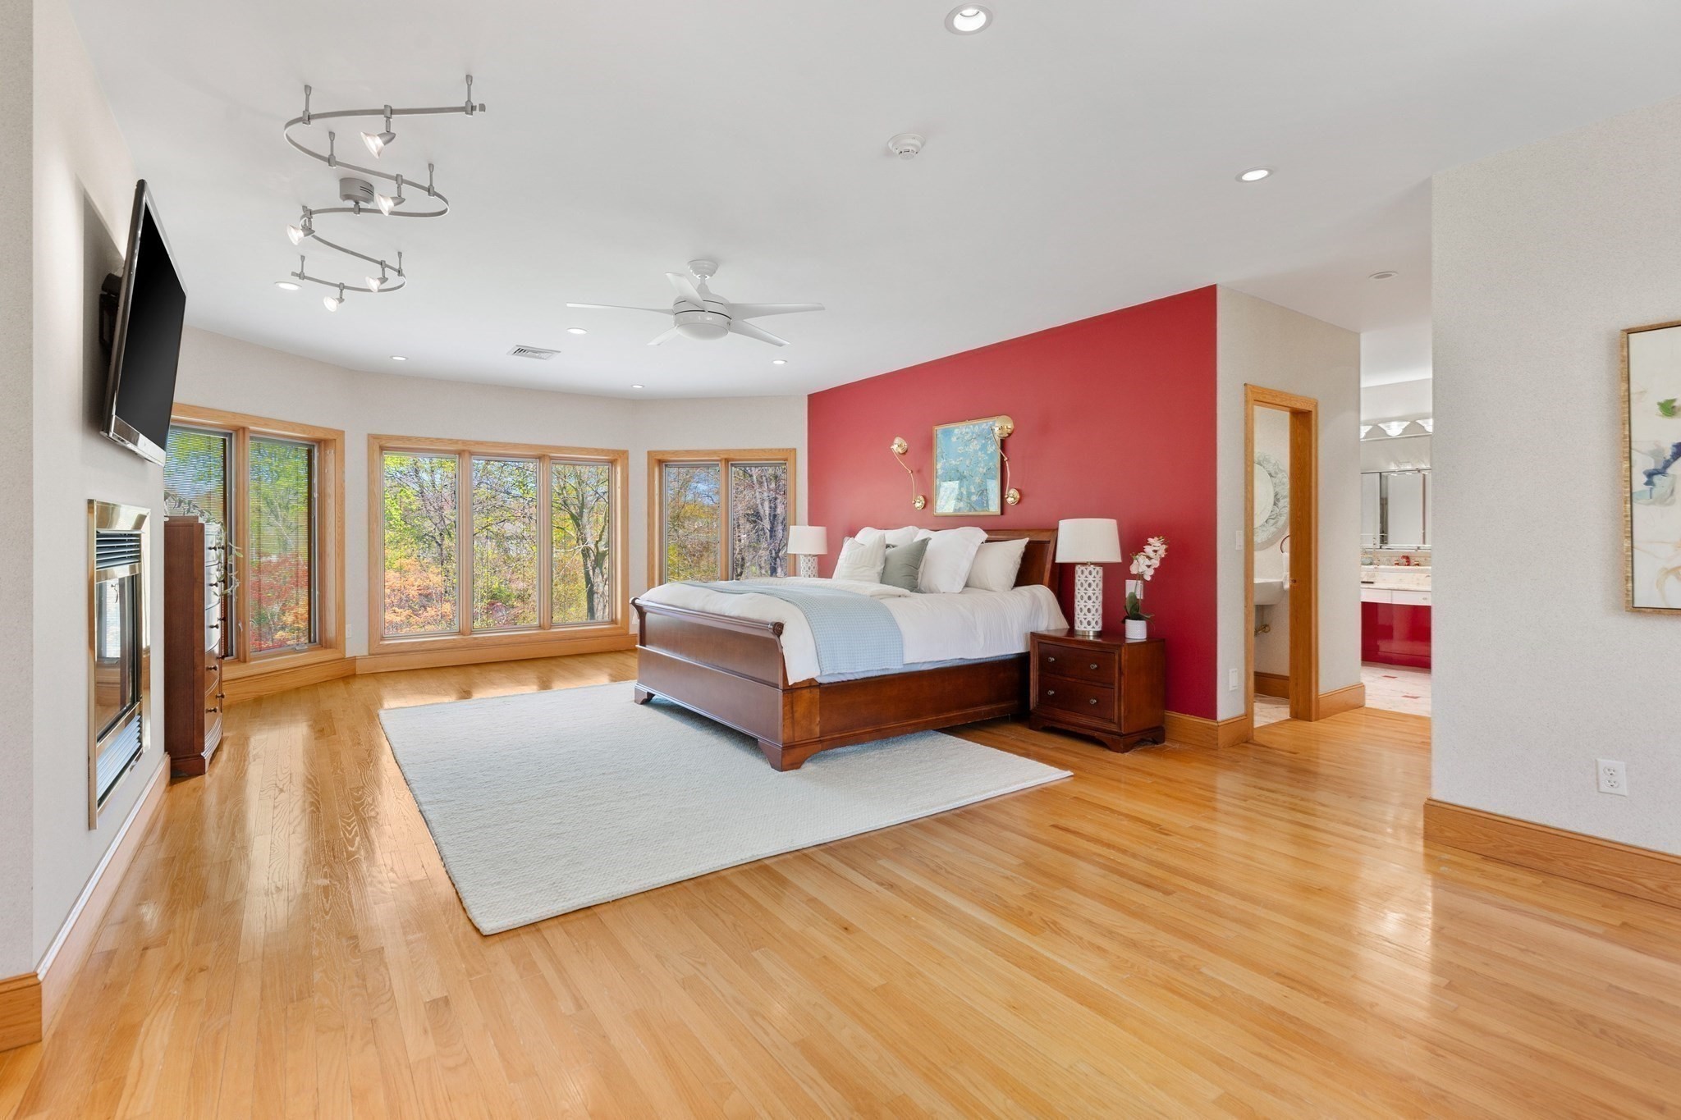
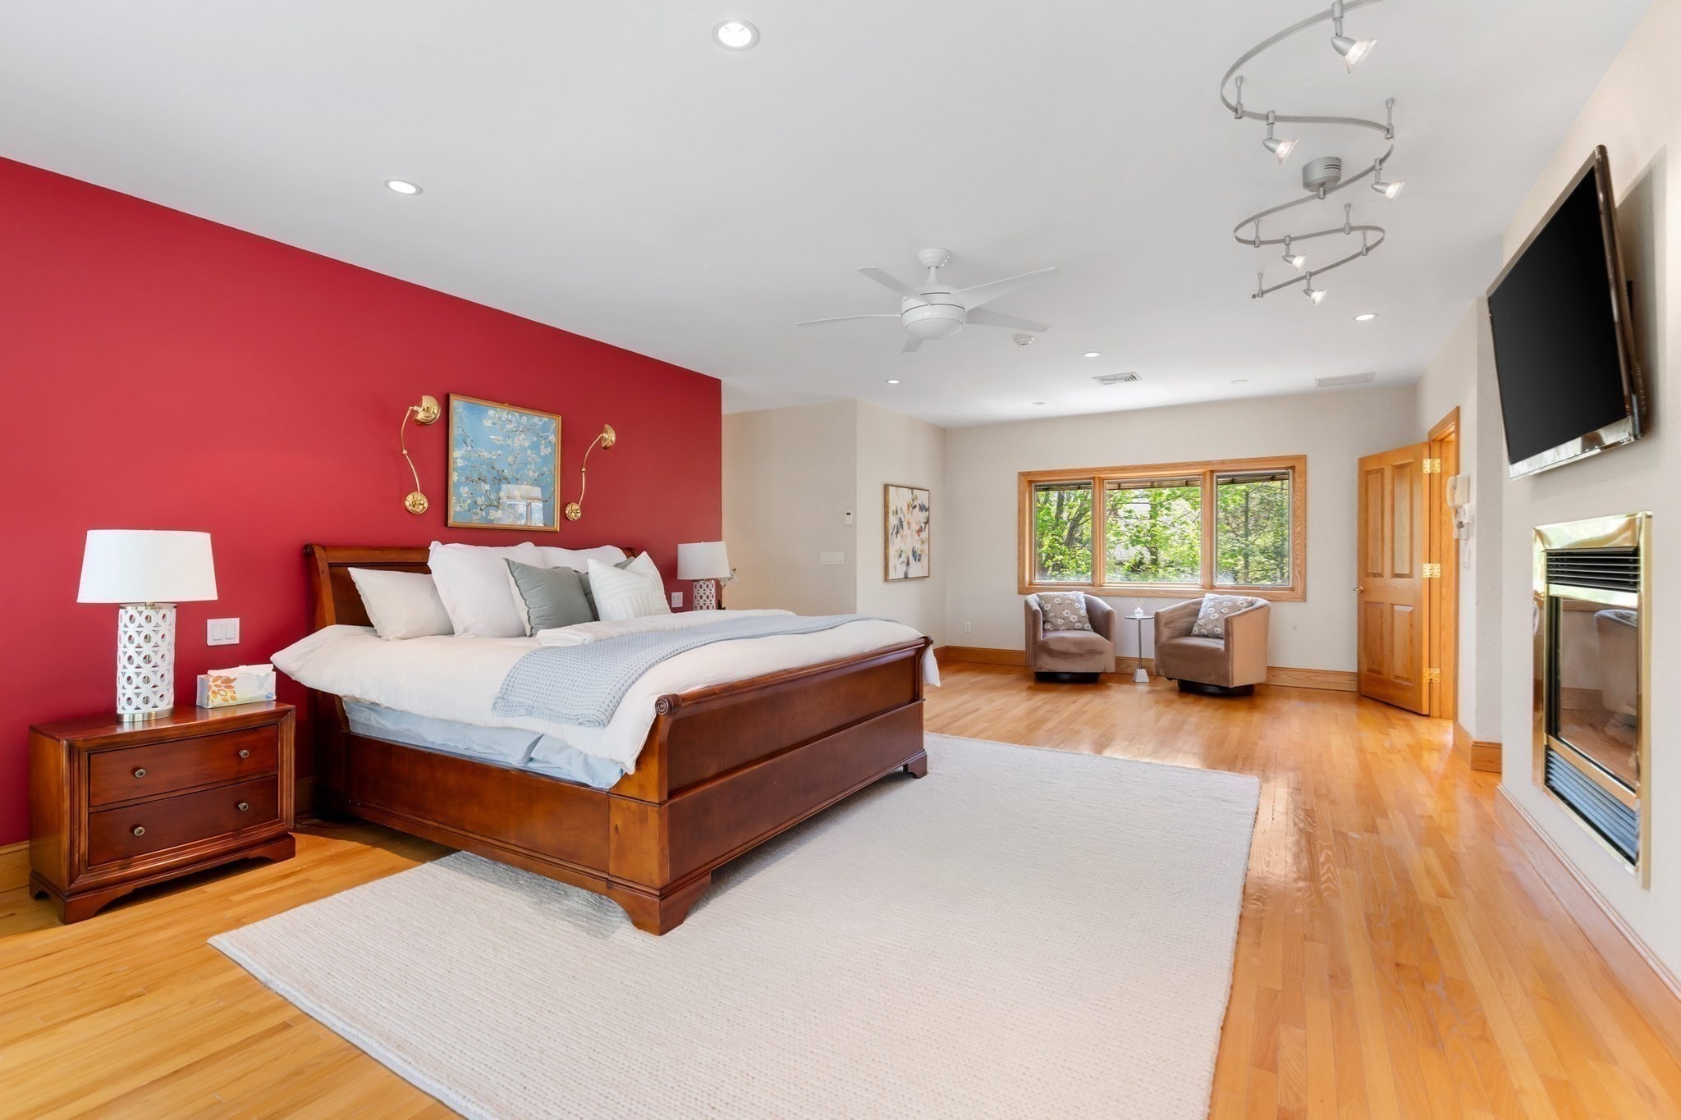
Furnished primary bedroom with a red accent wall, wide windows, and polished hardwood floors.
Spacious bedroom with a red accent wall, large wooden bed, fireplace, and window seating.
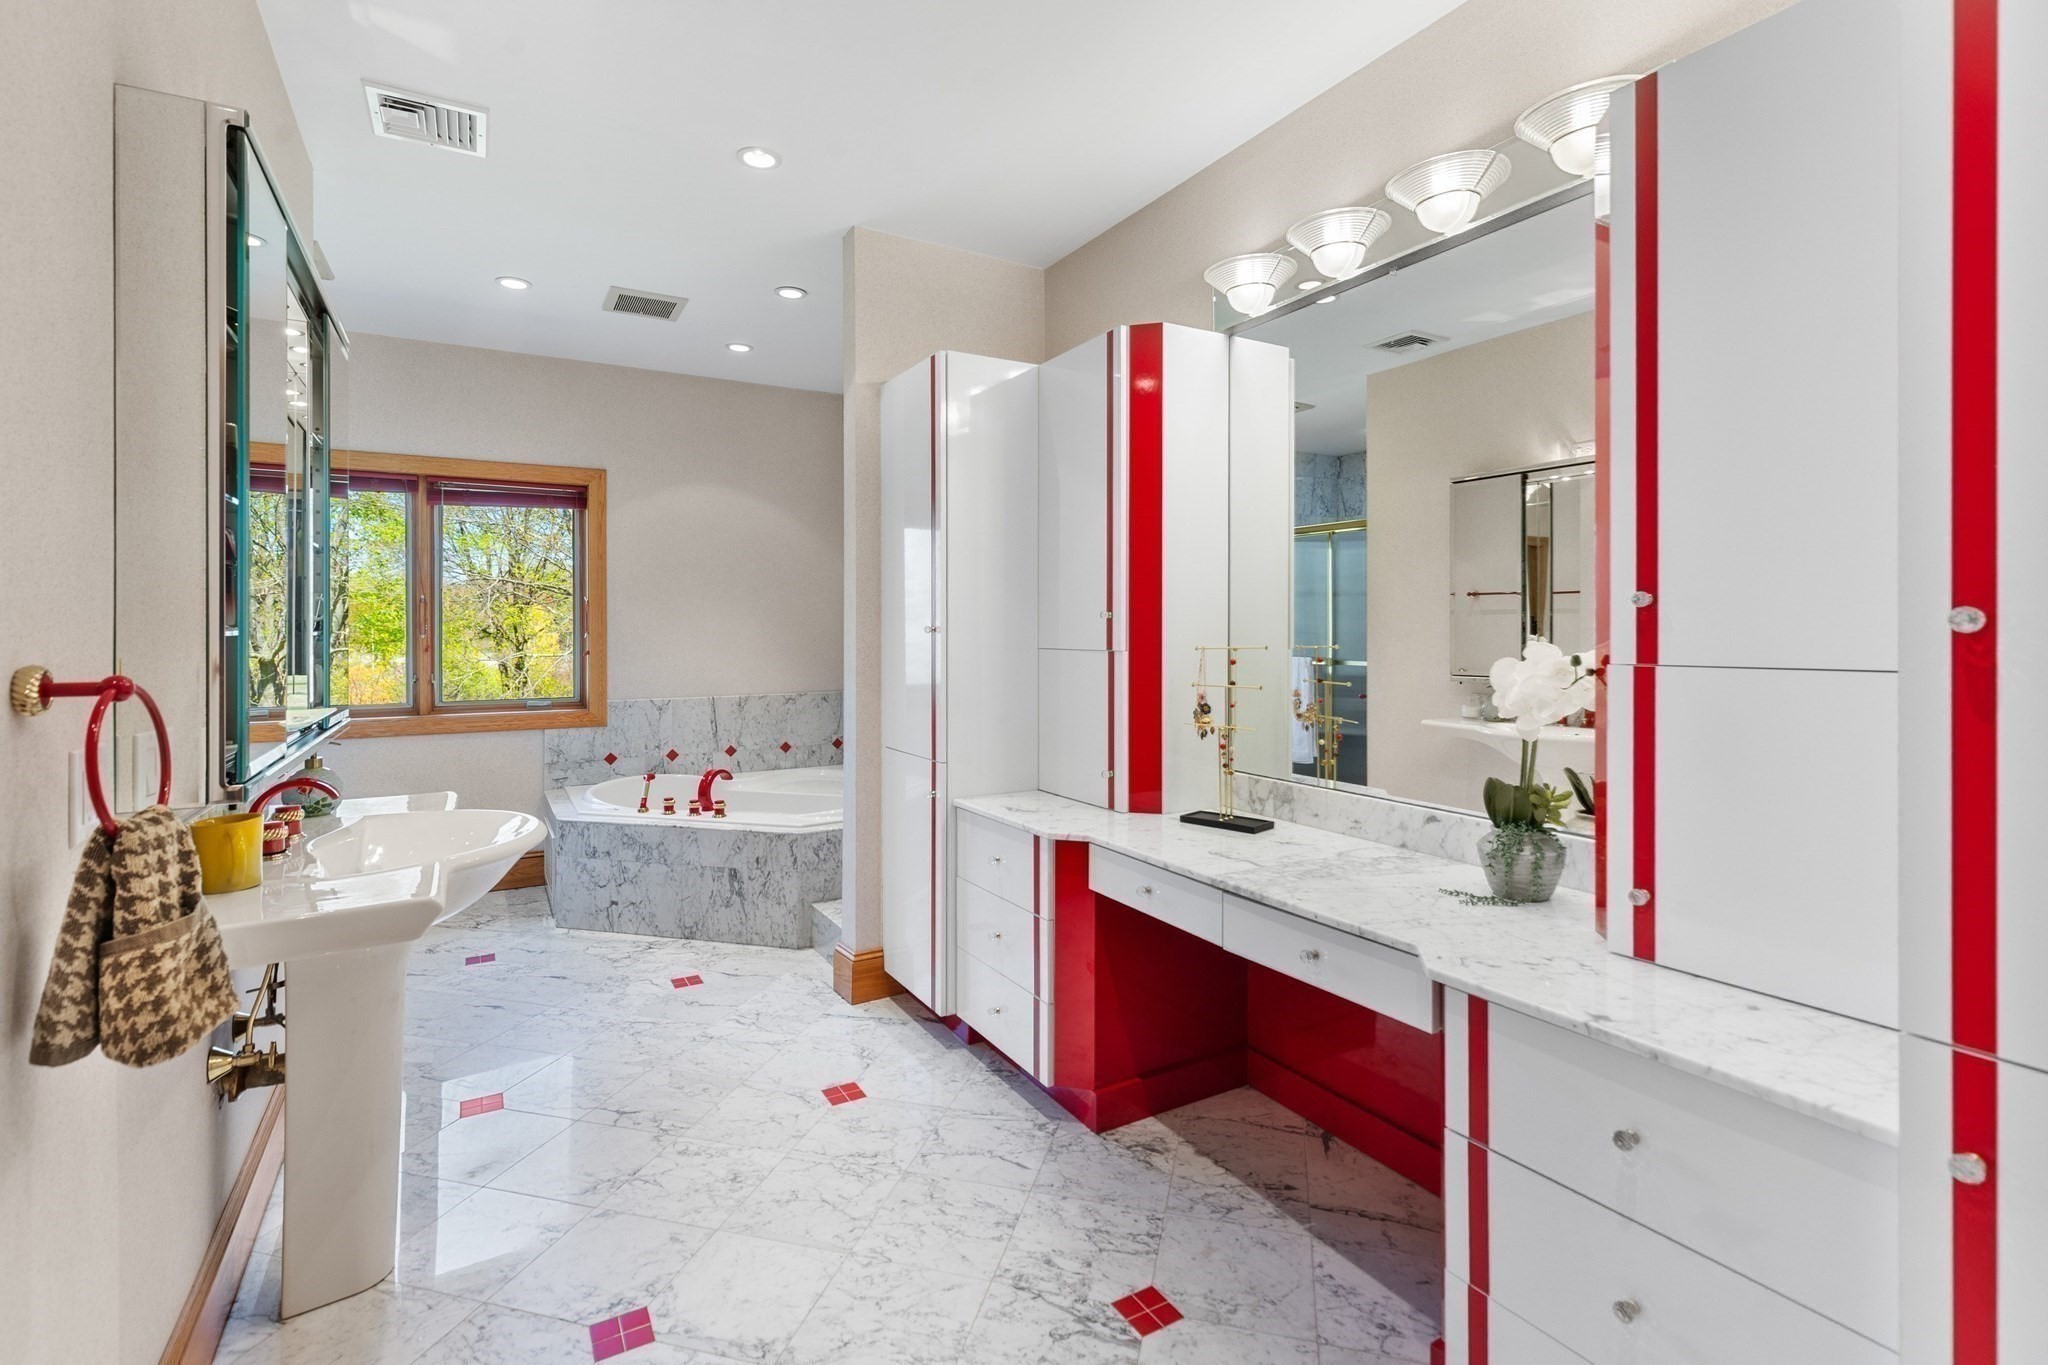
Bathroom with marble floors, a window-side soaking tub, and a long white-and-red vanity.
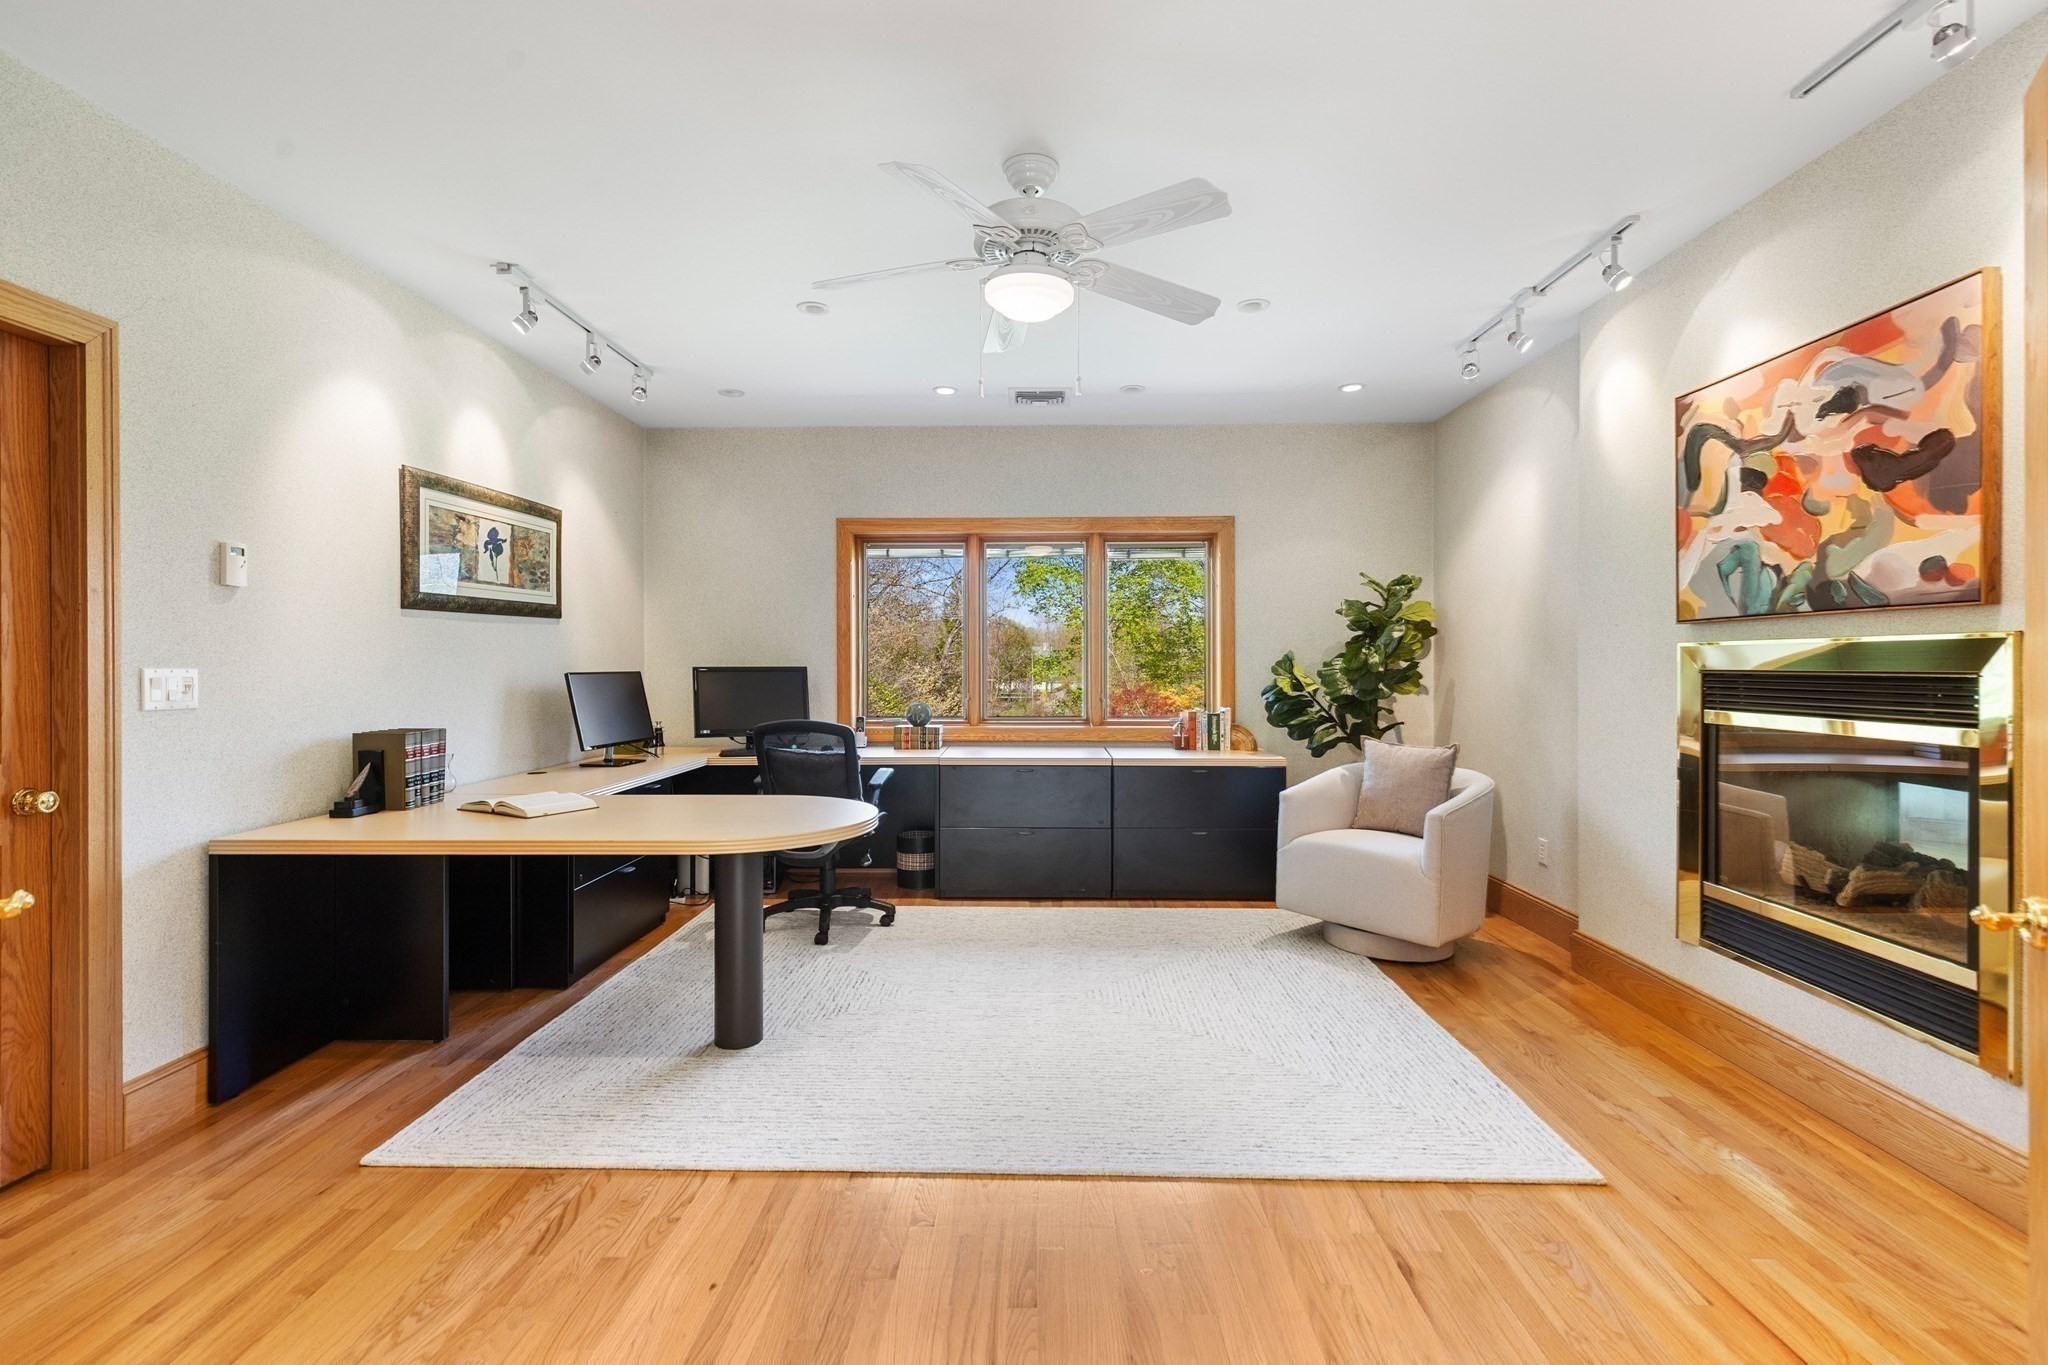
Home office with a curved desk, window, hardwood floors, and fireplace.
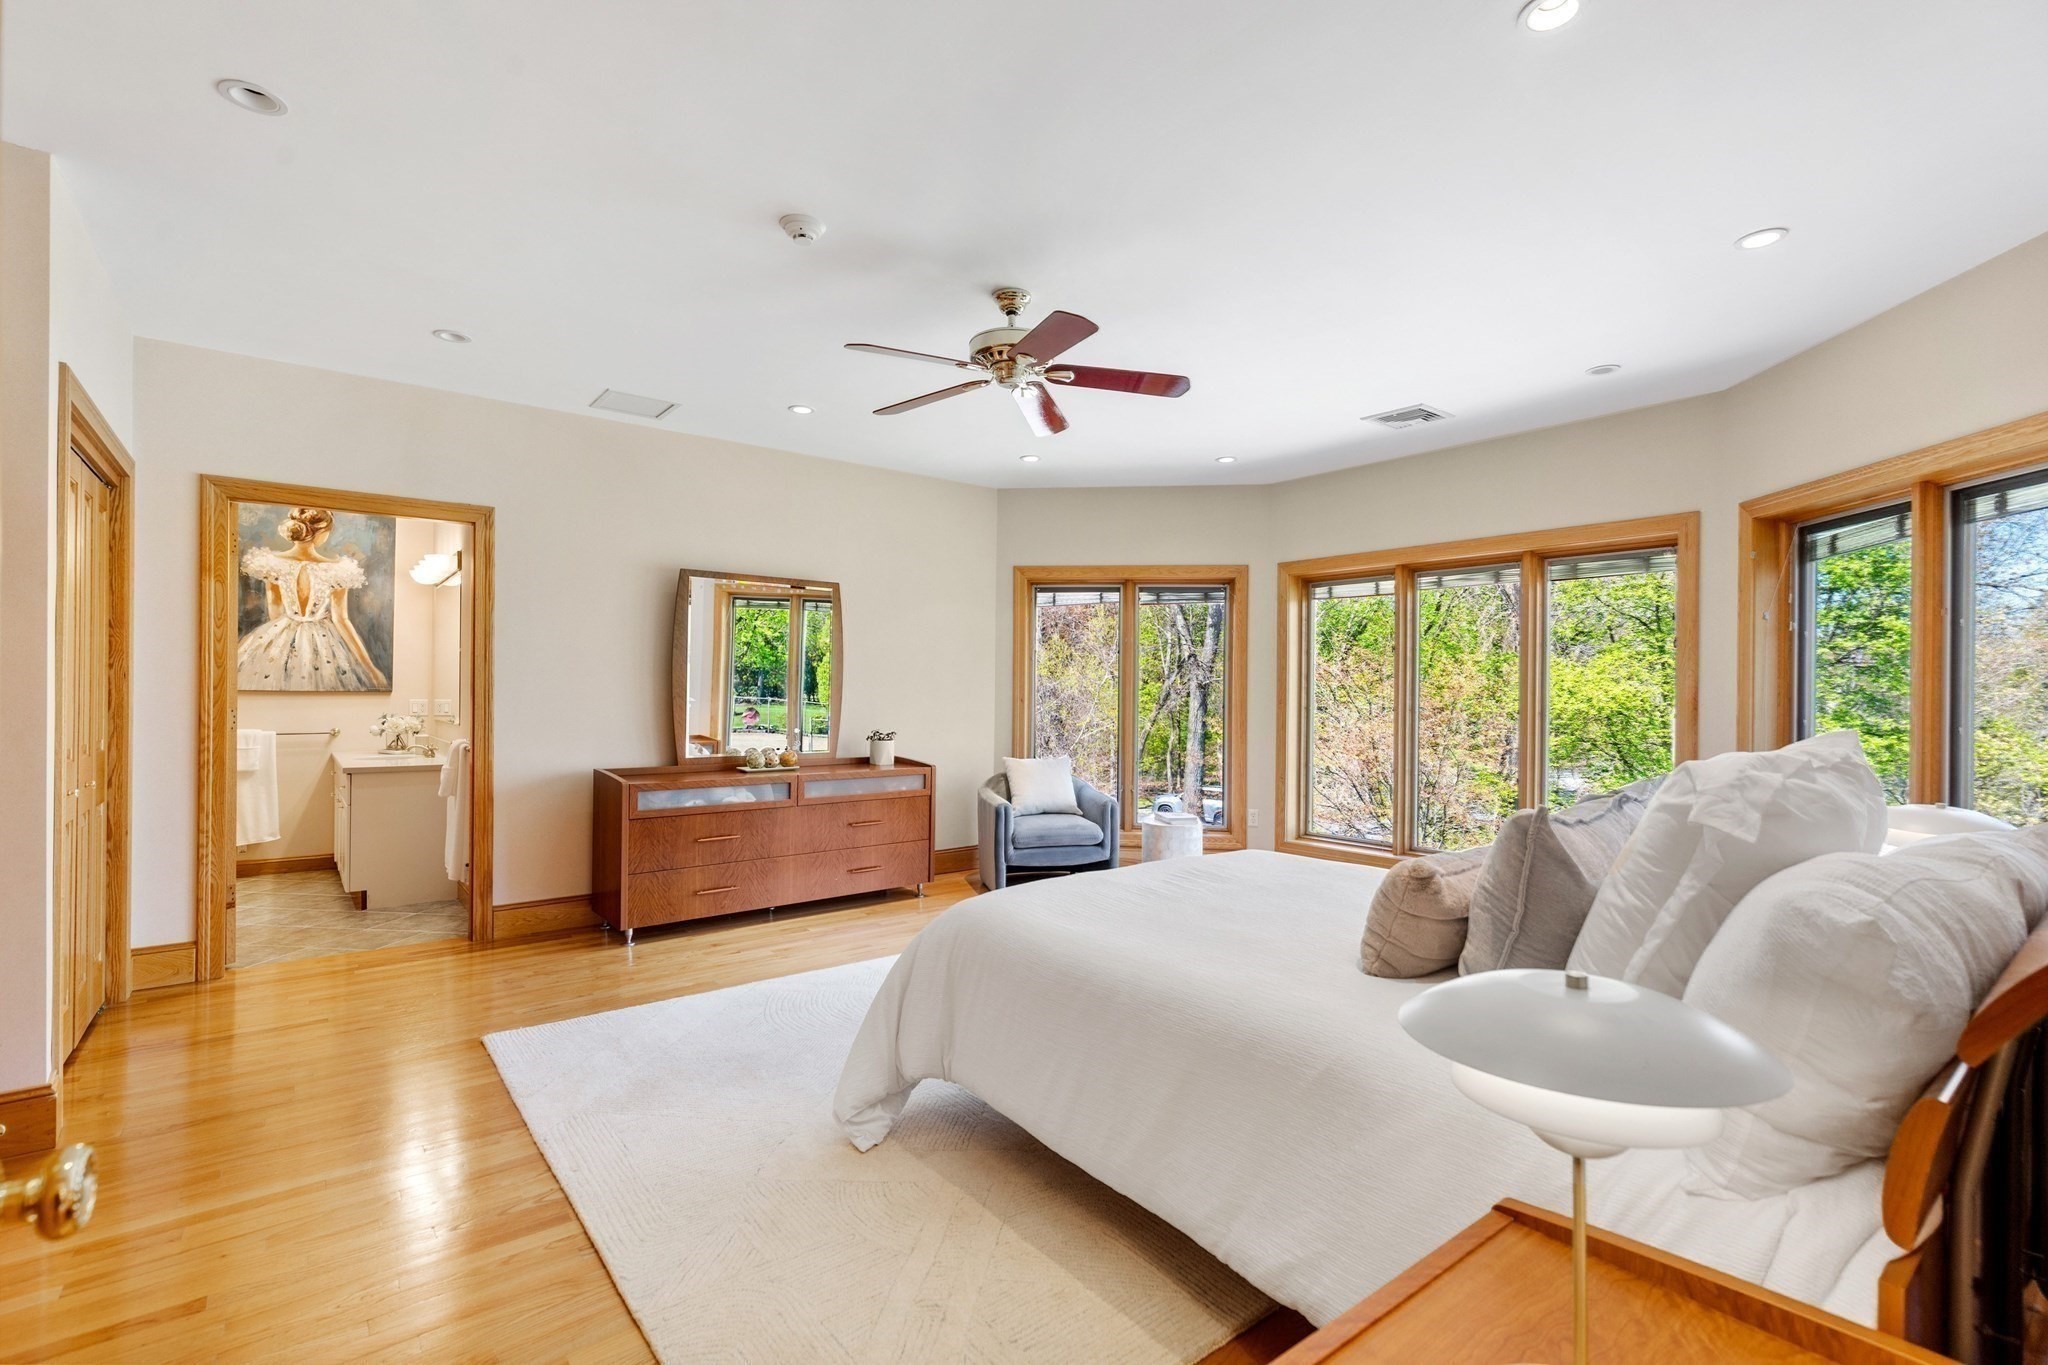
Primary bedroom with a white bed, hardwood floors, and large windows overlooking leafy trees.
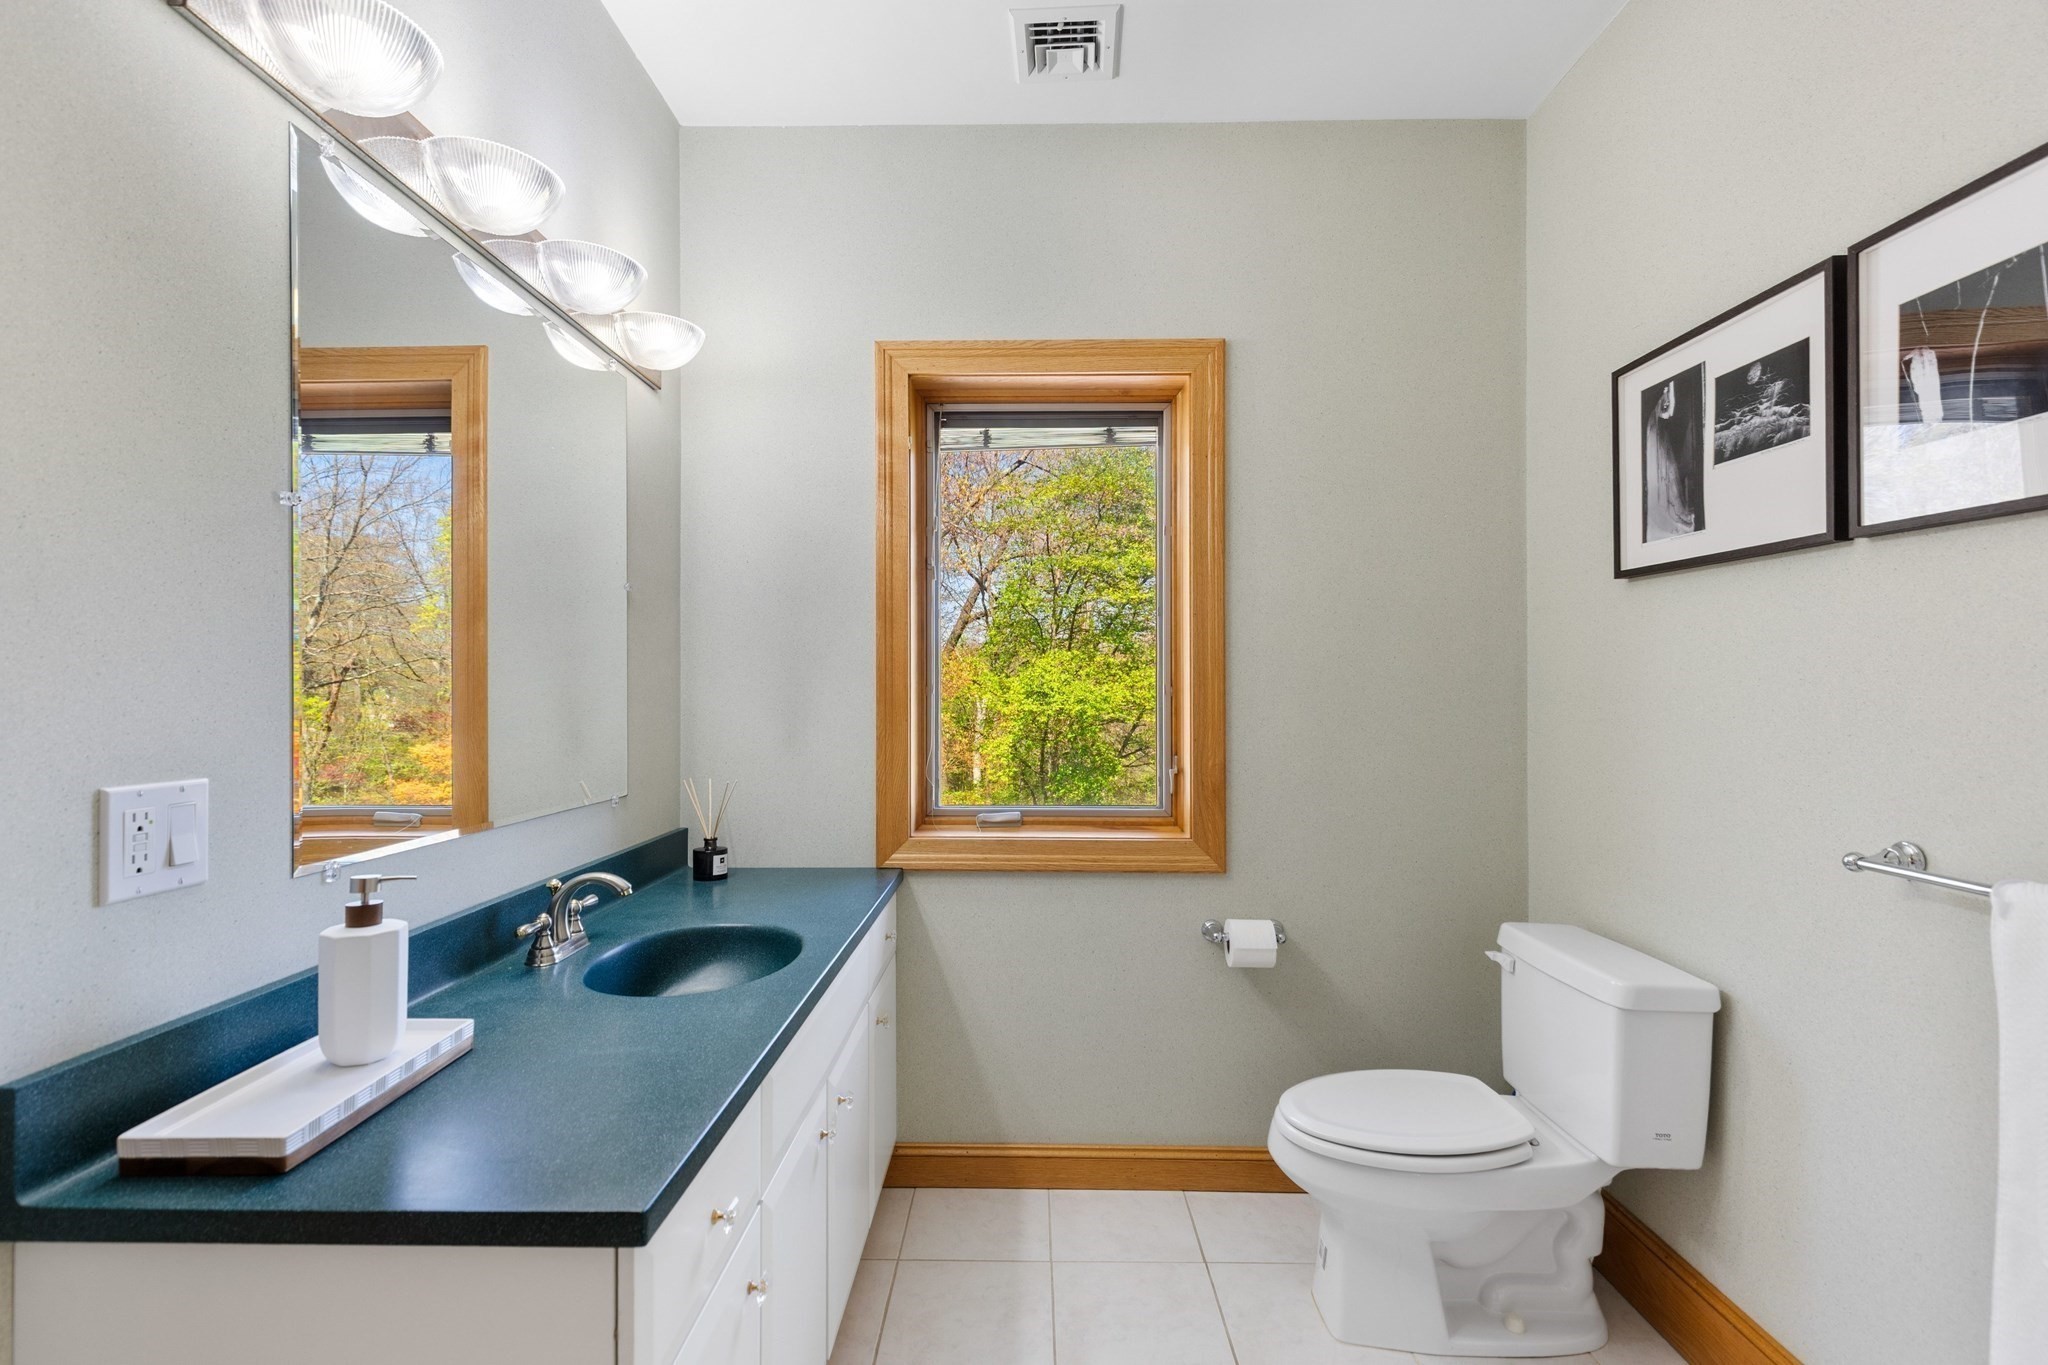
Bathroom with a teal countertop, white vanity, and wood-trimmed window overlooking trees.
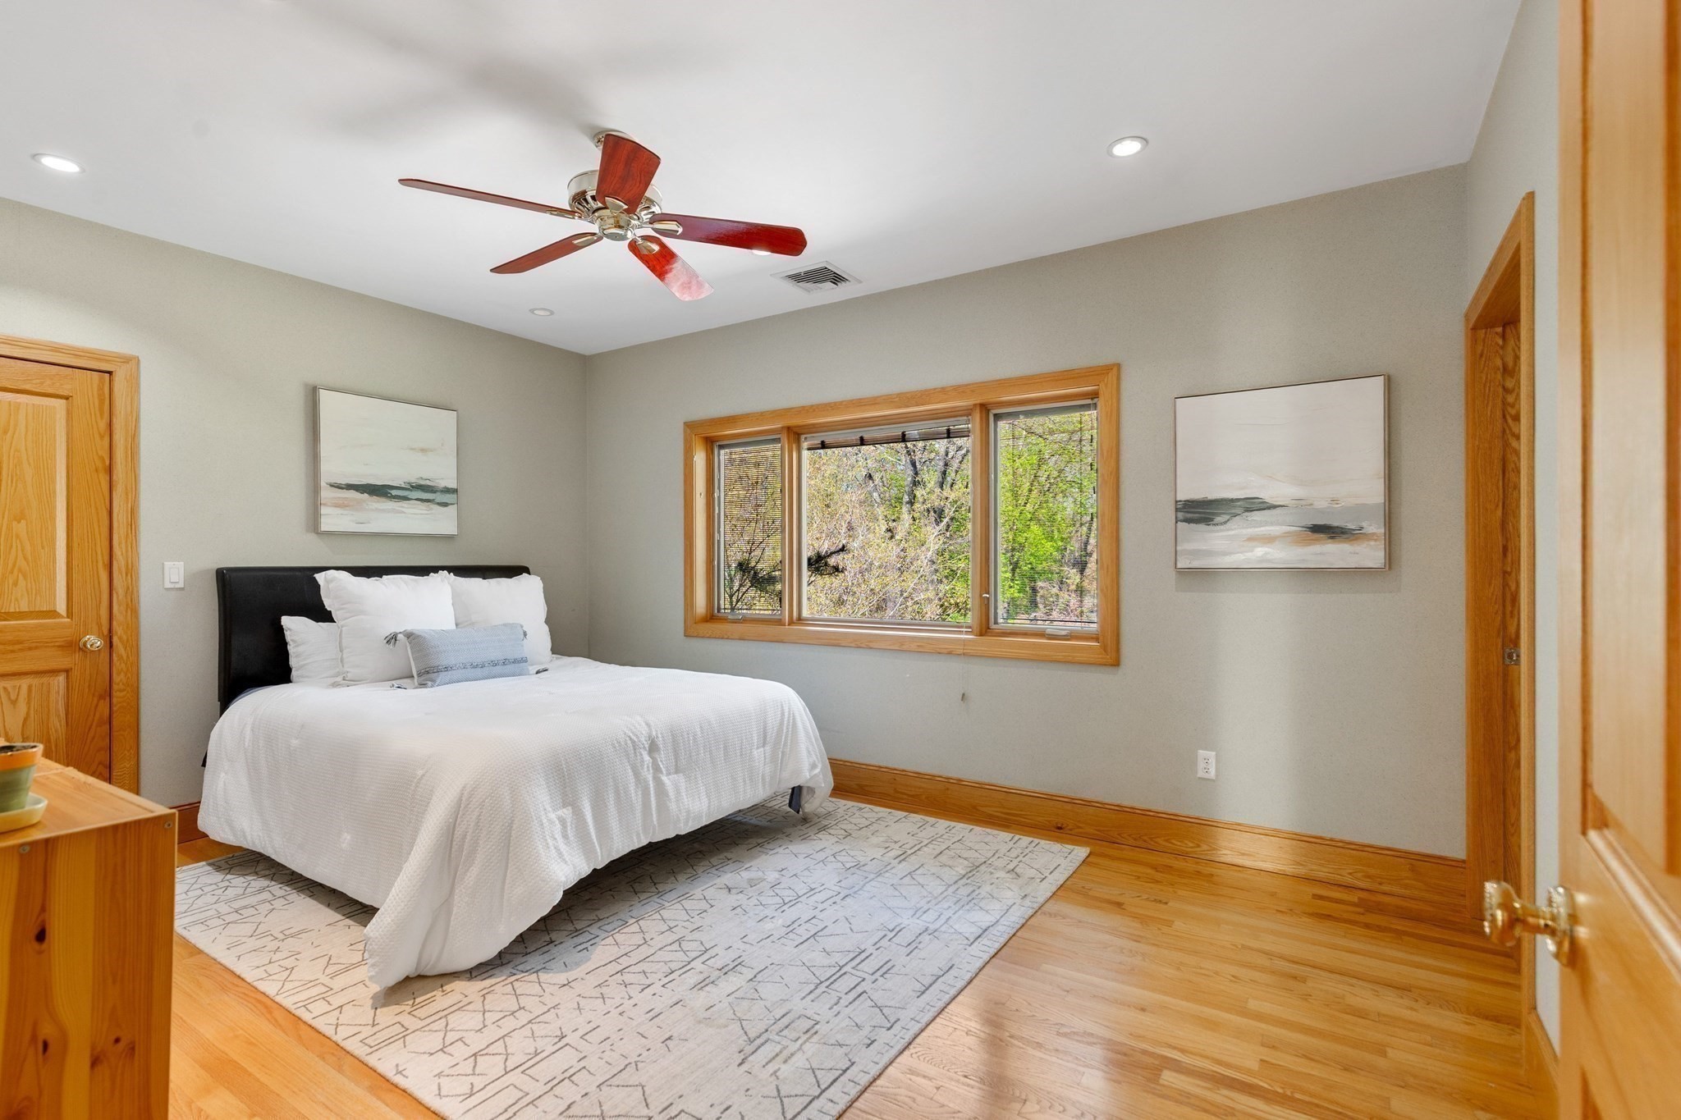
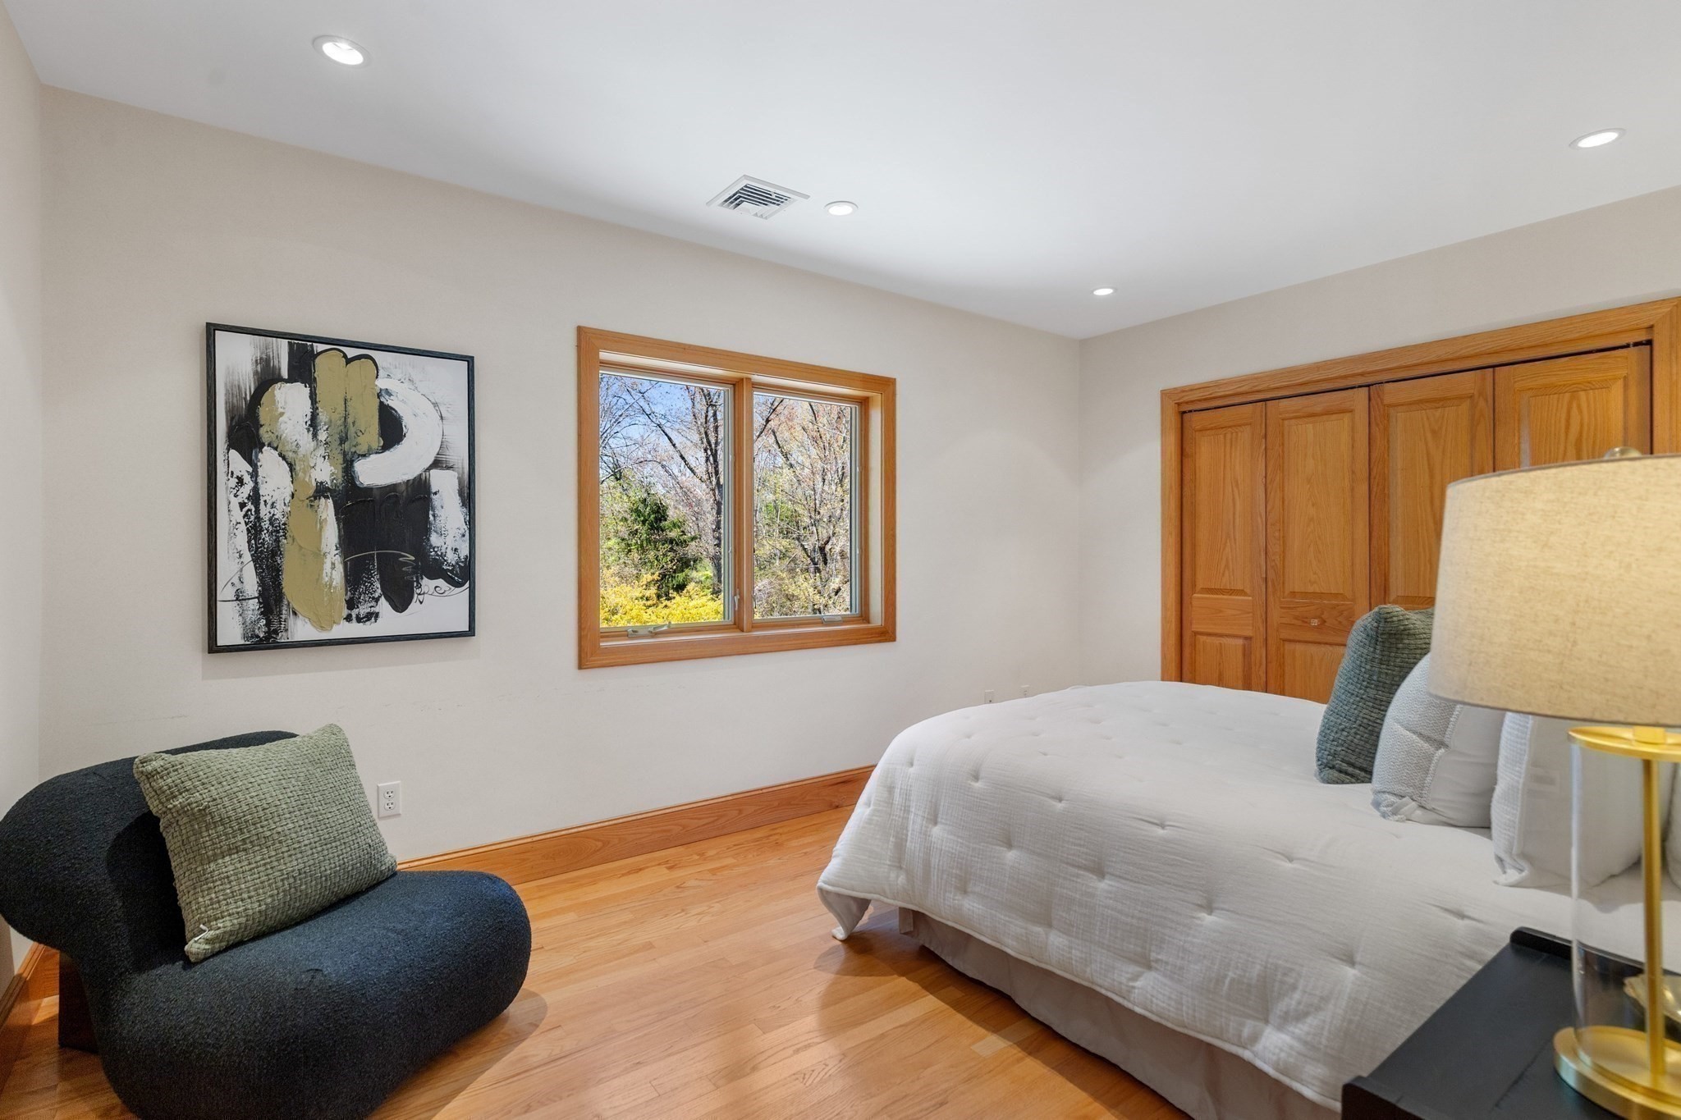
Bedroom with a white bed, hardwood floors, and a wide wood-trimmed window overlooking trees.
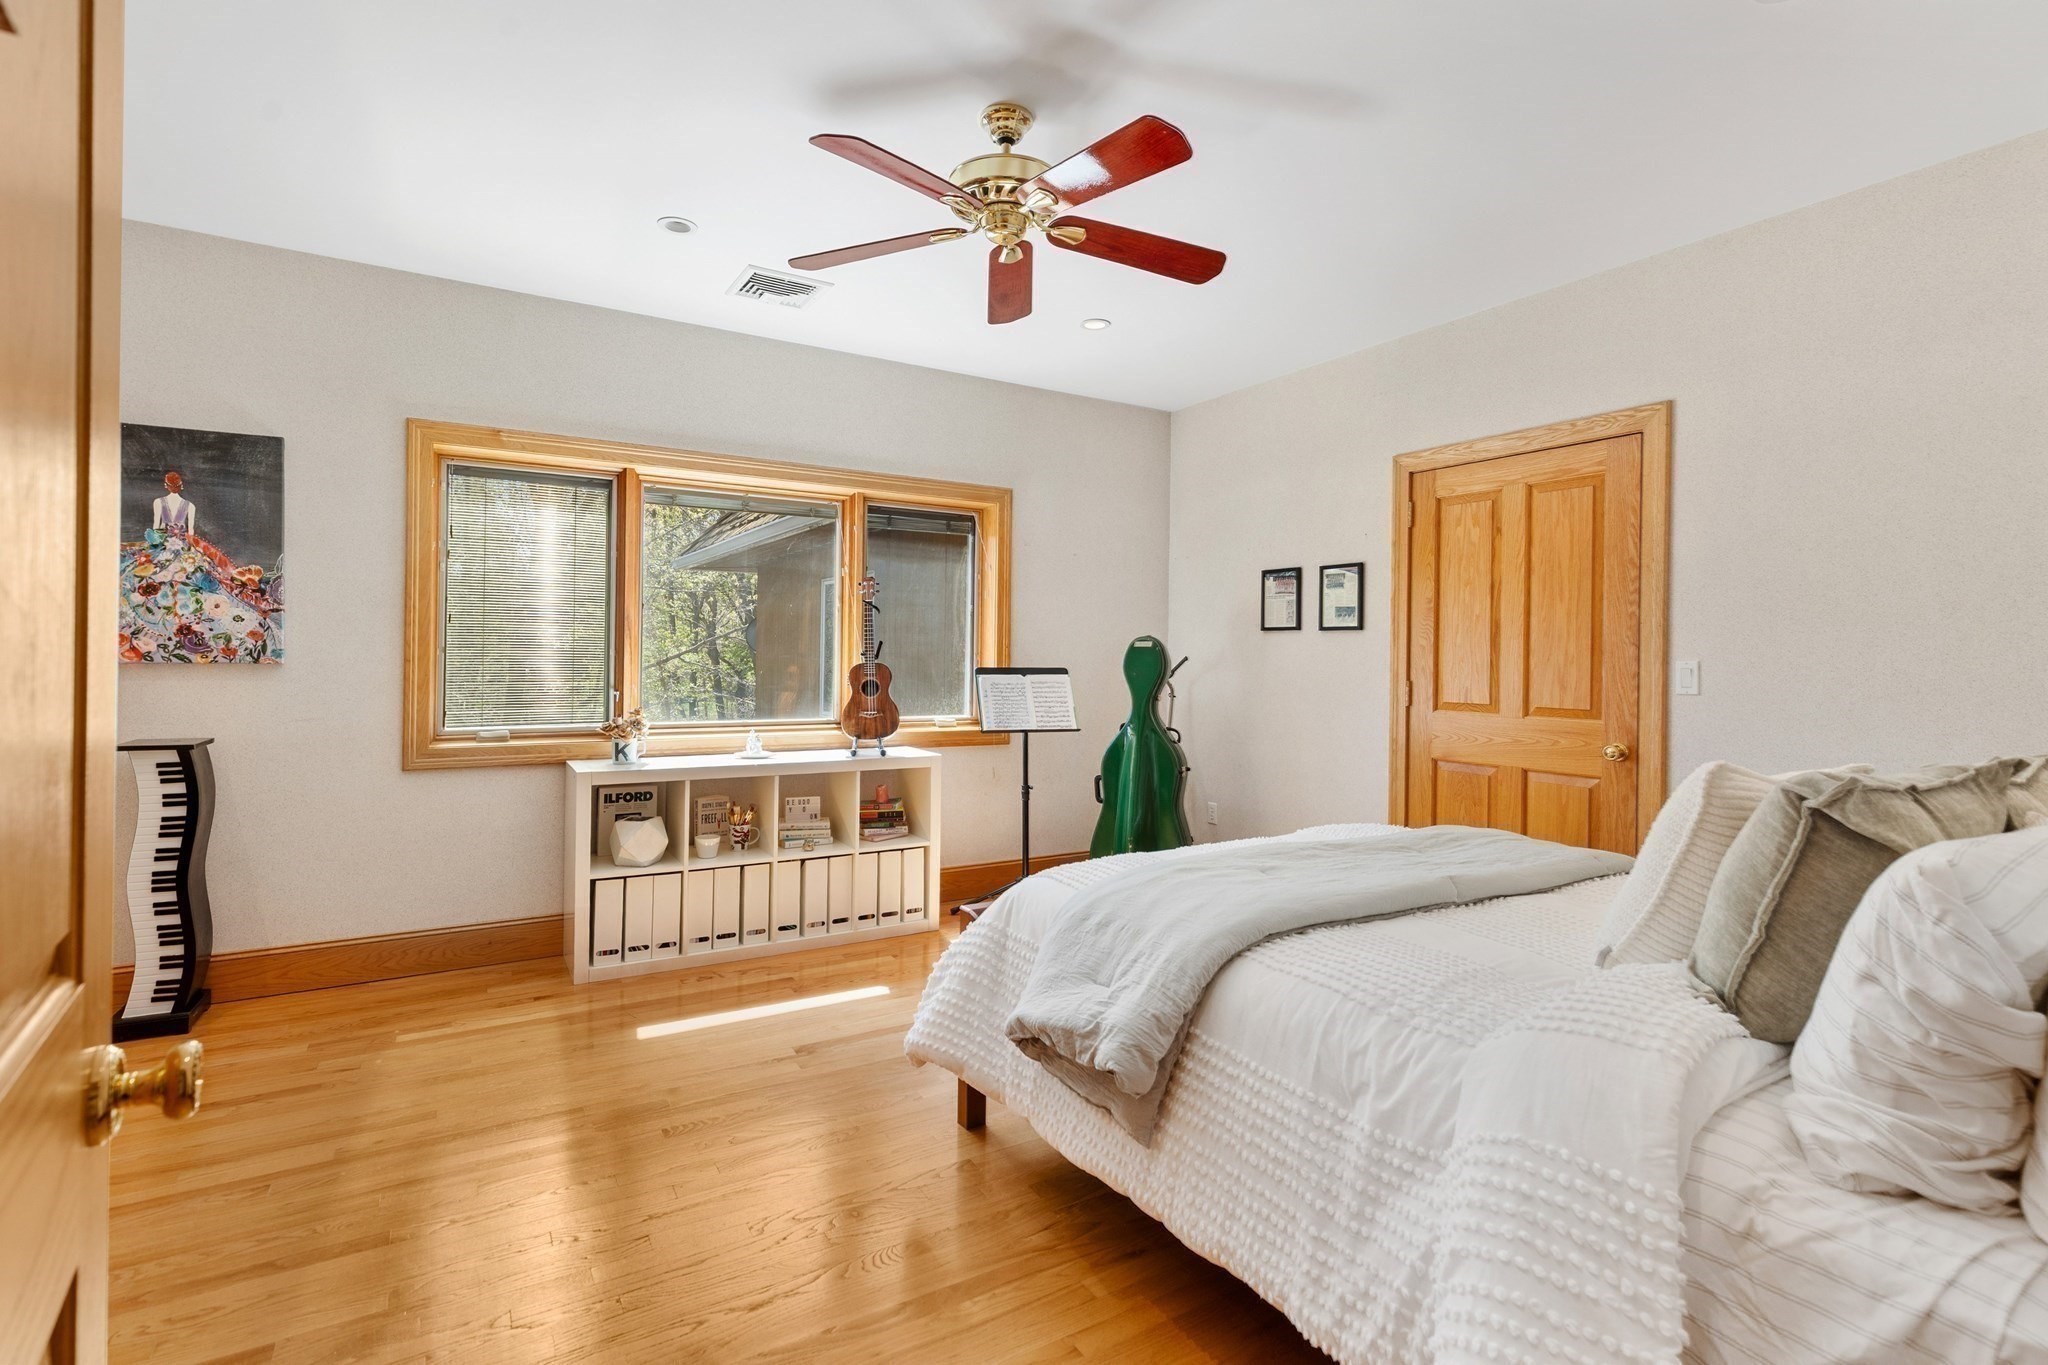
Bedroom with a white bed, hardwood floors, wide window, and violin and cello case.
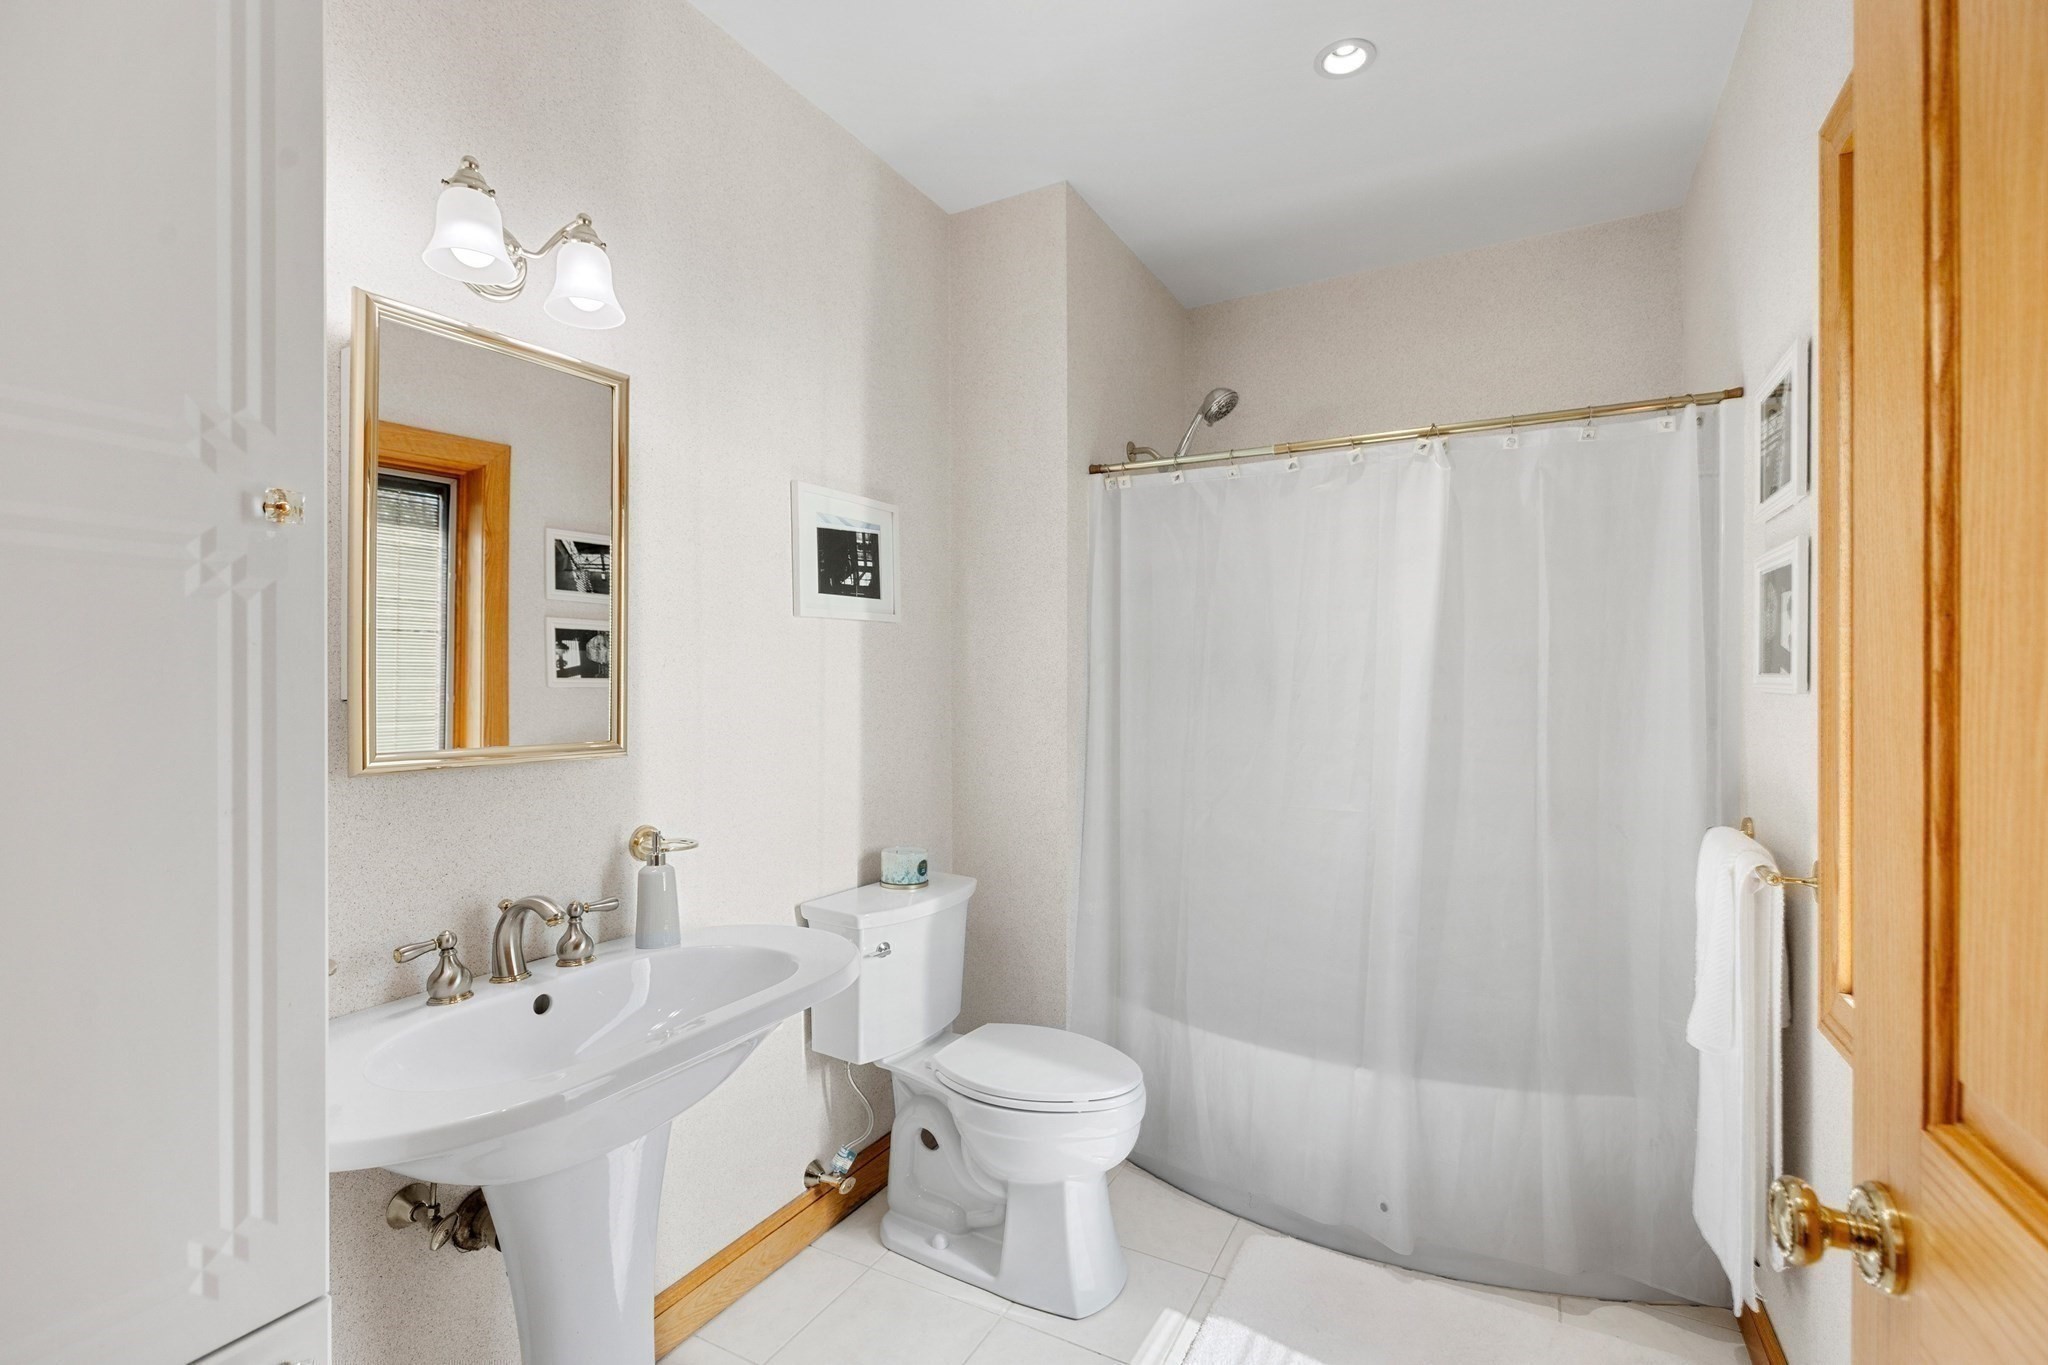
Bathroom with a pedestal sink, toilet, and white shower curtain, accented by warm wood trim.
Staged bedroom with a white bed, hardwood floors, and a window overlooking trees.
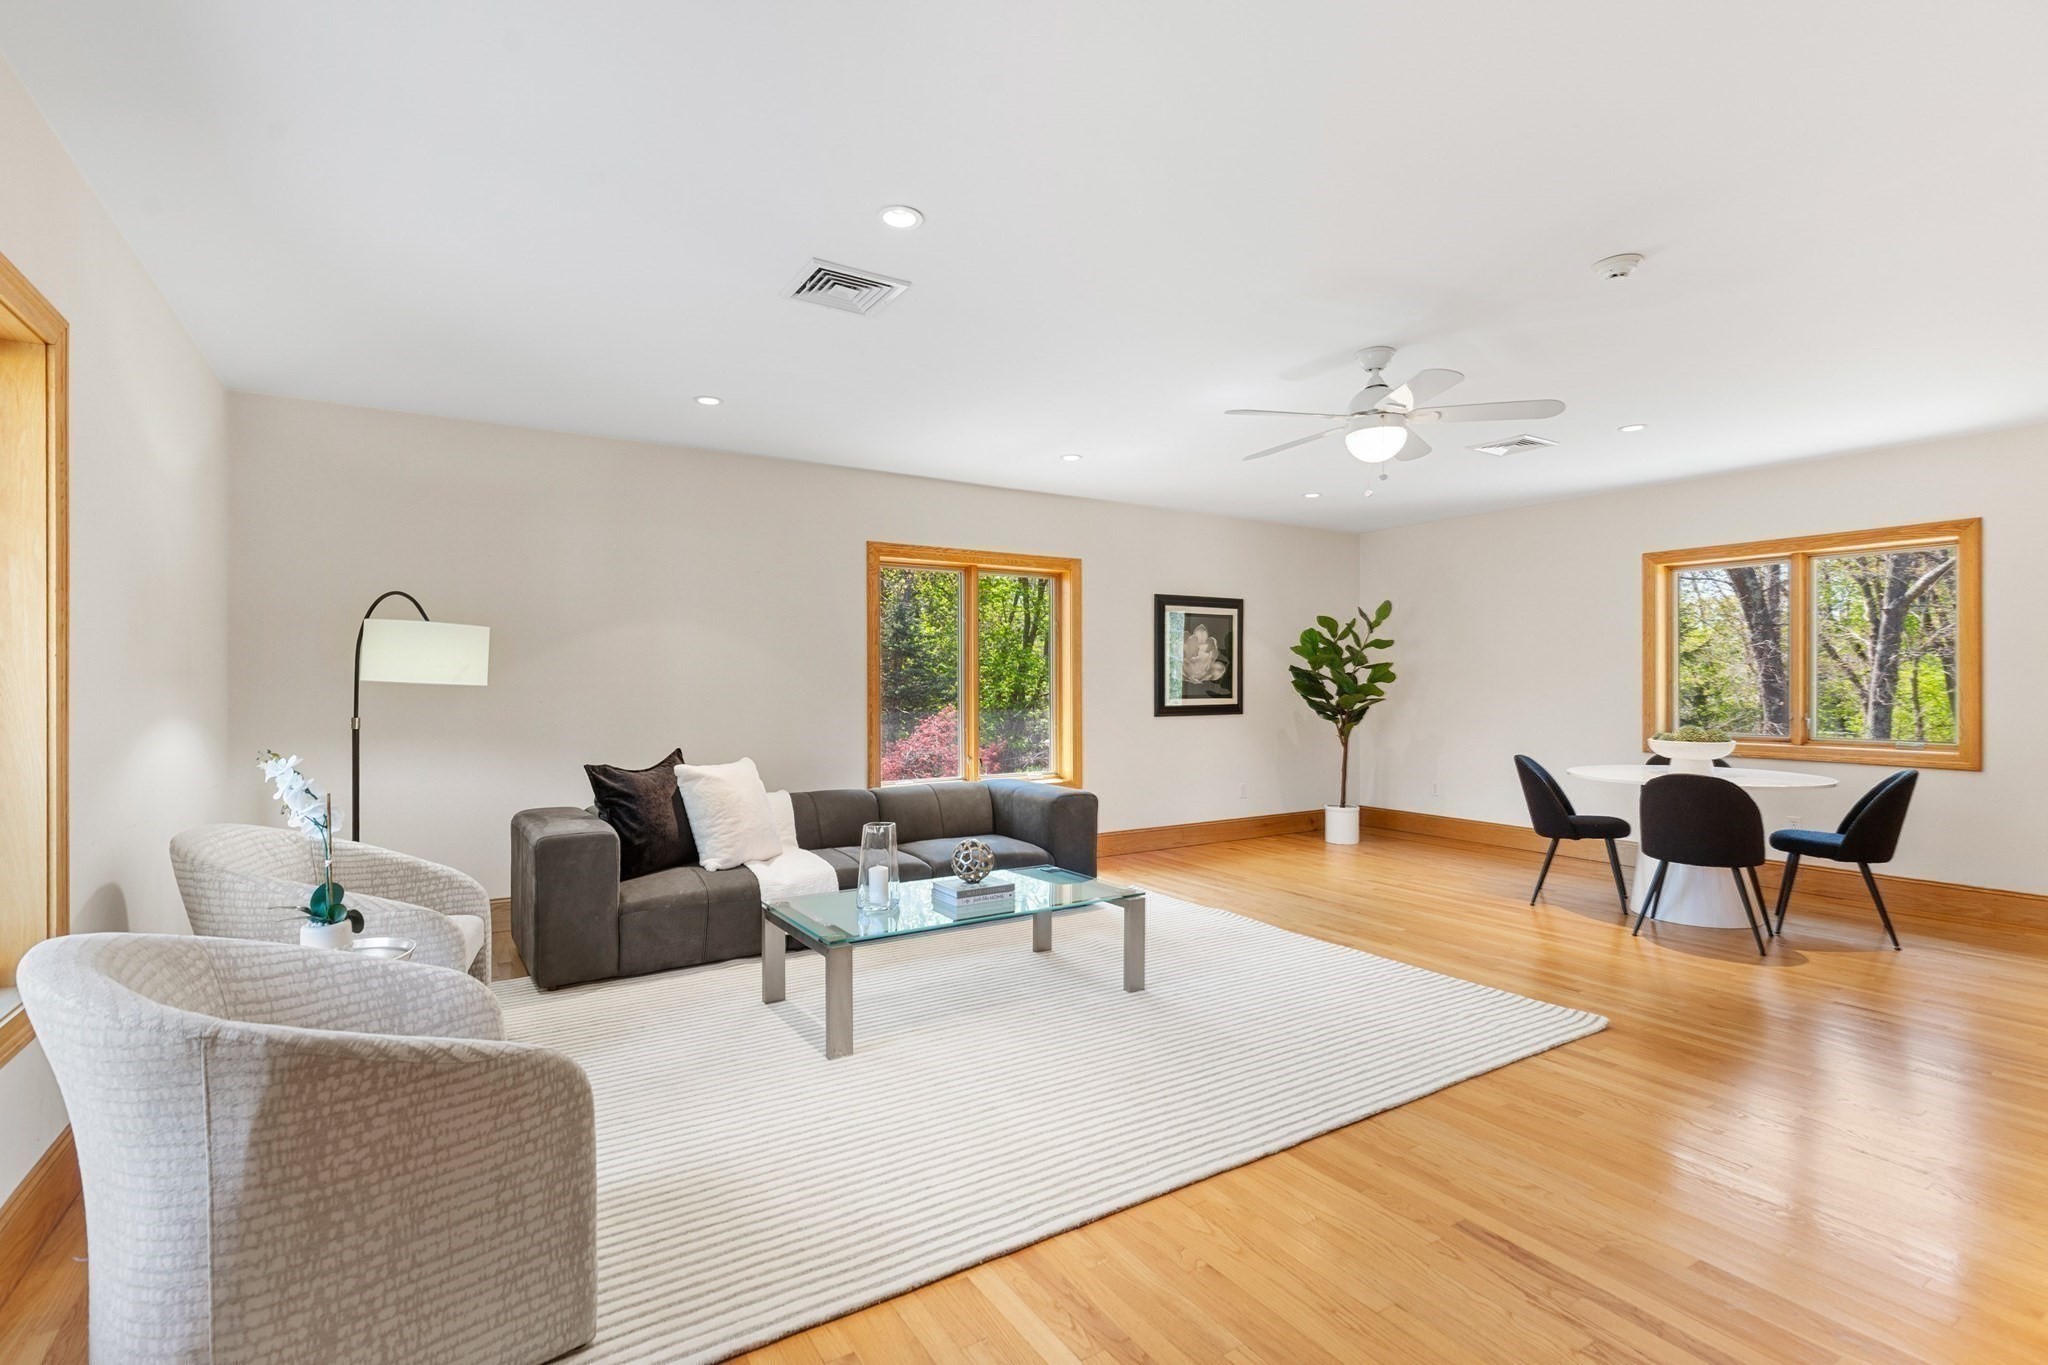
Living and dining room with hardwood floors, gray sofa, striped rug, and wood-trimmed windows overlooking trees.
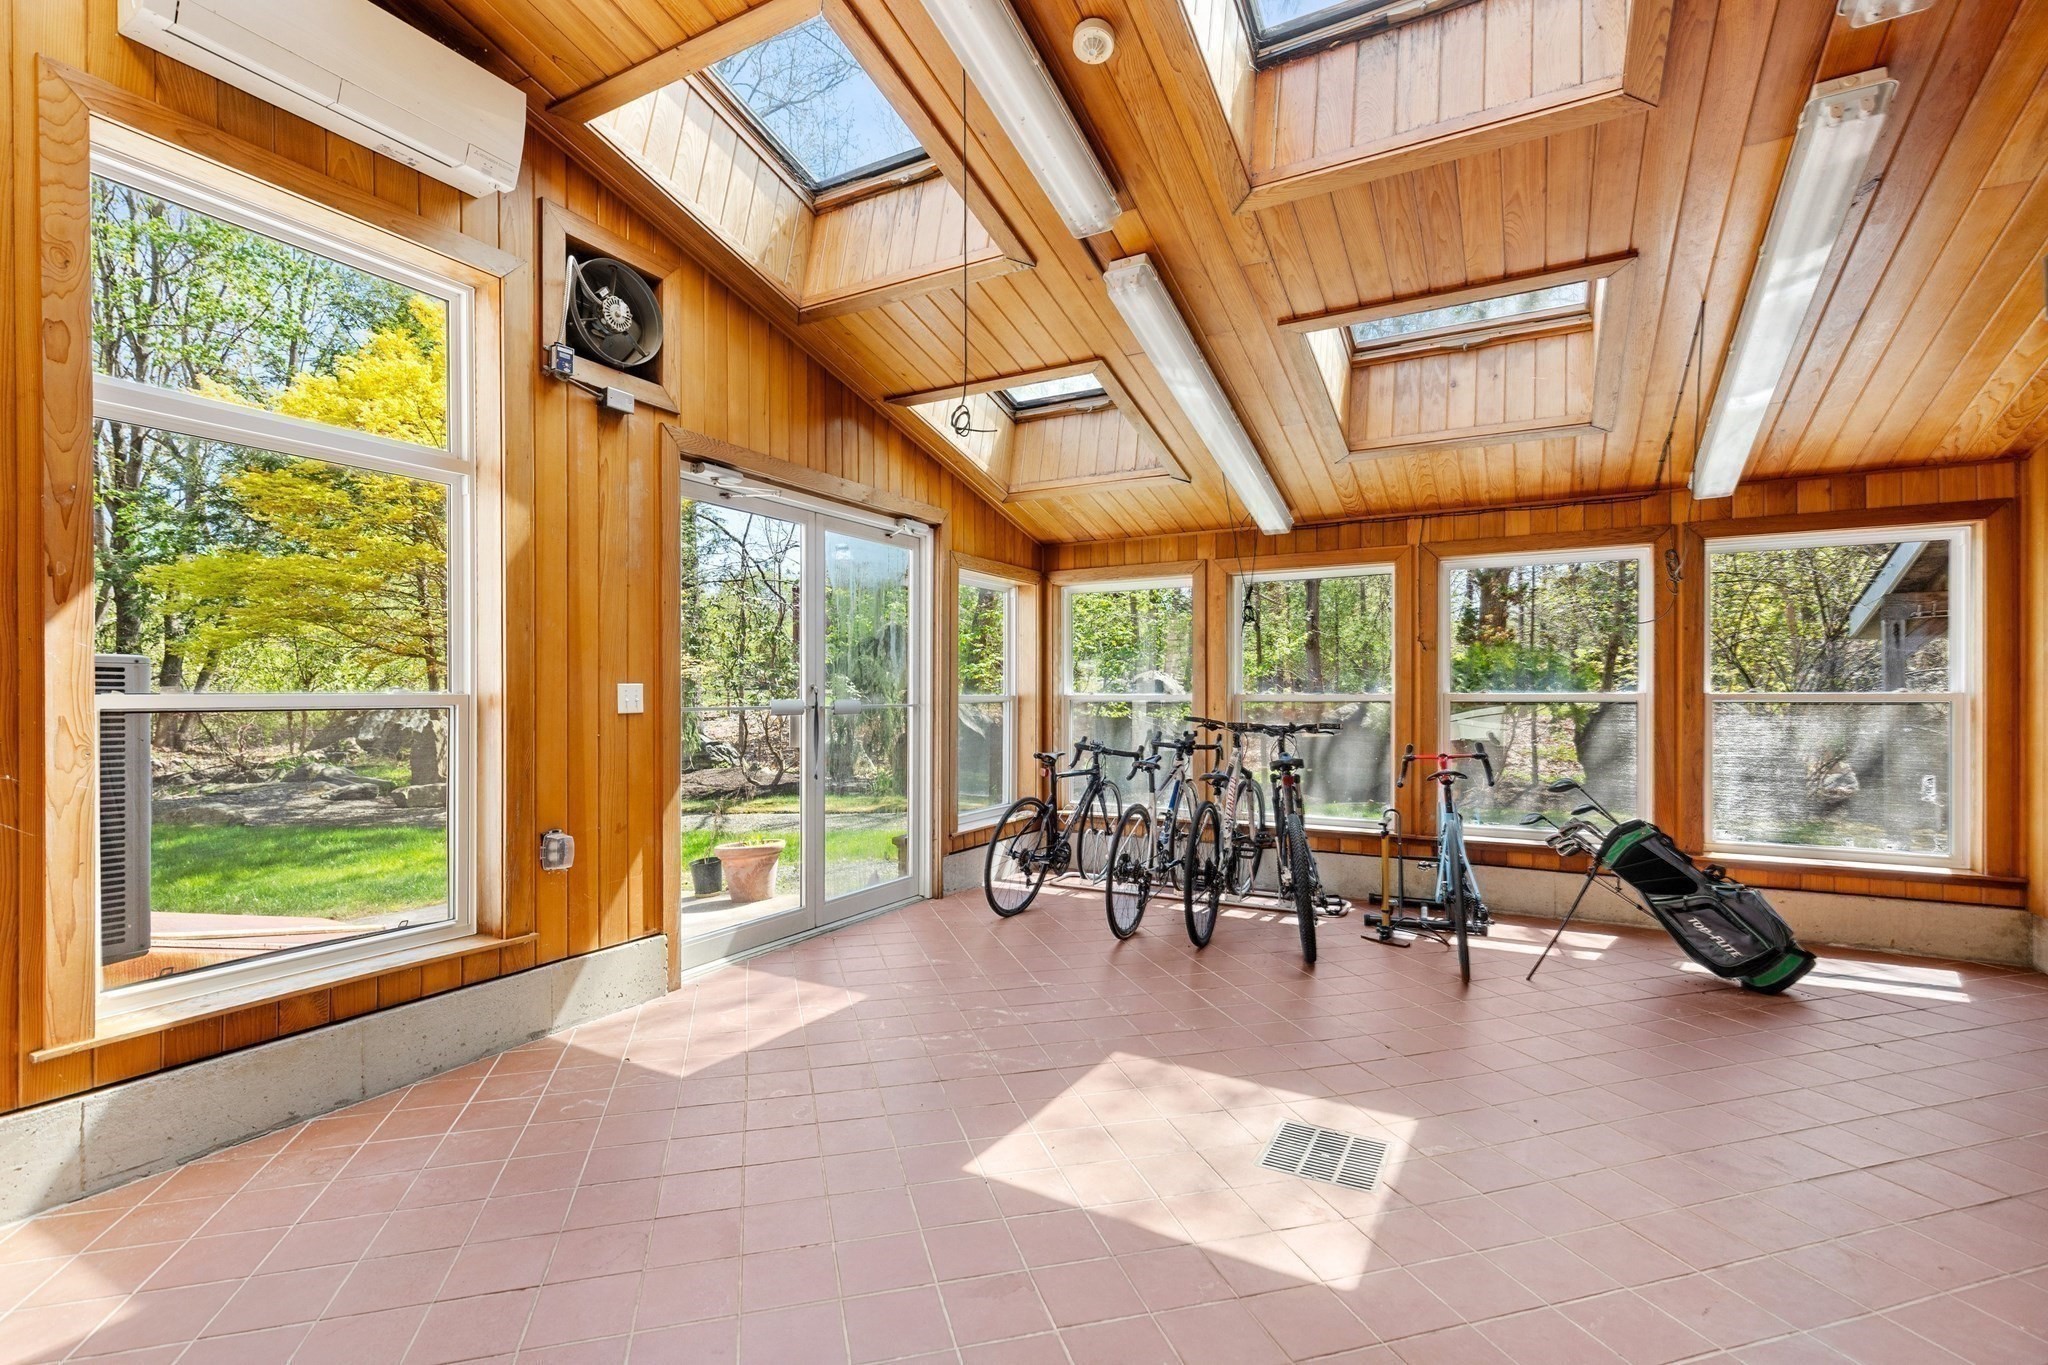
Sunroom with a wood-paneled ceiling, skylights, bicycles, and exercise equipment by large windows.
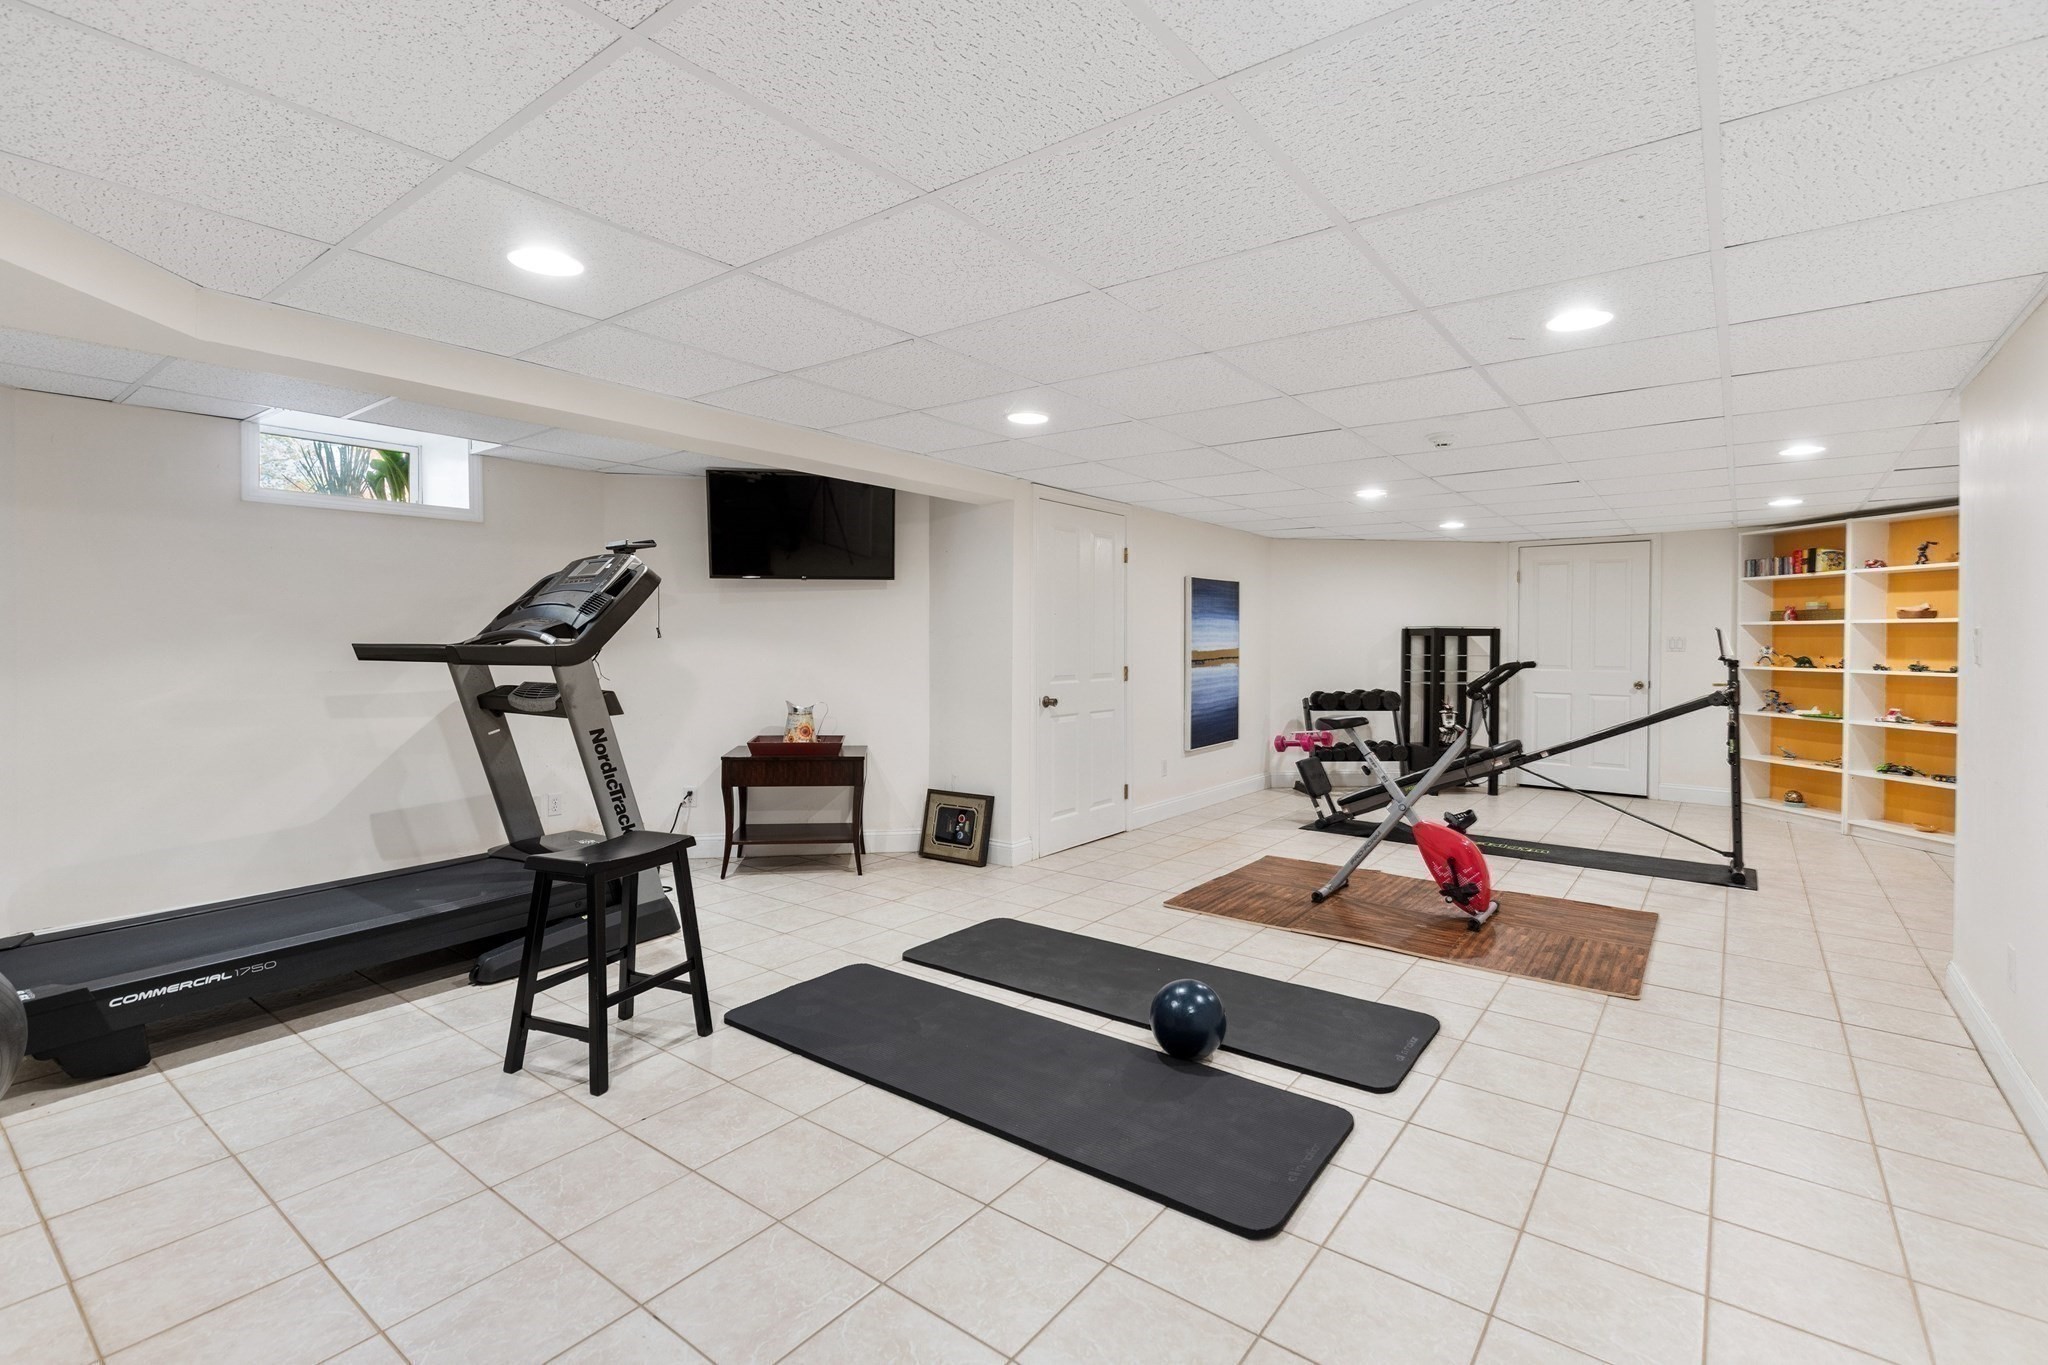
Basement home gym with a treadmill, workout equipment, exercise mats, and built-in shelves.
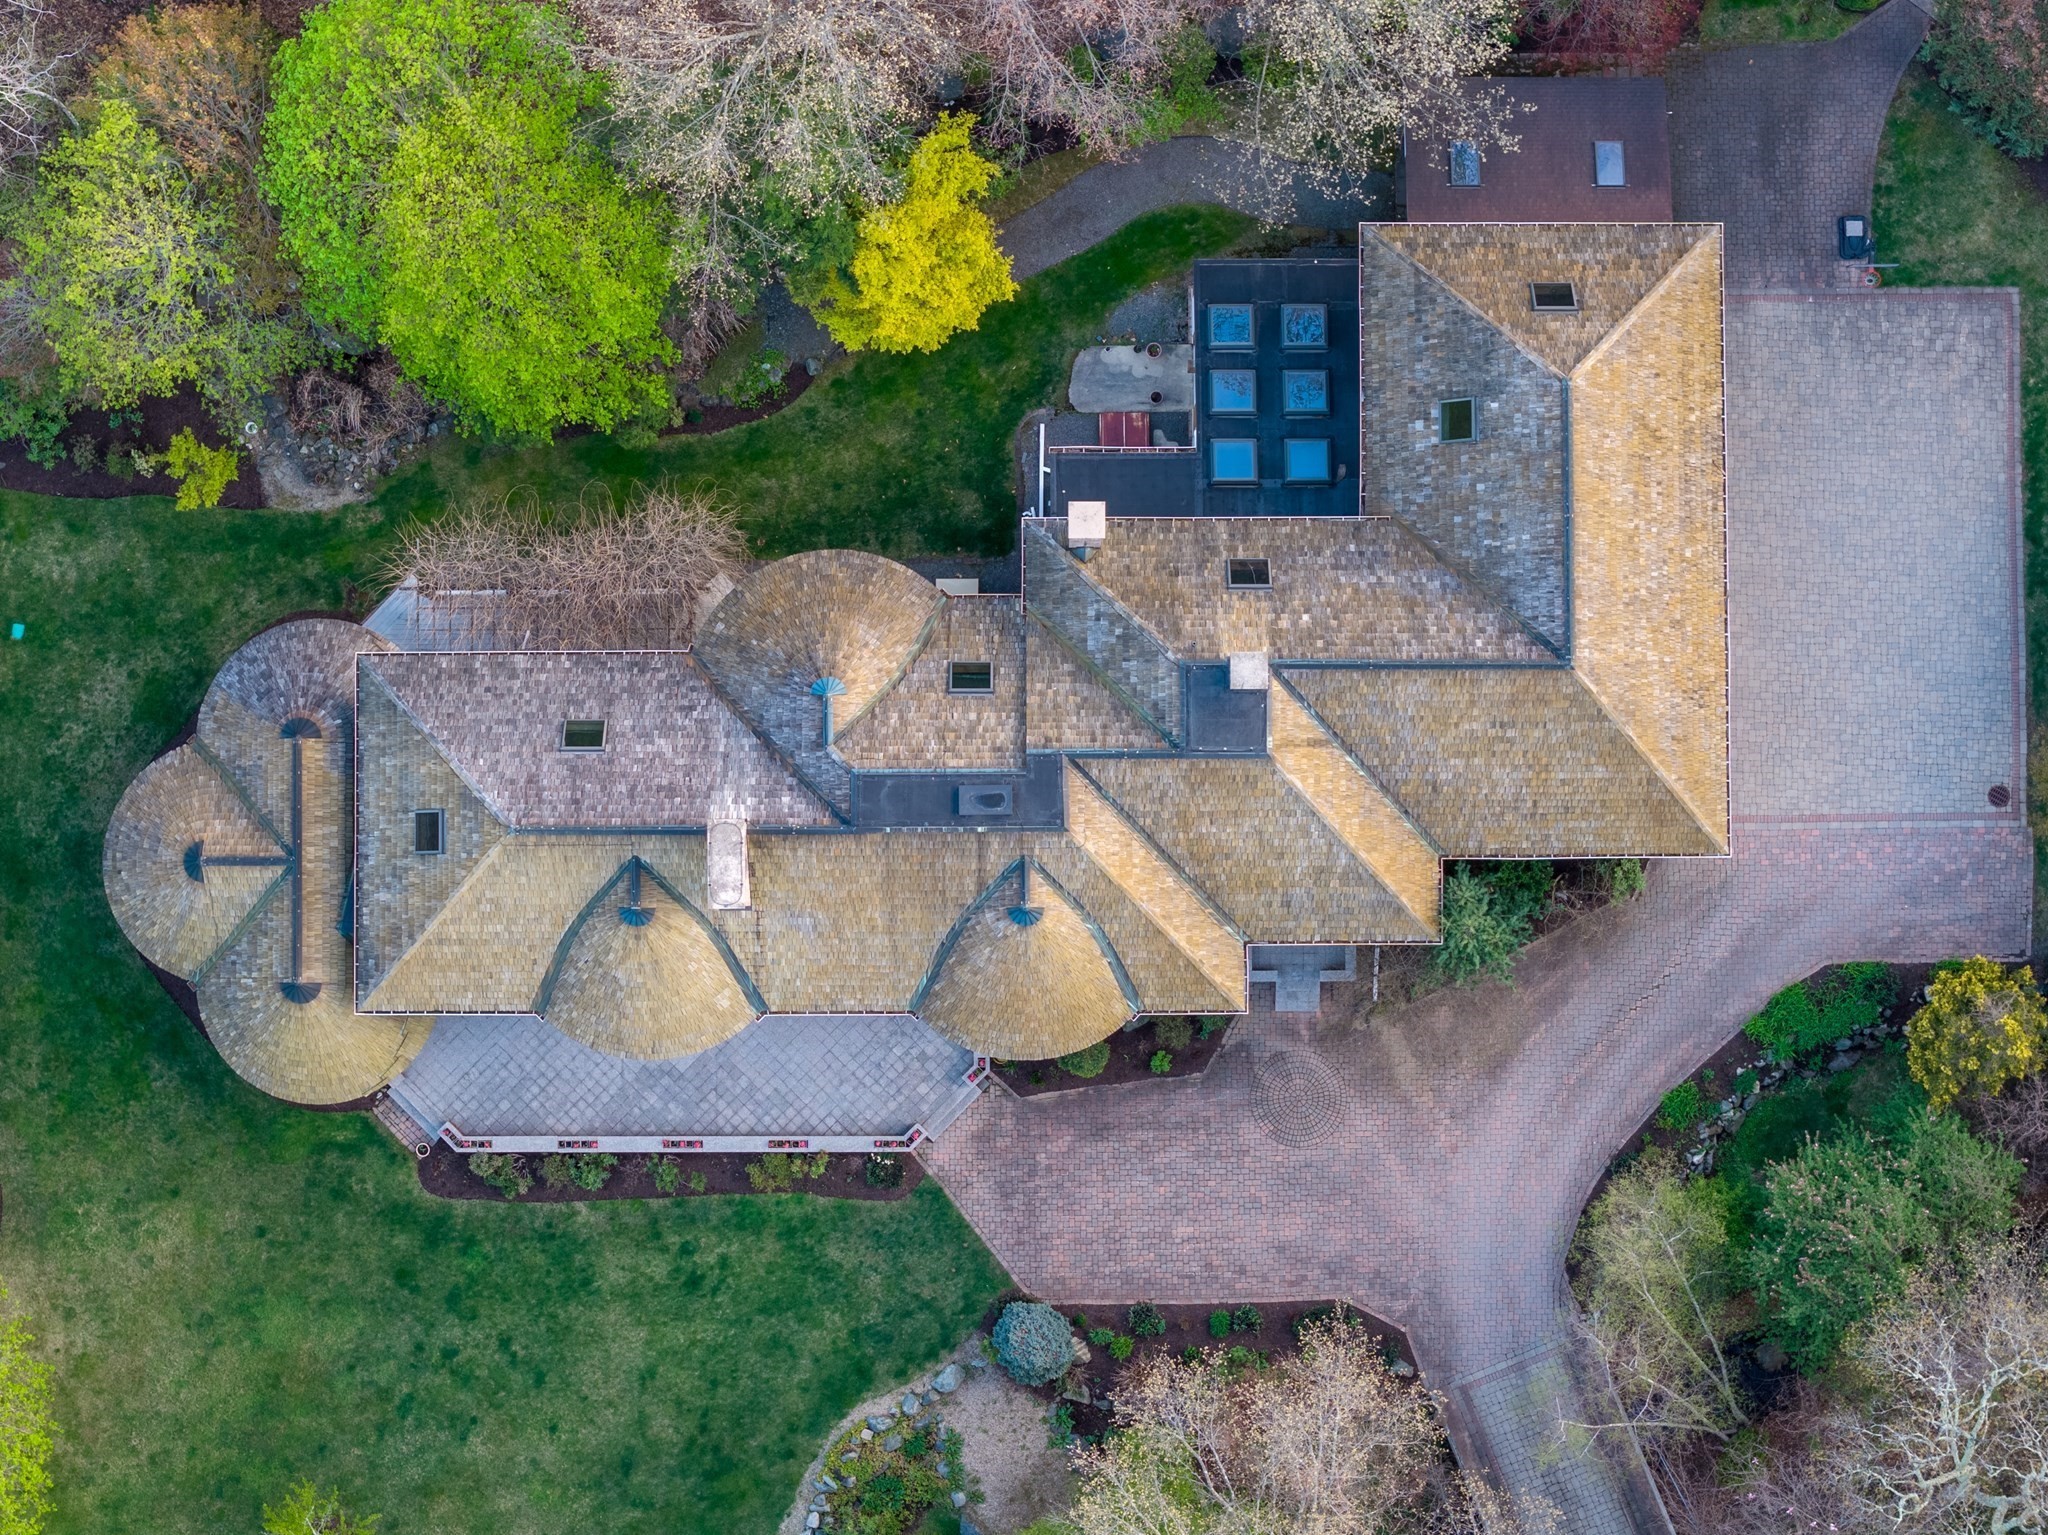
Aerial view of a large home with a complex shingle roof, paved driveway, and landscaped grounds.
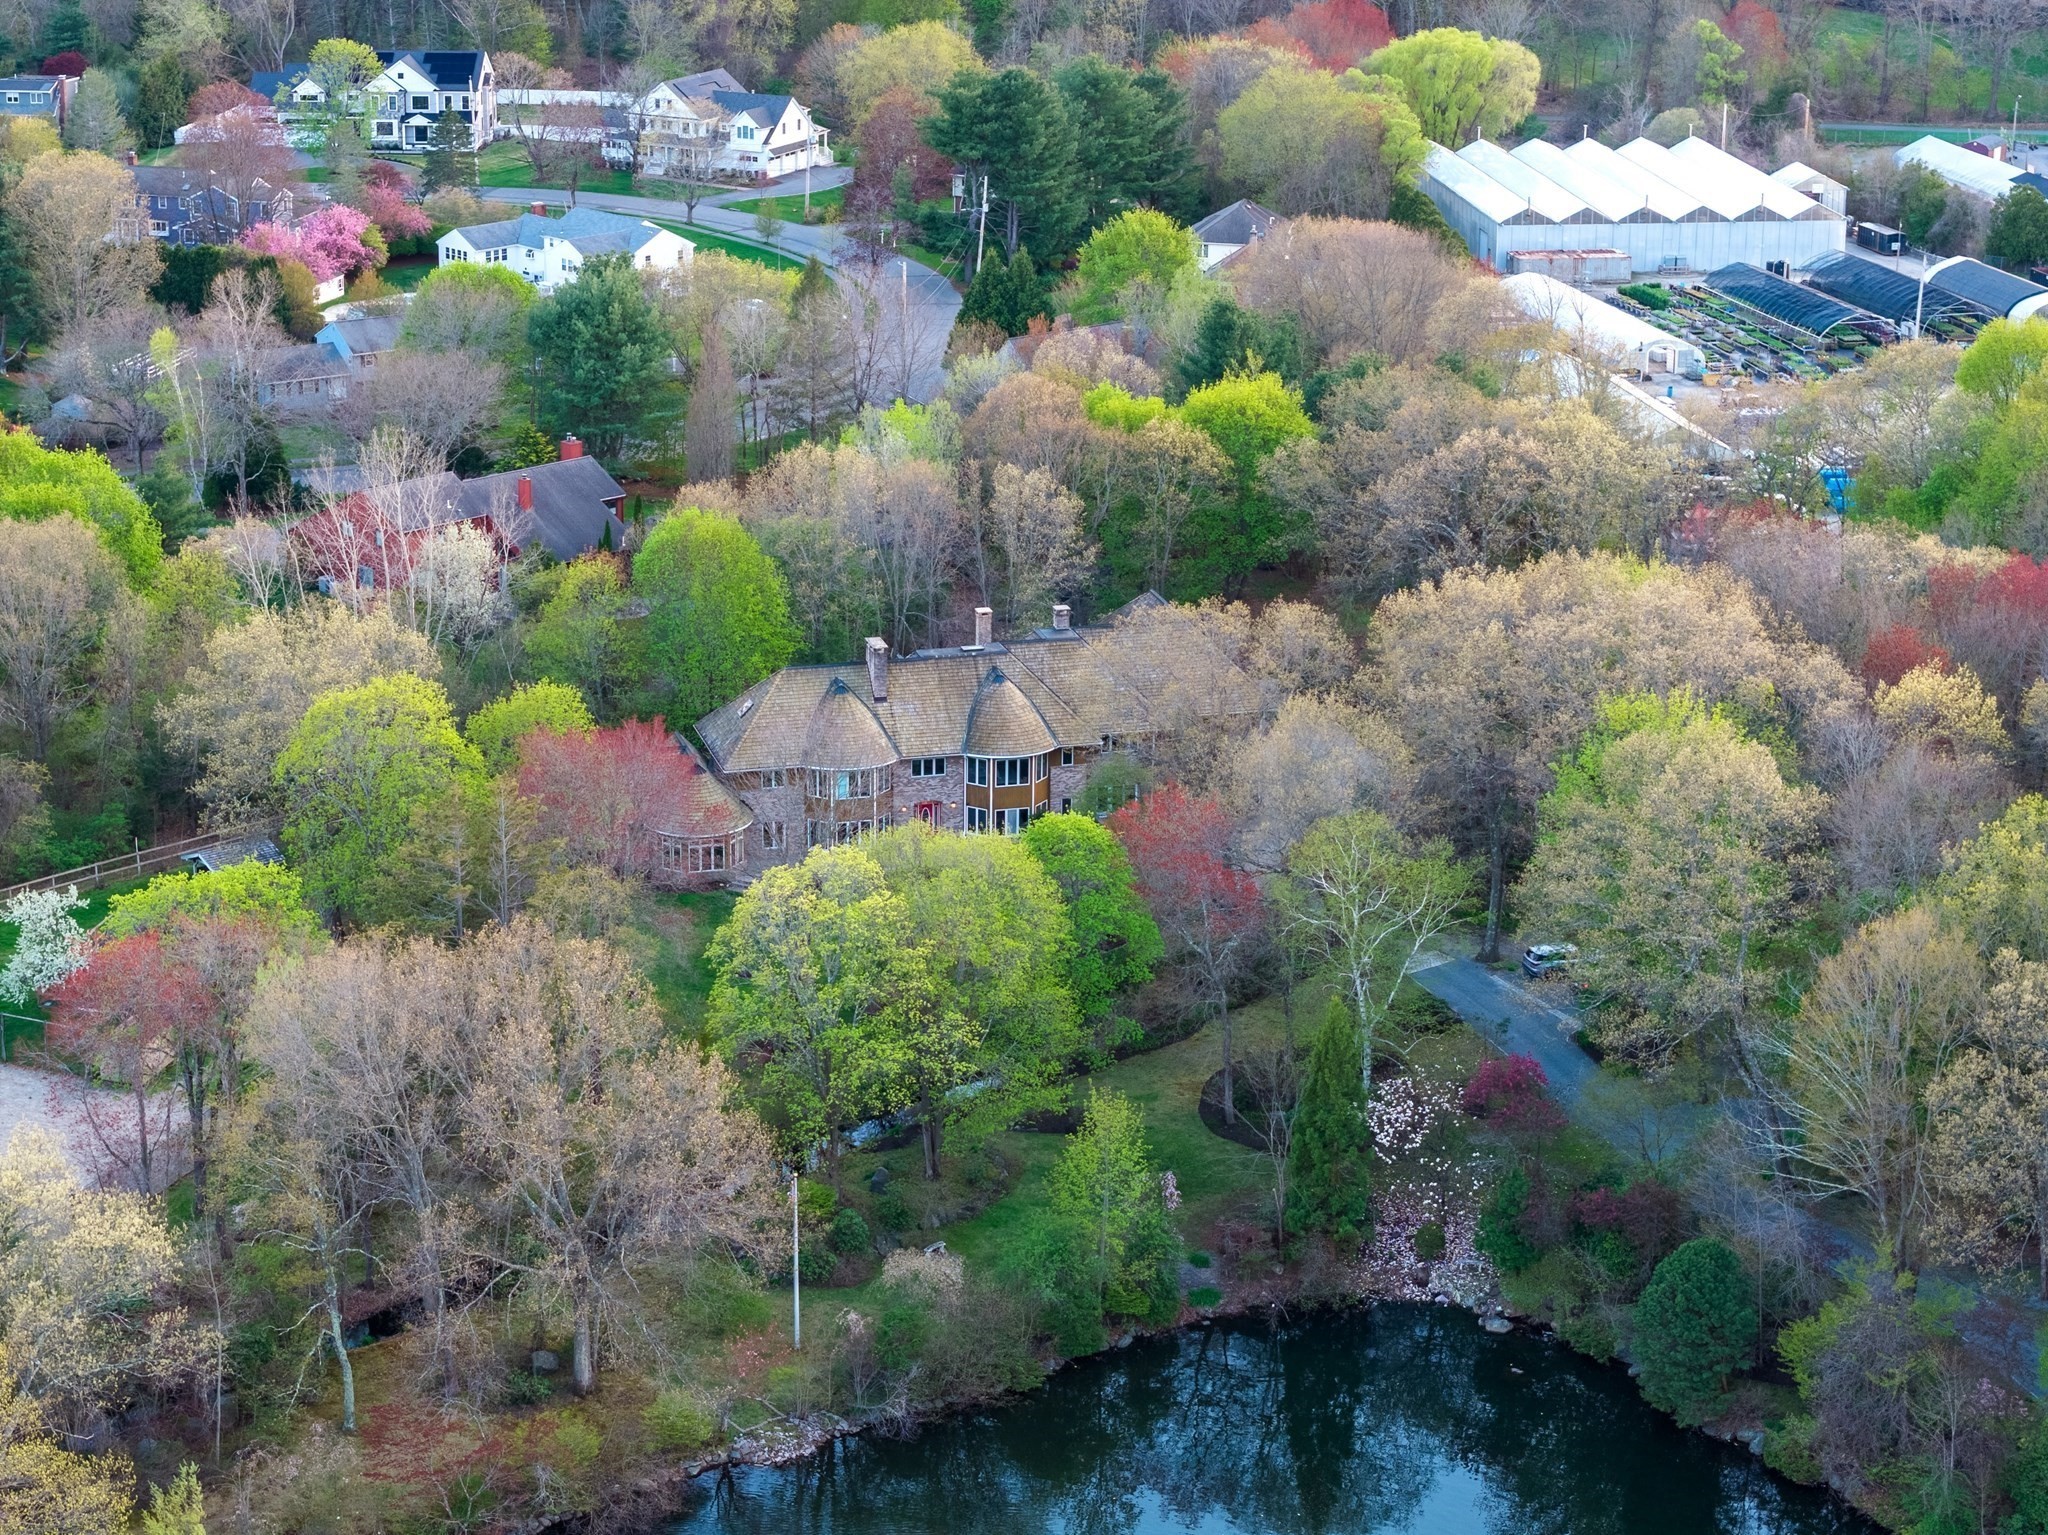
Aerial view of a wooded home beside a pond, with landscaped grounds and neighboring greenhouses.
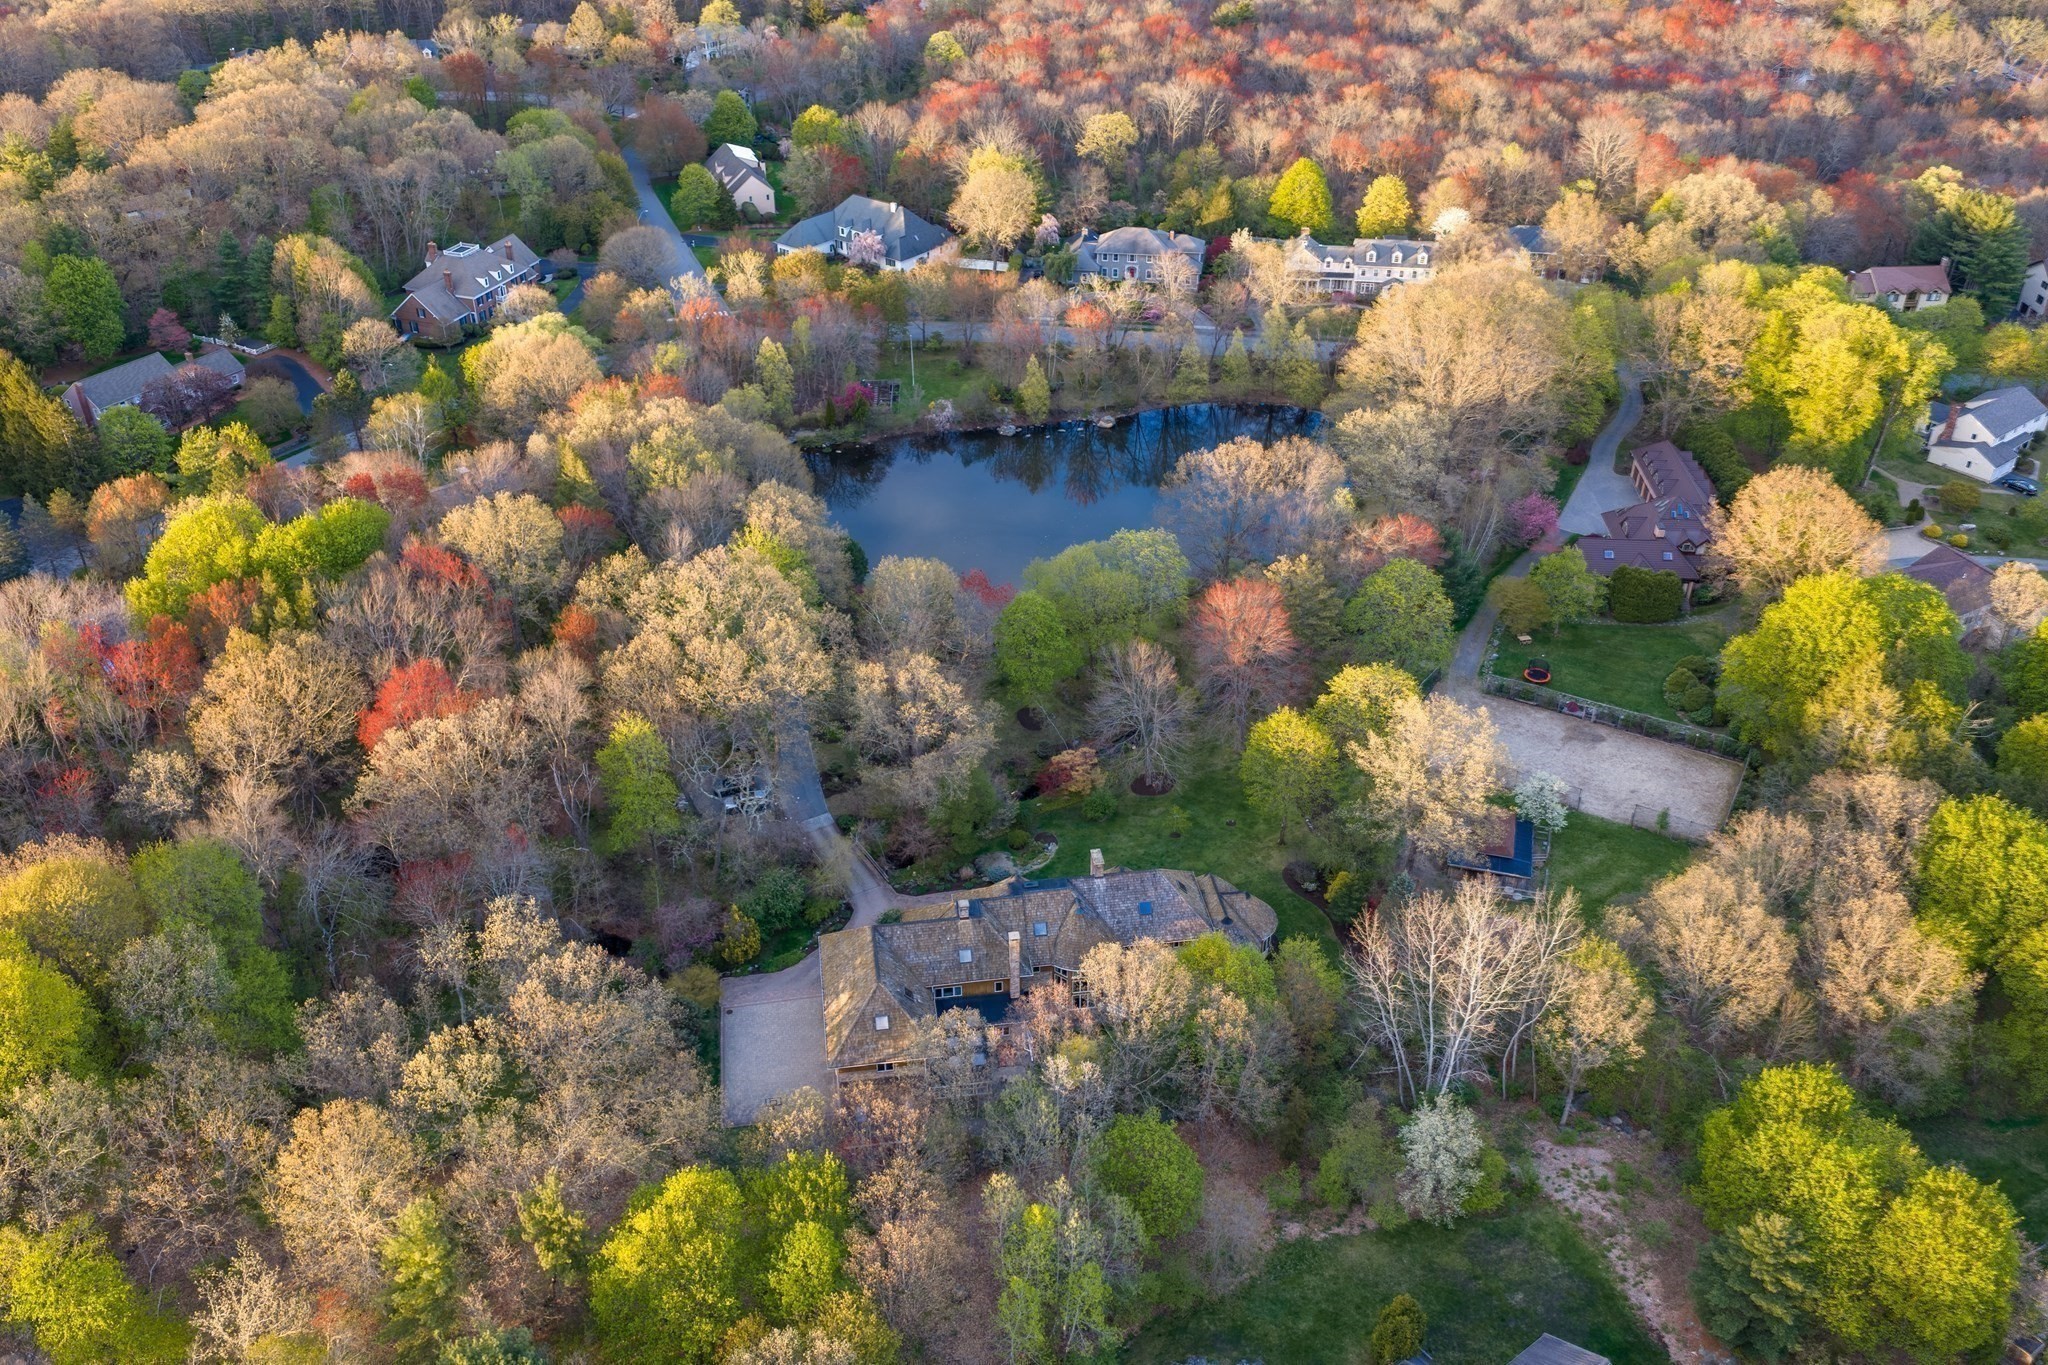
Aerial view of a tree-lined pond beside a wooded property, with a house visible among spring foliage.
Aerial view of a wooded home beside a pond, surrounded by colorful autumn trees.
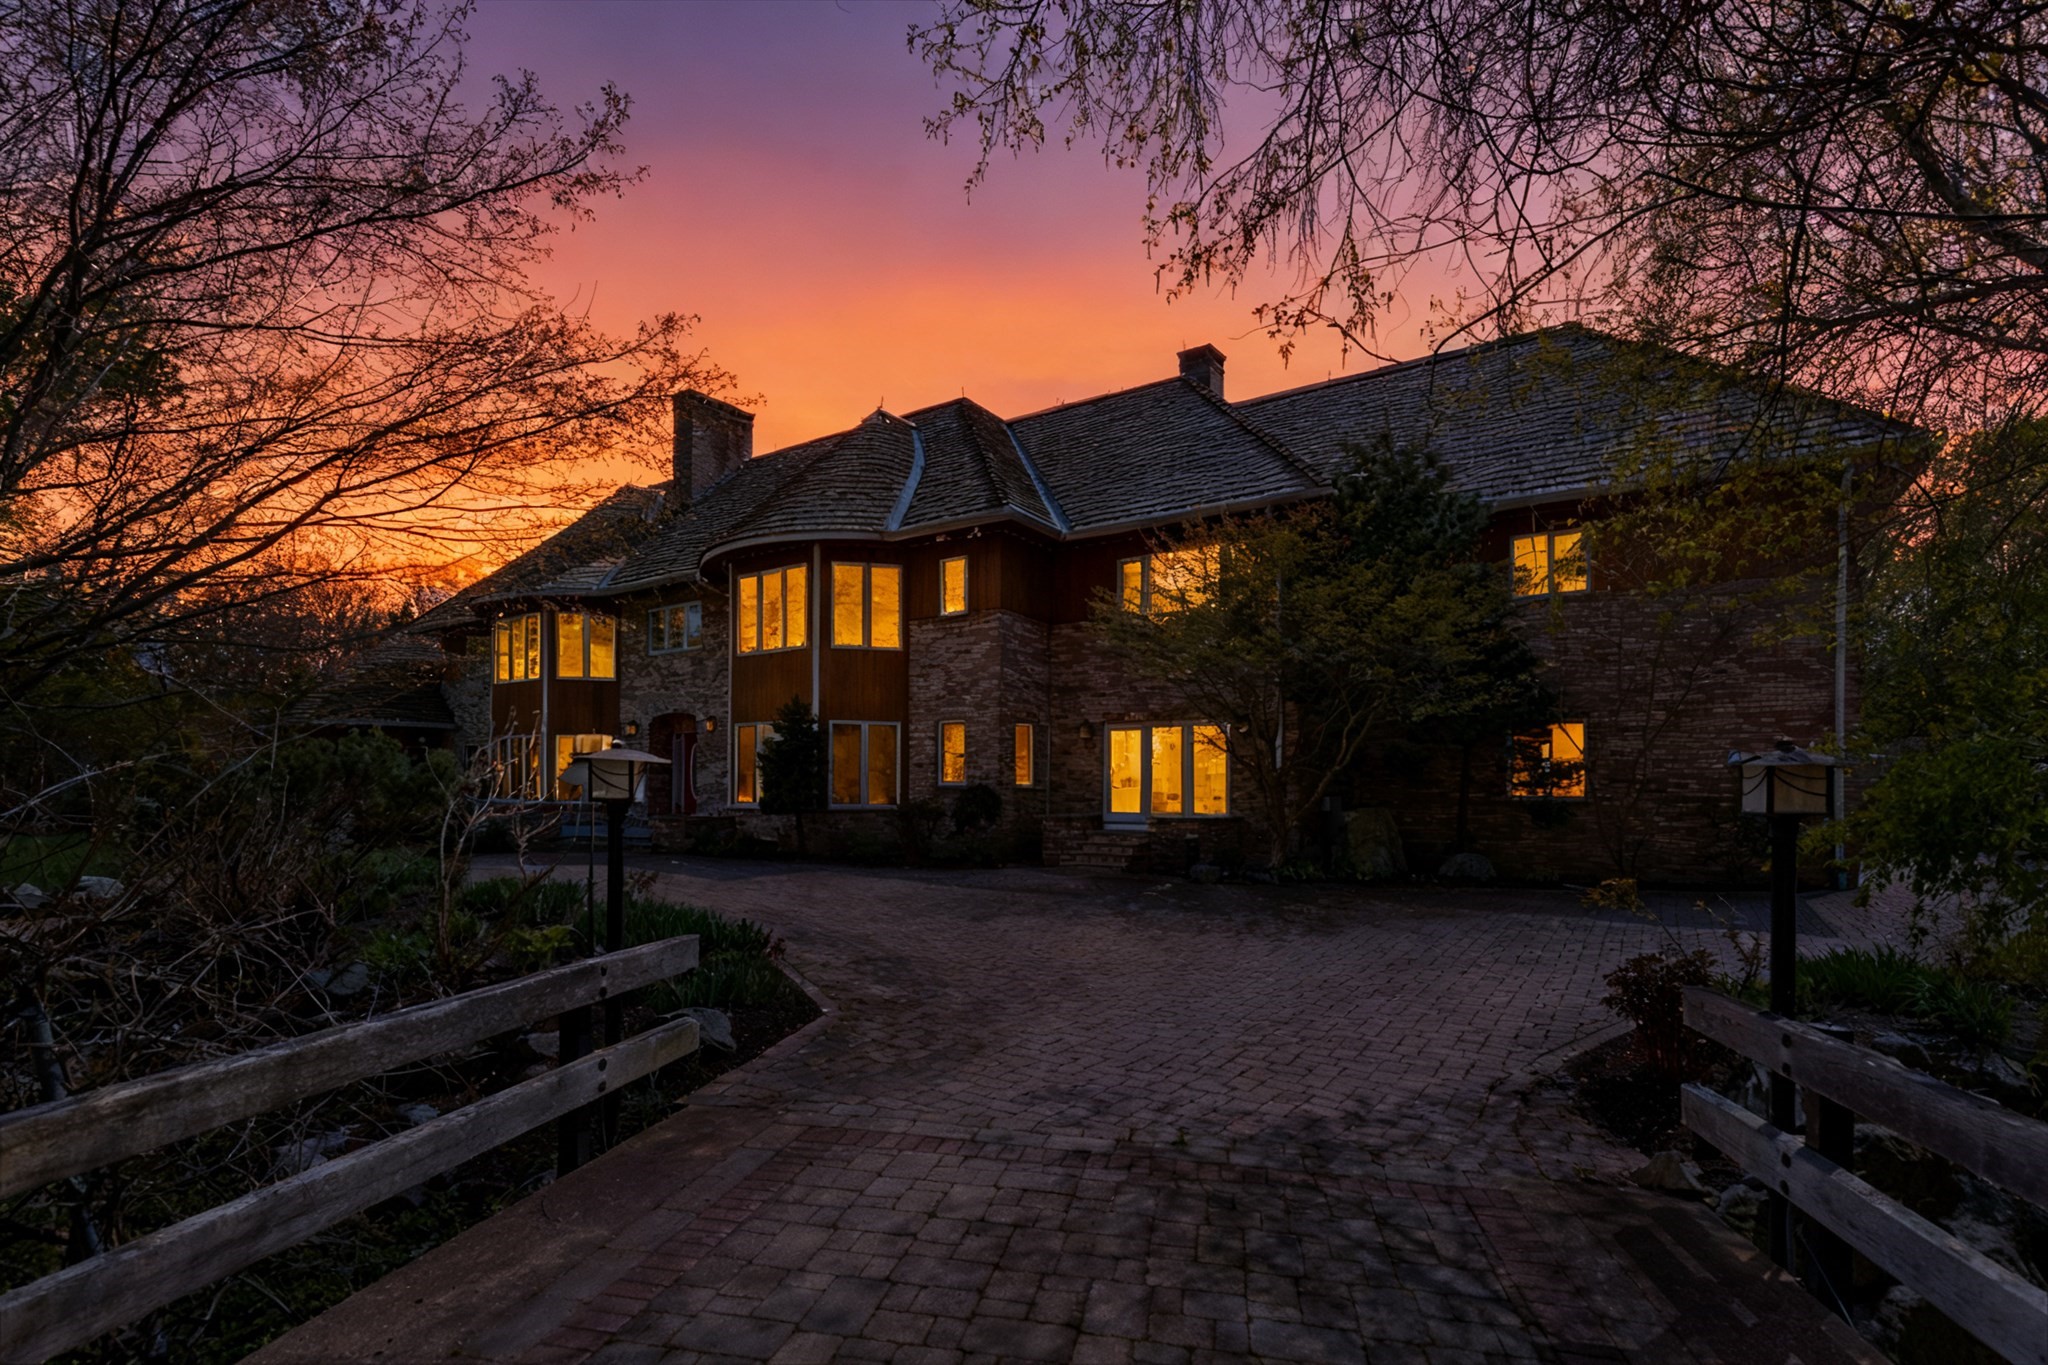
Stone-and-wood house with glowing windows at dusk, viewed from a paved approach beneath a vivid sunset sky.
VIEW PHOTOS
$4,998,000

16 Solomon Pierce Rd

5 Beds 8 Baths 9,357 Sq.Ft. 5.17 Acres

Description

Perfectly situated in Pheasant Brook Estates, this remarkable property showcases Lexington's most premier landscape, offering a flawless blend of luxury, privacy and natural beauty. Surrounded by manicured grounds and serene private pond, this home spans over 9,000 square feet of thoughtfully designed living space. The main level showcases a harmonious, sun-drenched layout with clean architectural lines, expansive rooms and oversized windows seamlessly inviting the outdoors inside. Designed with balance and flow, every space feels both refined and welcoming. The second level features five spacious en-suite bedrooms, including a stunning primary suite with two-sided fireplace opening to a private home office, creating an ideal retreat. Each additional bedroom is graciously proportioned, offering comfort and privacy. Crafted to celebrate family, tranquility and connection to nature, this exceptional residence delivers a rare opportunity to own a truly luxurious and distinctive property.

Share Property

Location

16 Solomon Pierce Rd, Lexington, MA 02420

Status

For Sale

Mortgage Calculator

Estimate your monthly mortgage payment, including the principal and interest, property taxes, and HOA. Adjust the values to generate a more accurate rate.

All estimates are provided for informational purposes only. Actual amounts may vary.
$0,000 Your Payment 20 15 65
$0,000 Your Payment
Martha Sevigny

Martha Sevigny

TITLE

Sales Associate

Property Amenities

Interior
Laundry room Second Floor
Fireplace Family Room, Living Room, Master Bedroom
Appliances Water Heater
Flooring Wood, Tile, Flooring - Hardwood, Flooring - Stone/Ceramic Tile
Total Bedrooms: 5
Half Bathrooms: 2
Full Bathrooms: 6
Other Interior Features Recessed Lighting, Ceiling Fan(s), Dining Area, Breakfast Bar / Nook, Office, Sun Room, Exercise Room, Central Vacuum, Walk-up Attic
Area & Lot
Total area 9,357 Sq.Ft.
Lot Area 5.17 Acres
Living area 9,357 Sq.Ft.
MLS® ID 73514626
Year Built 2001
Water Frontage Waterfront, Pond, Direct Access, Private
View Description Scenic View(s)
Architecture Styles Other (See Remarks)
Type Residential
Status For Sale
Exterior
Air conditioning Central Air
Heat type Radiant, Oil, Geothermal, Fireplace
Water Source Public
Garage Space 3.0
Security Features Security System
Sewer Public Sewer
Other Exterior Features Greenhouse, Professional Landscaping
Parking Attached, Garage Faces Side
Lot Features Level
Roof Wood
Finance
Sales Price $4,998,000
Real Estate Tax $55,333 yearly
Large brick-and-wood home with a shingled roof and landscaped paved approach.

Schedule a Showing

I would love to show you our beautiful property. Please select your preferred date and time below. I will be in touch shortly to confirm your appointment.

Schedule a Showing

I would love to show you our beautiful property. Please select your preferred date and time below. I will be in touch shortly to confirm your appointment.

Thank you for your interest in 16 Solomon Pierce Rd, Lexington, MA 02420. We are reviewing your request and will be in touch shortly!

Lexington

Work With Martha

Her skills in finance, attention to detail, and client satisfaction translate seamlessly to the benefit of her real estate clients.